






Description
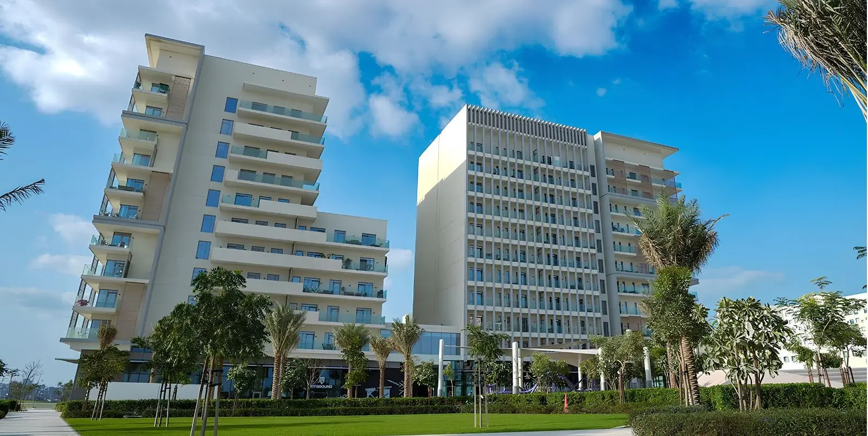
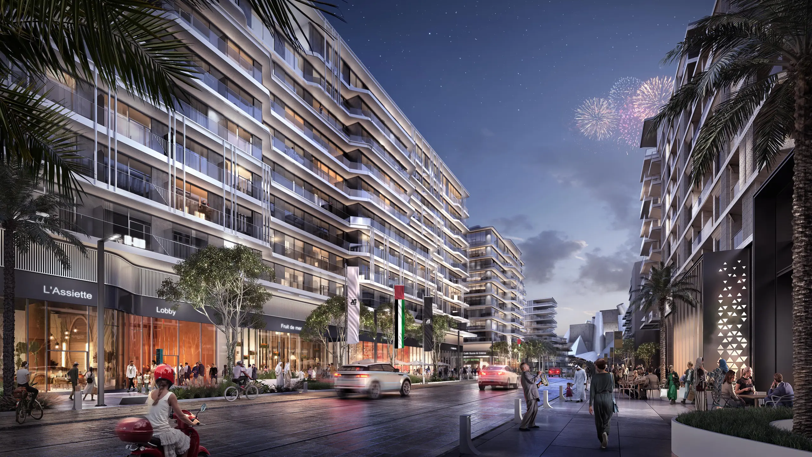
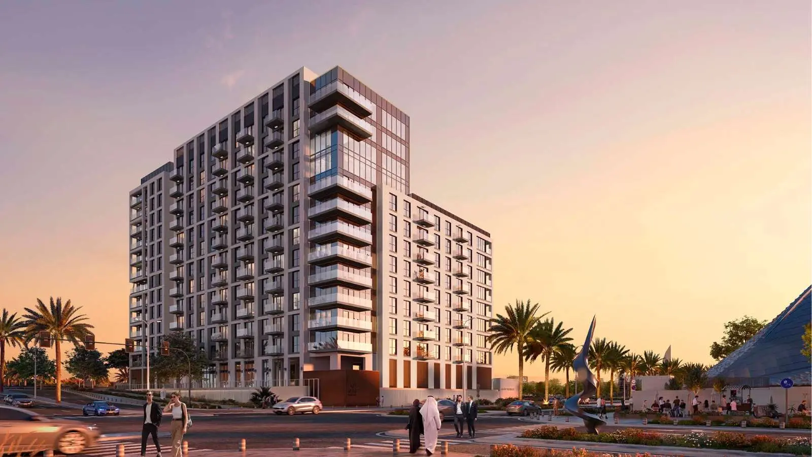
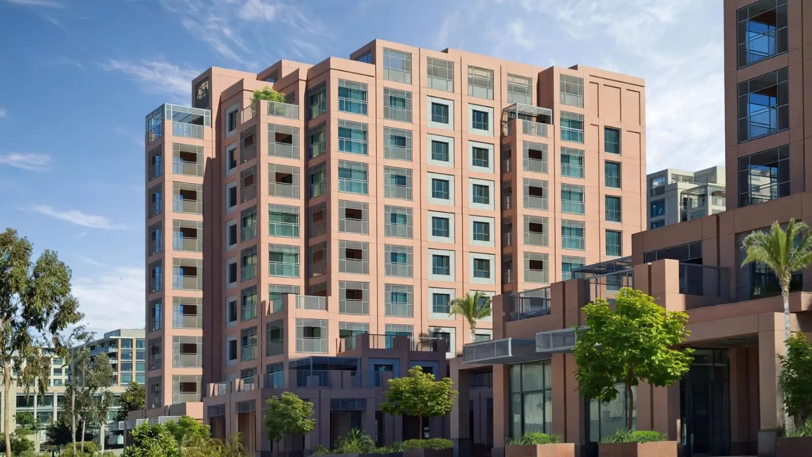
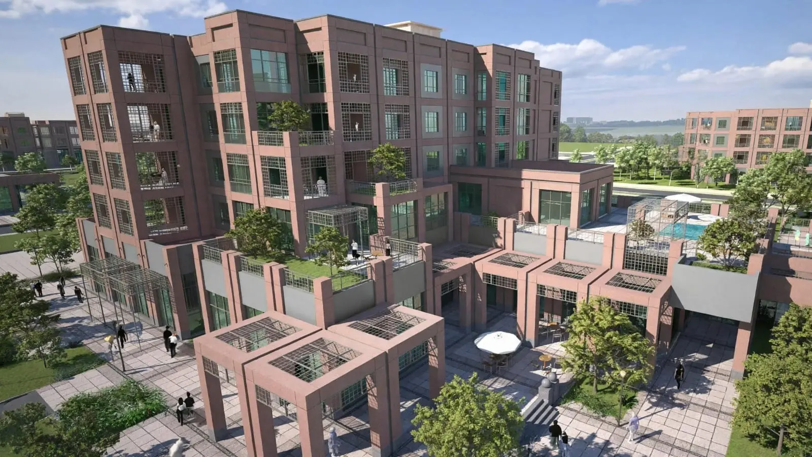
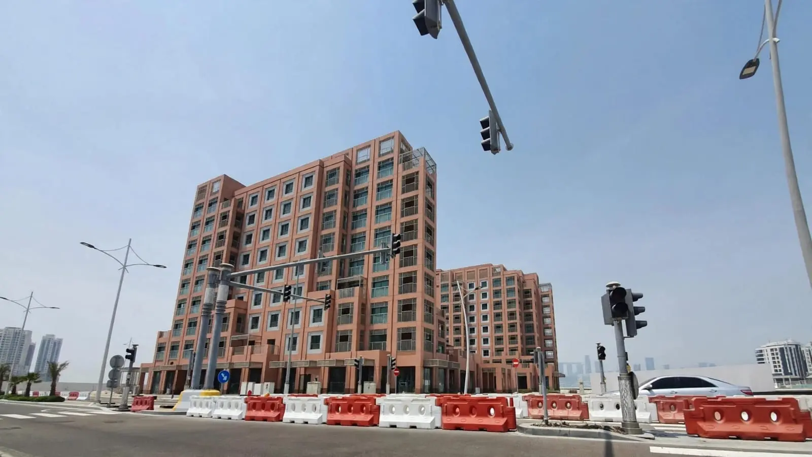
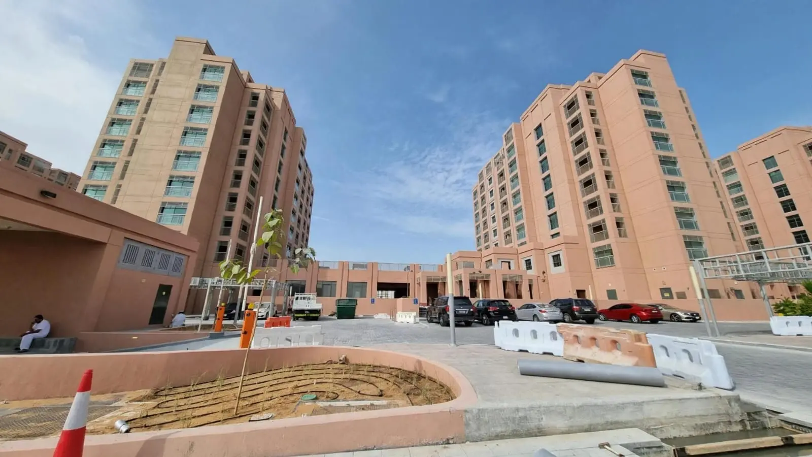
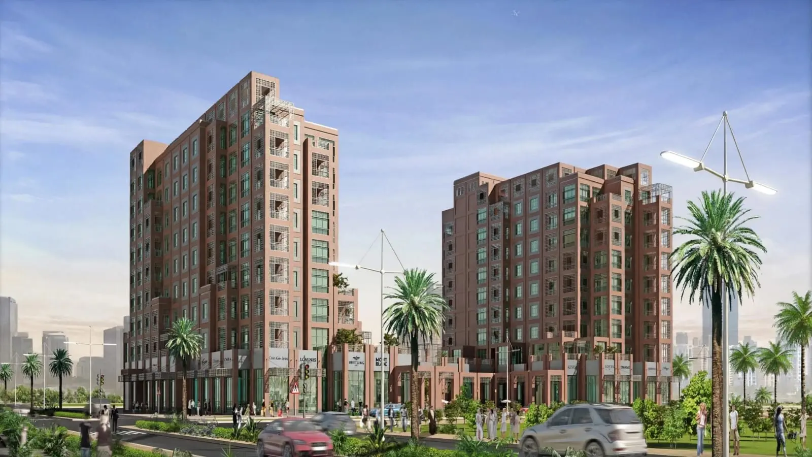
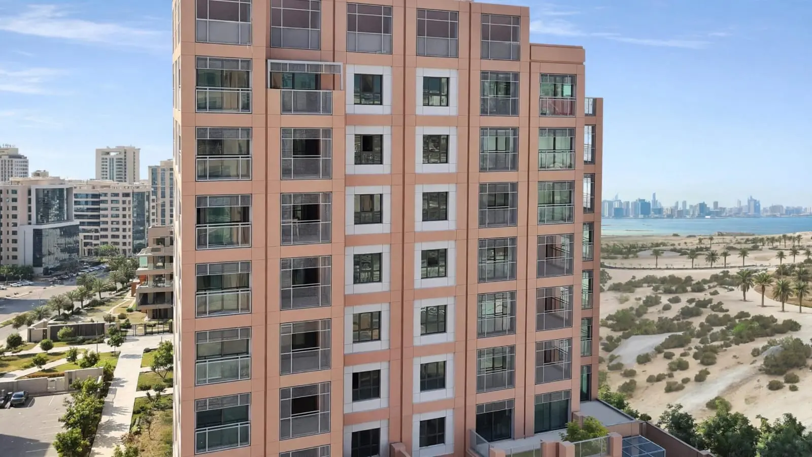
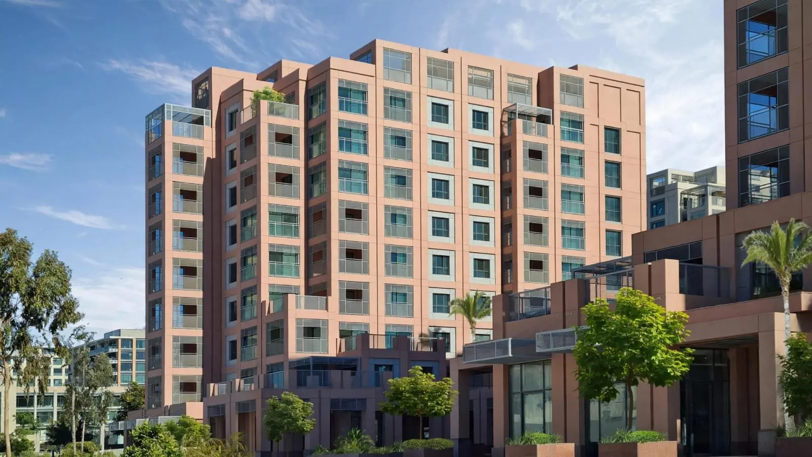
Gulf Paradise is a completed residential and commercial development situated on Saadiyat Island, Abu Dhabi. The project brings together residential apartments and dedicated retail spaces across two nine-storey buildings. Its mixed-use concept supports a combination of comfortable residential living and everyday commercial convenience. Located within one of Abu Dhabi’s well-known island communities, Gulf Paradise offers residents access to the wider Saadiyat Island neighbourhood and its surrounding destinations.
Key Project Highlights
- Completed mixed-use development on Saadiyat Island, Abu Dhabi.
- Comprises two residential buildings, each with nine floors.
- Includes 80 residential units.
- Features a dedicated retail area spanning 2,500 square metres.
- Designed by GA Architects & Engineers.
- Located at SDW4, Plot C2, Saadiyat Island.
- Completion in Q4 2017.
Property Details
Gulf Paradise combines residential accommodation with commercial space, creating a development that serves both residents and visitors. The project comprises 80 residential units distributed across two buildings, alongside a dedicated retail area of 2,500 square metres. Available property listings show one-, two-, and three-bedroom apartment options, with layouts featuring living and dining areas, bedrooms, kitchens, and balconies. Apartment sizes vary according to the unit configuration. These residential and retail components give the development a mixed-use character within the Saadiyat Island neighbourhood.
Lifestyle & Amenities
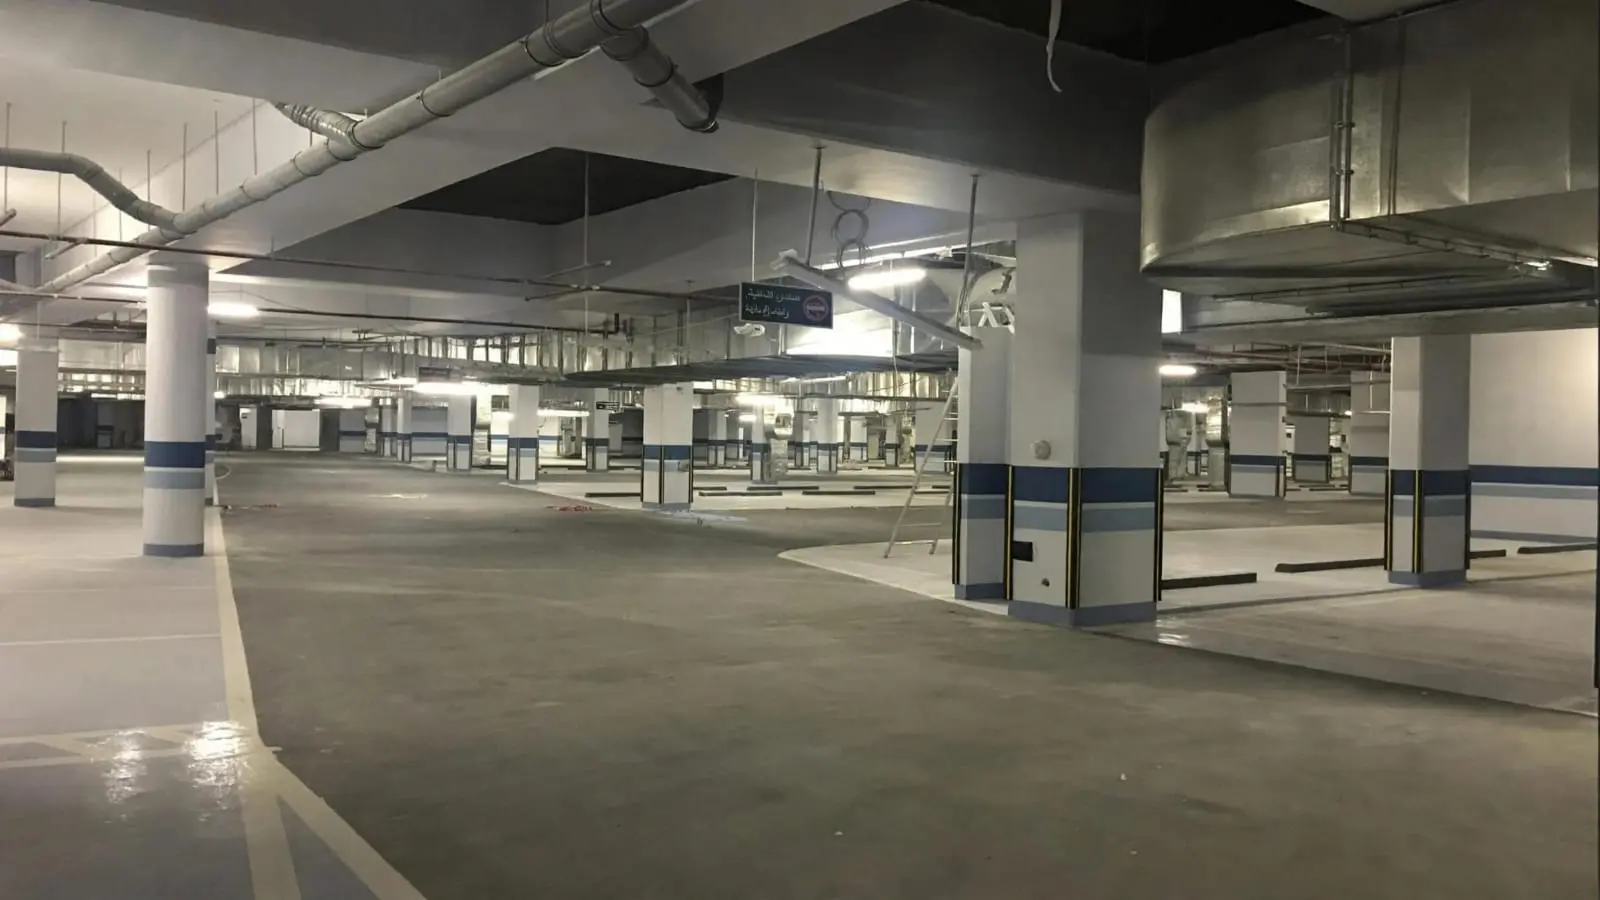
The development’s location provides access to the wider lifestyle offerings of Saadiyat Island, including beaches, leisure destinations, retail outlets, and cultural attractions. Property information for Gulf Paradise mentions facilities such as security, CCTV surveillance, parking, a recreation area, and a children's playground. Rental listings also mention shared swimming pools, a children's pool, a gym, garden areas, and reception facilities. These features support everyday convenience for residents, although the availability of individual facilities should be confirmed with the property management before making a decision.
Architecture & Interiors
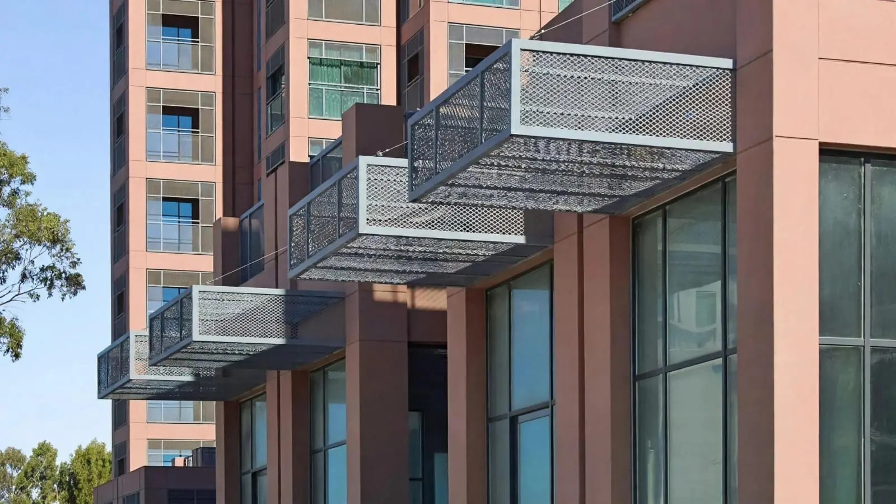
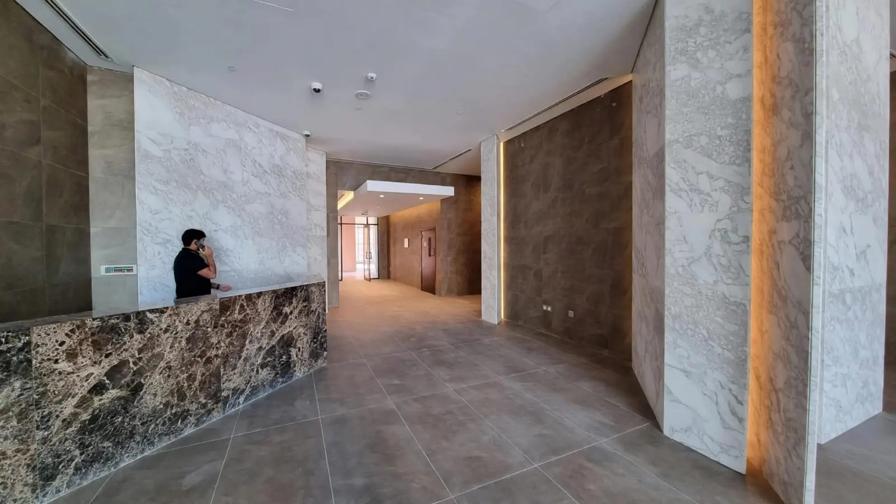
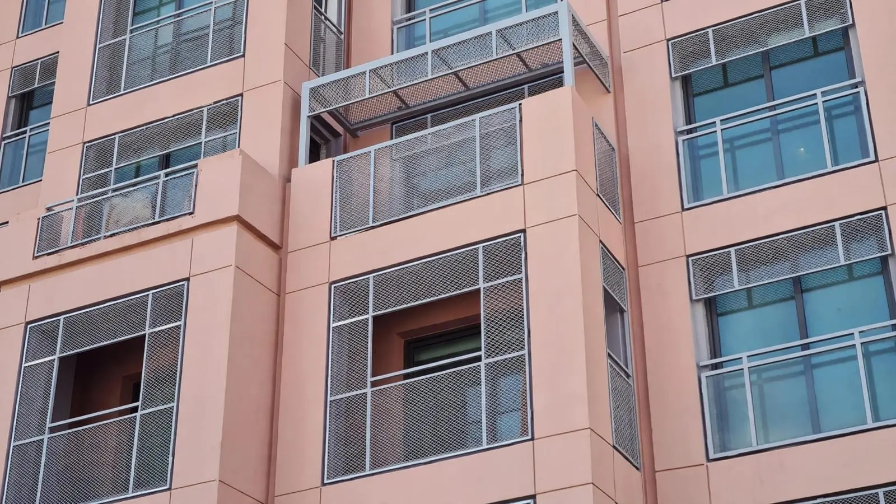
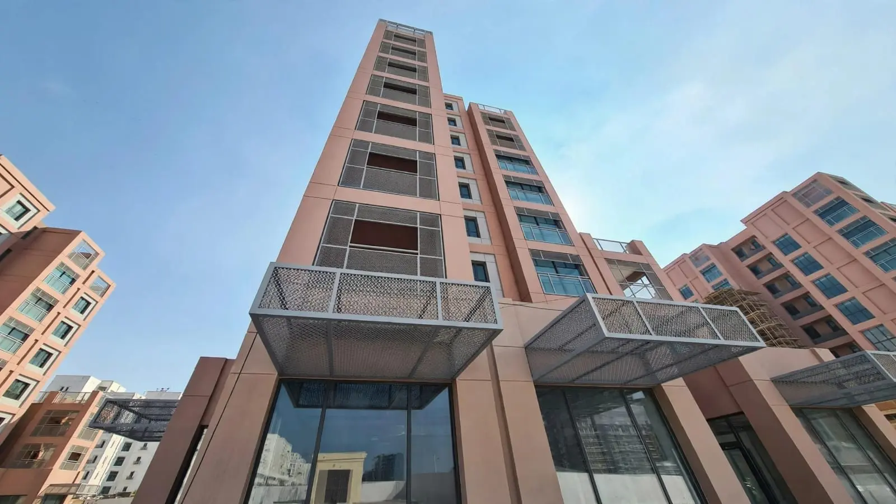
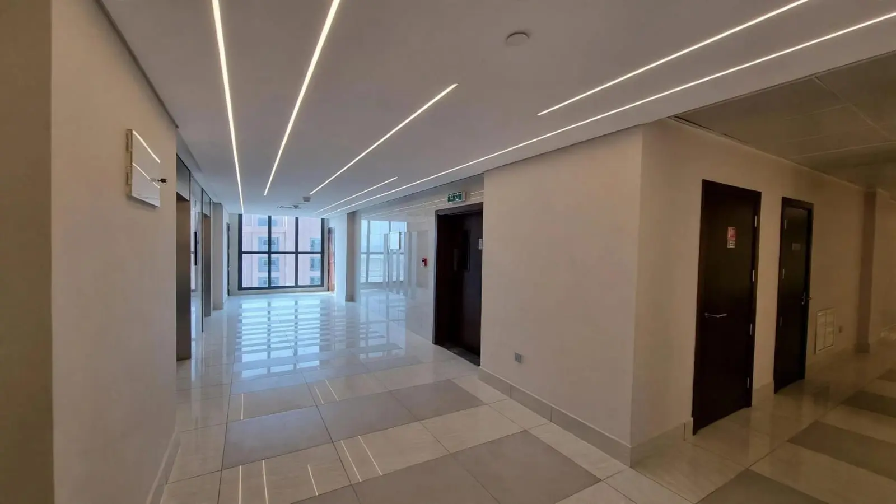
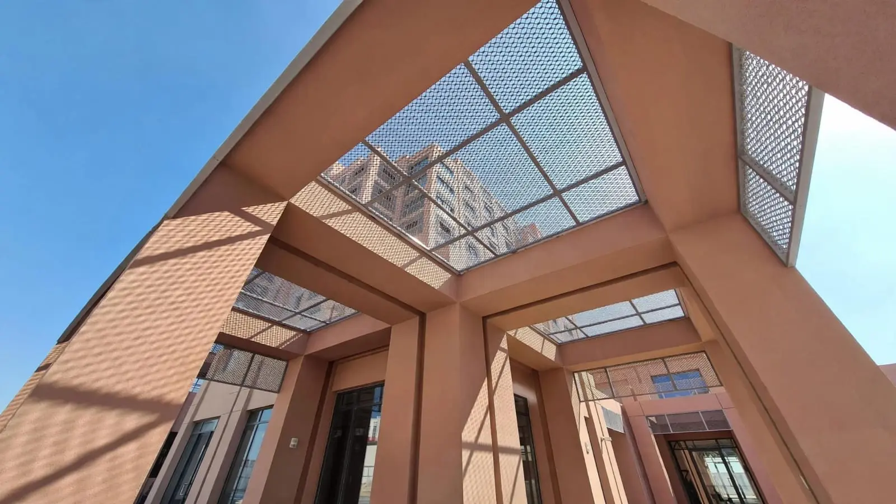
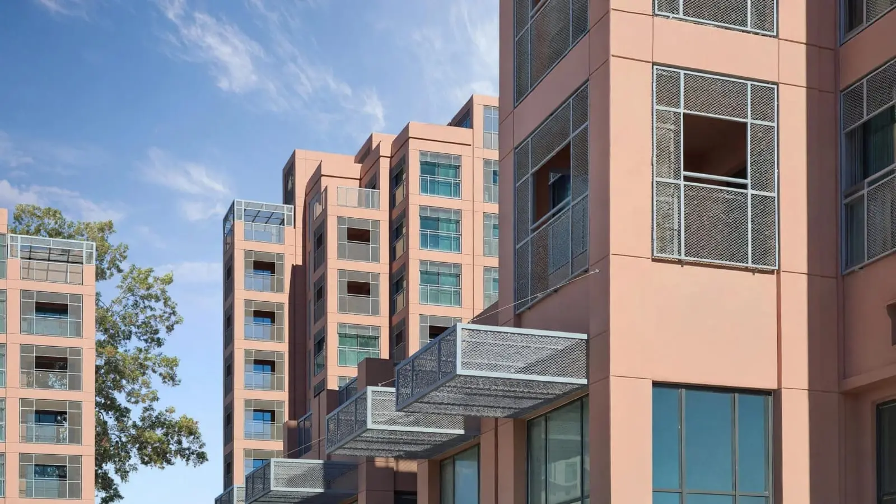
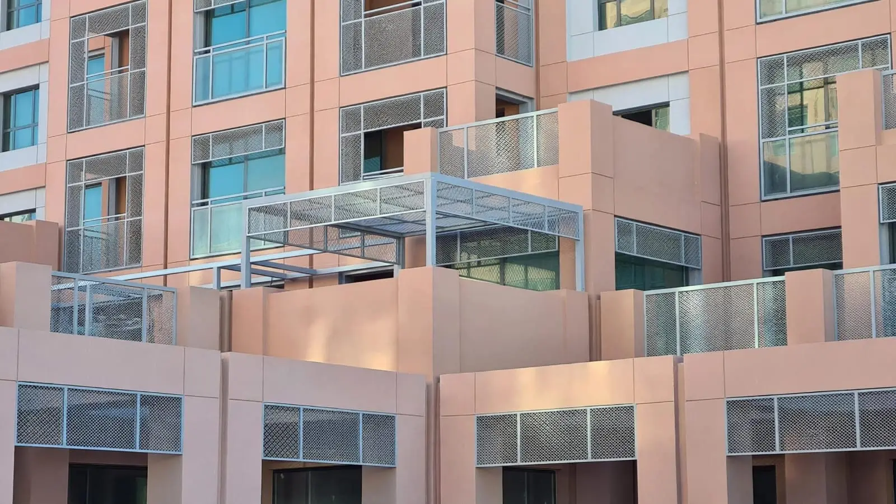
Gulf Paradise was designed by GA Architects & Engineers and comprises two nine-storey buildings. Its layout brings residential and commercial functions together within one development. The project’s architectural planning accommodates 80 residential units while providing a separate retail area for commercial activity. Apartment listings highlight practical interior features such as spacious living and dining areas, fitted kitchens, built-in wardrobes, balconies, and large windows. These features contribute to functional homes suited to different household requirements.
Location & Connectivity
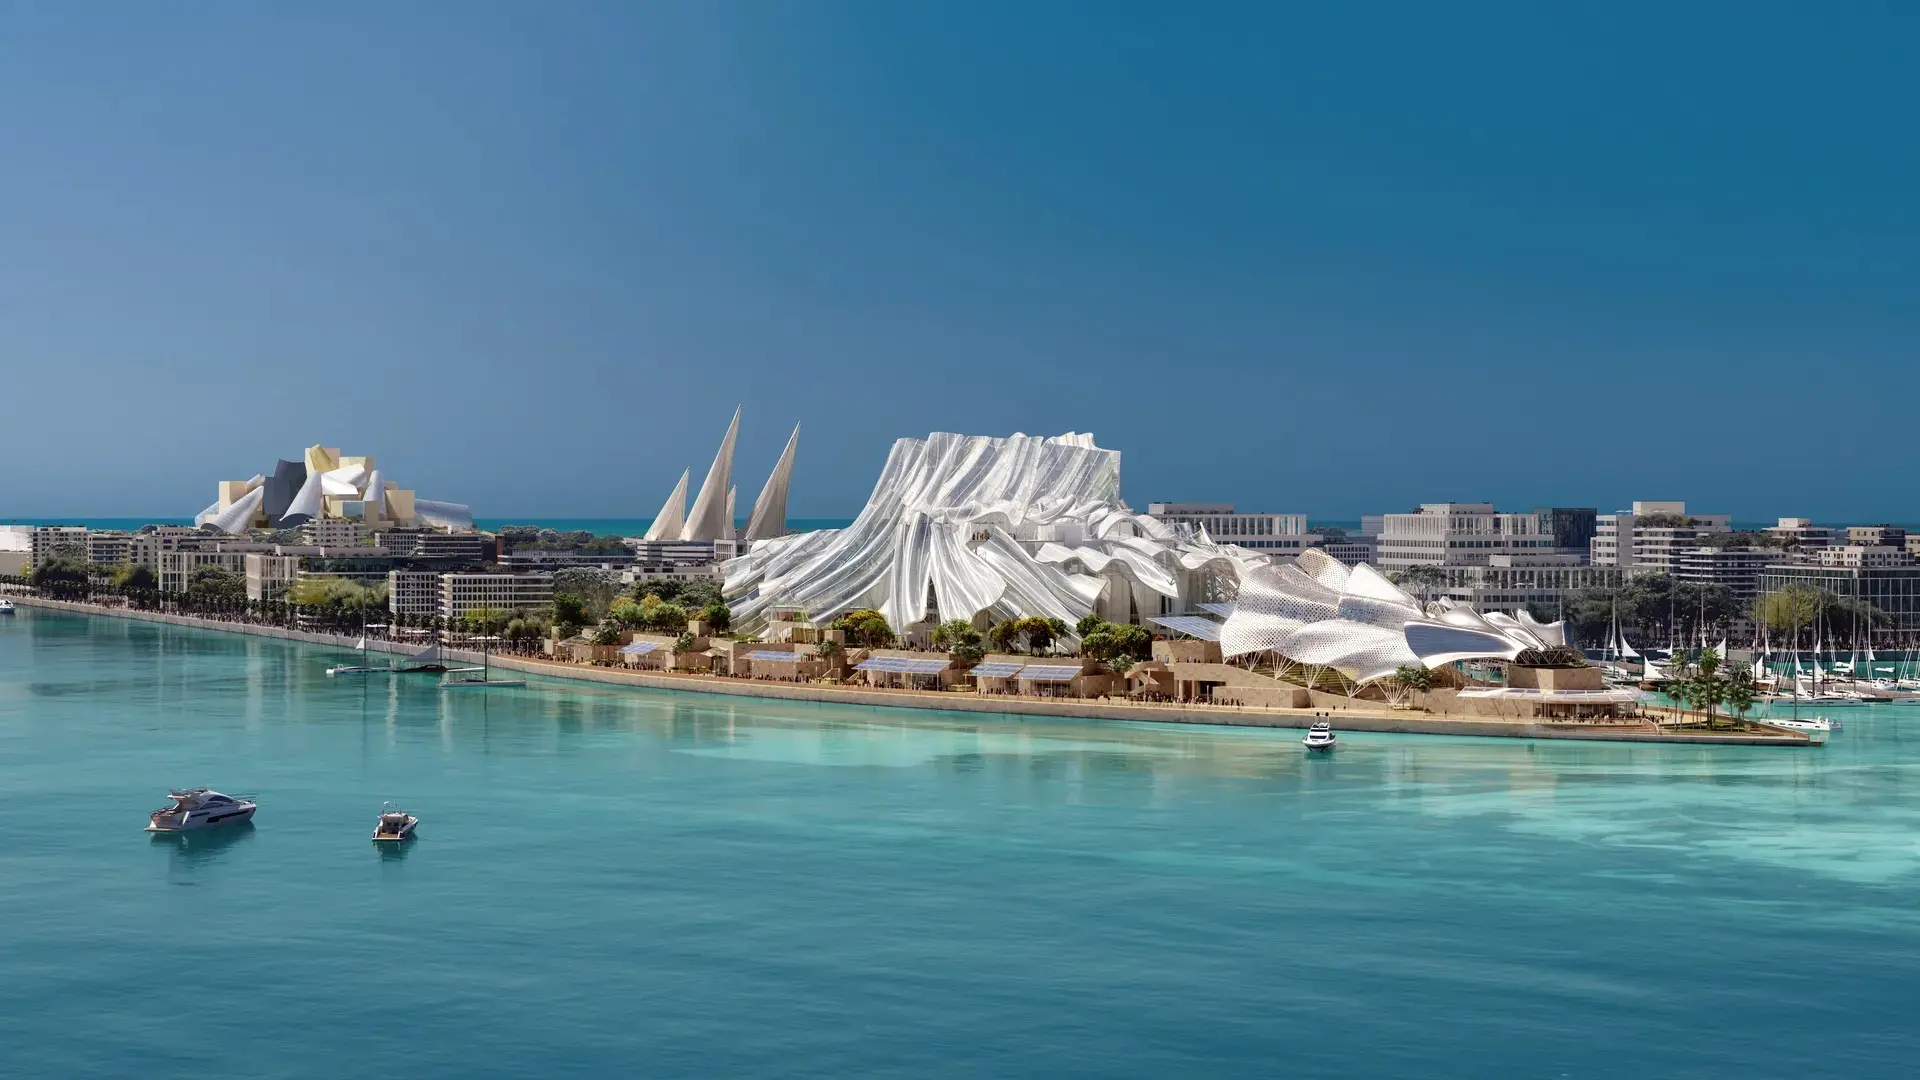
Gulf Paradise is located at SDW4, Plot C2, on Saadiyat Island in Abu Dhabi. The island is recognised for its coastal setting, beaches, cultural attractions, educational institutions, and hospitality destinations. The development is approximately 700 metres from the sea, while the surrounding area provides access to shopping, healthcare, and leisure facilities. Nearby destinations include Louvre Abu Dhabi, Saadiyat Beach, and the island’s hotels and educational establishments. This location connects residents with both everyday conveniences and some of Abu Dhabi’s prominent cultural and recreational destinations.
Gulf Paradise offers an established mixed-use address on Saadiyat Island, combining residential apartments with dedicated retail space. Its two-building layout, range of apartment configurations, and access to the island’s coastal and cultural destinations make it a practical option for people seeking a home in this part of Abu Dhabi.


 Saadiyat Island, Abu Dhabi