


Kaia Residences

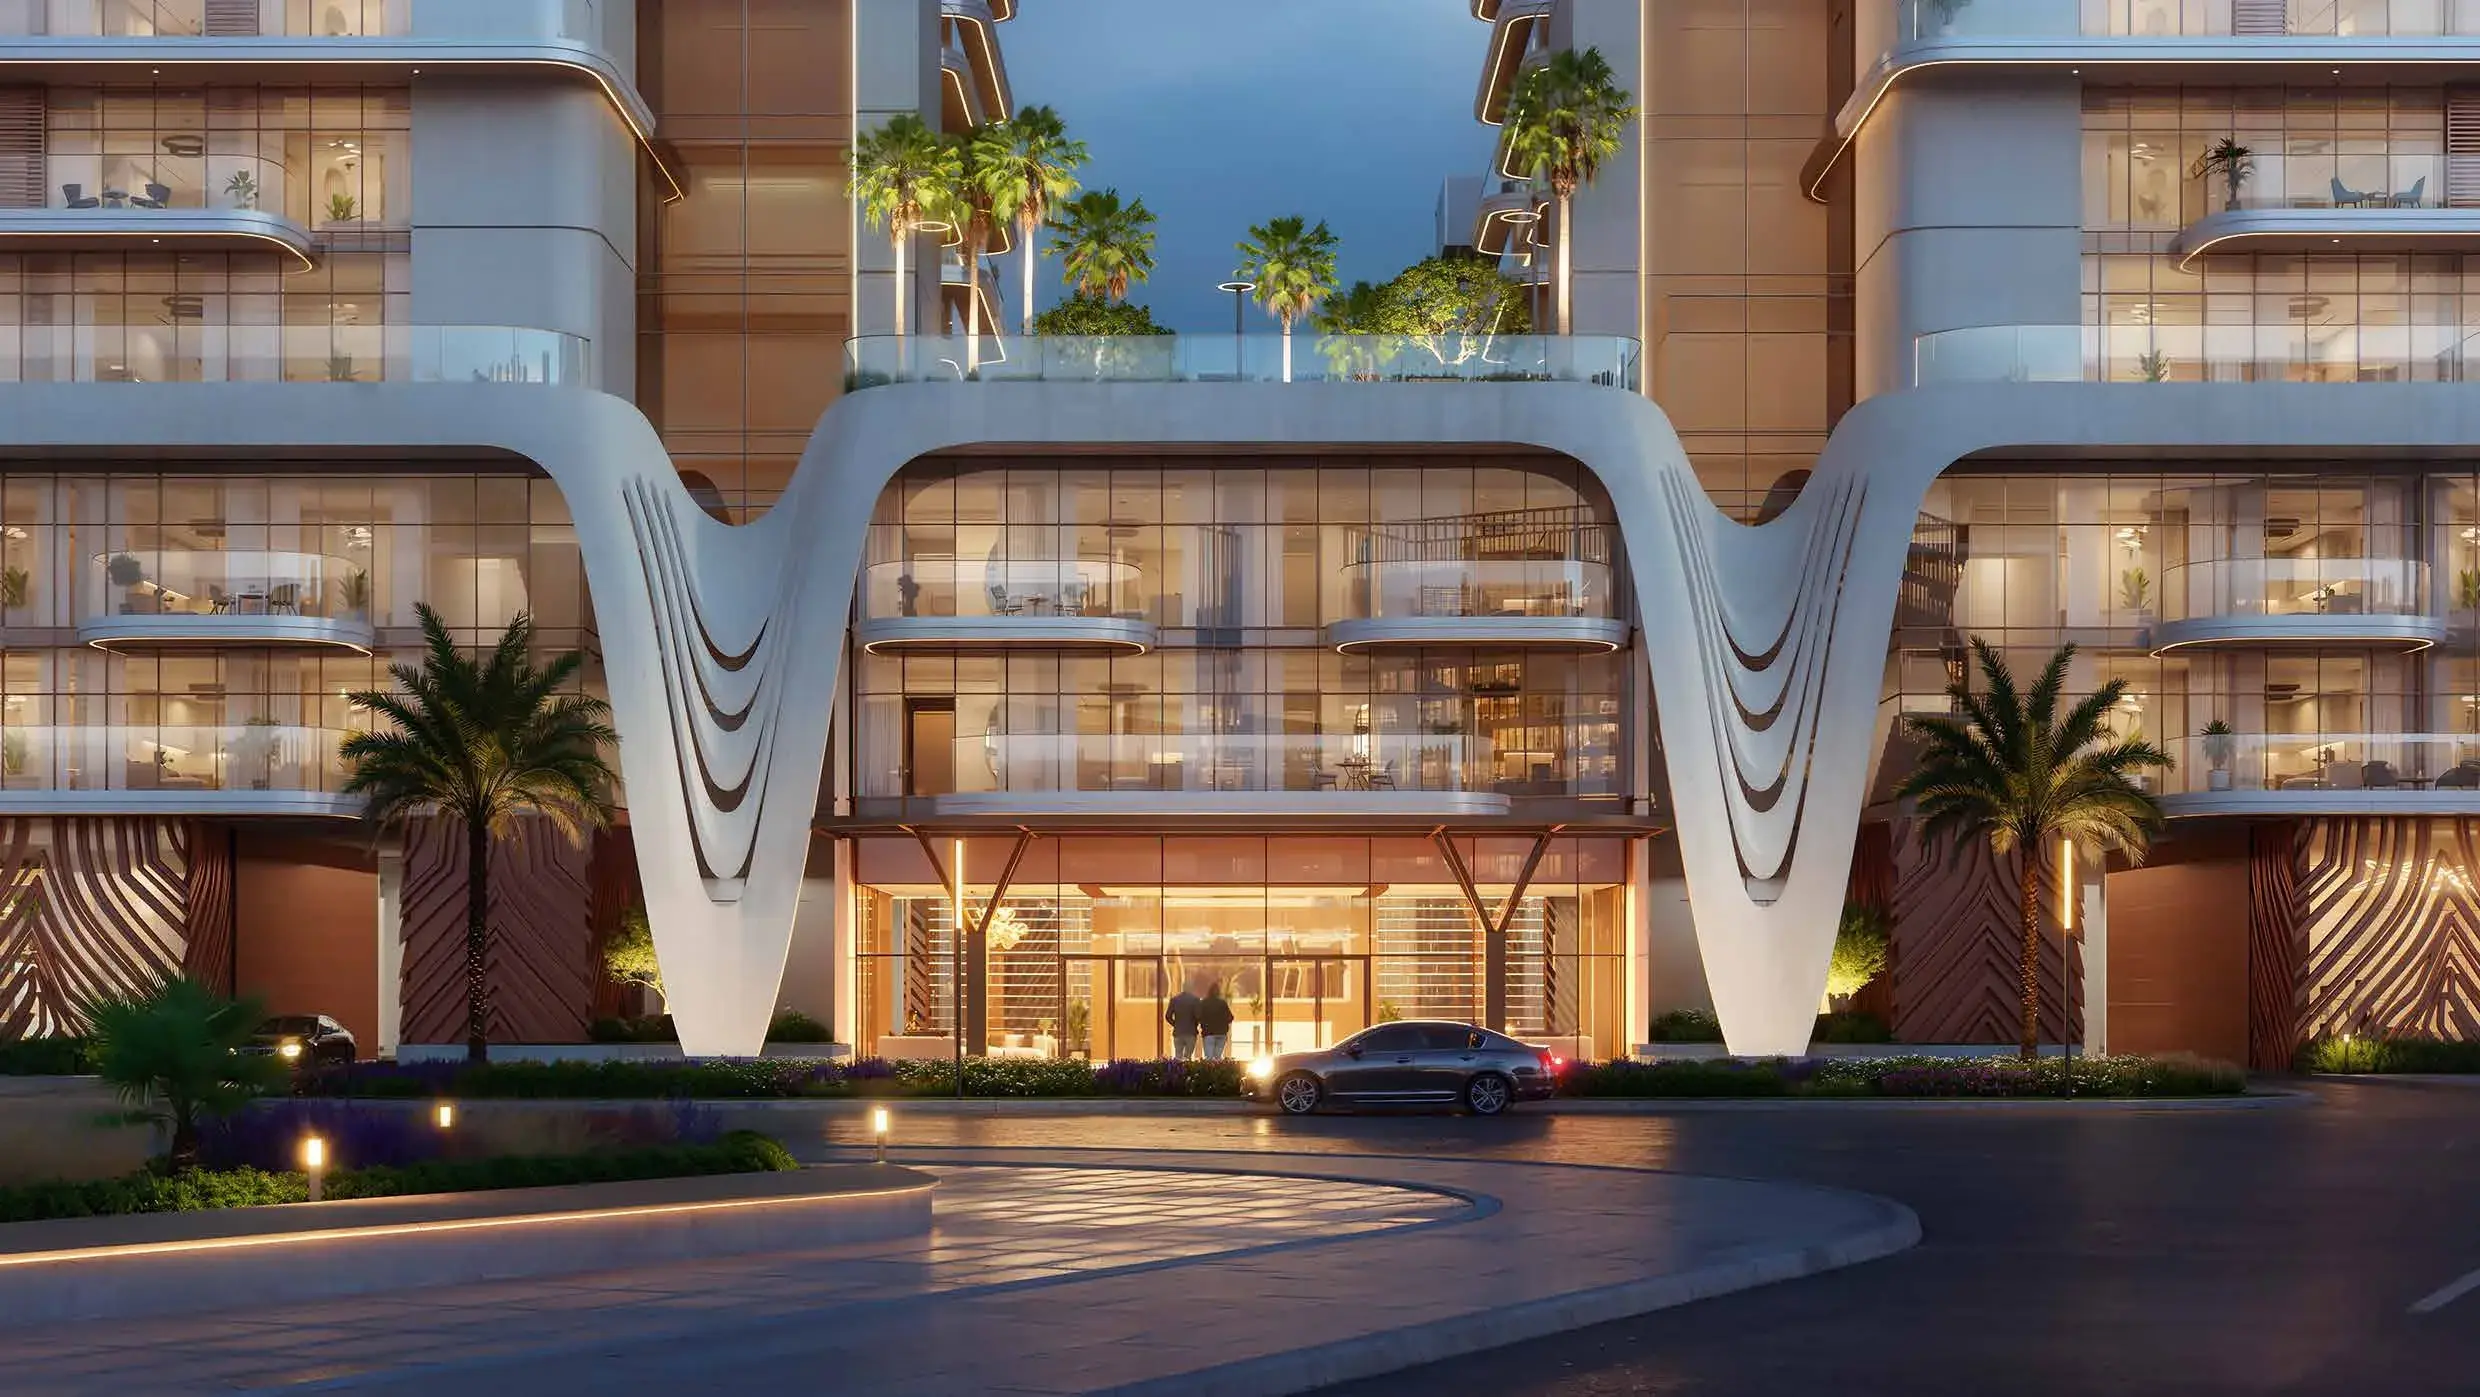
Wave inspired waterfront homes with wellness amenities and coastal luxury

iconImage

1,700,000

Launch Price
iconImage

OFF-PLAN

Project Nature
Ownership: Freehold

Bedrooms

1, 2, 3, 4

Type

AP
AP

Handover

Q4 2028

Area

791 to 3,172 sqft

Down Payment

20%

Service Charges

17-19 AED/sqft

Contact Project Specialist

I accept the terms of the User Agreement and Privacy Policy.

Kaia Residences Overview

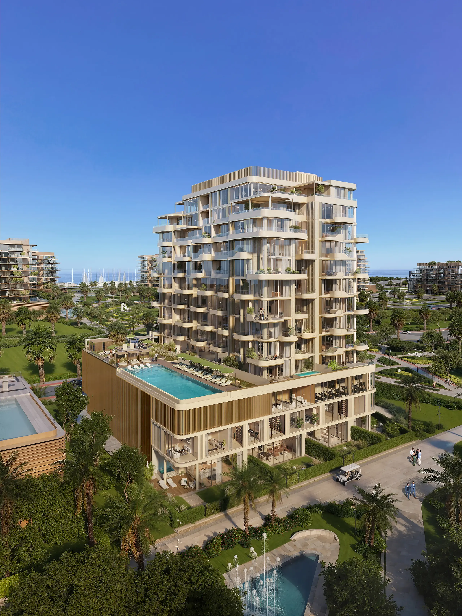
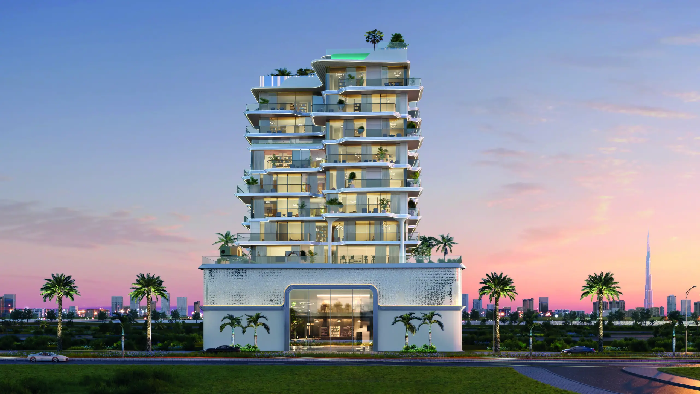
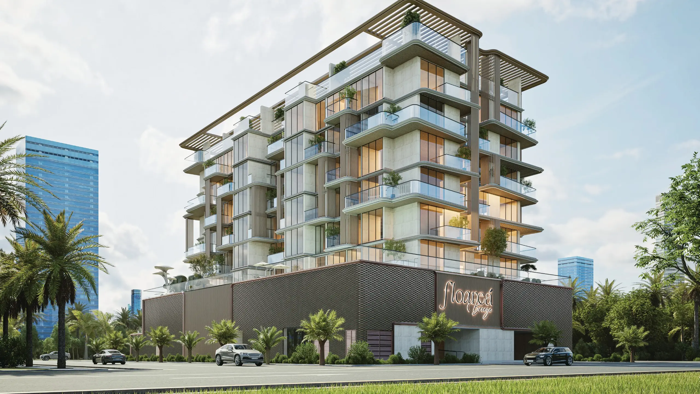
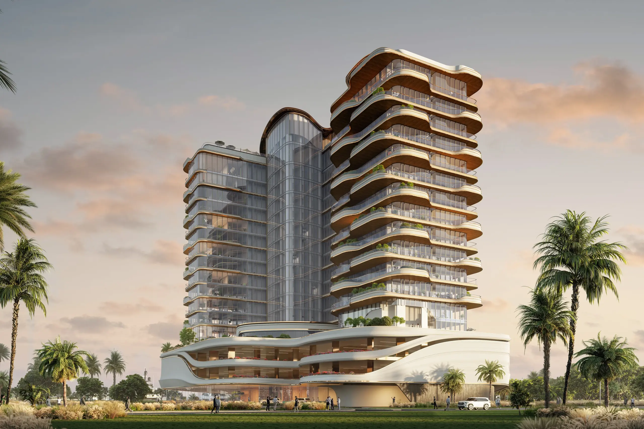
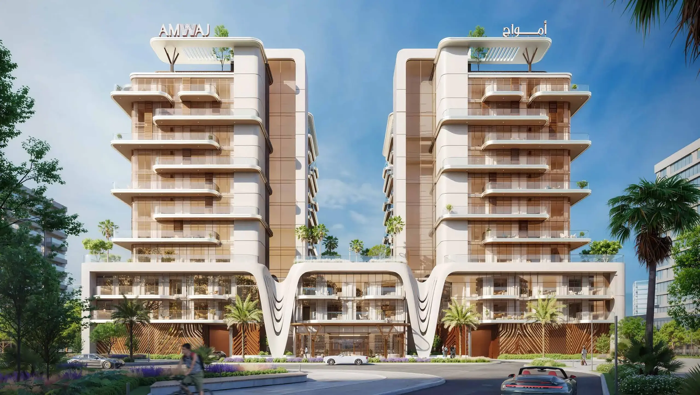
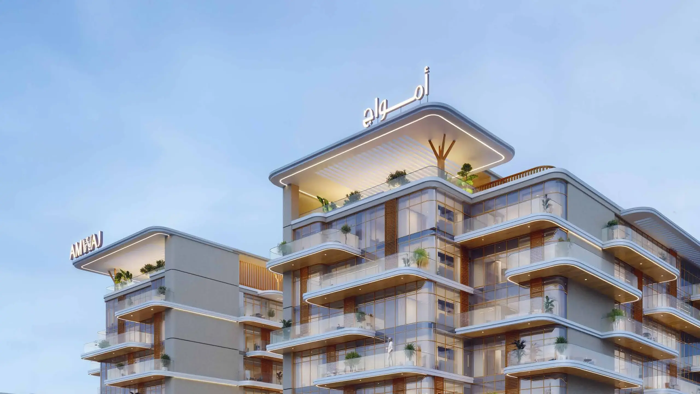
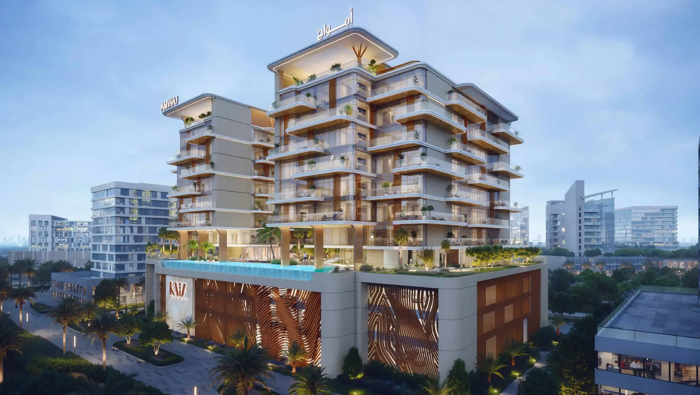
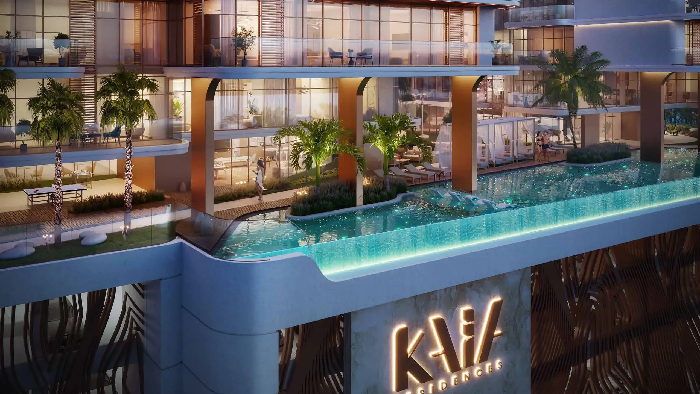
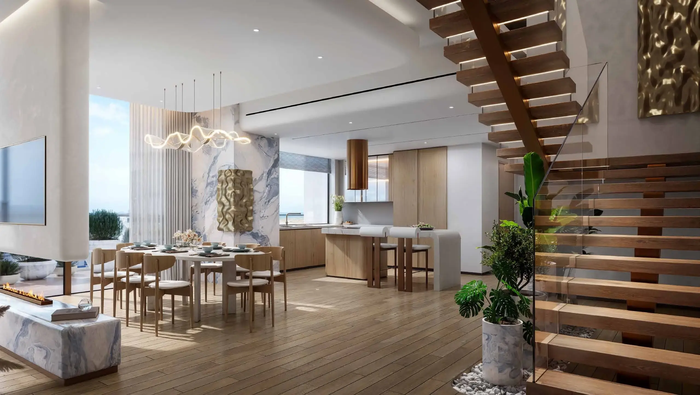
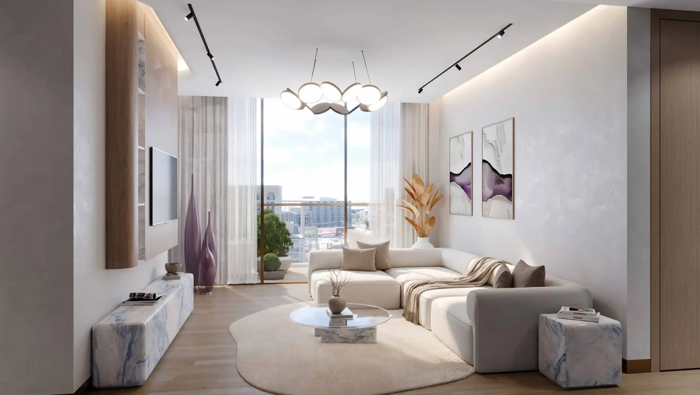
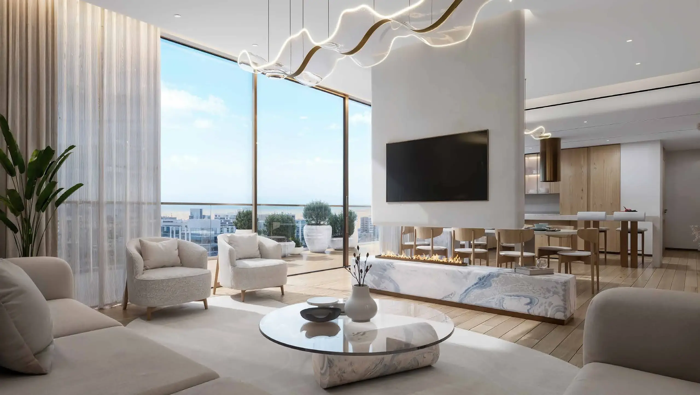
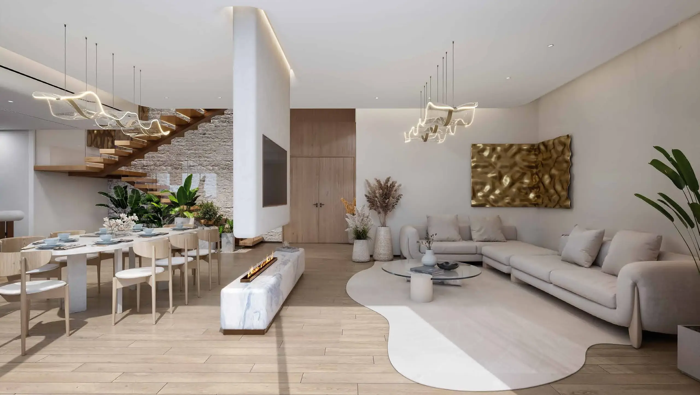
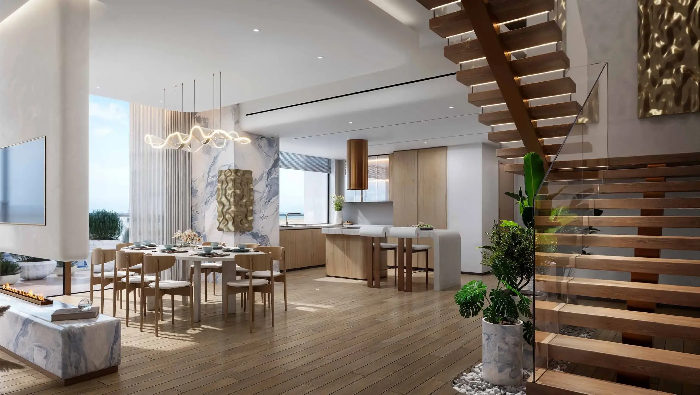
KAIA Residences by Amwaj Development is a luxury off plan project located on Dubai Islands, Community A. Designed with wave inspired architecture, the development offers exclusive apartments and duplexes ranging from 1 to 4 bedrooms. With only 128 residences, it ensures privacy and exclusivity. Unit sizes start from 791 sqft up to 3,172 sqft, providing spacious layouts for modern living. The project features premium wellness amenities including infinity pools, rooftop Jacuzzis, yoga terraces, and sustainable design elements. Scheduled for handover in Q4 2028, KAIA Residences combines coastal luxury with smart investment potential, offering freehold ownership and eligibility for the UAE Golden Visa.

Amwaj Development

Kaia Residences Amenities

Fully Equipped Gym

Fully Equipped Gym

Gaming Lounge

Gaming Lounge

Kids Creative Club

Kids Creative Club

Crystal Infinity Pool

Crystal Infinity Pool

Kids Playground

Kids Playground

Kids Splash Zone

Kids Splash Zone

Kaia Residences Neighborhood

The Elite English School
caricon

9 min | 6.80 km

Canadian Montessori Center
caricon

9 min | 6.79 km

Dubai International Airport
caricon

33 min | 19.46 km

Naif Park
caricon

8 min | 5.74 km

Burj Nahar Mall
caricon

8 min | 5.27 km

Le Meridien
caricon

13 min | 10.32 km

Dubai Hospital
caricon

8 min | 4.95 km

Al Kuwait Hospital
caricon

9 min | 5.61 km

Belhoul Speciality Hospital
caricon

7 min | 4.36 km

Palm Jumira
caricon

12 min | 9.91 km

We welcome various payment methods.

Diverse payment options for your convenience.

Bitcoins

Bank Transfer

Credit Card

Cheques

Kaia Residences Payment Plans

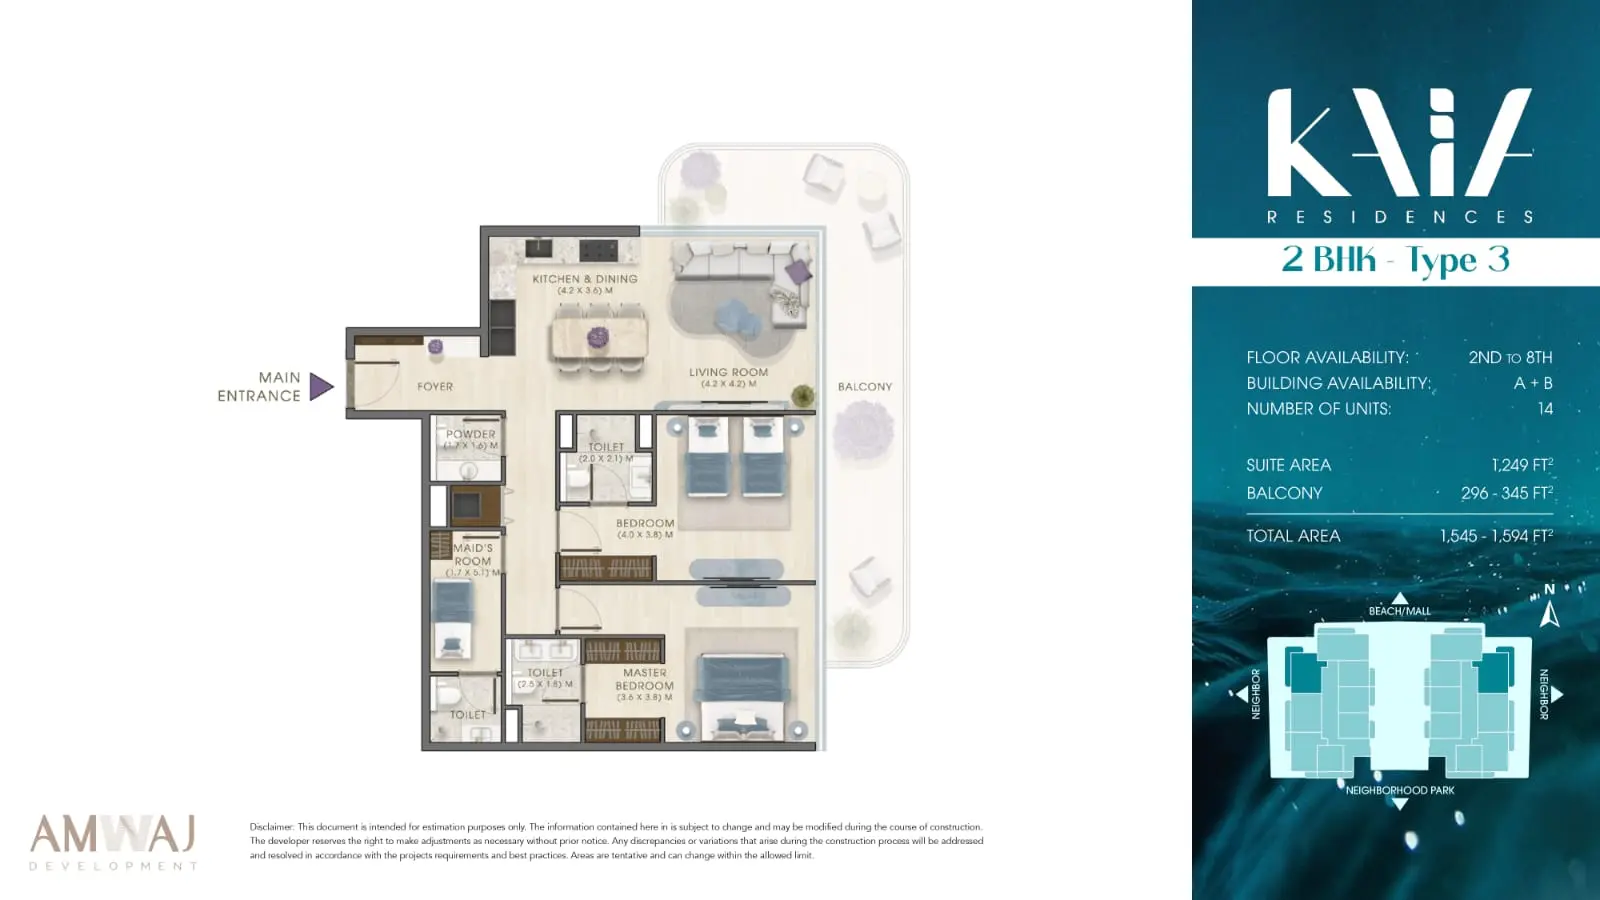
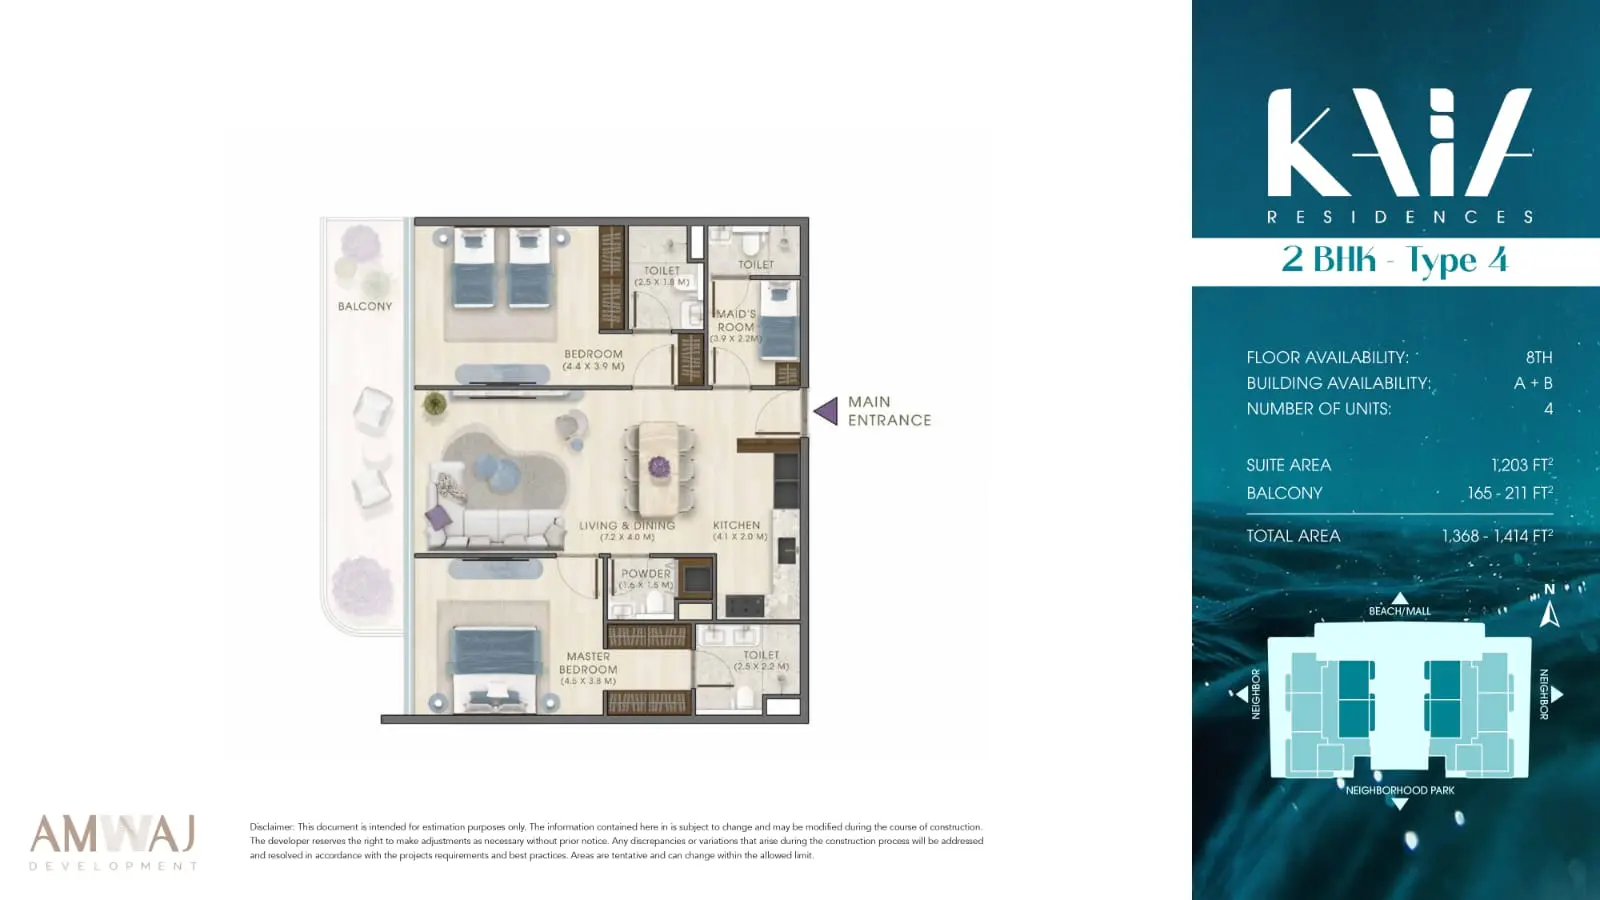
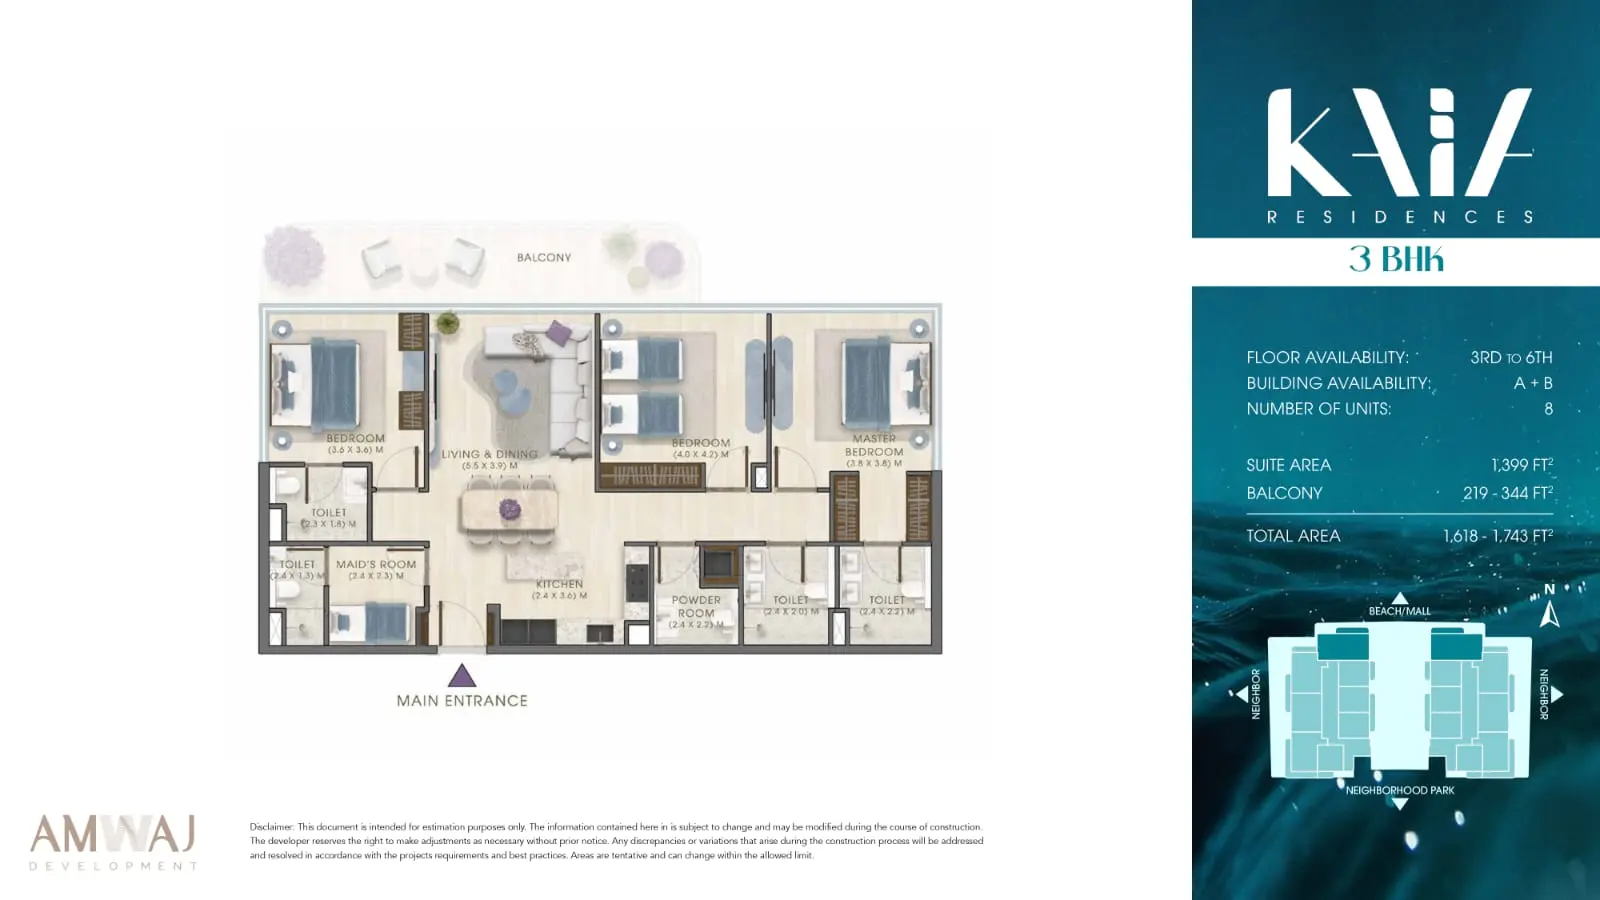
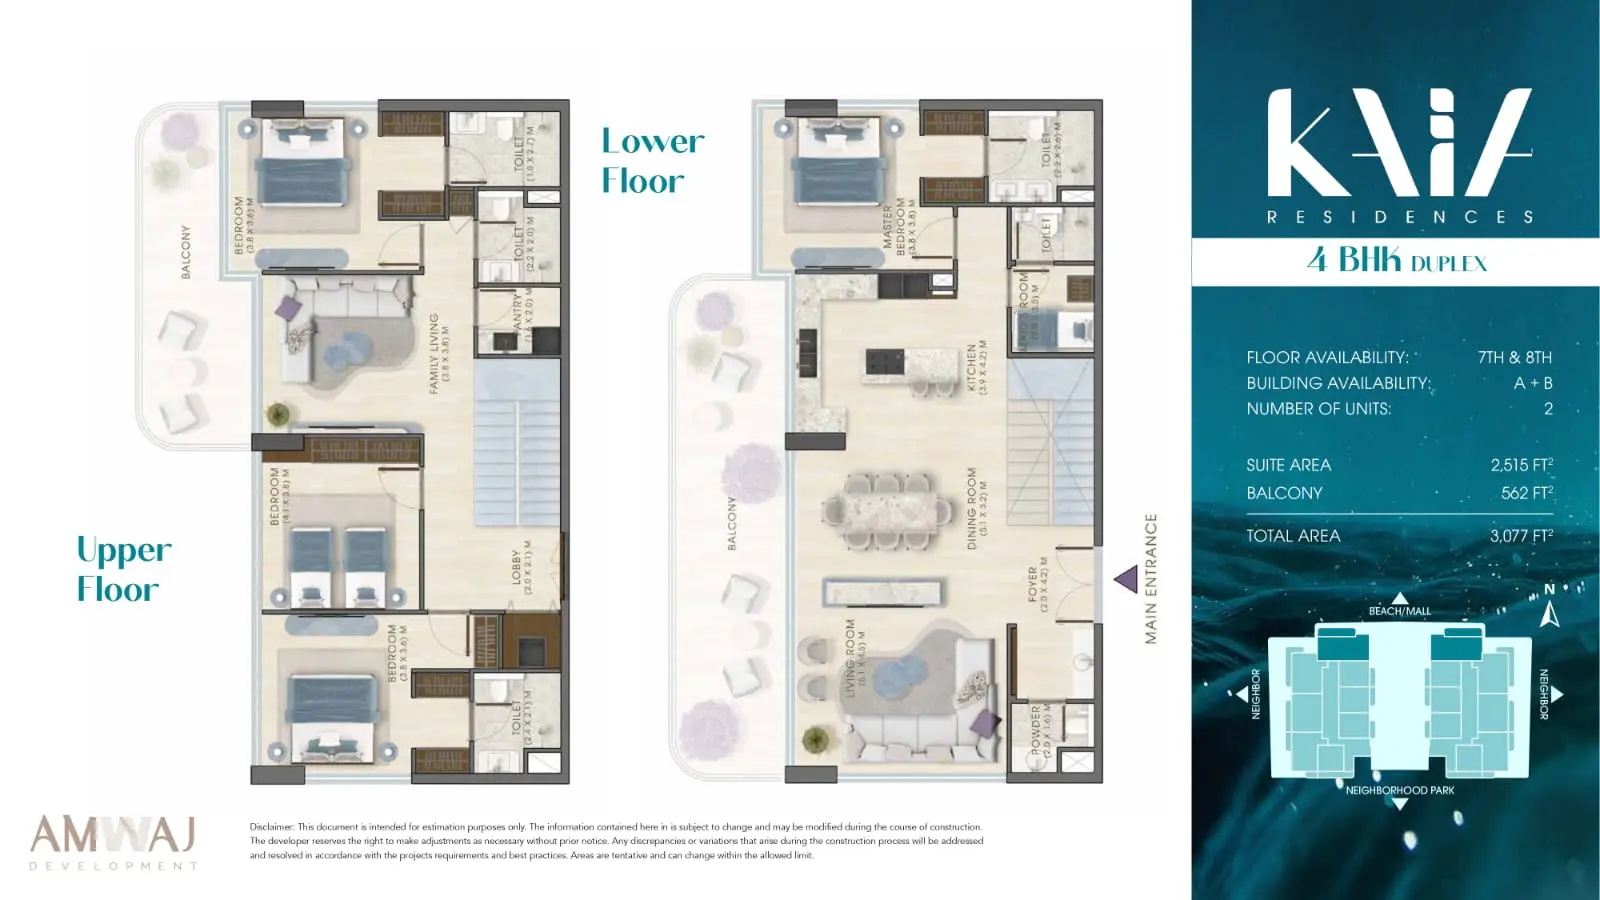
Kaia Residences Floor Plans

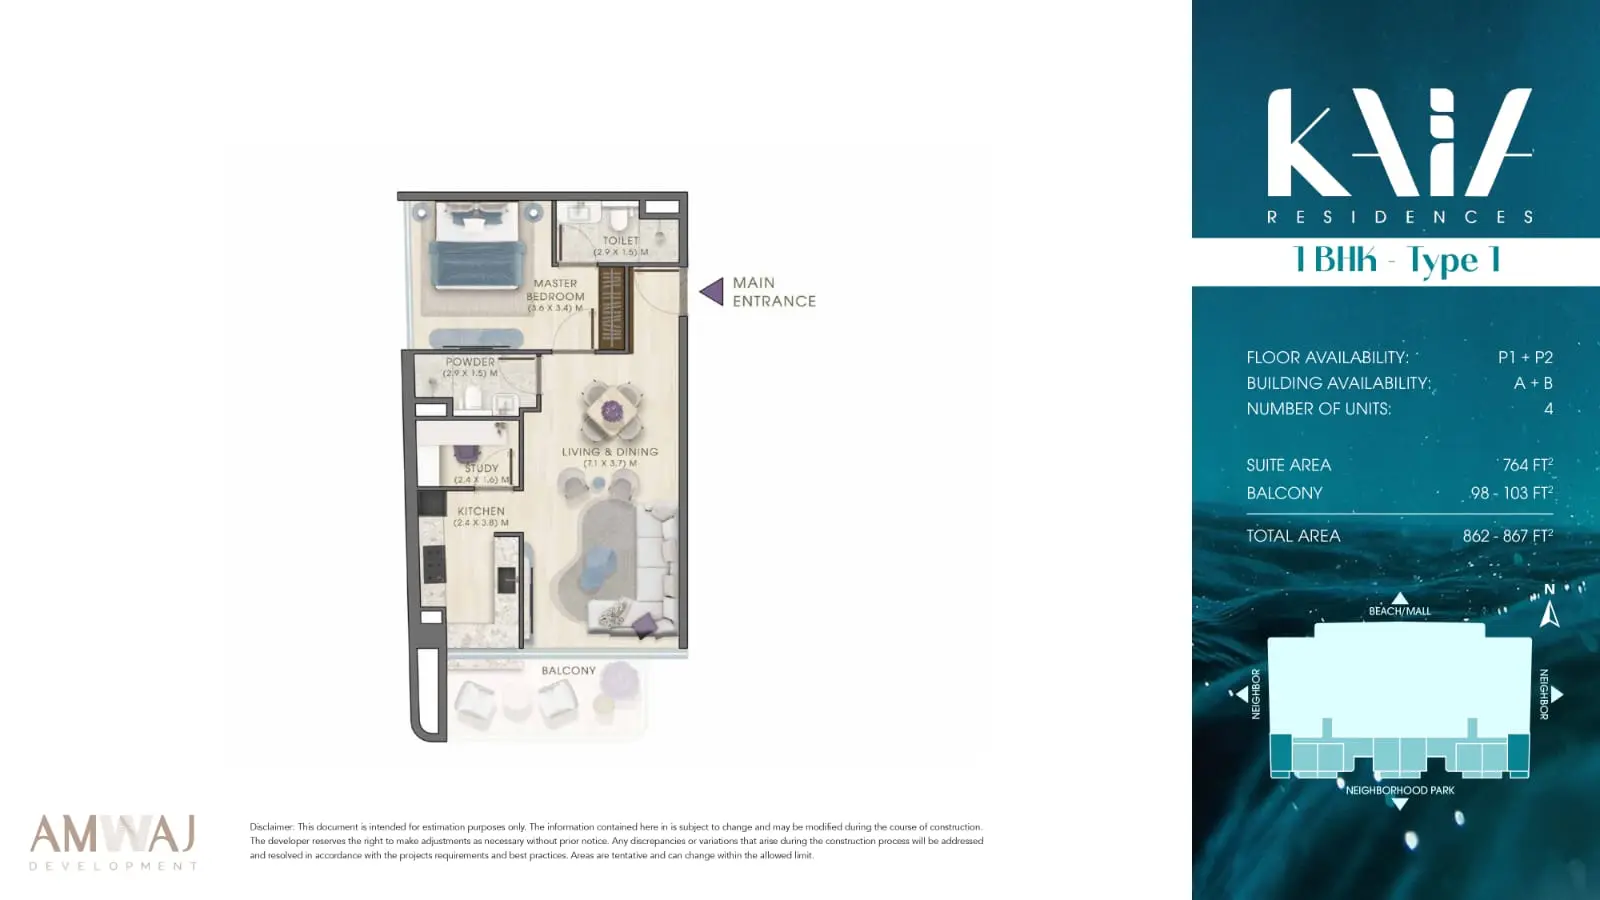
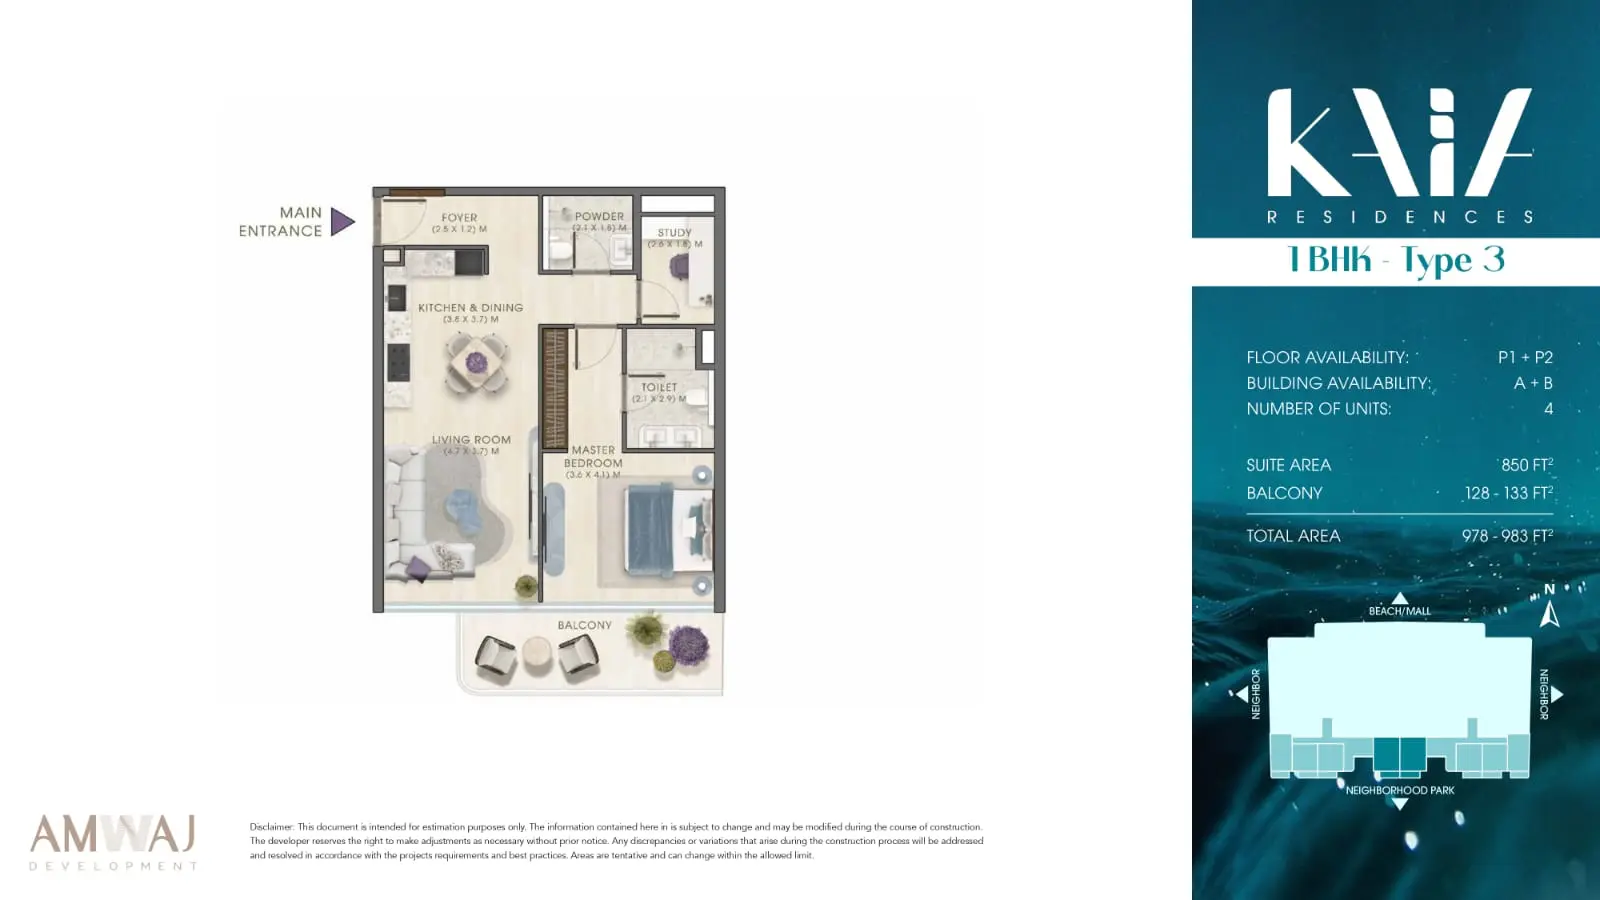
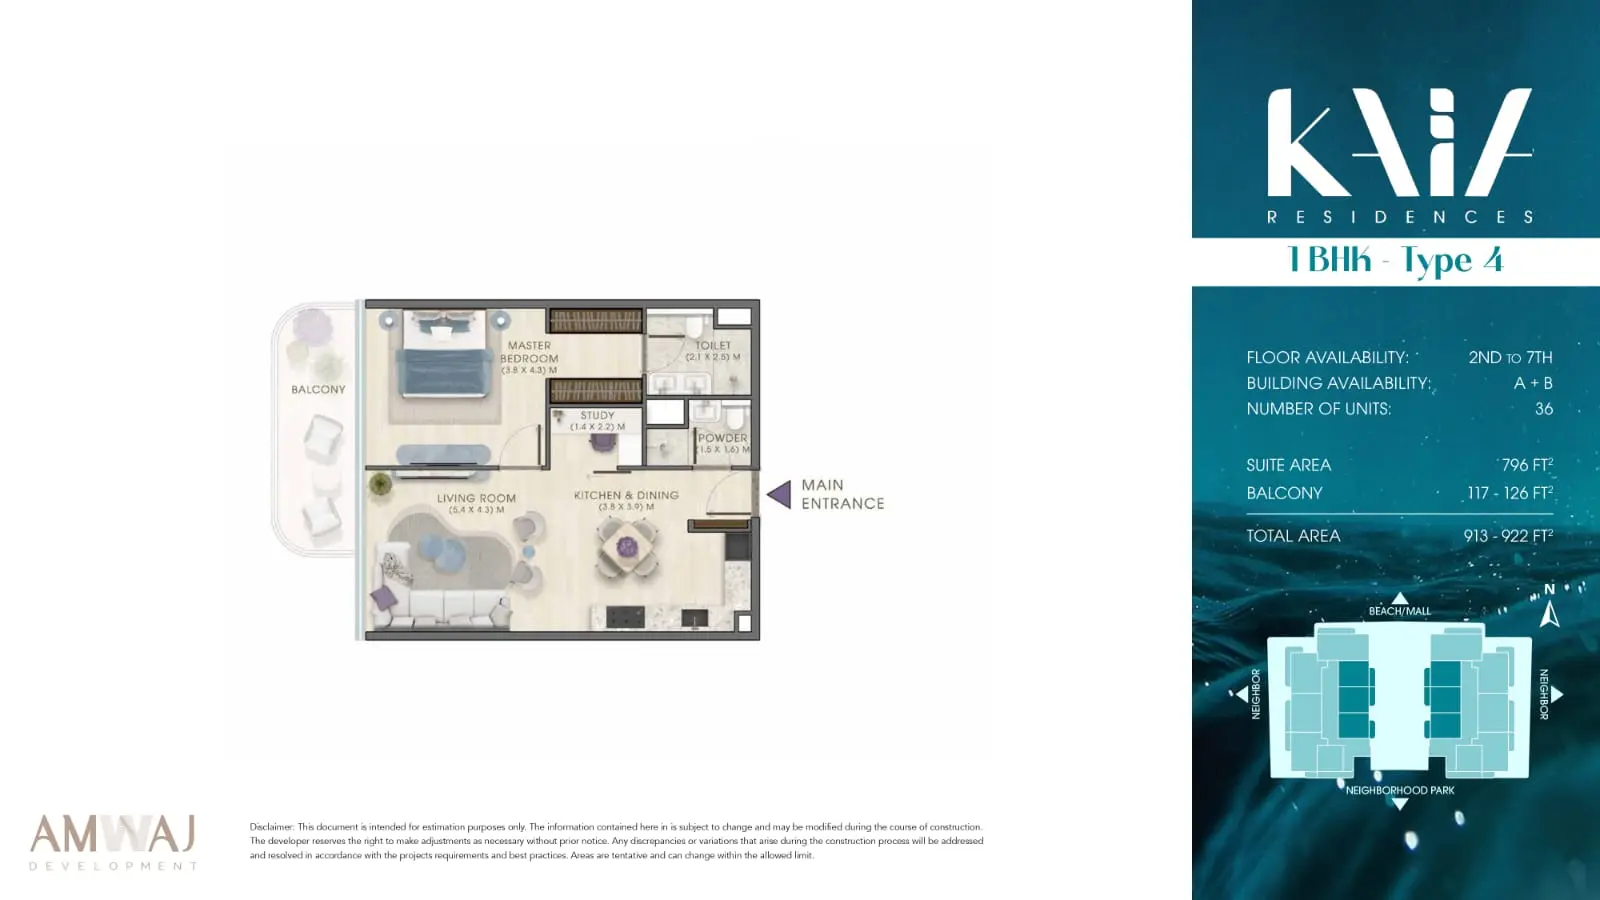
1 Bedroom Apartment - Type 1

Explanation


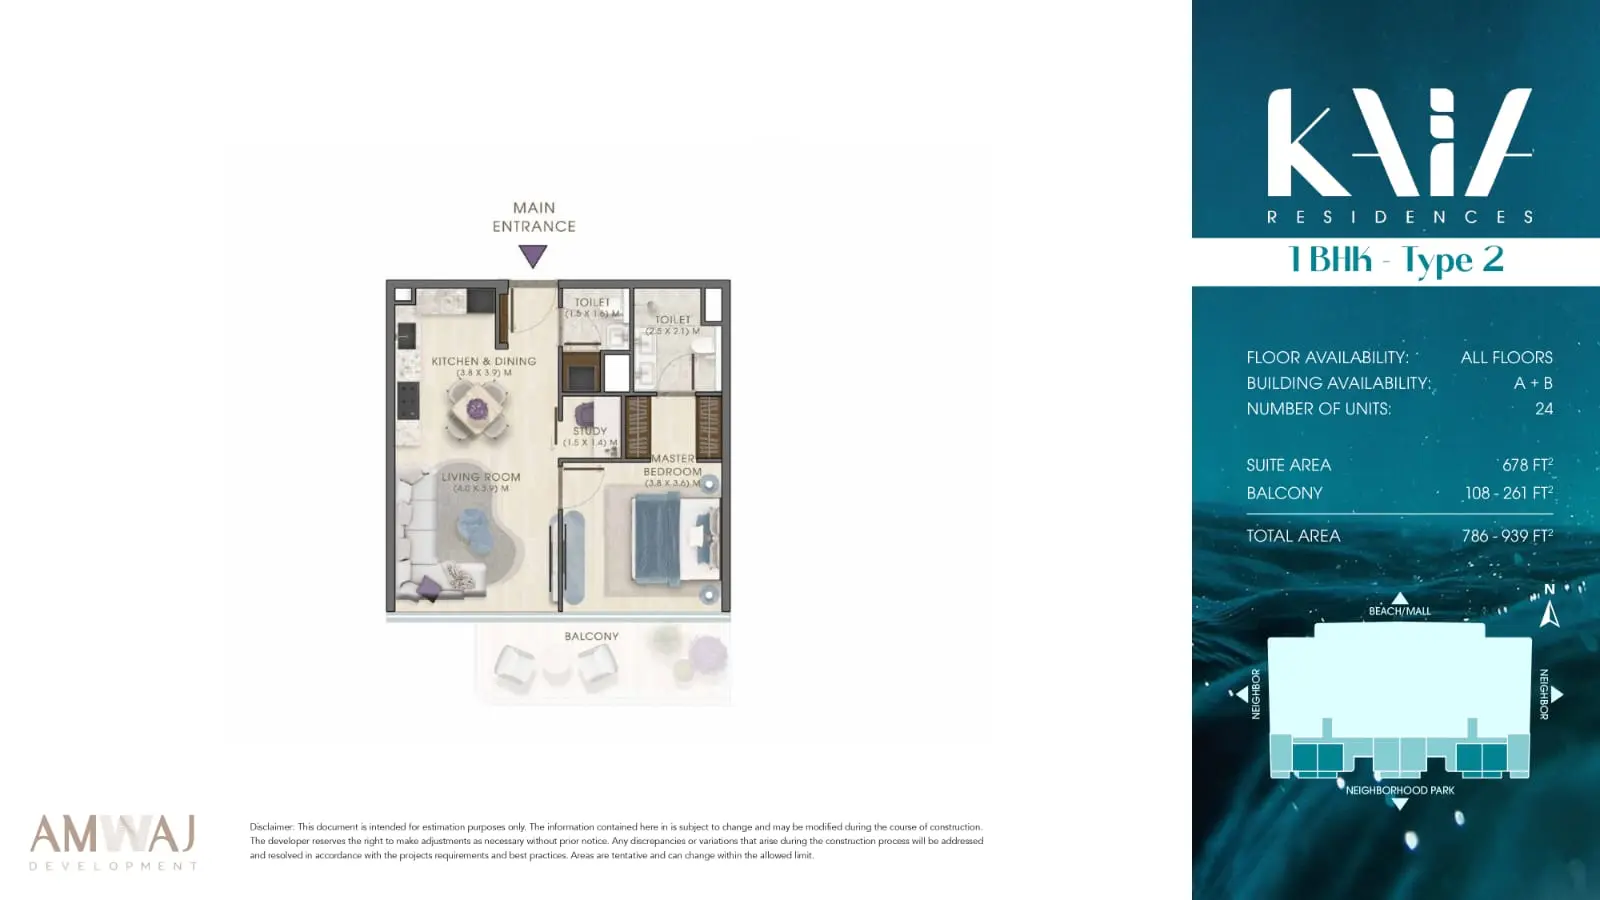
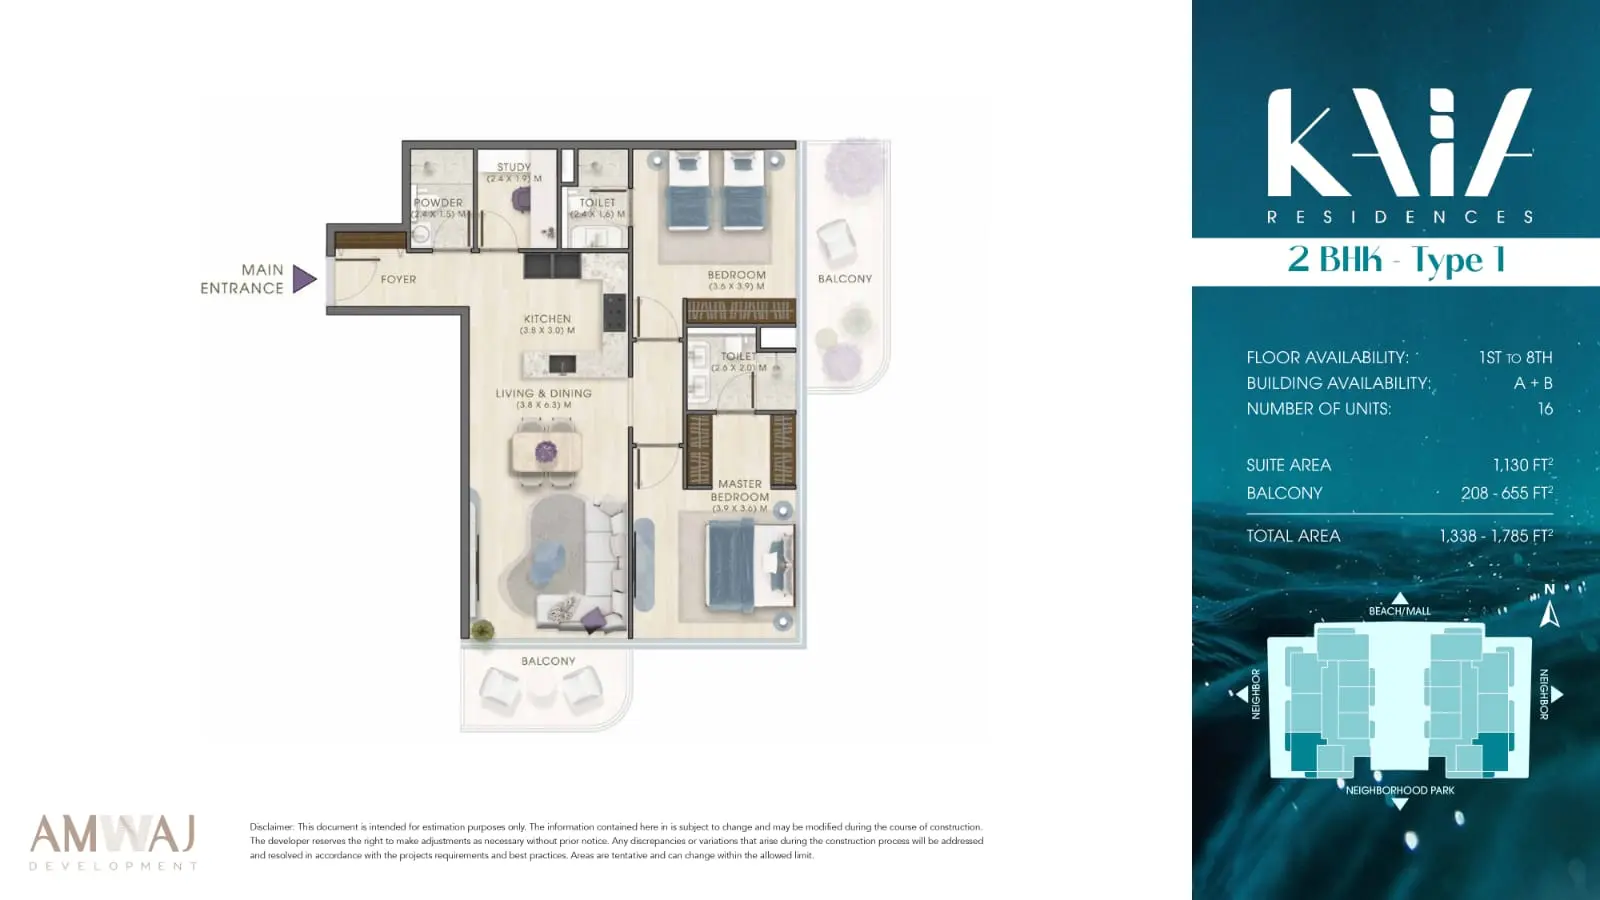
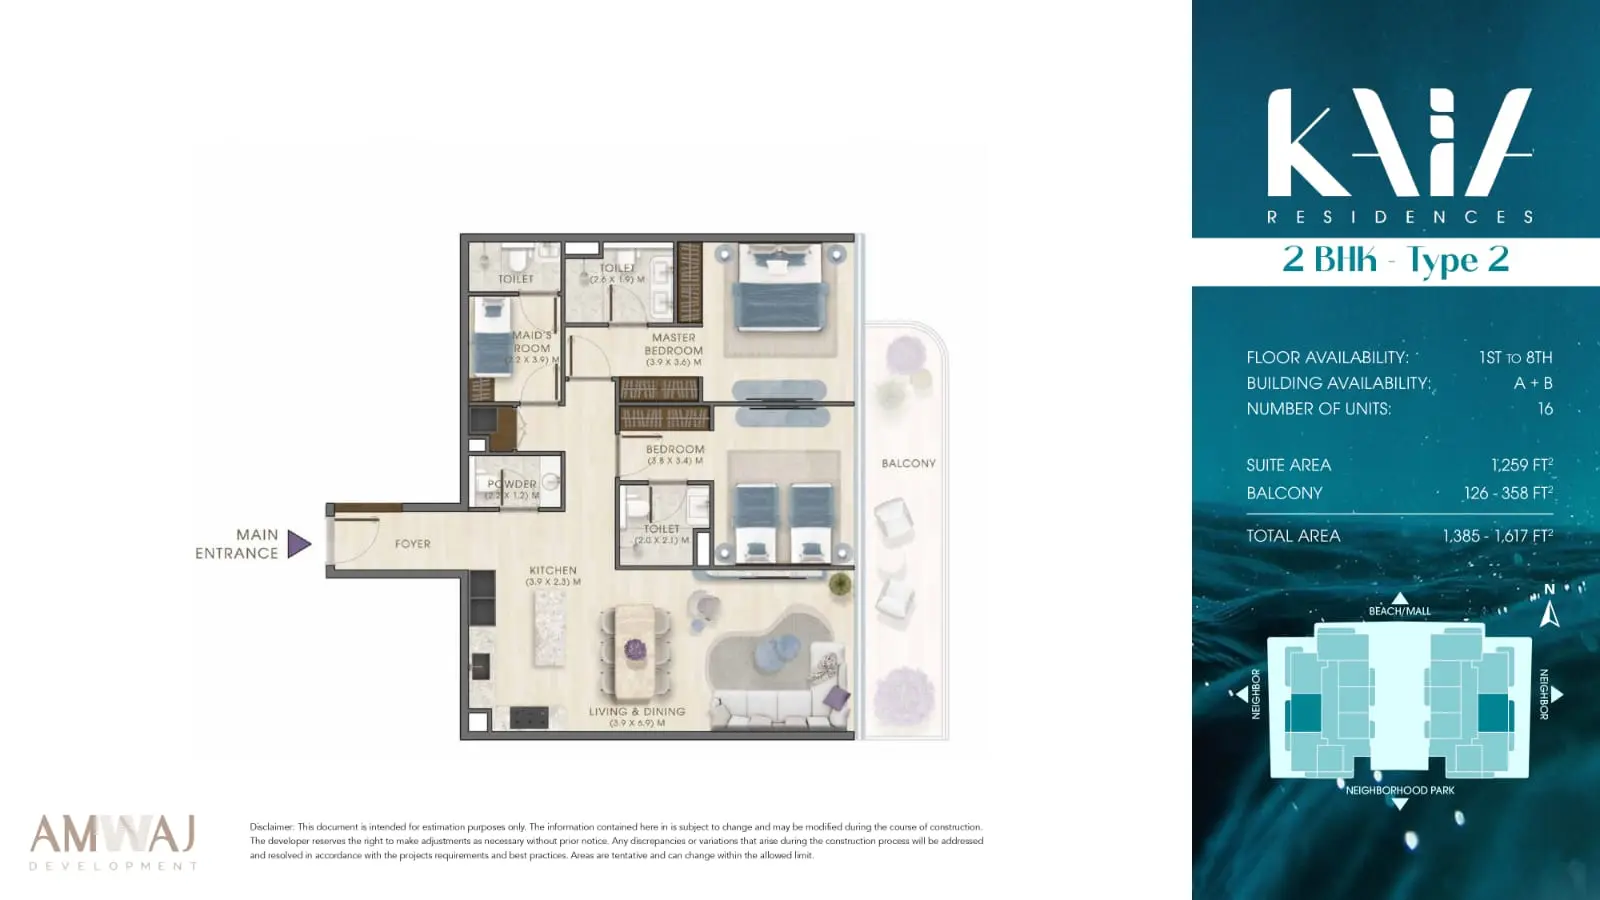
This one-bedroom apartment layout is designed for comfortable residential living, with a dedicated suite area and an attached balcony. The floor plan identifies its position within the building and provides separate suite, balcony, and total area measurements.

Please choose unit type:

Type 1

Type 2

Type 3

Type 4

Type 1

Type 2

Type 3

Type 4

3BHK

4 BHK Duplex

Floor Plans Location Project Name Bedrooms Type Property Type Property Size Service Charges
Dubai Islands Kaia Residences 1 Bed AP Type 1 862 sqft 17 / sqft

14,654

Dubai Islands Kaia Residences 1 Bed AP Type 2 939 sqft 17 / sqft

15,963

Dubai Islands Kaia Residences 1 Bed AP Type 3 983 sqft 17 / sqft

16,711

Dubai Islands Kaia Residences 1 Bed AP Type 4 922 sqft 17 / sqft

15,674

Dubai Islands Kaia Residences 2 Beds AP Type 1 1,785 sqft 17 / sqft

30,345

Dubai Islands Kaia Residences 2 Beds AP Type 2 1,617 sqft 17 / sqft

27,489

Dubai Islands Kaia Residences 2 Beds AP Type 3 1,594 sqft 17 / sqft

27,098

Dubai Islands Kaia Residences 2 Beds AP Type 4 1,414 sqft 17 / sqft

24,038

Dubai Islands Kaia Residences 3 Beds AP 3BHK 1,743 sqft 17 / sqft

29,631

Dubai Islands Kaia Residences 4 Beds AP 4 BHK Duplex 3,077 sqft 17 / sqft

52,309

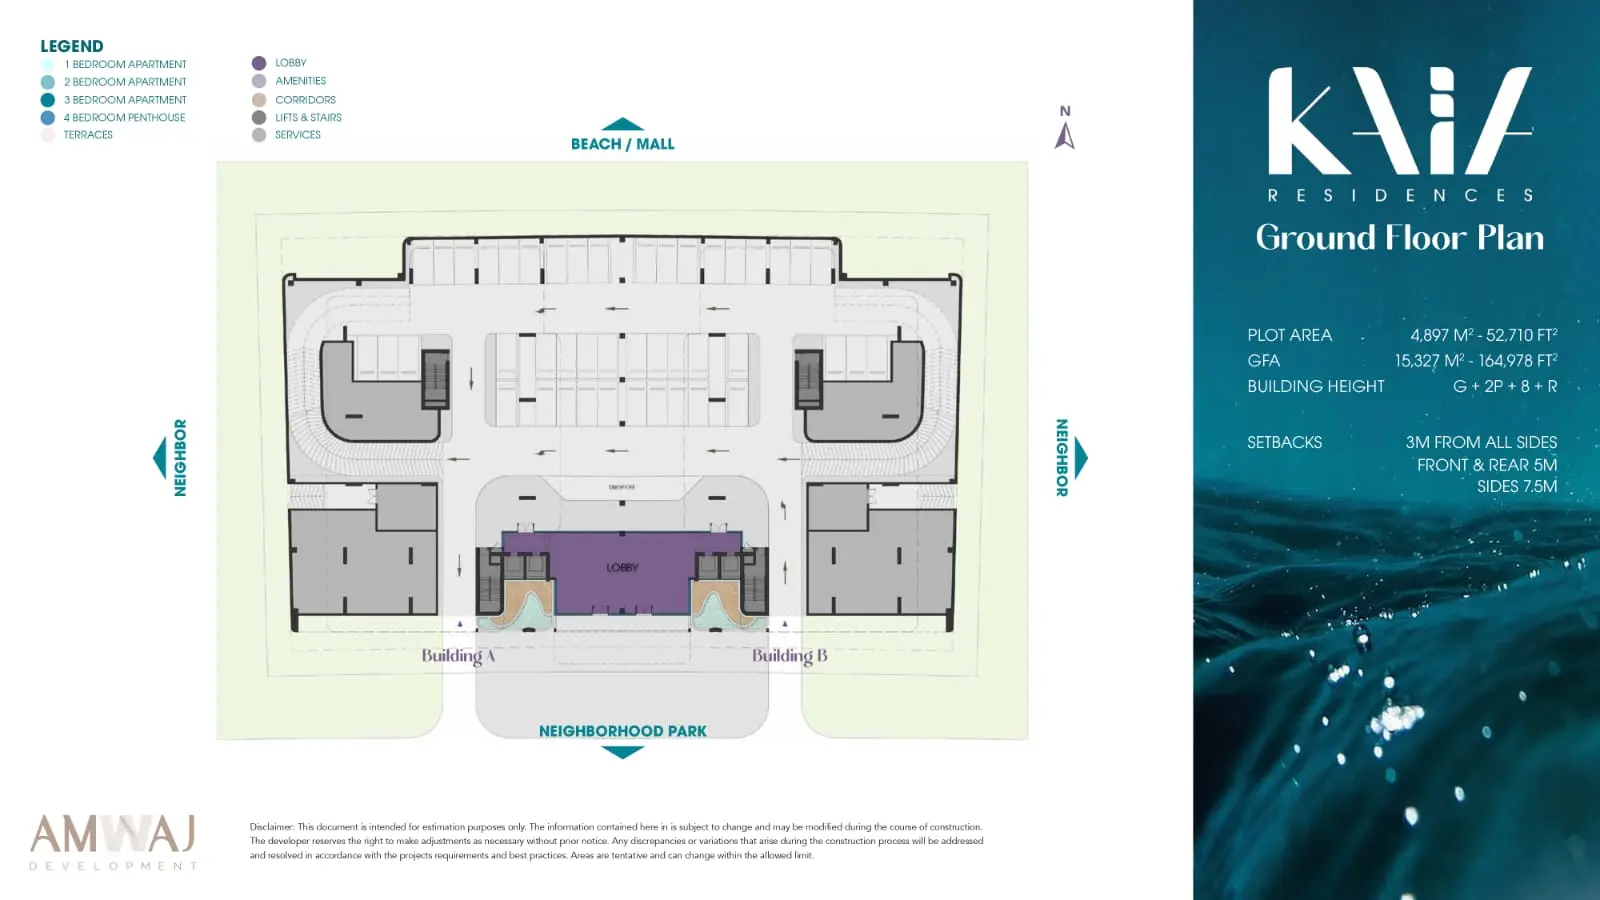
Kaia Residences Floor Plates

Please choose floor :

GF

P1

P2

F1

F2

F3

F4

F5

F6

F7

F8

F9

Description

KAIA Residences by Amwaj Development is a boutique off plan community located on Dubai Islands, Community A, redefining contemporary coastal living. Inspired by the fluidity of waves, the project blends sculpted architecture, natural materials, and wellness focused amenities. With only 128 residences, KAIA offers exclusivity, privacy, and a lifestyle centered on wellbeing. Scheduled for handover in Q4 2028, it is positioned as one of Dubai’s most distinctive luxury waterfront developments.

Key Project Highlights

Developer: Amwaj Development

Community: Dubai Islands – Community A

Unit Types: Apartments & Duplexes
Bedrooms: 1, 2, 3 & 4 BR options
Area Range: 791 – 3,172+ sqft
Ownership: Freehold
Handover: Q4 2028
Payment Plan: 20% booking, 30% construction, 50% handover
Residences: Limited to 128 units

Propery Details

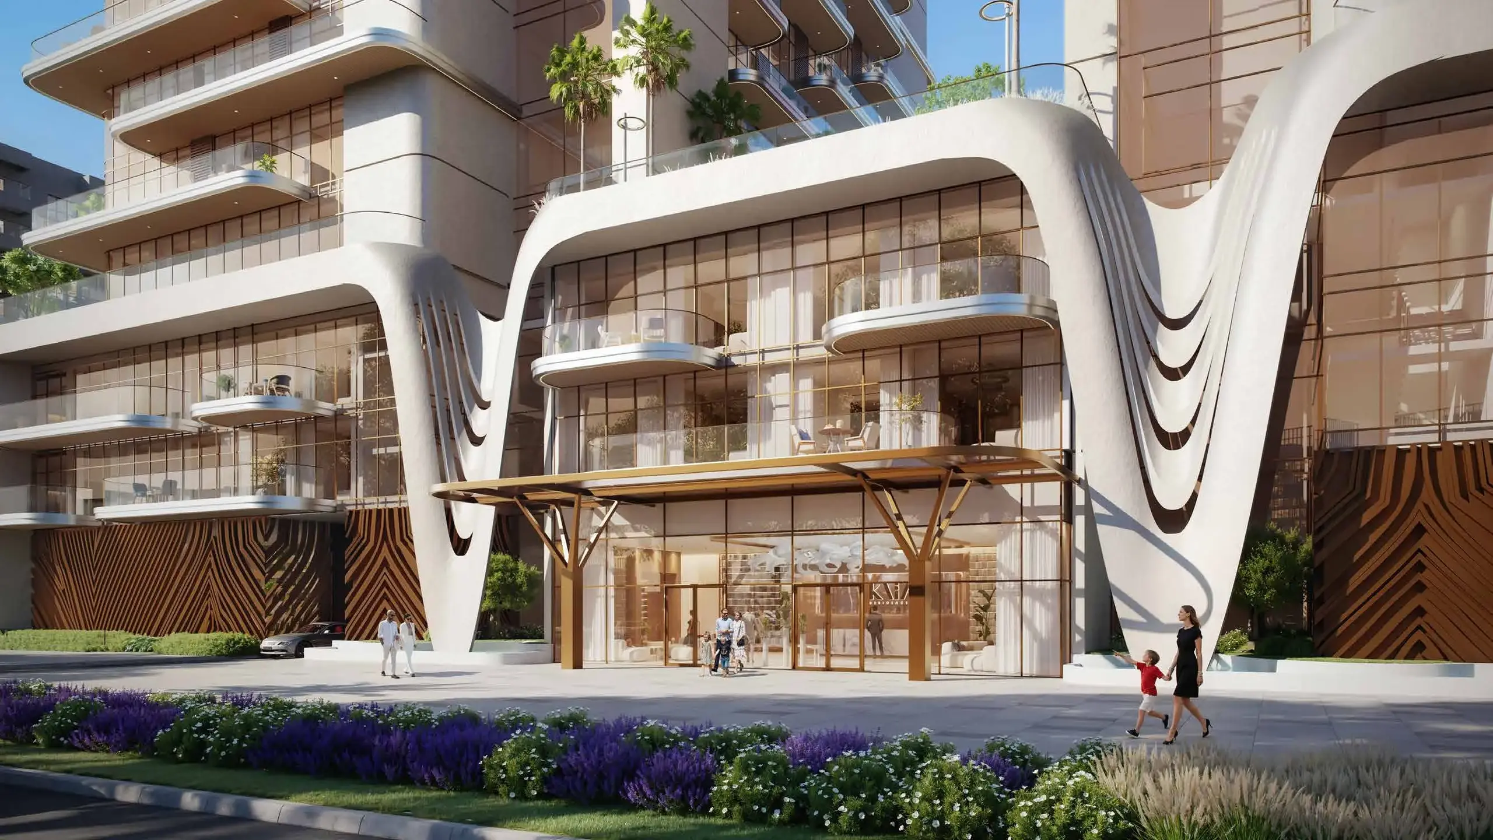
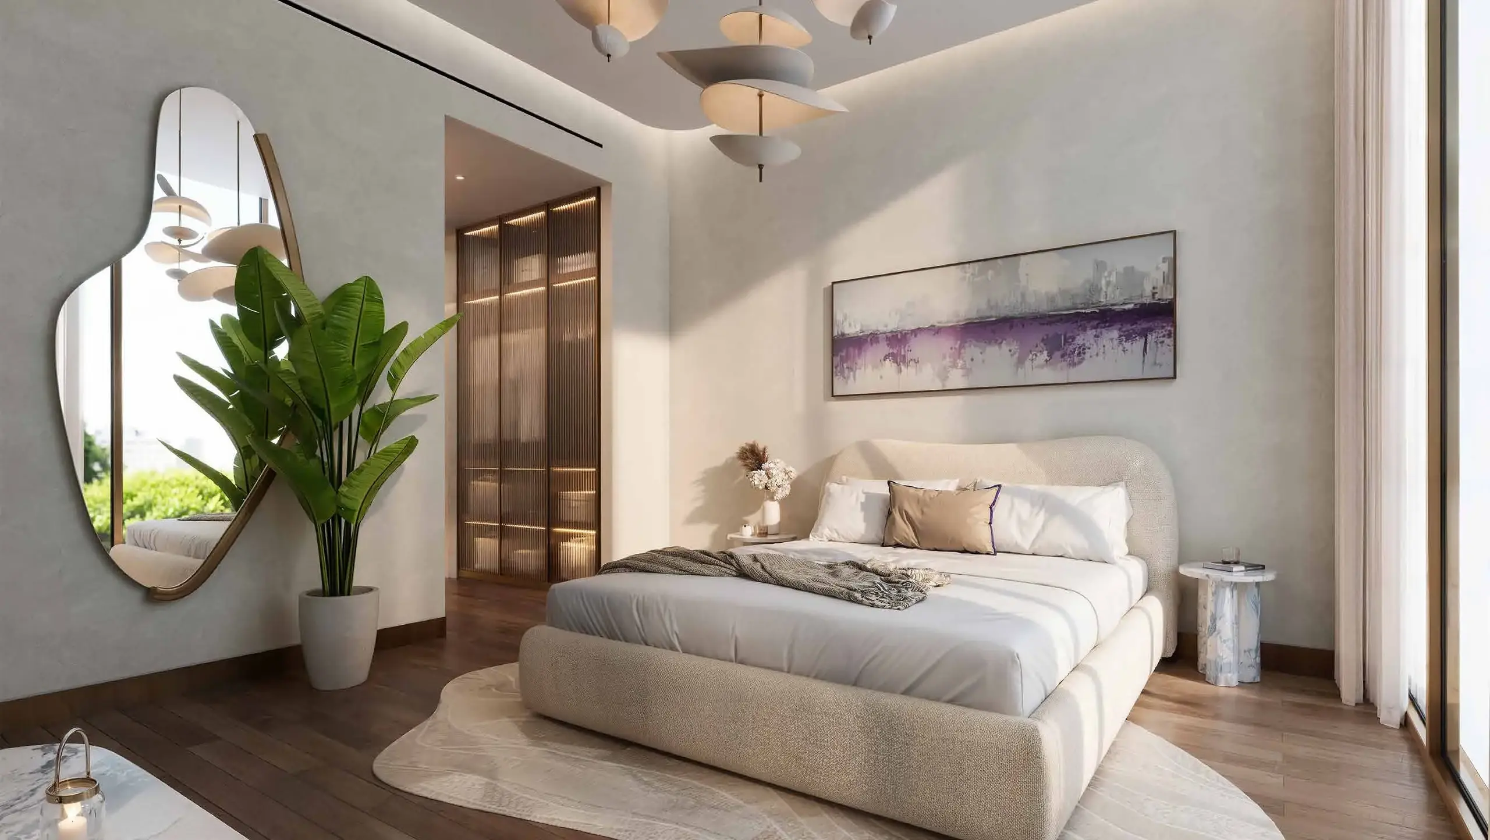
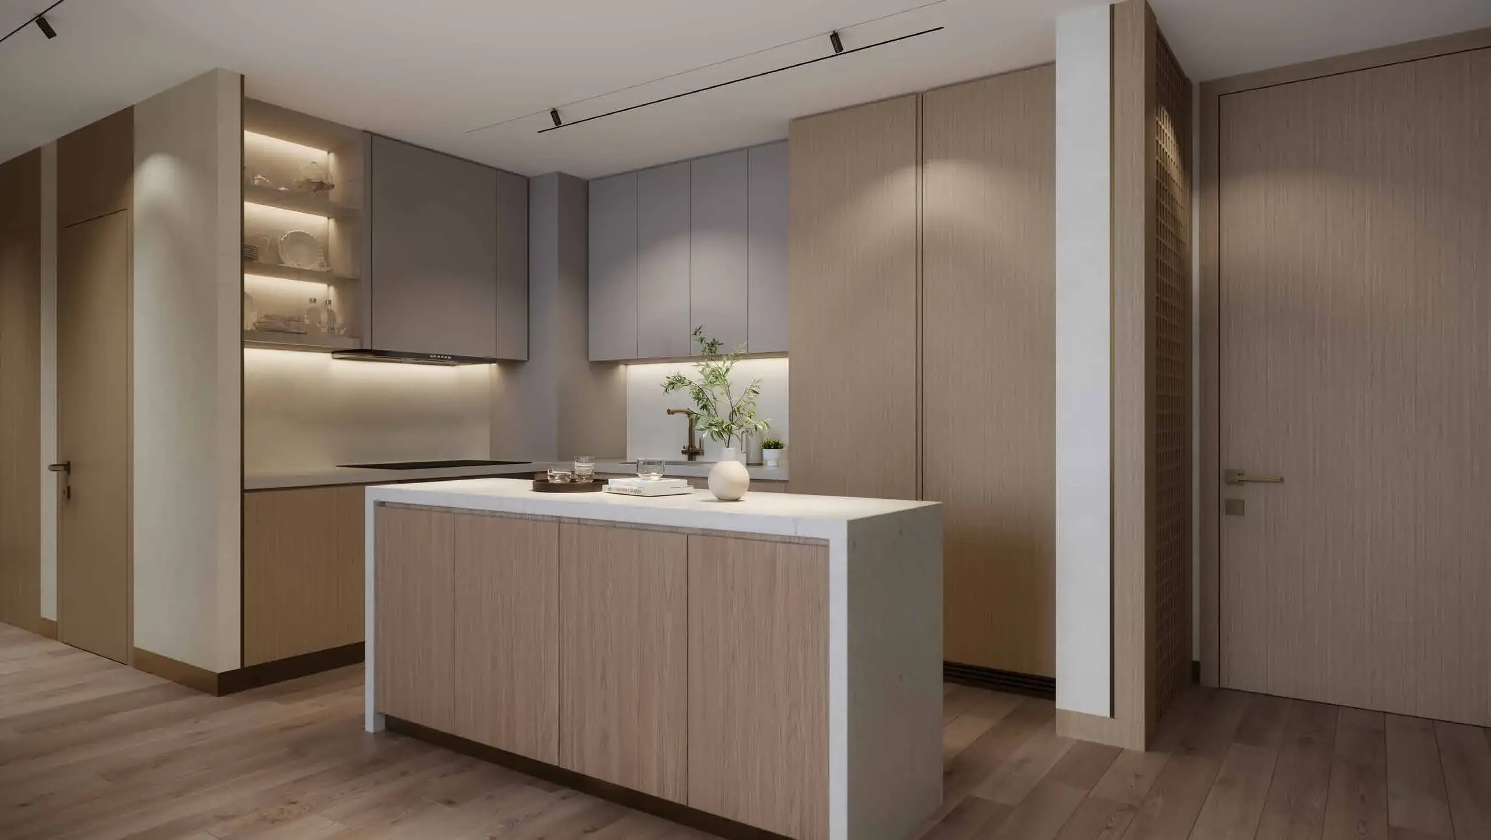
KAIA offers a curated mix of 1–3 bedroom apartments and 4 bedroom duplexes, designed with spacious layouts and expansive balconies. Each residence features large glazed openings, soft transitions, and interiors finished with travertine, blue marble, porcelain, and Sukabumi sandstone. The design emphasizes openness, natural light, and seamless indoor outdoor living, making every home a sanctuary of coastal luxury.

Lifestyle and Amenities

The development is anchored by a 50 metre Crystal Infinity Pool at podium level, set within landscaped Mala Gardens. Residents enjoy rooftop Jacuzzis, yoga terraces, outdoor fitness zones, snow room, gaming lounges, and creative children’s areas. Sustainability is embedded through district cooling, solar integration, native planting, and smart home systems. Even the gym incorporates AI assisted fitness technology, reflecting Amwaj’s vision for modern, user centric living.

Architechture and Interiors

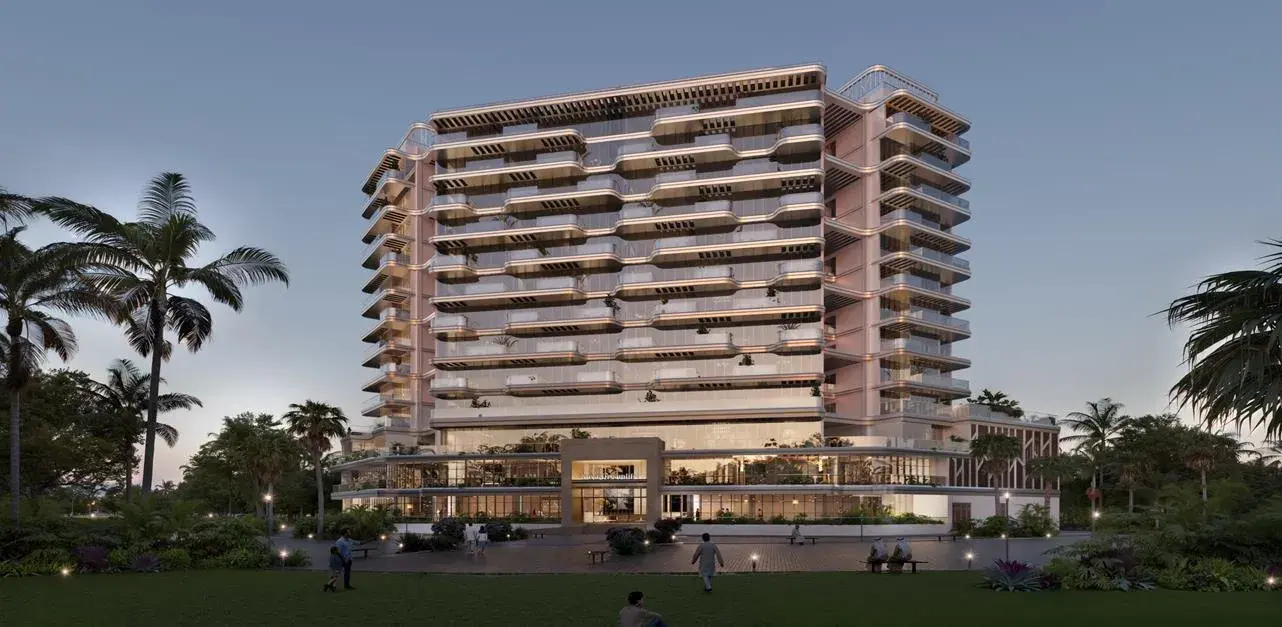
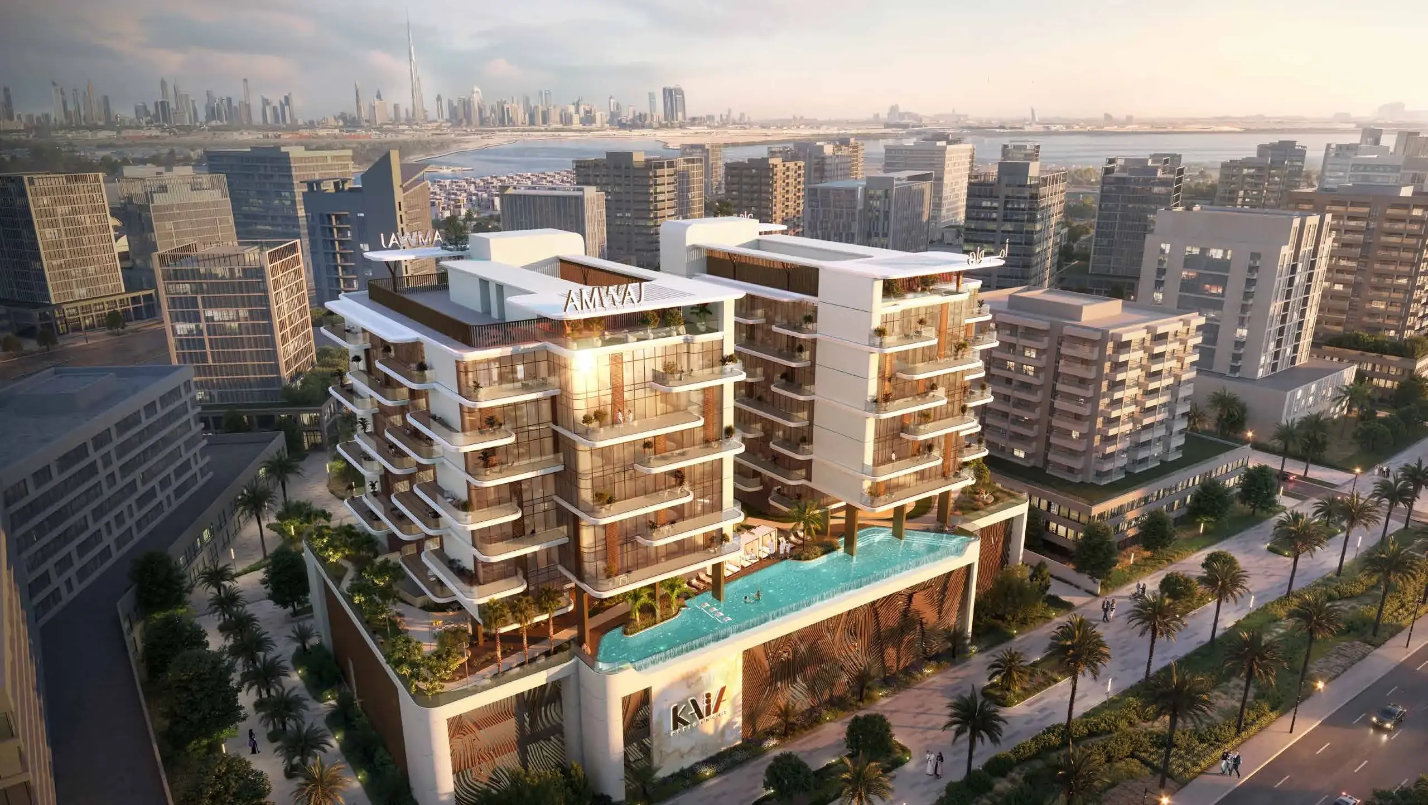
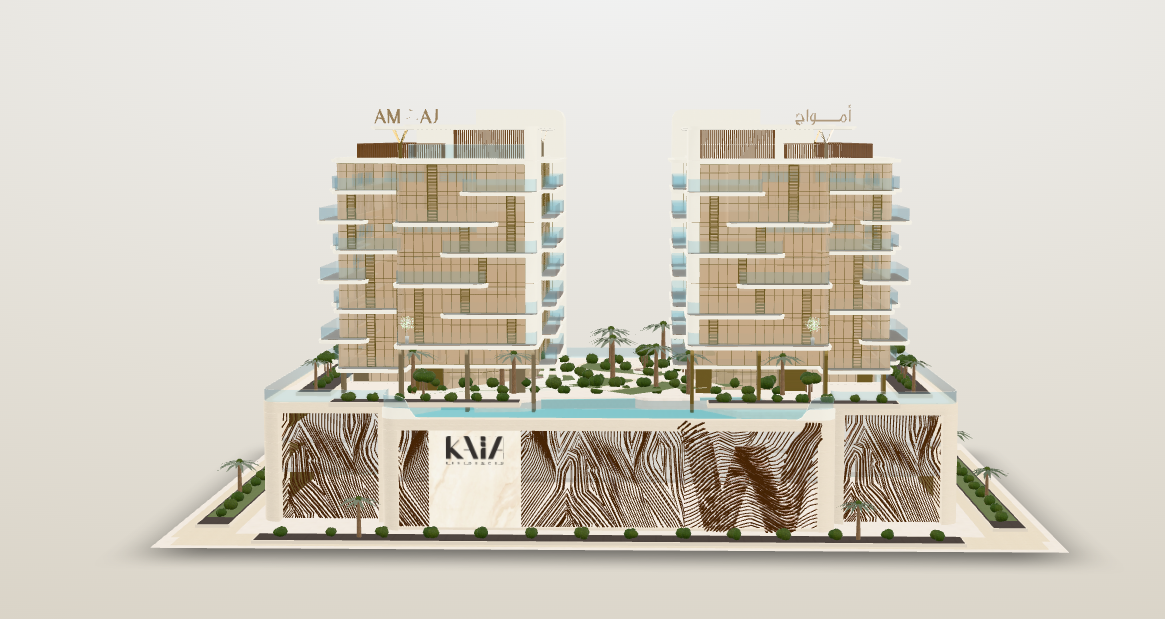
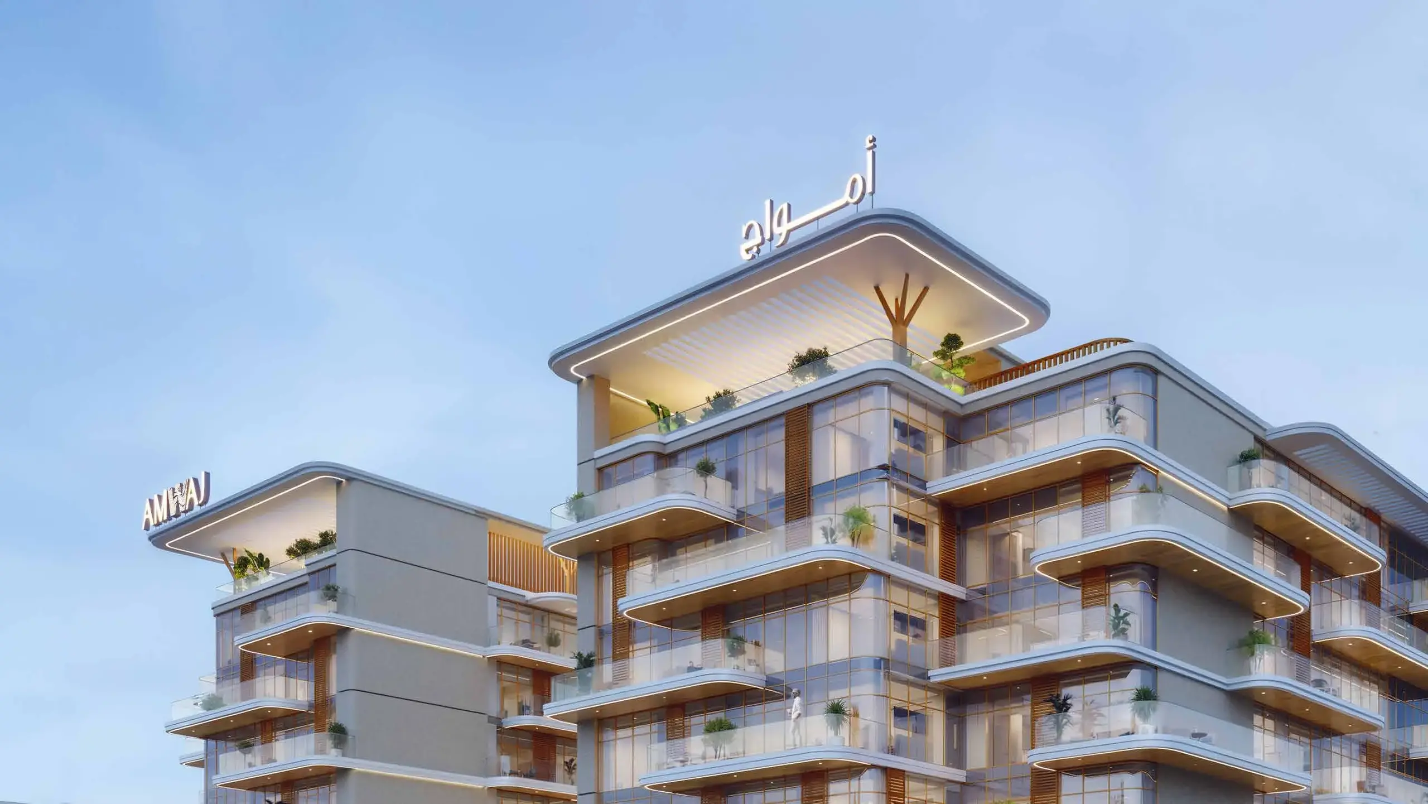
Designed by NEB National Engineering Bureau with Accurex Project Management, KAIA’s two mid rise buildings curve gently toward the water. Rounded balconies, softened slab edges, and wave shaped façades symbolize “Amwaj” – waves – creating a dynamic yet calming identity. The material palette combines off white GRC, bronze glazing, wooden louvers, and coastal stone finishes, ensuring warmth, refinement, and timeless appeal.

Location and Connectivity

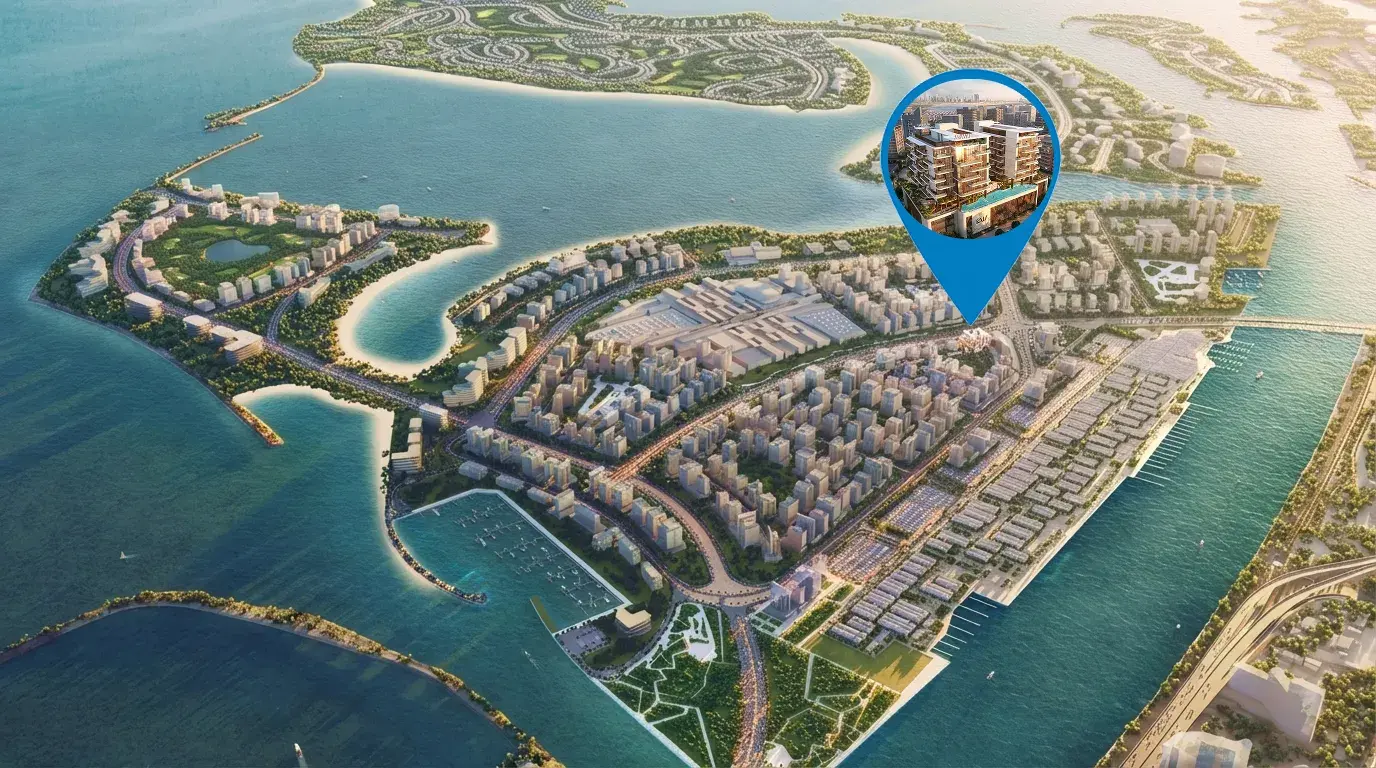
Situated on Dubai Islands, KAIA offers direct access to pristine beaches and waterfront promenades. The community is just 15 minutes from Dubai International Airport and 20–25 minutes from Downtown Dubai, with excellent connectivity via major highways. Its strategic location ensures convenience while maintaining a serene coastal lifestyle.


KAIA Residences is more than a residential project; it is a lifestyle destination. With its wave inspired architecture, wellness amenities, and prime Dubai Islands location, it offers long term value for investors and end users alike. Scheduled for completion in Q4 2028, KAIA provides freehold ownership, flexible payment plans, and eligibility for the UAE Golden Visa, making it a compelling choice for those seeking exclusive waterfront living in Dubai.


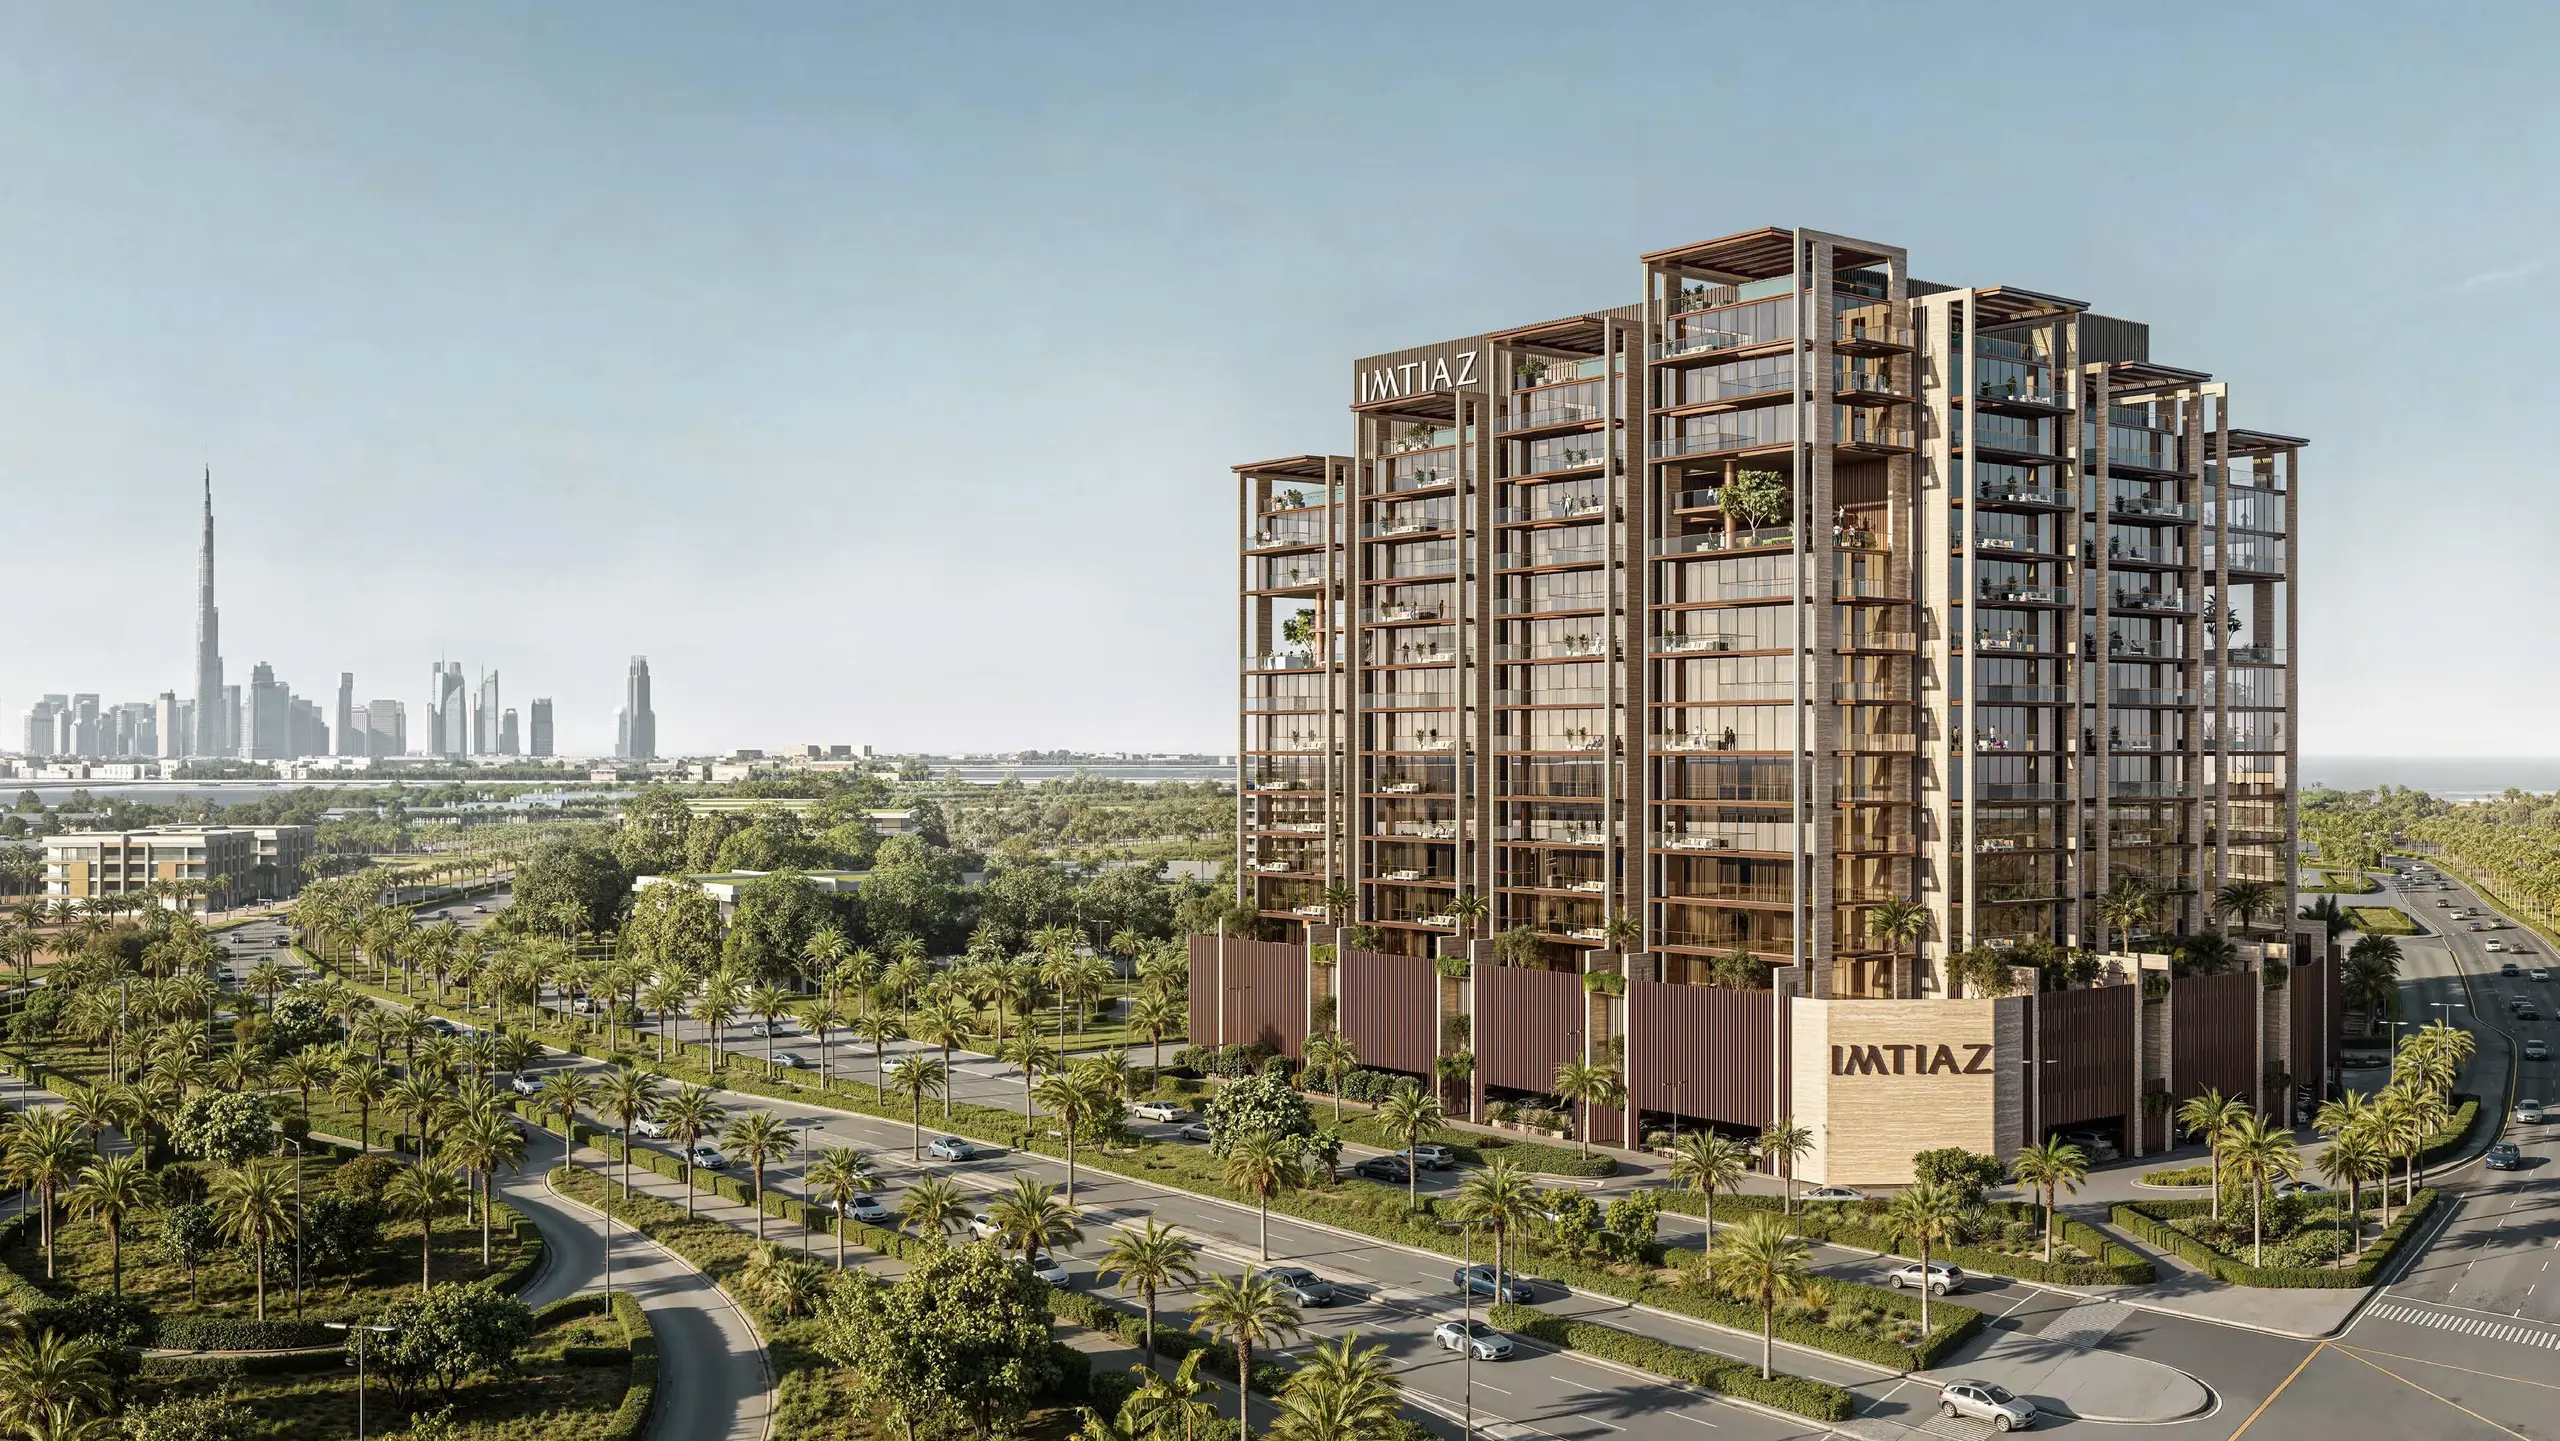


Kaia Residences Master plan

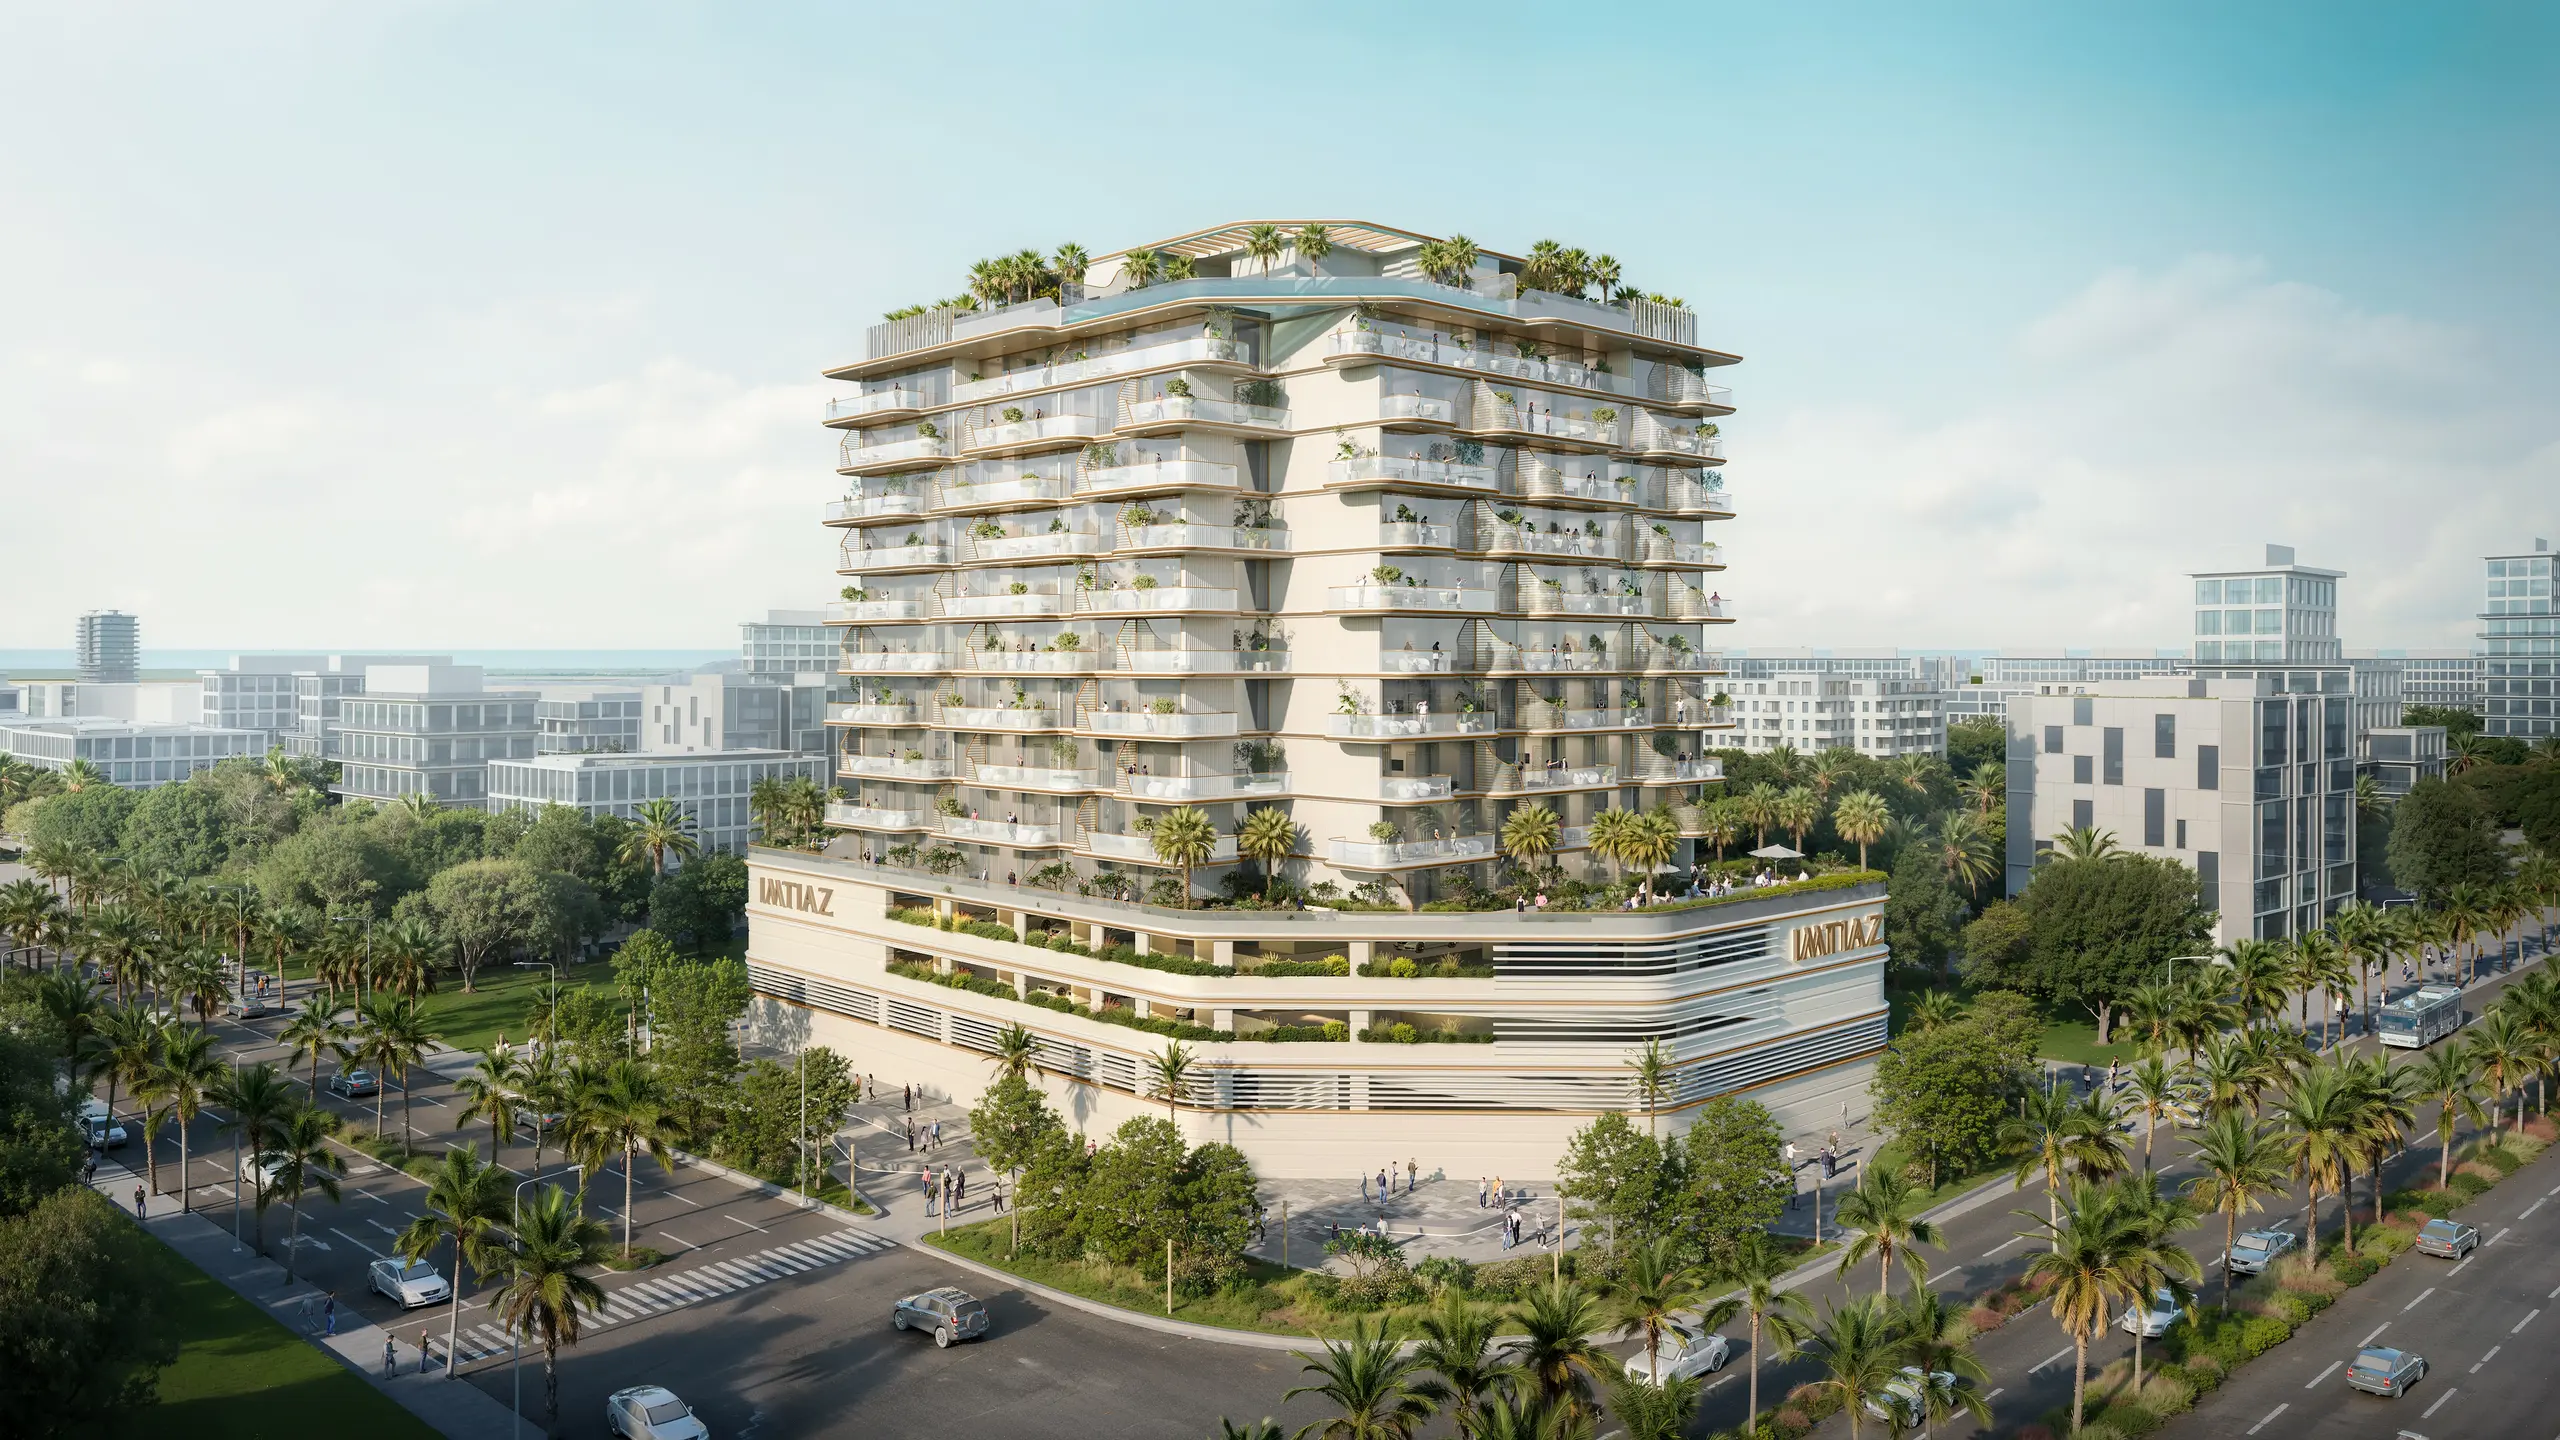
Kaia Residences by Amwaj Development is a contemporary residential project located on Dubai Islands, Dubai, UAE. The development features modern architecture and thoughtfully designed apartments and duplex residences. Its master plan incorporates residential spaces, balconies, and lifestyle amenities to support comfortable coastal living. Residents can enjoy the surrounding waterfront atmosphere while staying connected to key destinations across Dubai. The project combines contemporary design with a relaxed island lifestyle, creating an appealing residential environment for homeowners and investors. Kaia Residences offers a distinctive opportunity to experience modern living in one of Dubai’s emerging waterfront destinations.


Kaia Residences Video

Kaia Residences by Amwaj on Dubai Islands offers wave‑inspired architecture, luxury apartments, and duplexes with spacious layouts. This video showcases infinity pools, rooftop Jacuzzis, yoga terraces, and sustainable design. Experience exclusive waterfront living with prime connectivity, modern interiors, and wellness amenities, making Kaia a premier Dubai property investment.

Kaia Residences Location

Questions Asked by Customers

Kaia Residences is located on Dubai Island, Dubai, UAE.

Kaia Residences is developed by Amwaj Development.

The project offers 1, 2, and 3-bedroom apartments and 4-bedroom duplex residence.

The starting price approximately AED 1,700,000

An advertised payment plan is 20% on booking, 30% during construction, and 50% on handover. Confirm the current plan with the developer.

Yes, Kaia Residences is an off-plan residential development.

The expected completion is Q4 2028.

The project is designed around modern residential living and lifestyle amenities

Similar Projects

WhatsApp

Submit an Inquiry

I accept the terms of the User Agreement and Privacy Policy.
Project CTA Image

Developed by :

reelly_69ddfbd80faf3

Compare projects

Request received

Download document

Get updates for this search

Project alerts only. Price filters are saved in AED. Alerts start only after you confirm your email.

You can unsubscribe anytime. Privacy Policy