


Amra Residences

Fully furnished, serviced beachfront apartments by Citi Developers in Umm Al Quwain.

iconImage

745,000

Launch Price
iconImage

OFF-PLAN

Project Nature

Bedrooms

studio, 1, 2, 3, 4

Type

AP
AP

Handover

Q1 2030

Area

414 to 3,322 sqft

Down Payment

10%

Service Charges

20

Contact Project Specialist

I accept the terms of the User Agreement and Privacy Policy.

Amra Residences Overview

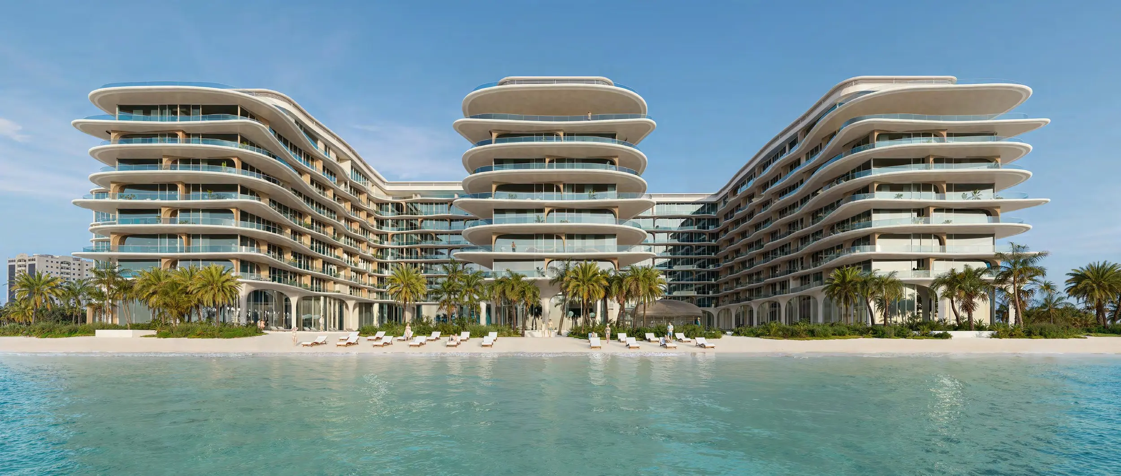
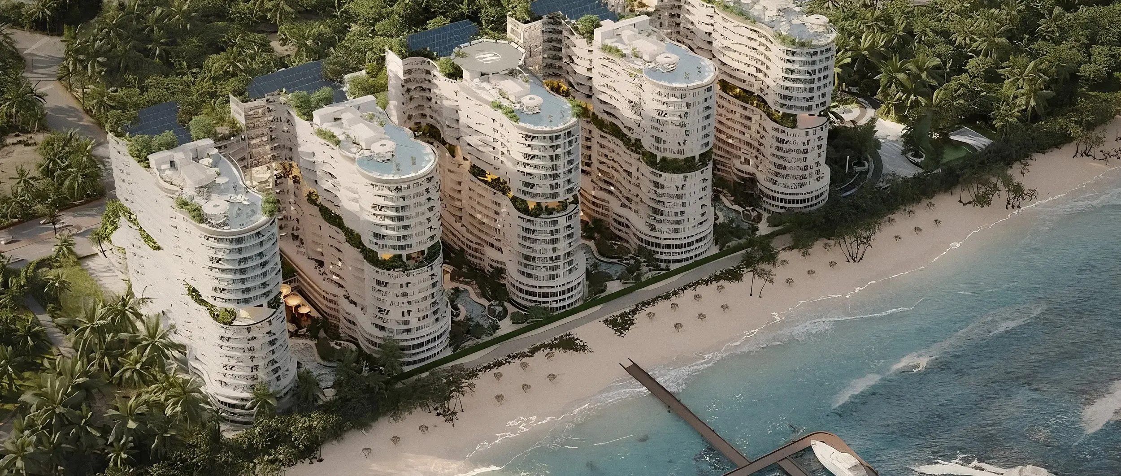
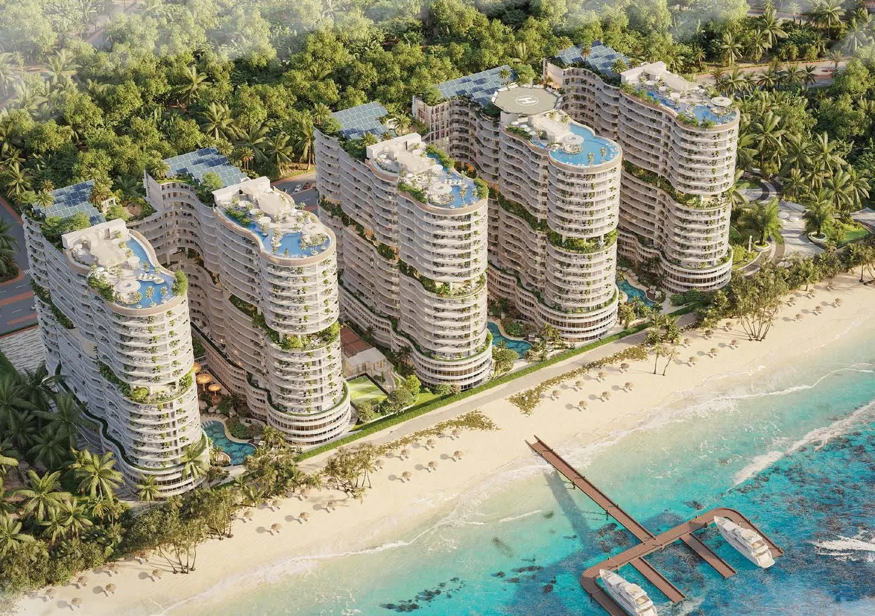
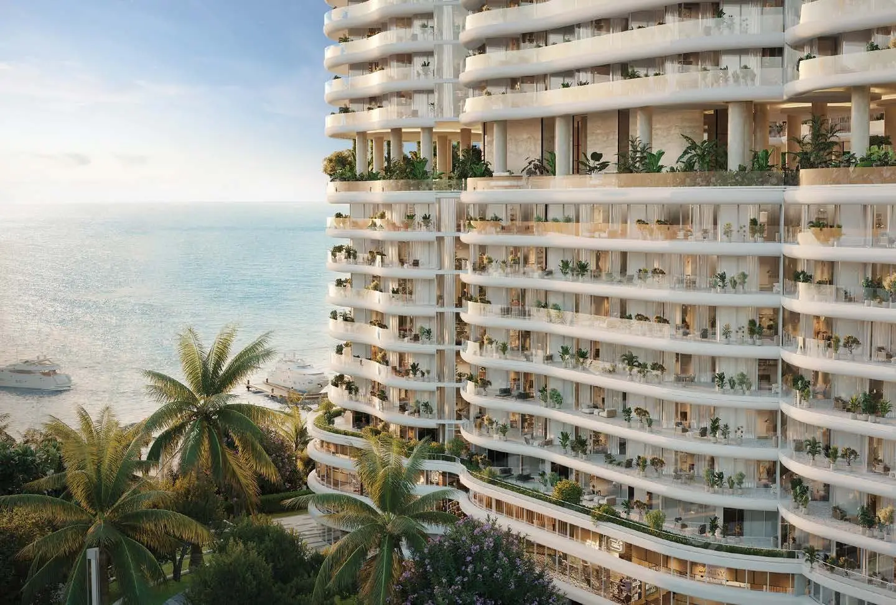
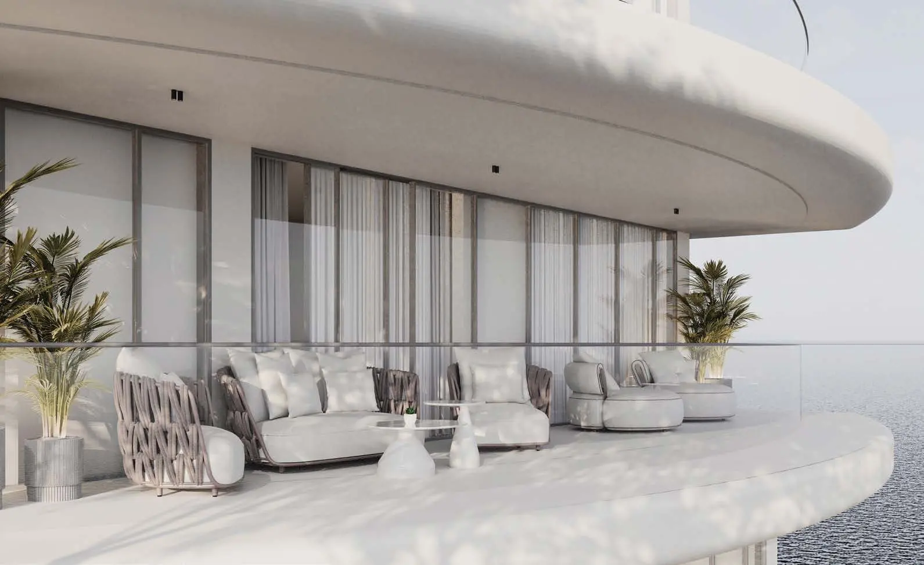
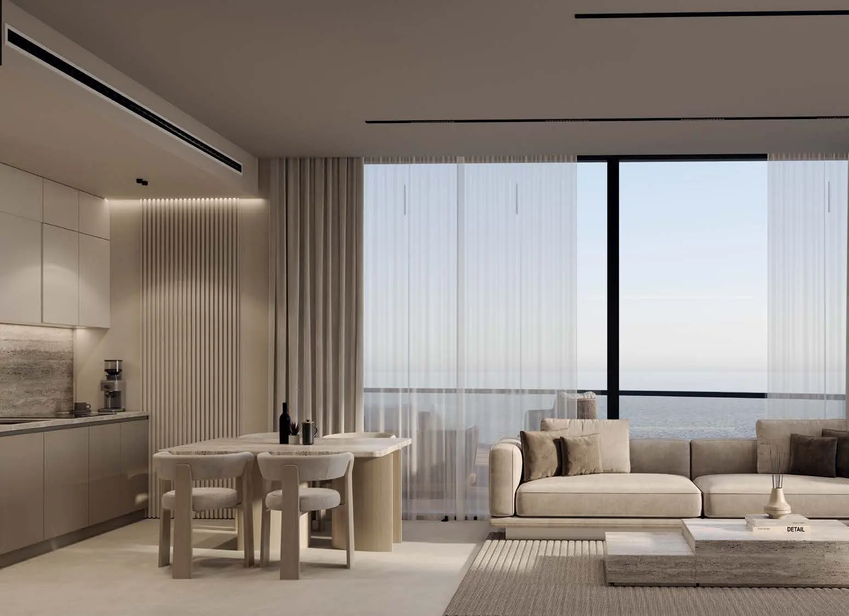
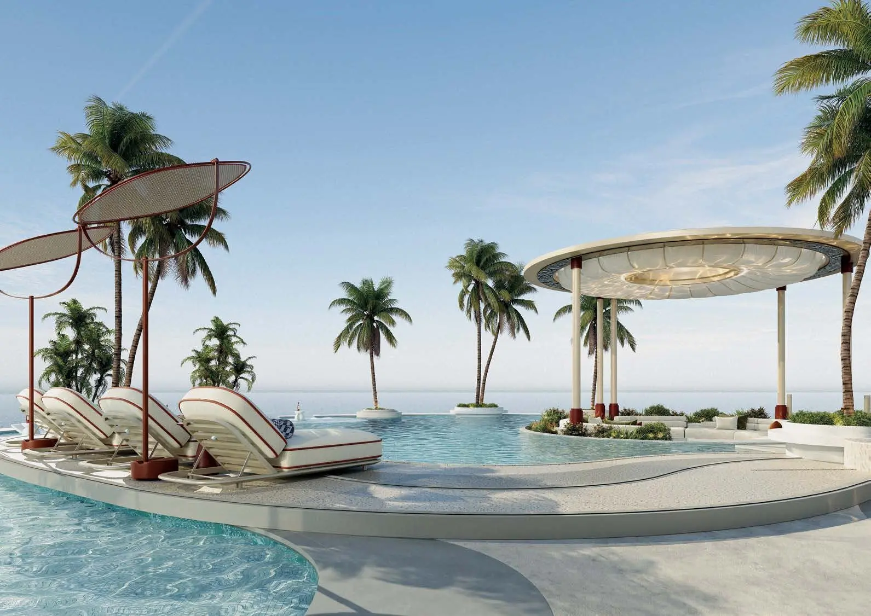
Amra Residences is a beachfront wellness development by Citi Developers in Al Rawdah, Umm Al Quwain. Five towers hold fully furnished, serviced studios and one- to four-bedroom apartments, and every home and amenity has a sea view.

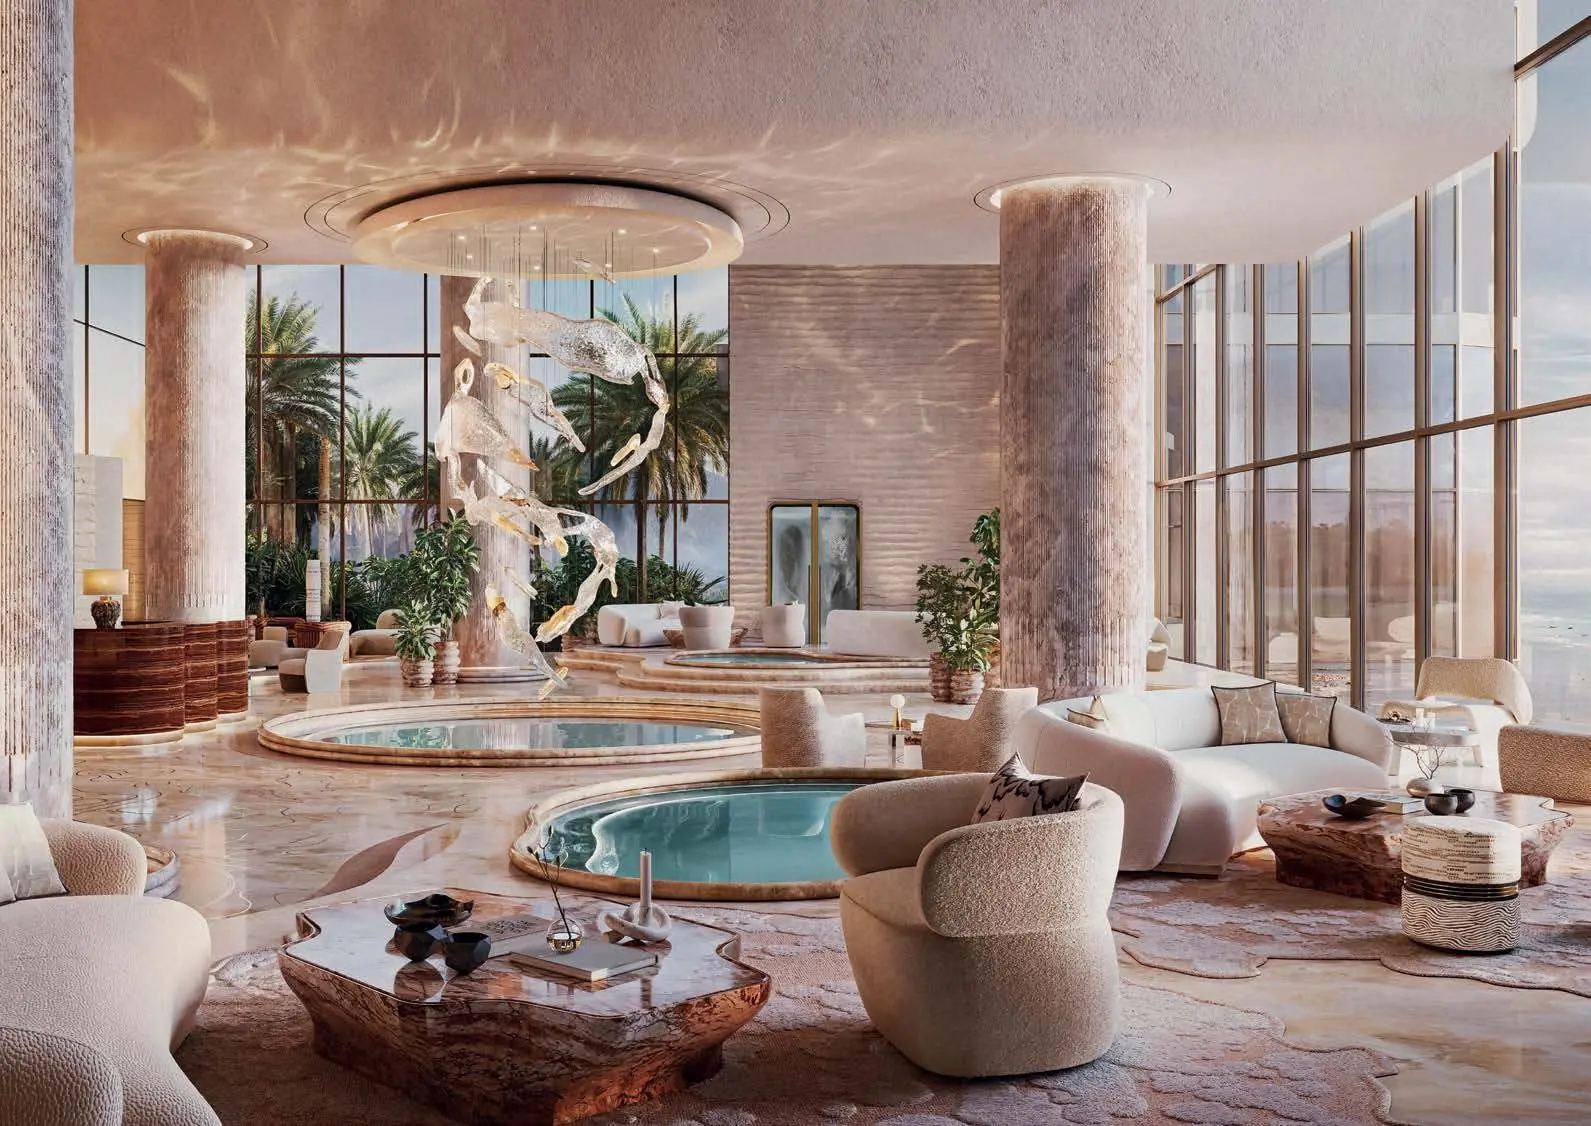
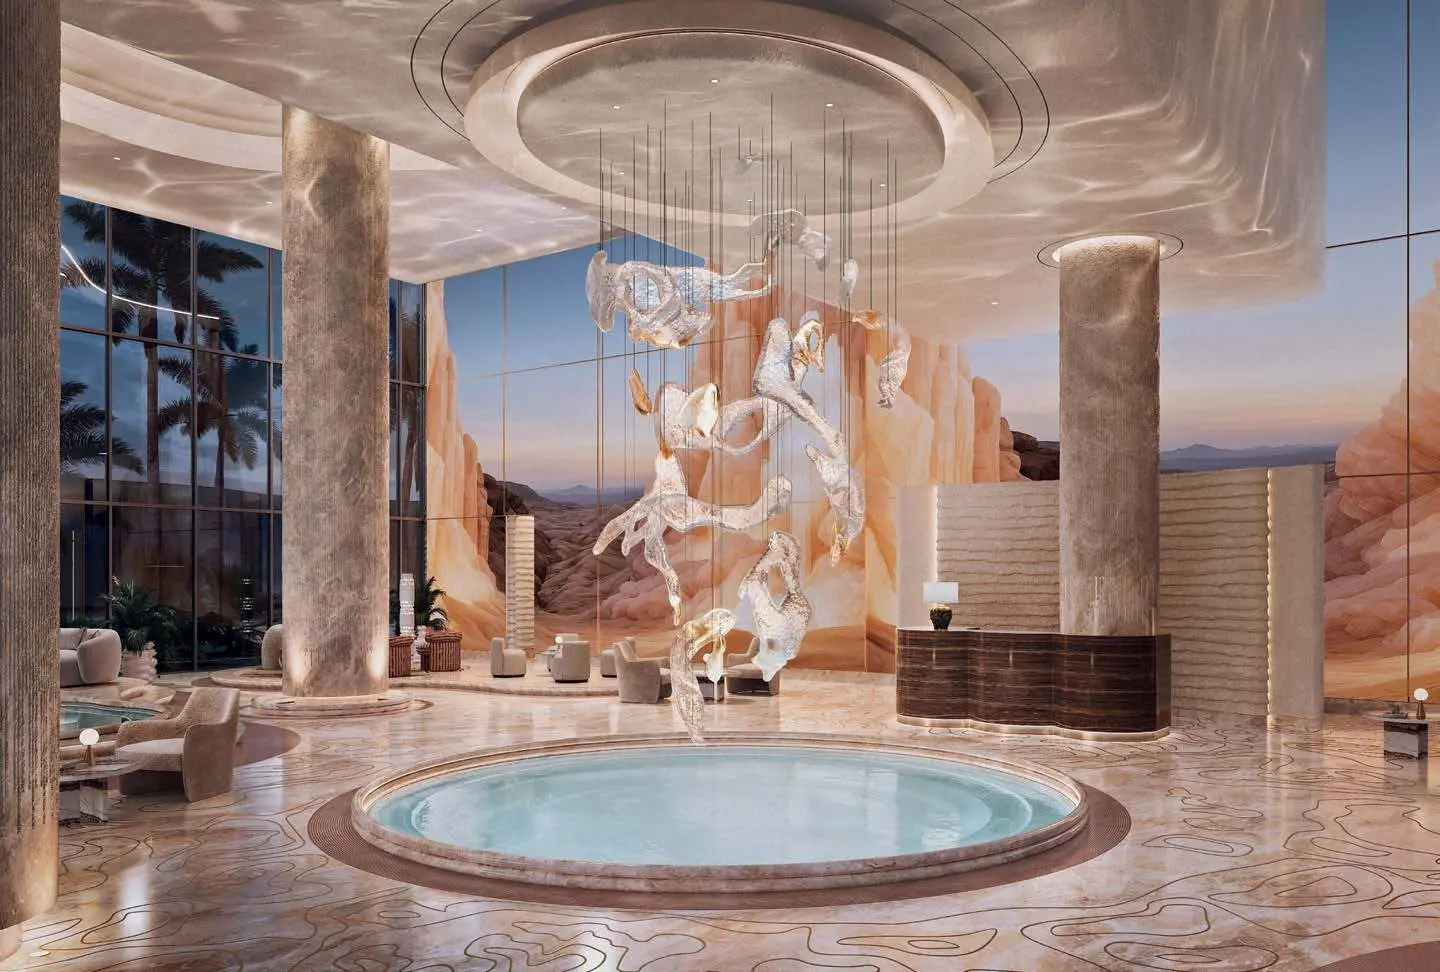
The project is built around 688,000 sq ft of wellness and lifestyle spaces with more than 140 facilities. Prices start from AED 745,000, with a 70/30 payment plan that runs for three years after handover.

Citi Developers

Amra Residences Amenities

Sky Yoga

Sky Yoga

Squash Court

Squash Court

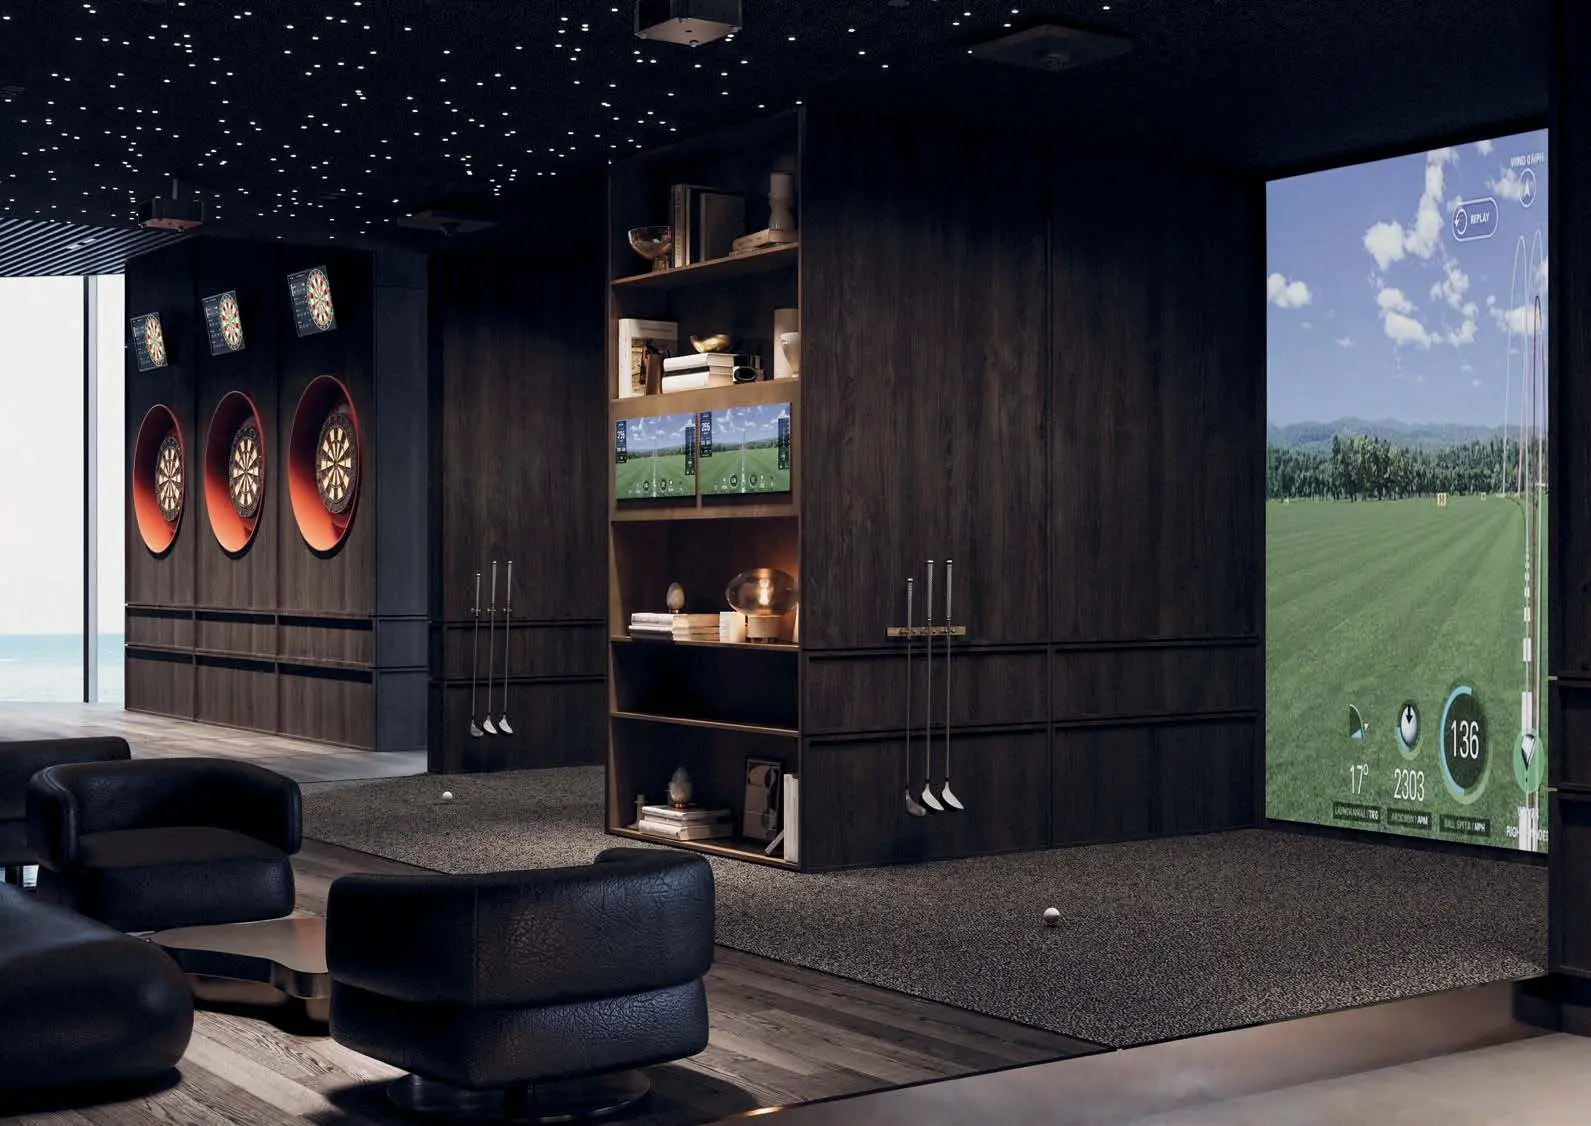
Golf Simulator

Golf Simulator

Conference Hall

Conference Hall

Mini Golf

Mini Golf

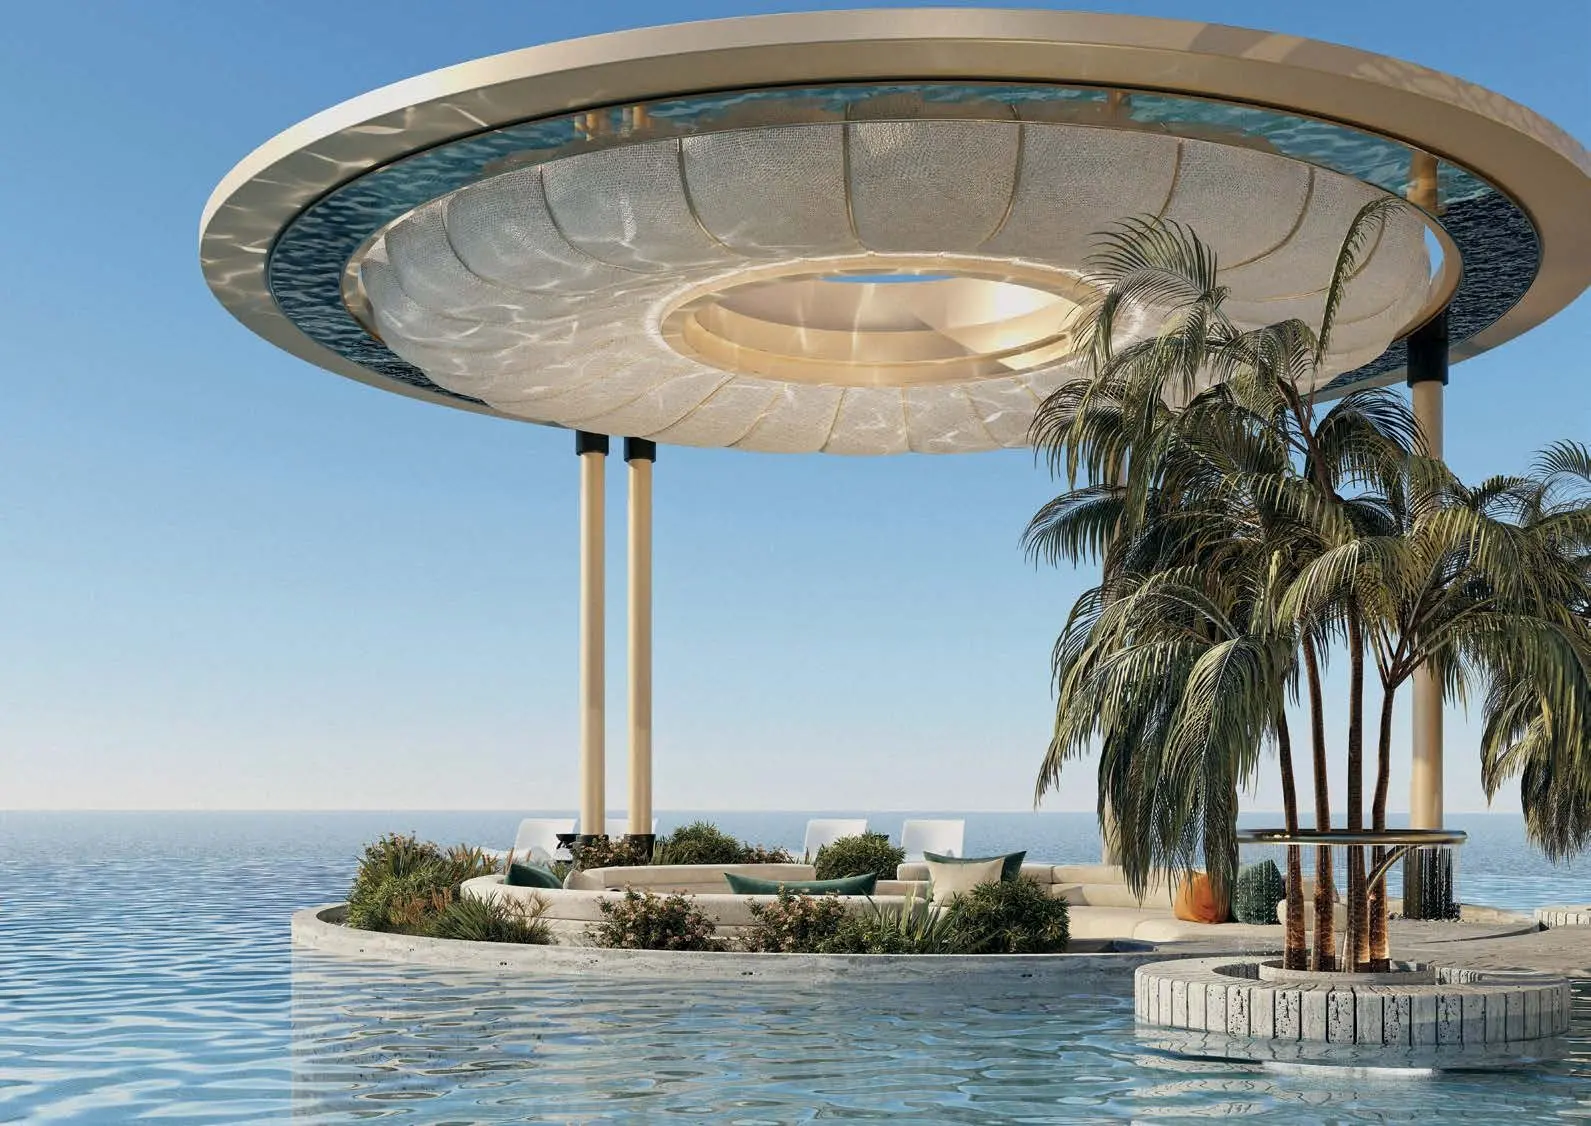
Infinity Pool

Infinity Pool

Sauna

Sauna

Steam Room

Steam Room

Kids Play Area

Kids Play Area

Amra Residences Neighborhood

Emirate Canadian University College
caricon

5 min | 3.22 km

Govt. Boys School
caricon

12 min | 9.24 km

Sharjah International Airport
caricon

43 min | 44.64 km

Mall of UAQ
caricon

11 min | 8.44 km

China Mall
caricon

23 min | 22.88 km

Kite Beach Center
caricon

8 min | 6.02 km

Cabane Bamboo
caricon

4 min | 2.05 km

Umm Al Quwain Hospital
caricon

4 min | 1.94 km

Sheikh Khalifa General Hospital
caricon

16 min | 13.22 km

We welcome various payment methods.

Diverse payment options for your convenience.

Bank Transfer

Credit Card

Cheques

Bitcoins

Amra Residences Payment Plans

Amra Residences Floor Plans

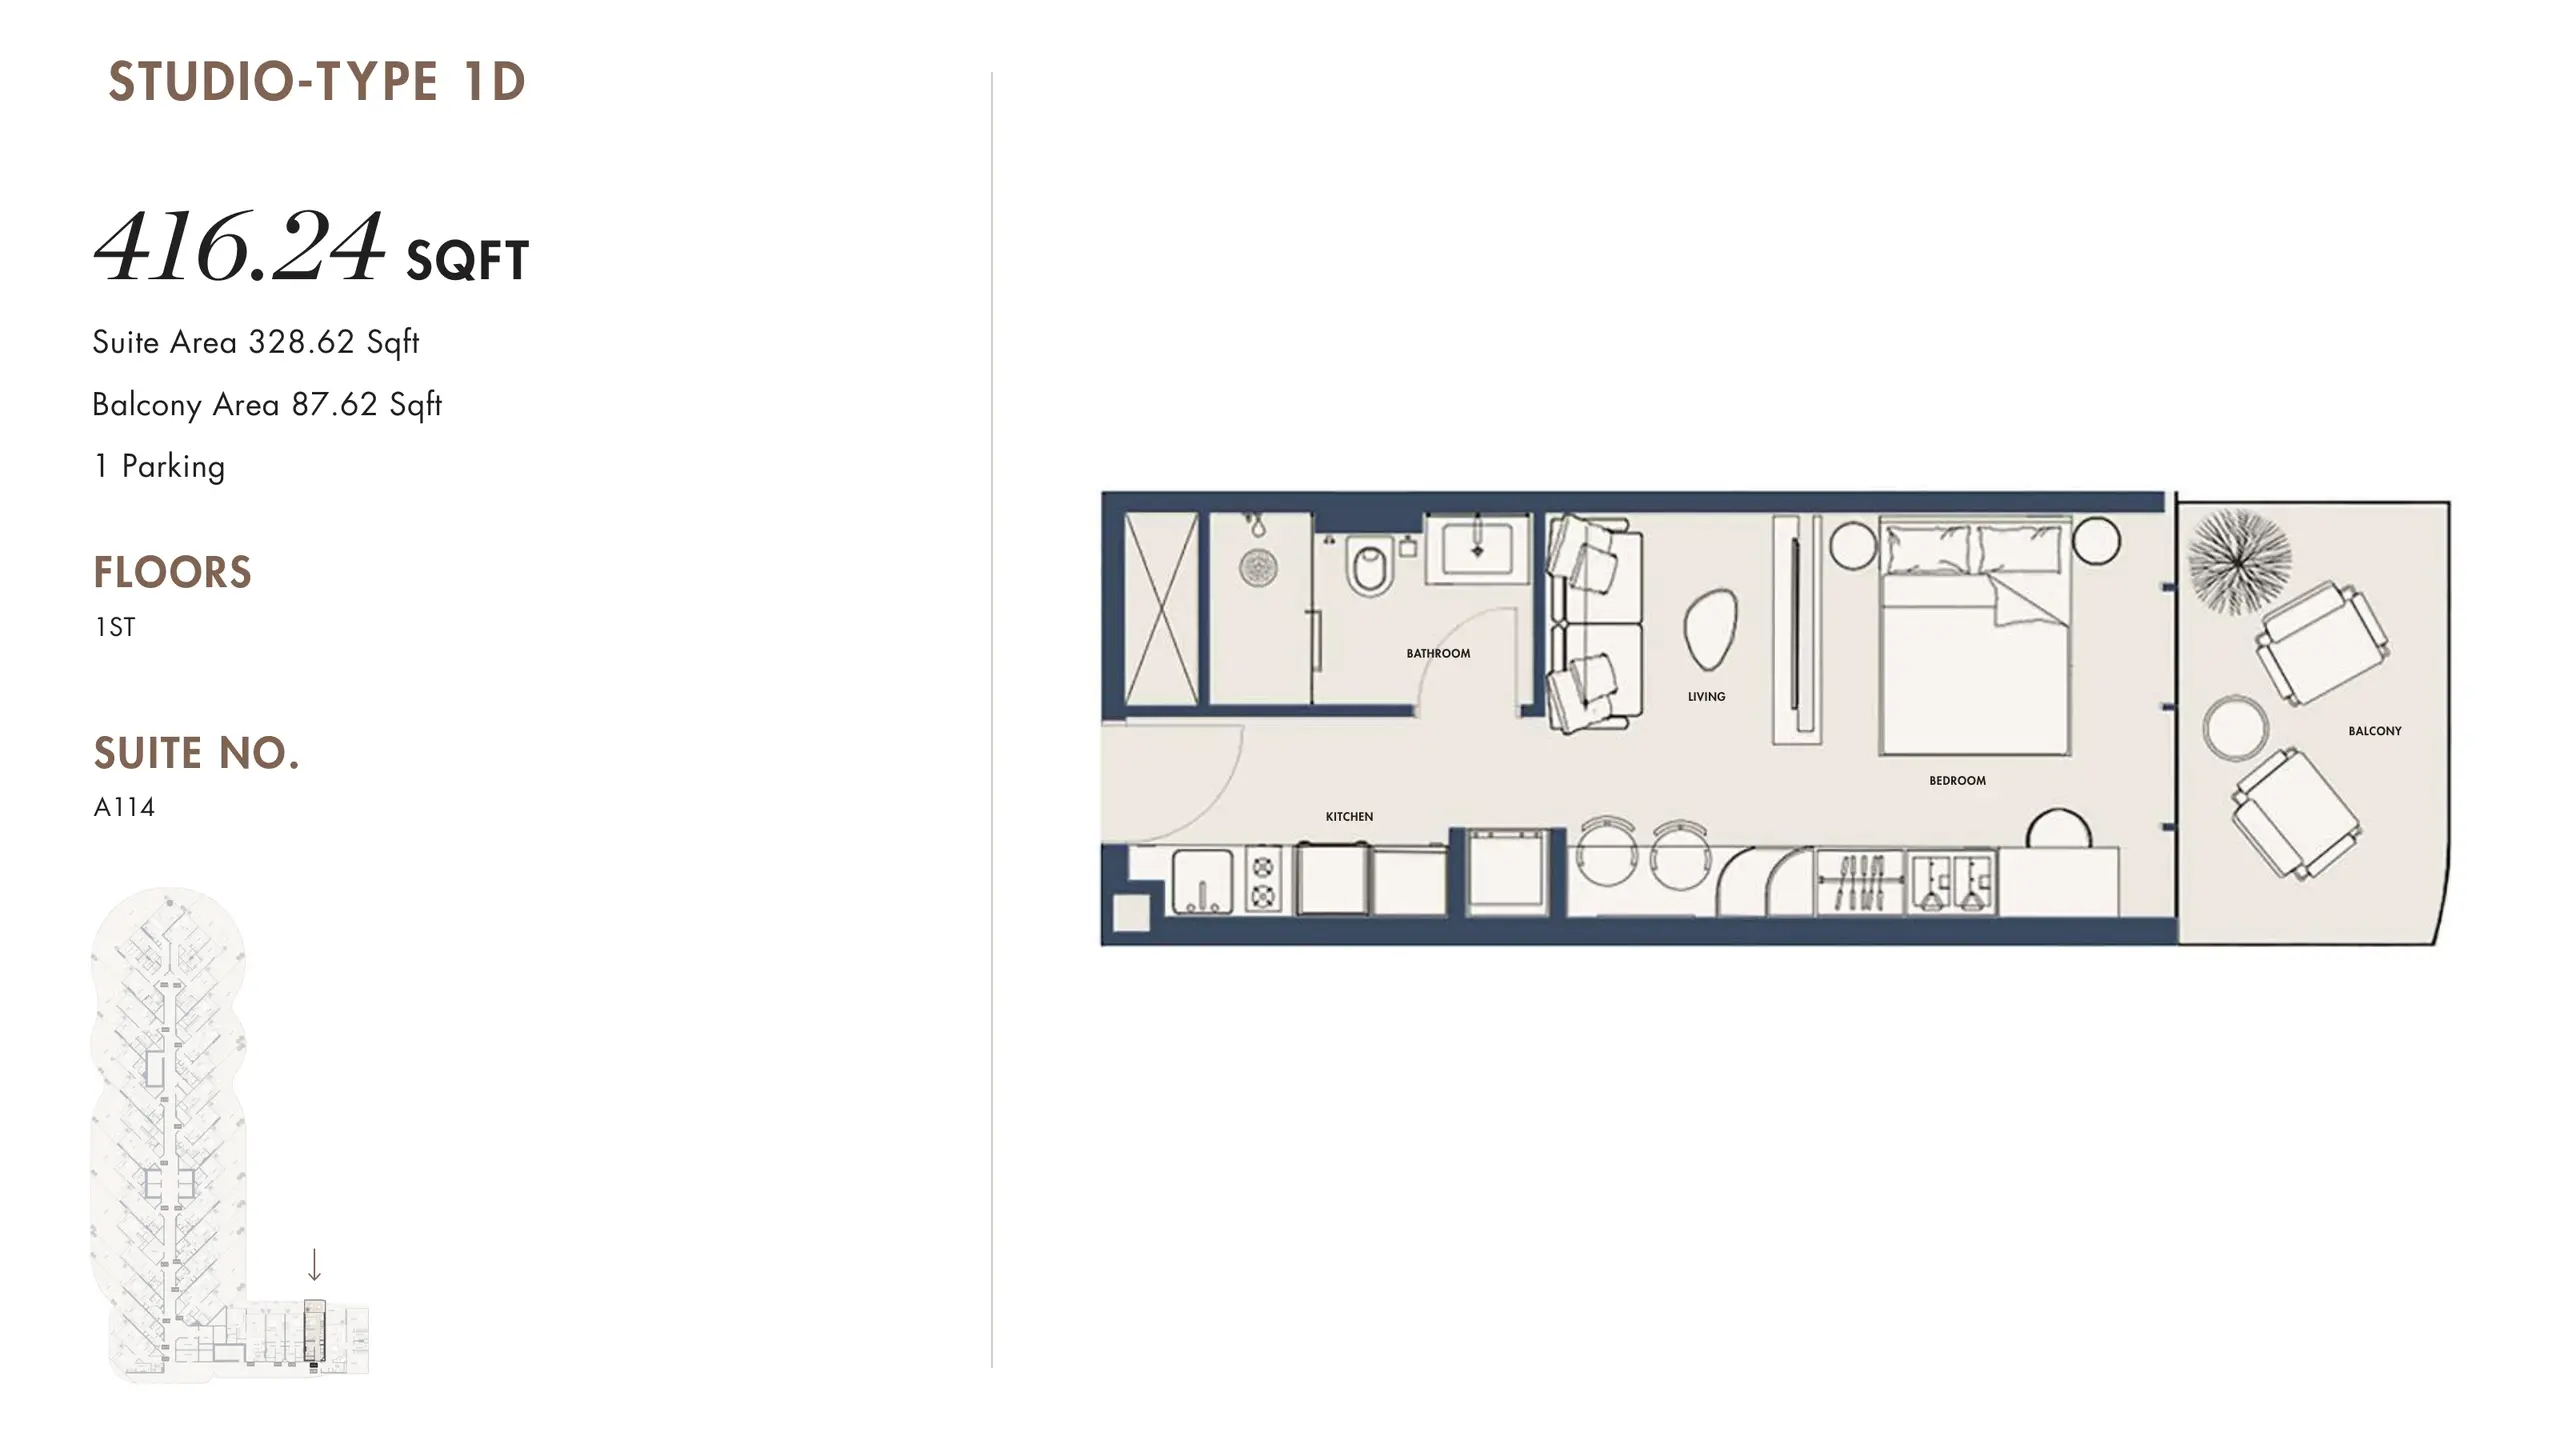
Studio Apartment - Type 1D - Studio

Explanation

This 416.24 sq ft studio at Amra Residences runs in one straight line from the entrance and kitchen wall to a bathroom on the opposite side, then on to a living area and sleeping space divided by a slim screen. Doors at the far end open to a private balcony.

Please choose unit type:

Type 1D - Studio

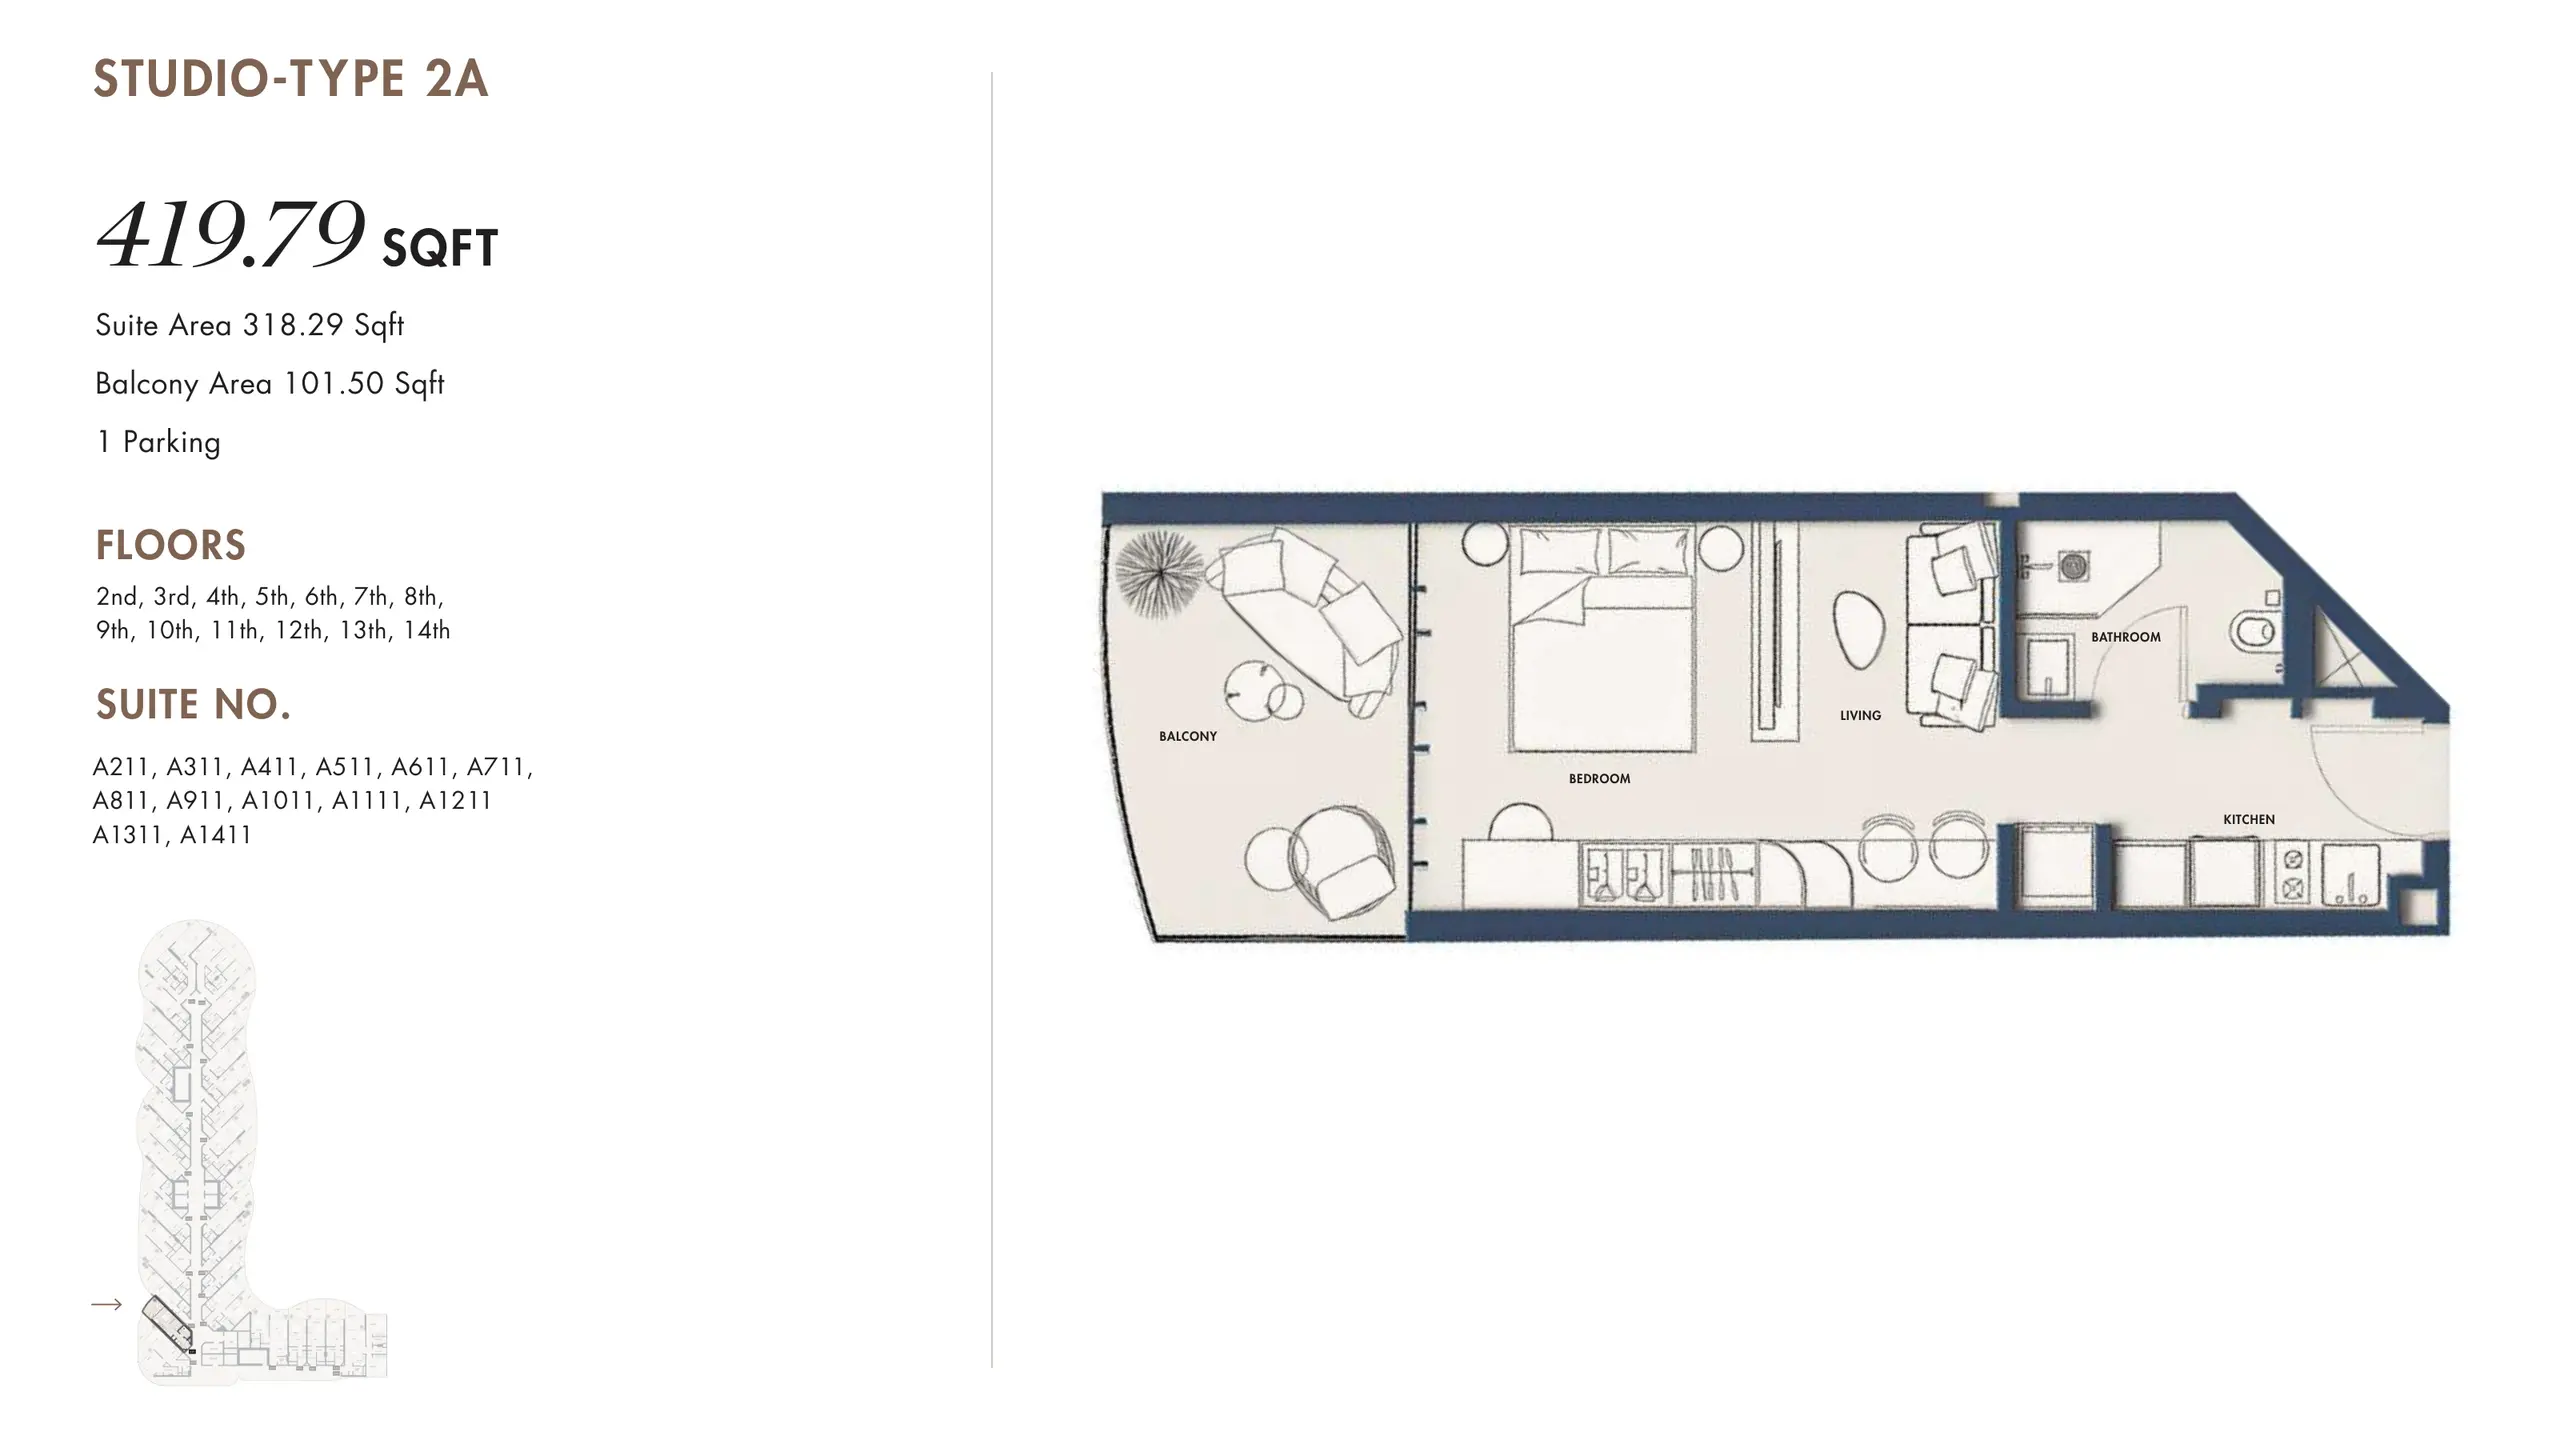
Type 2A - Studio

Type 3B - Studio

Type 4 - Studio

Type 5A - Studio

Type 6B - Studio

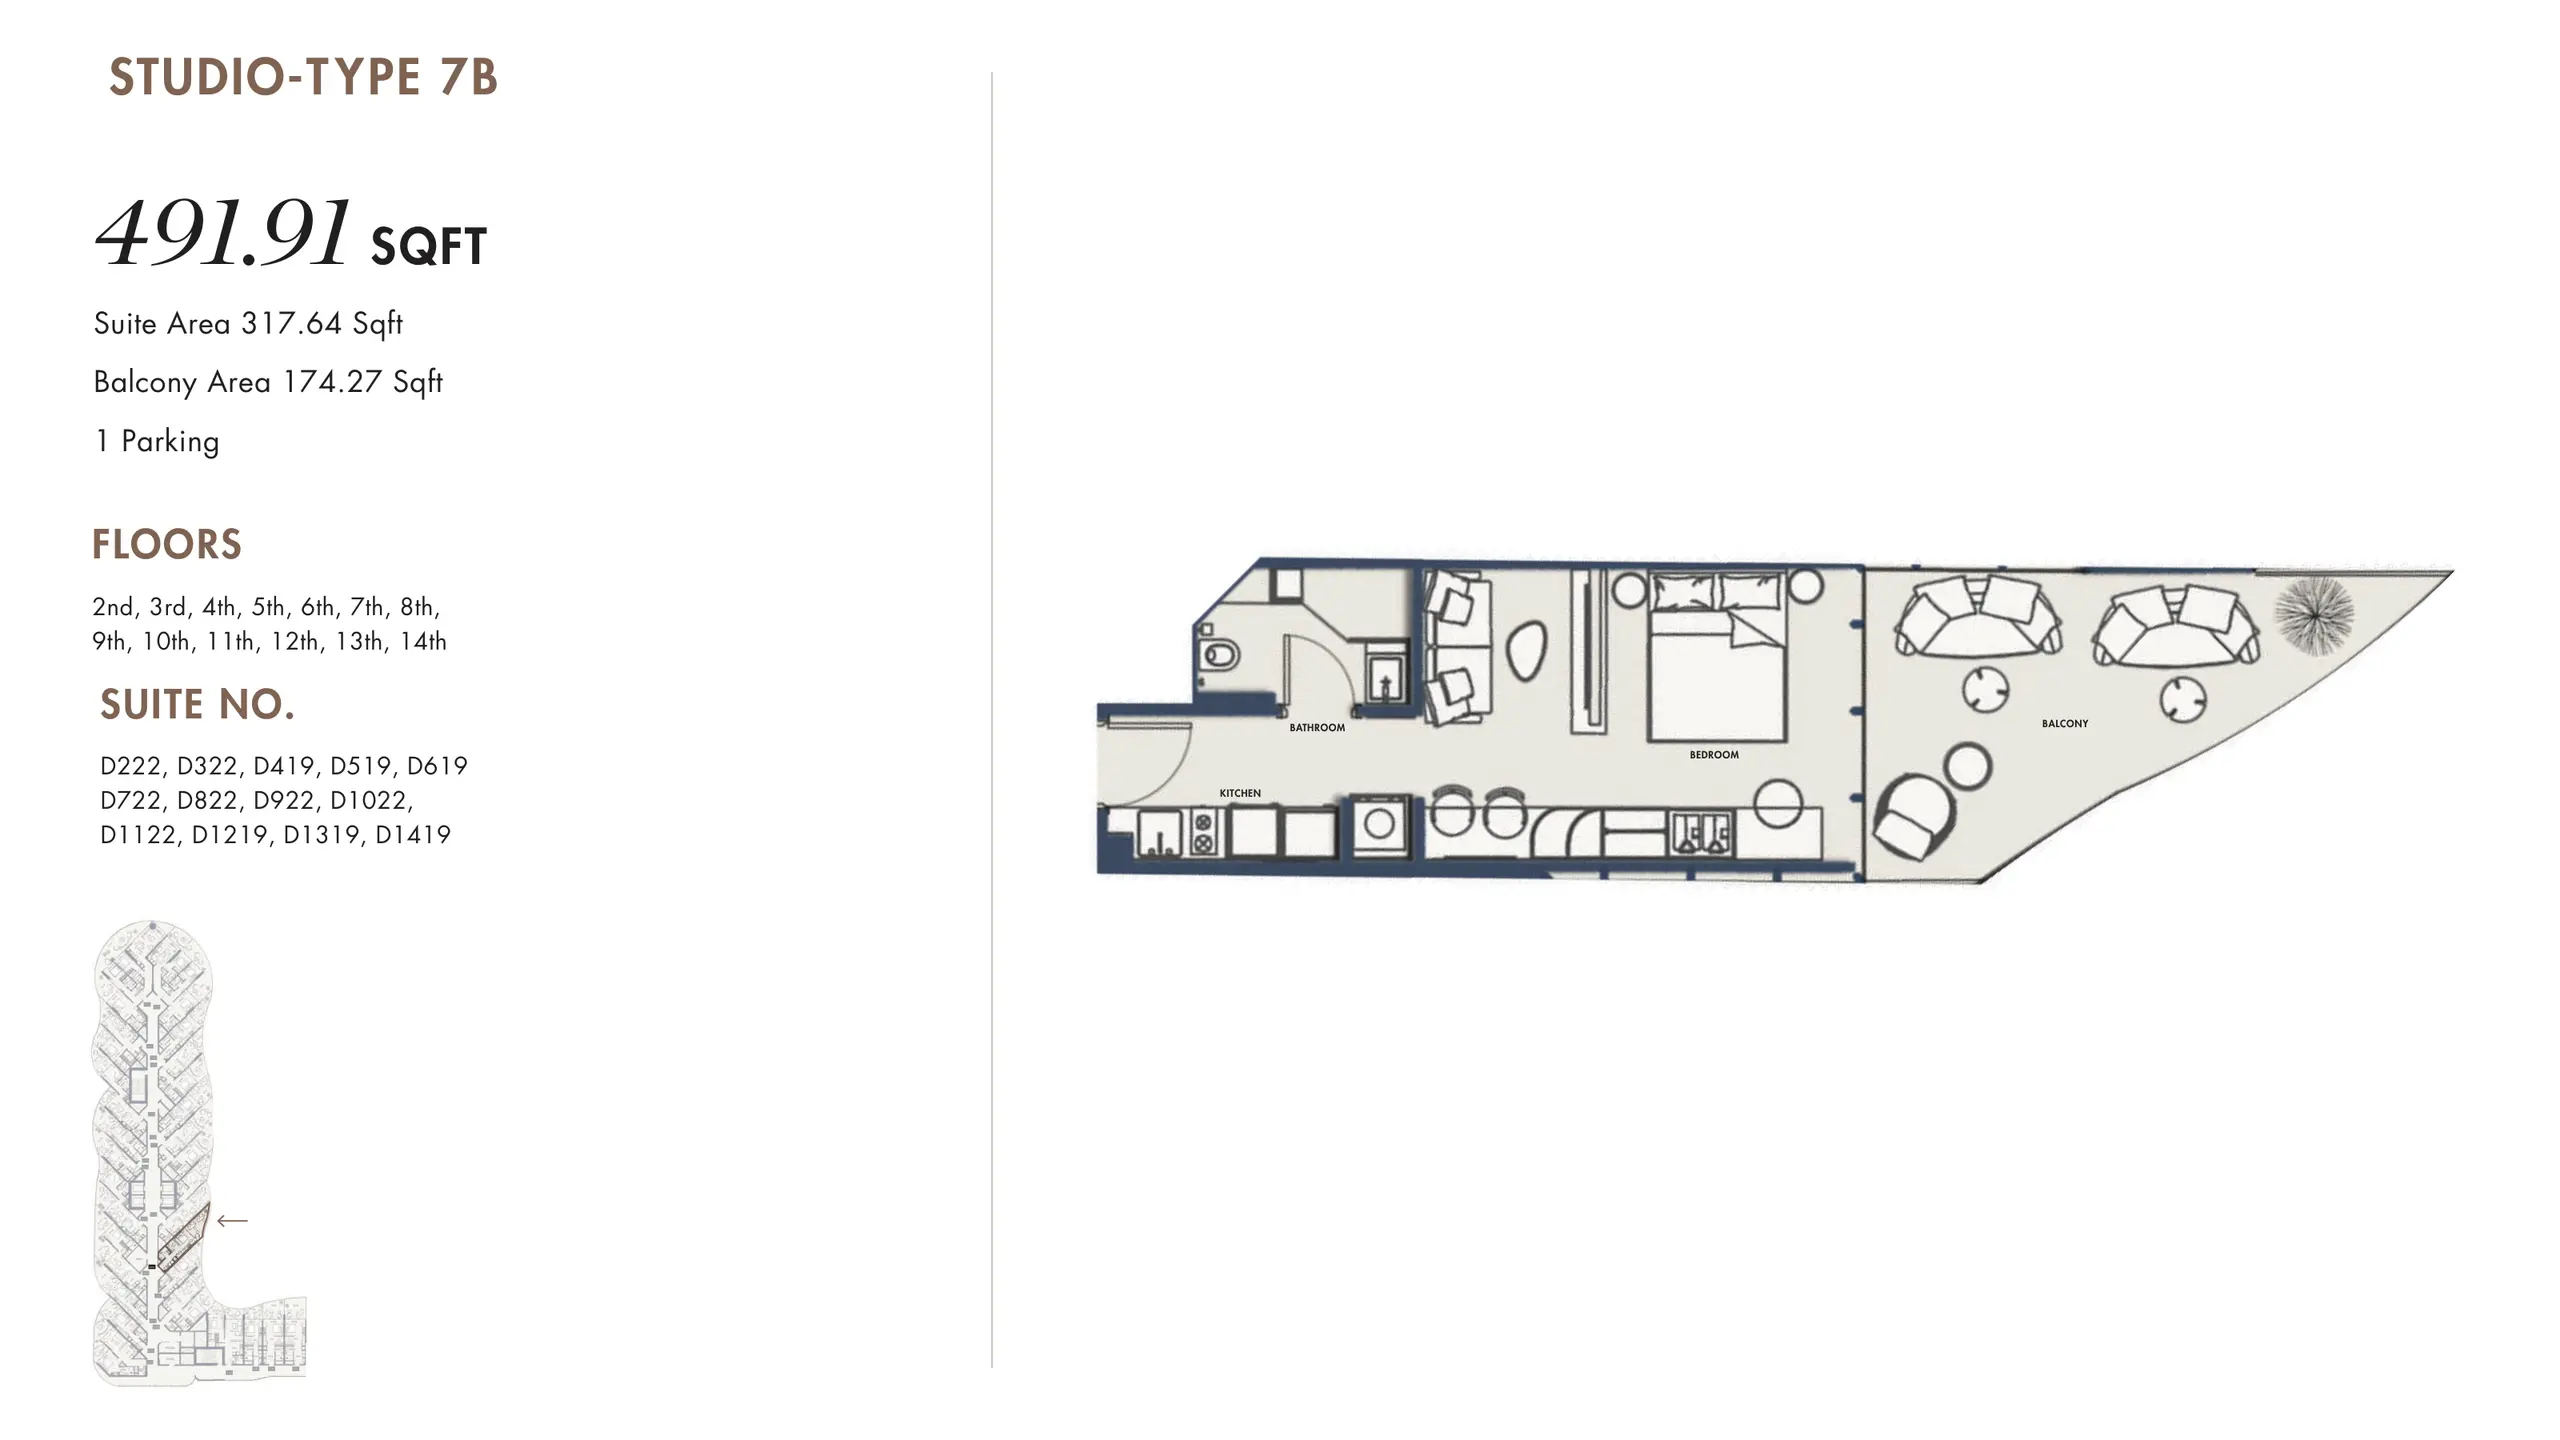
Type 7B - Studio

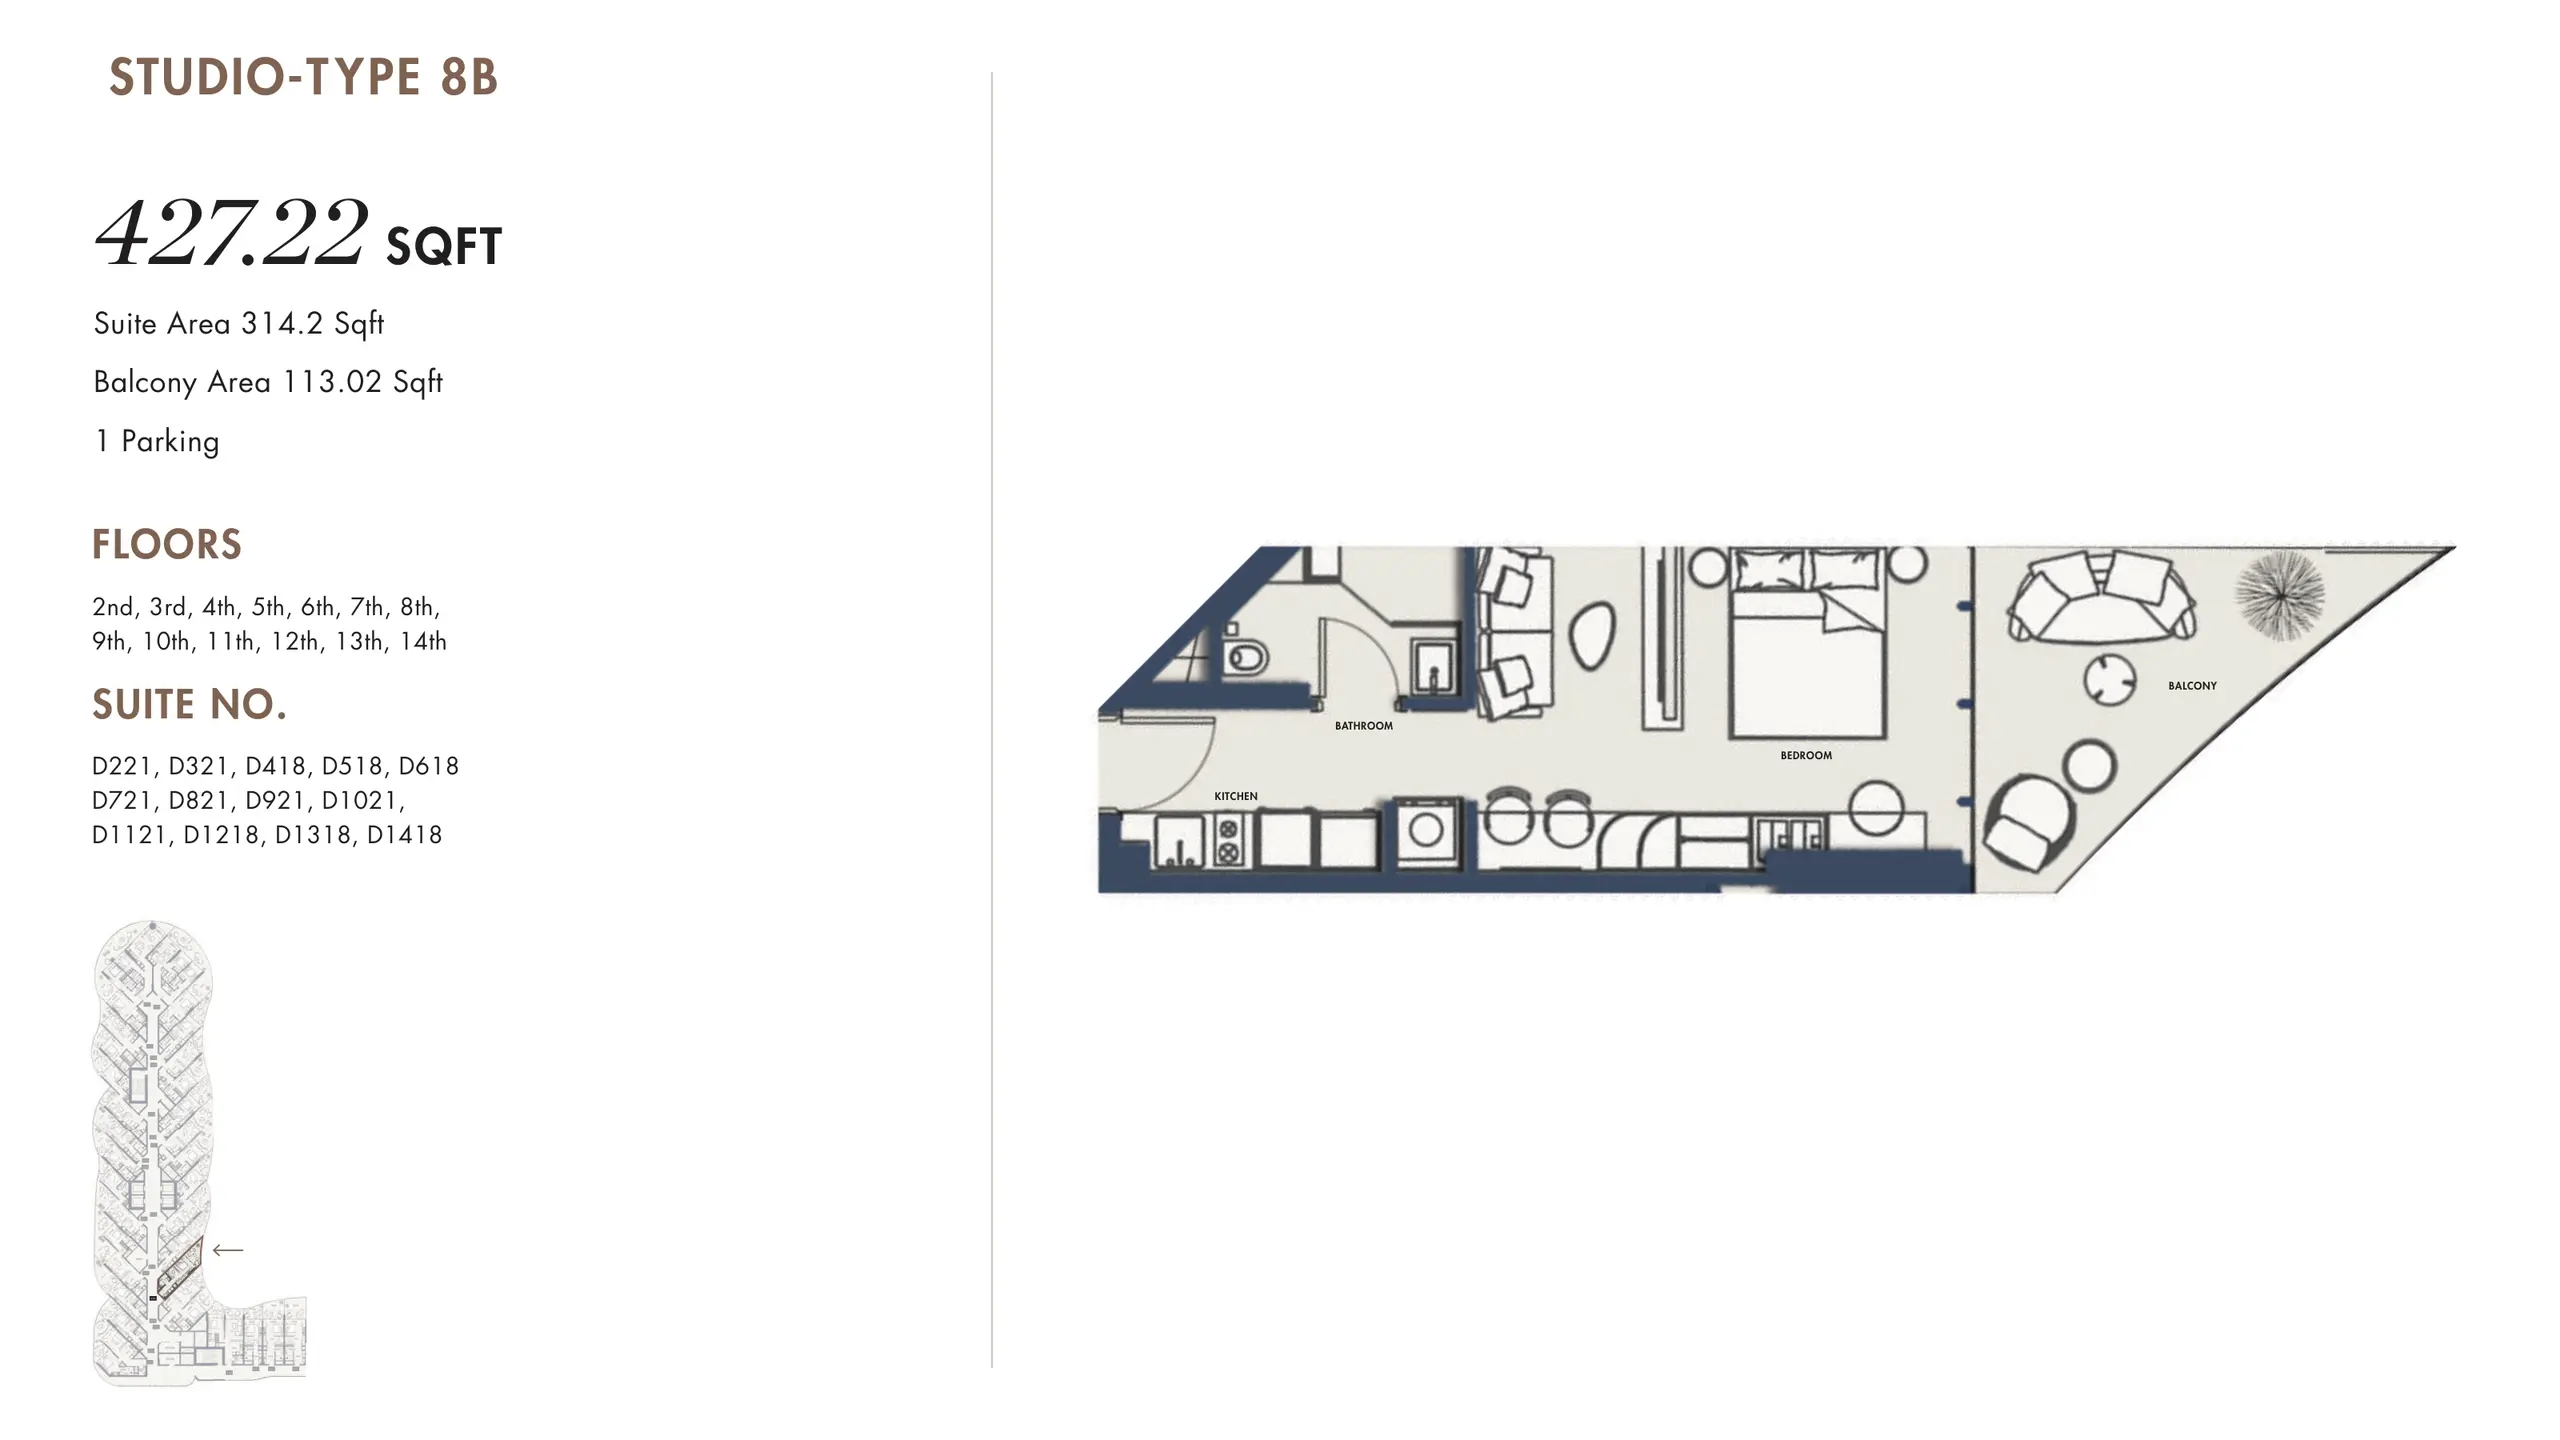
Type 8B - Studio

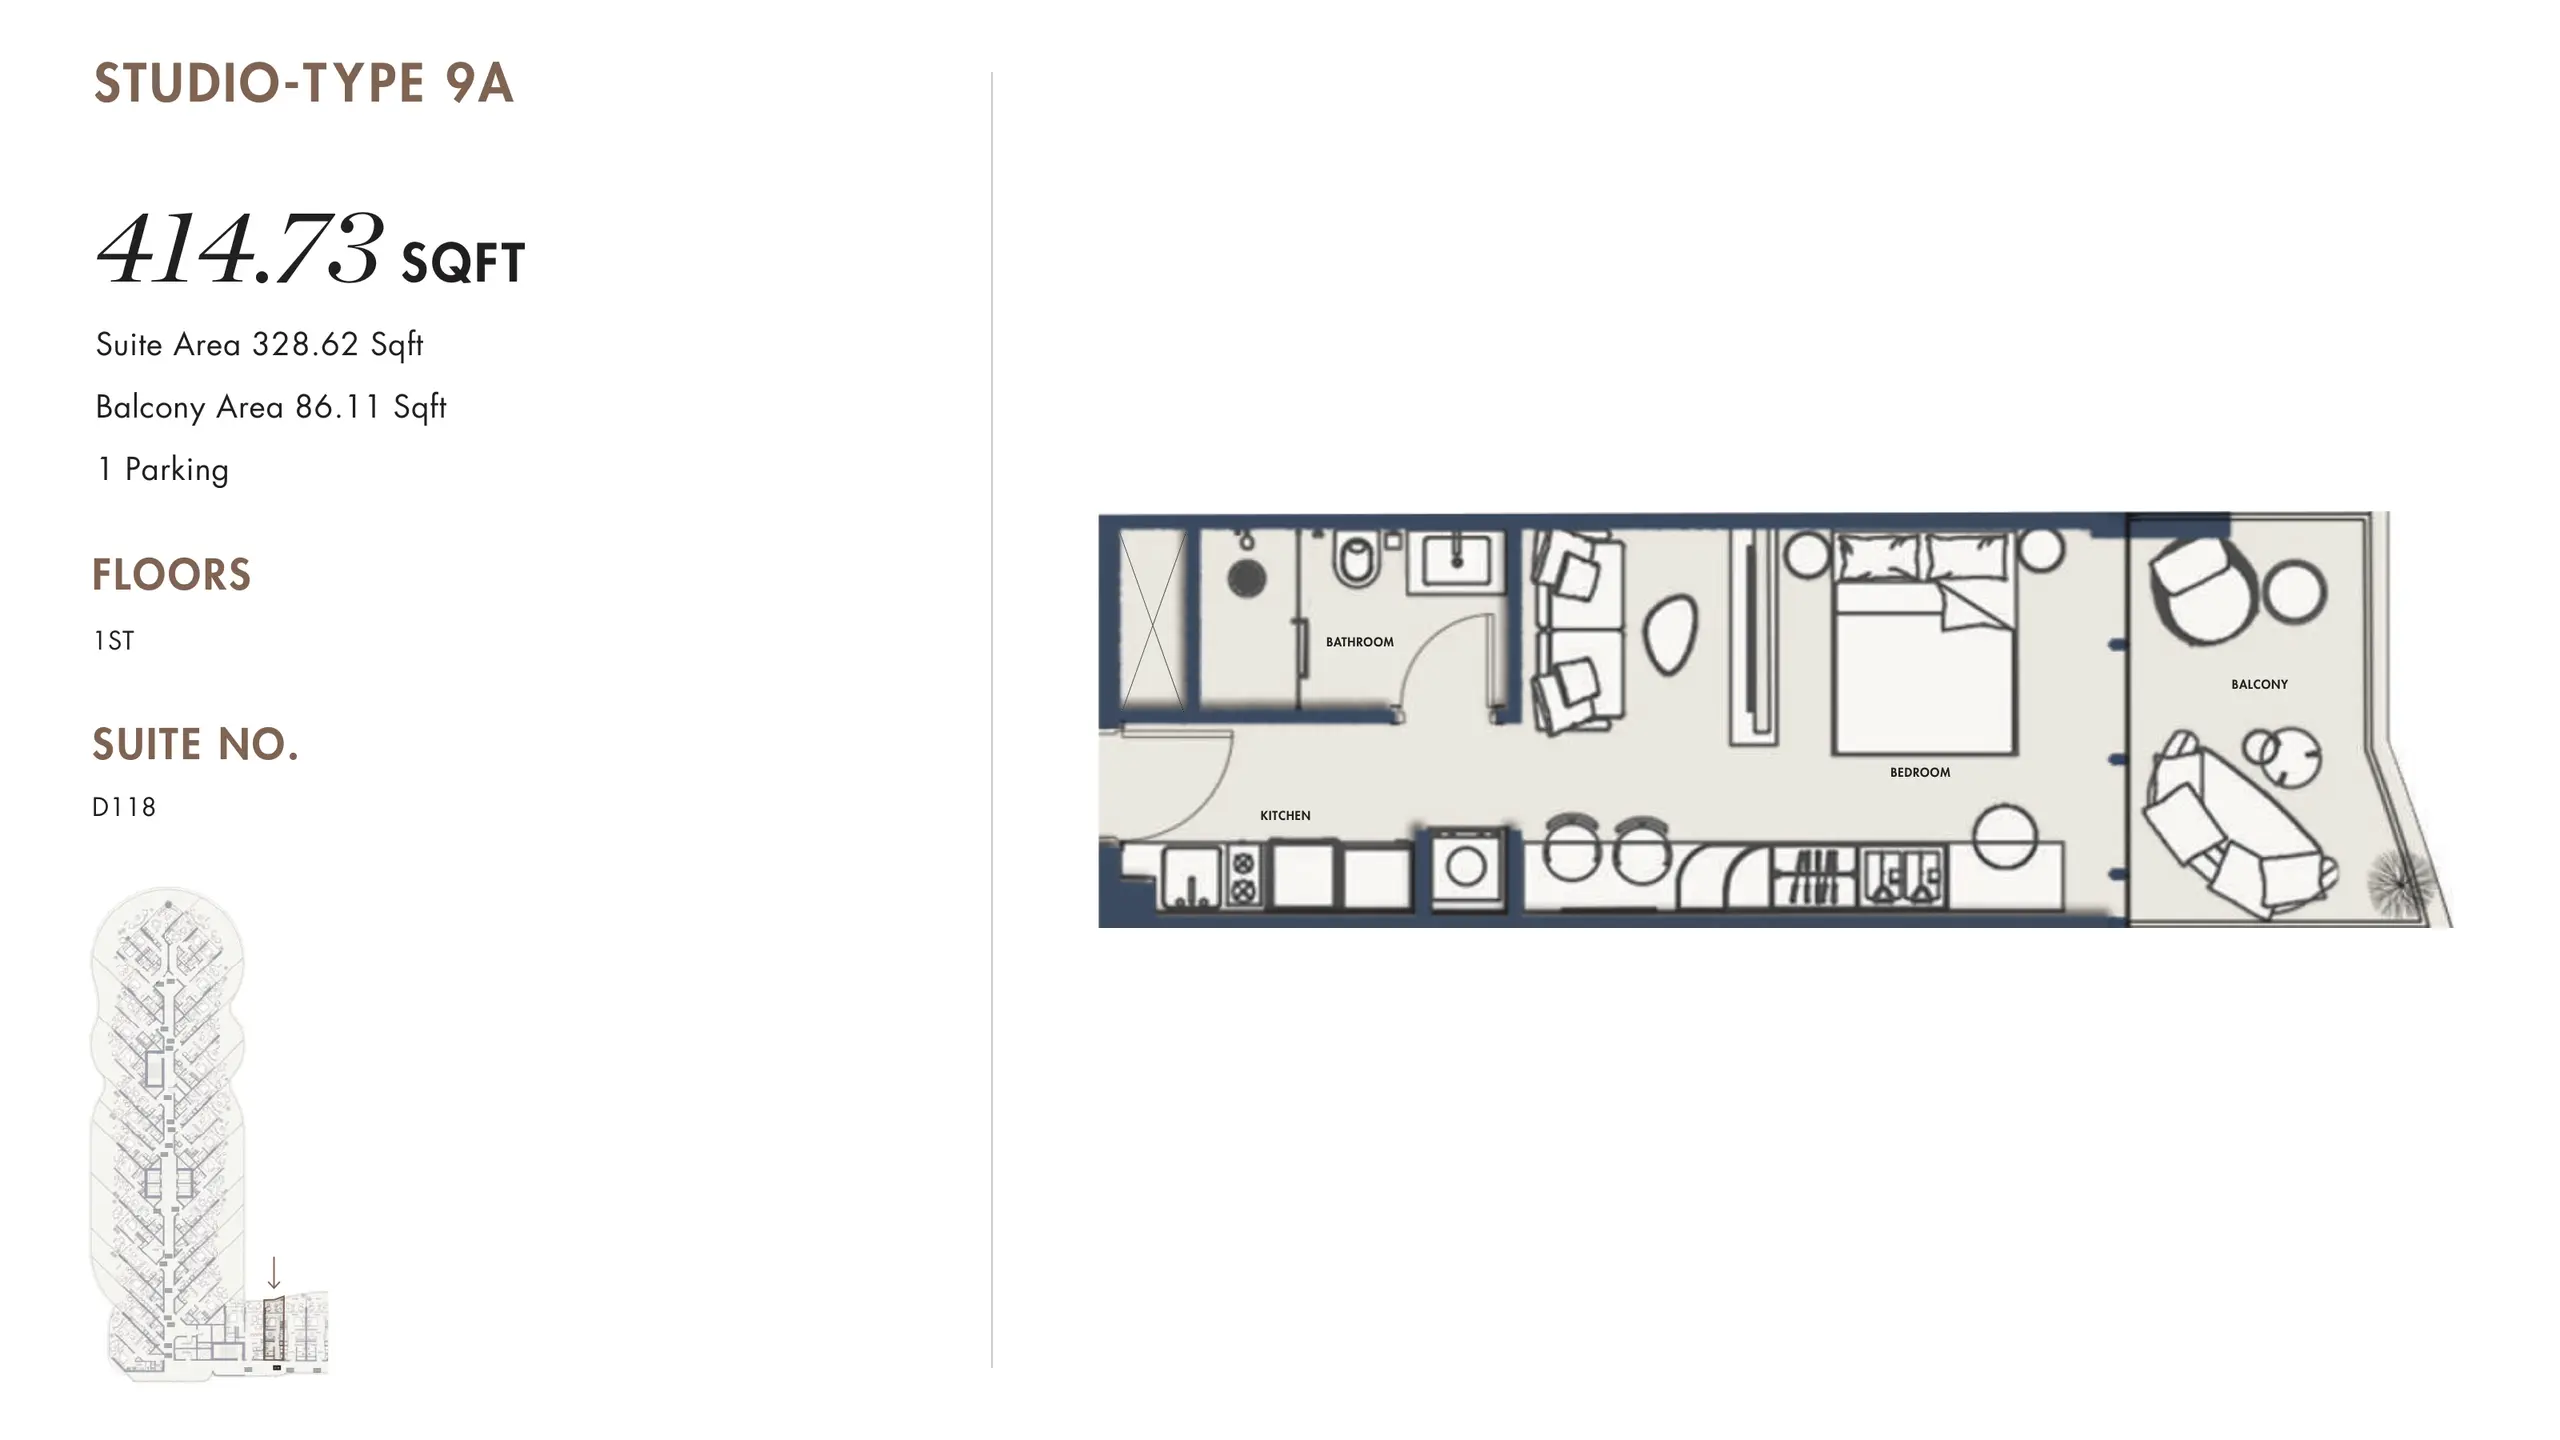
Type 9A - Studio

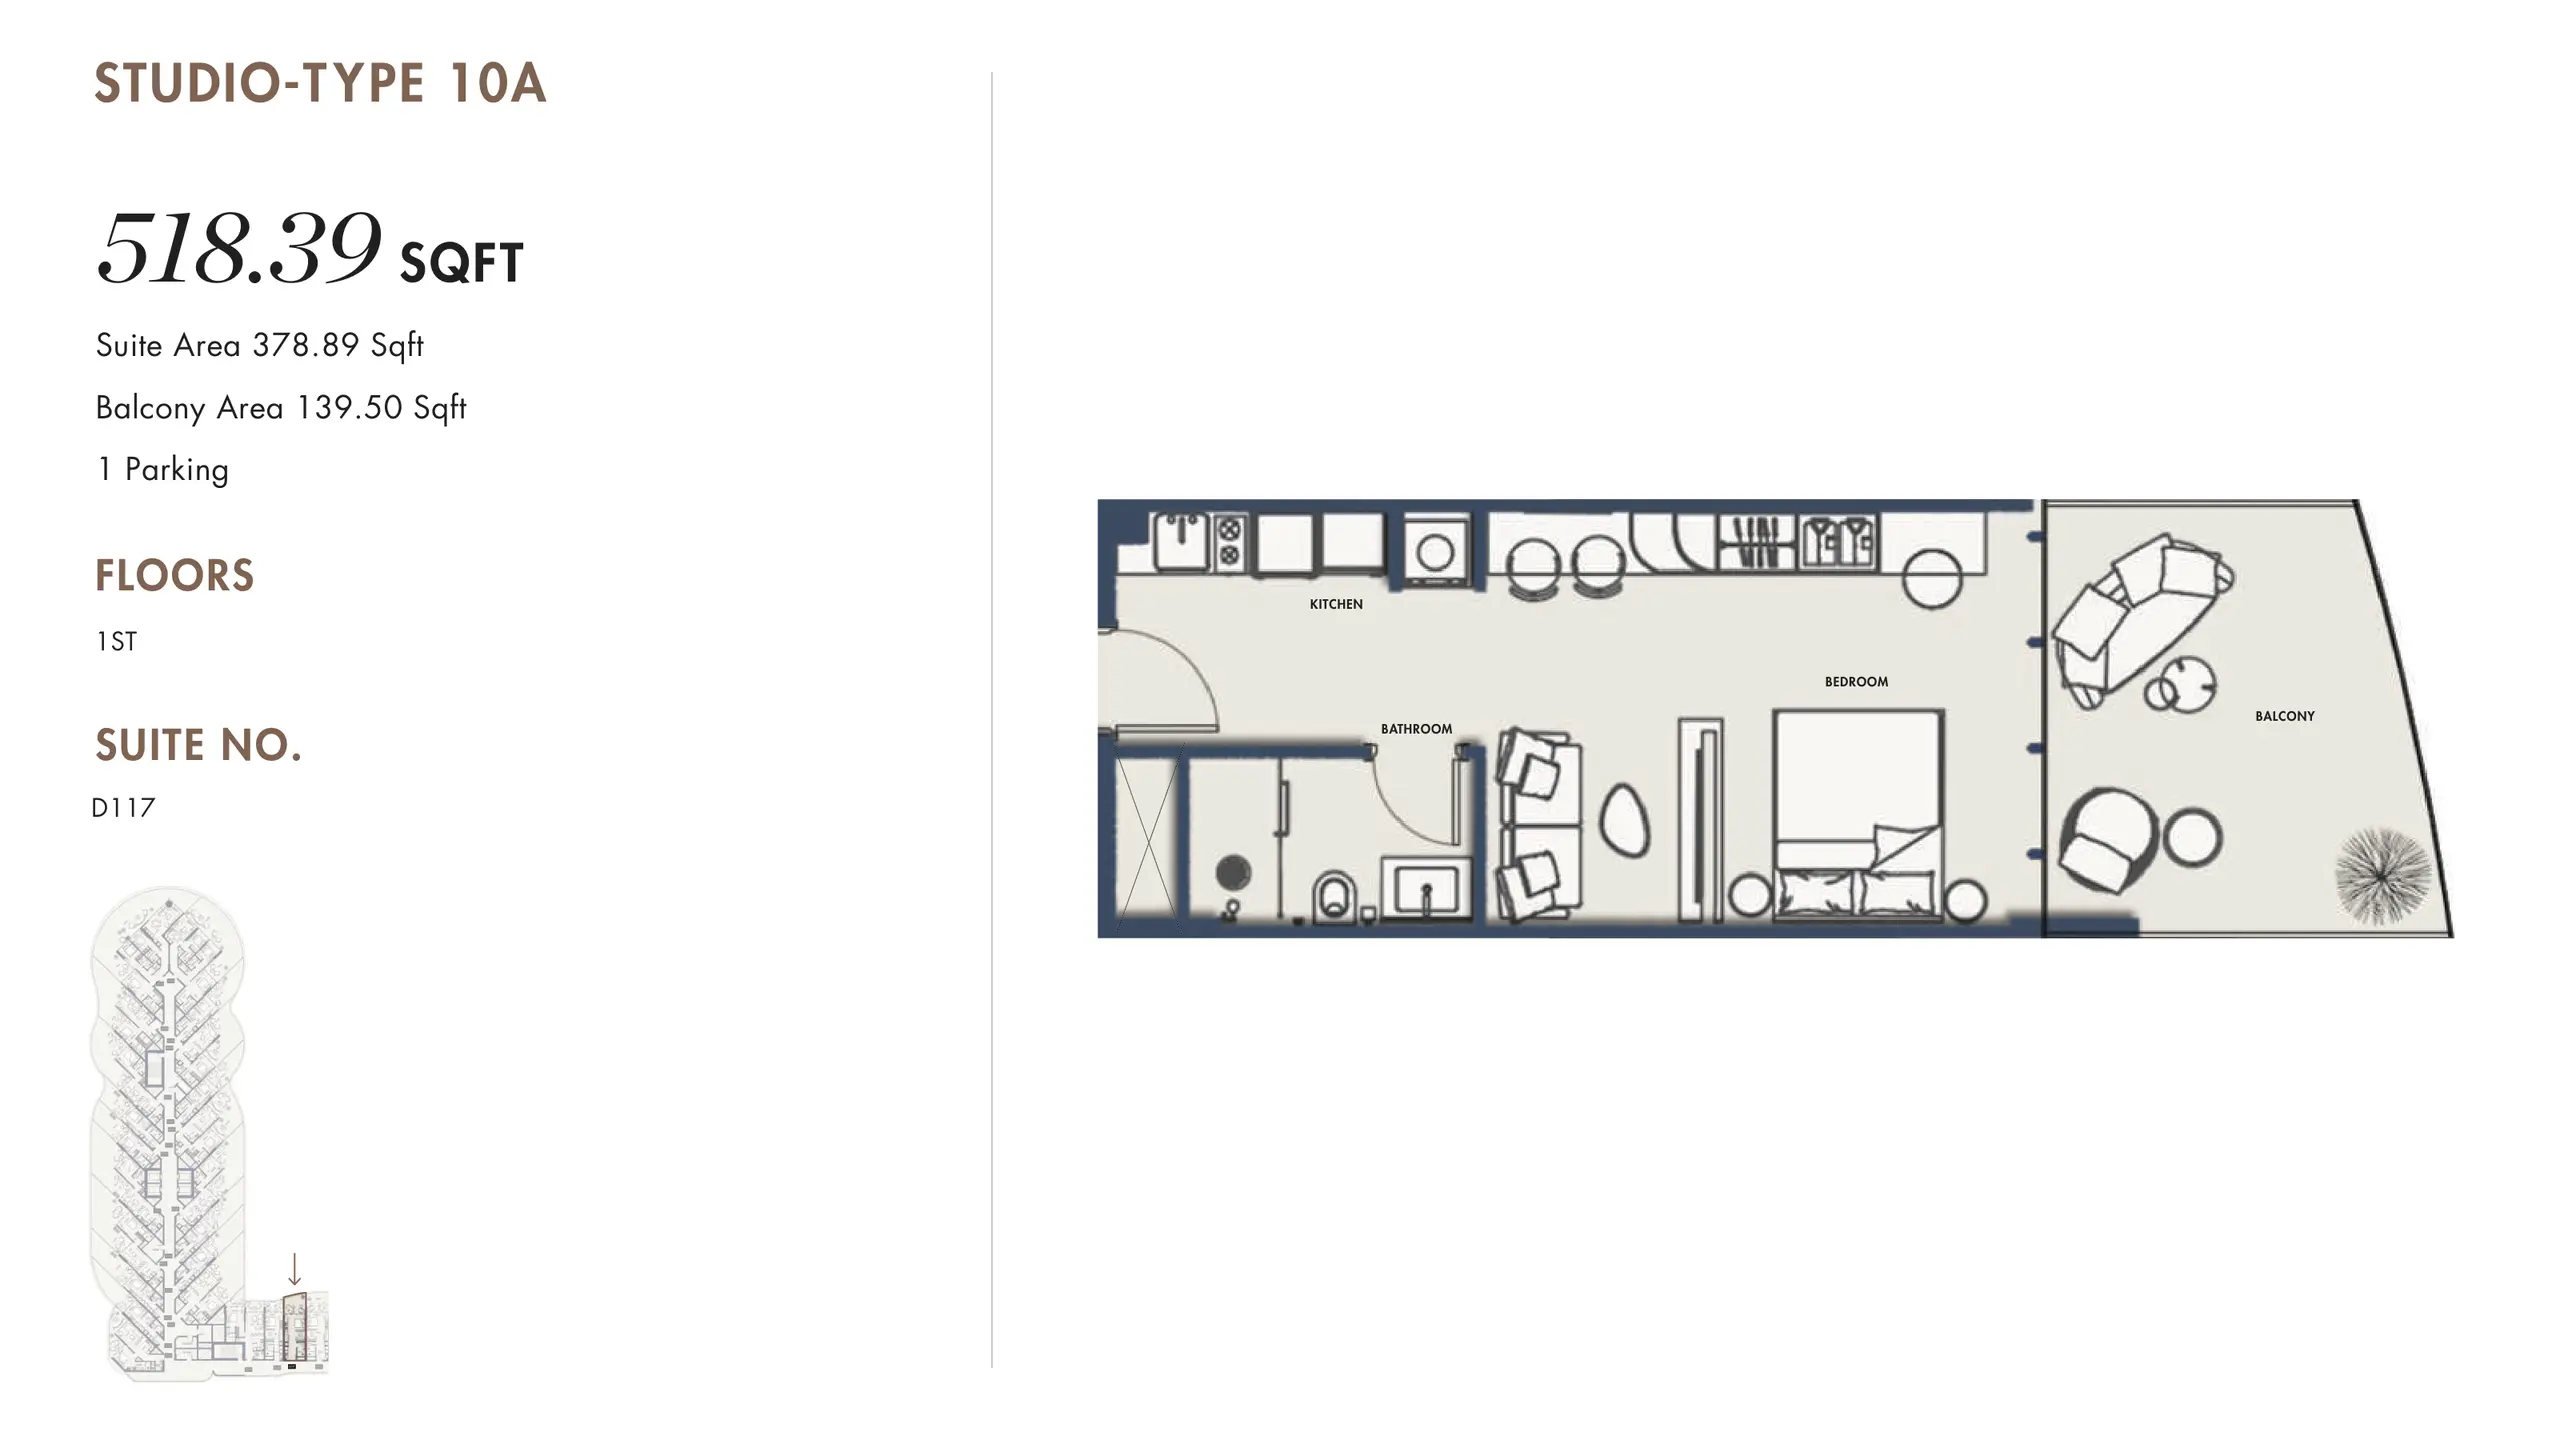
Type 10A - Studio

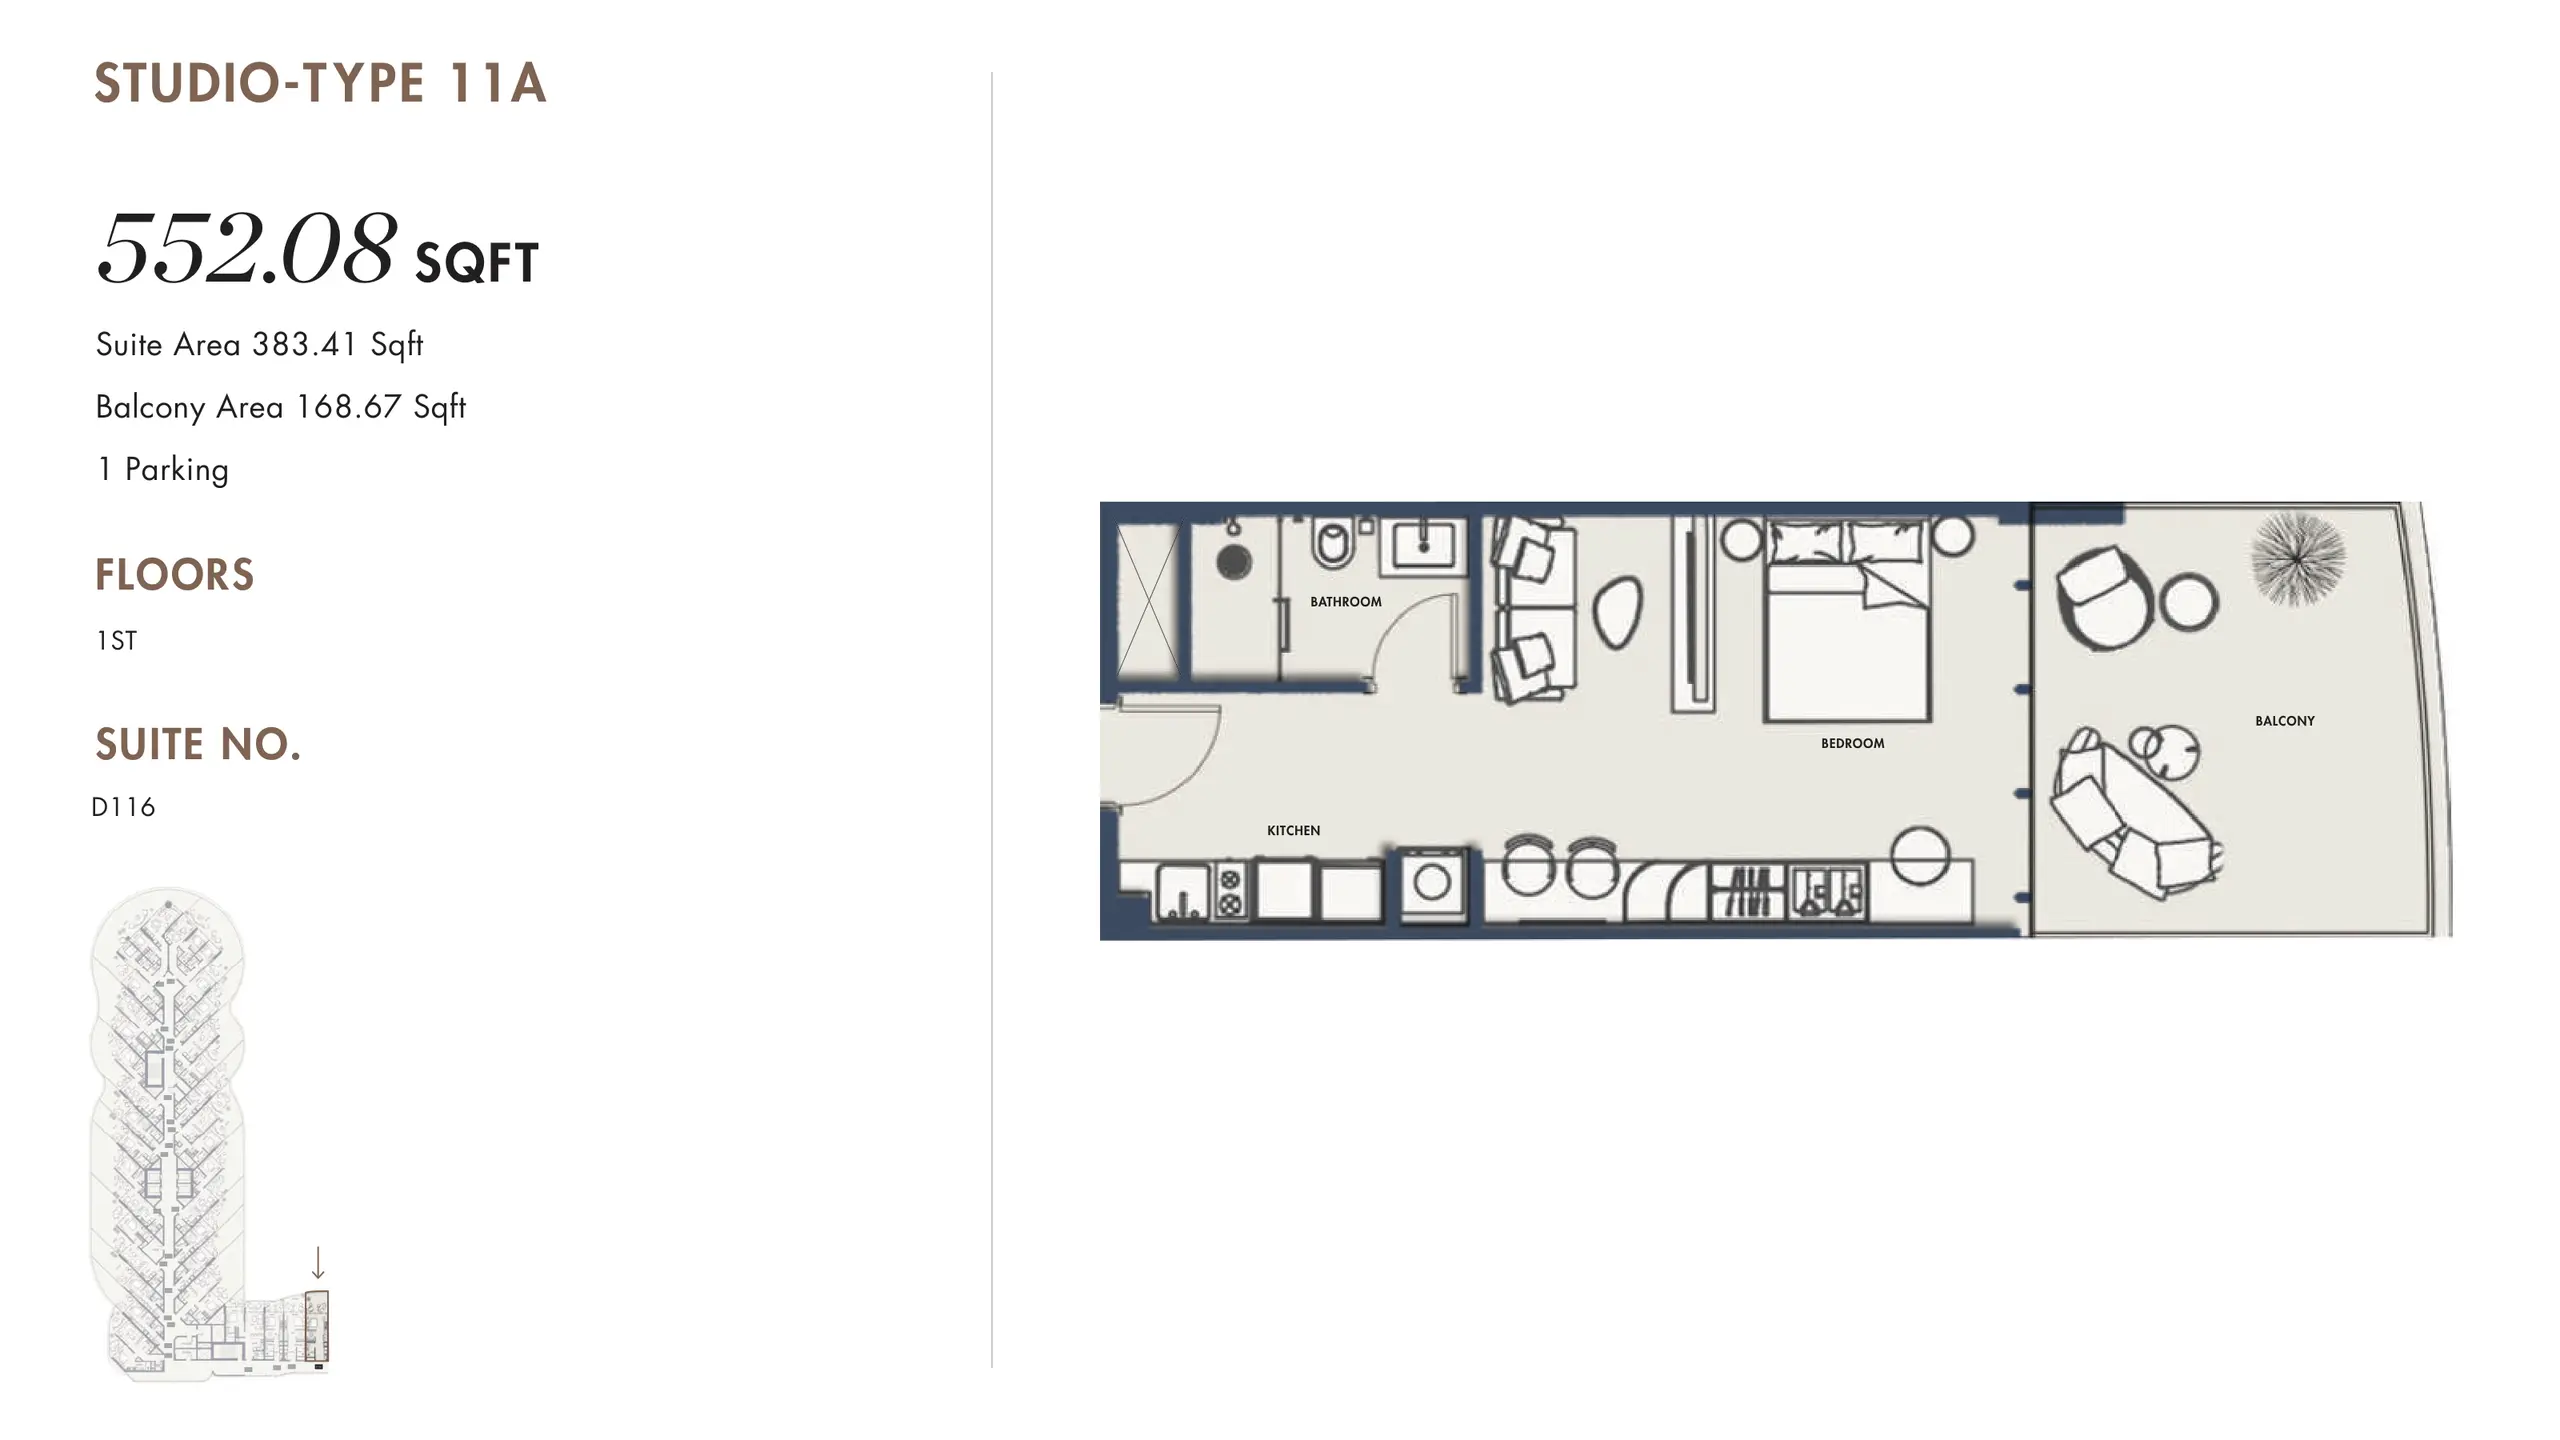
Type 11A - Studio

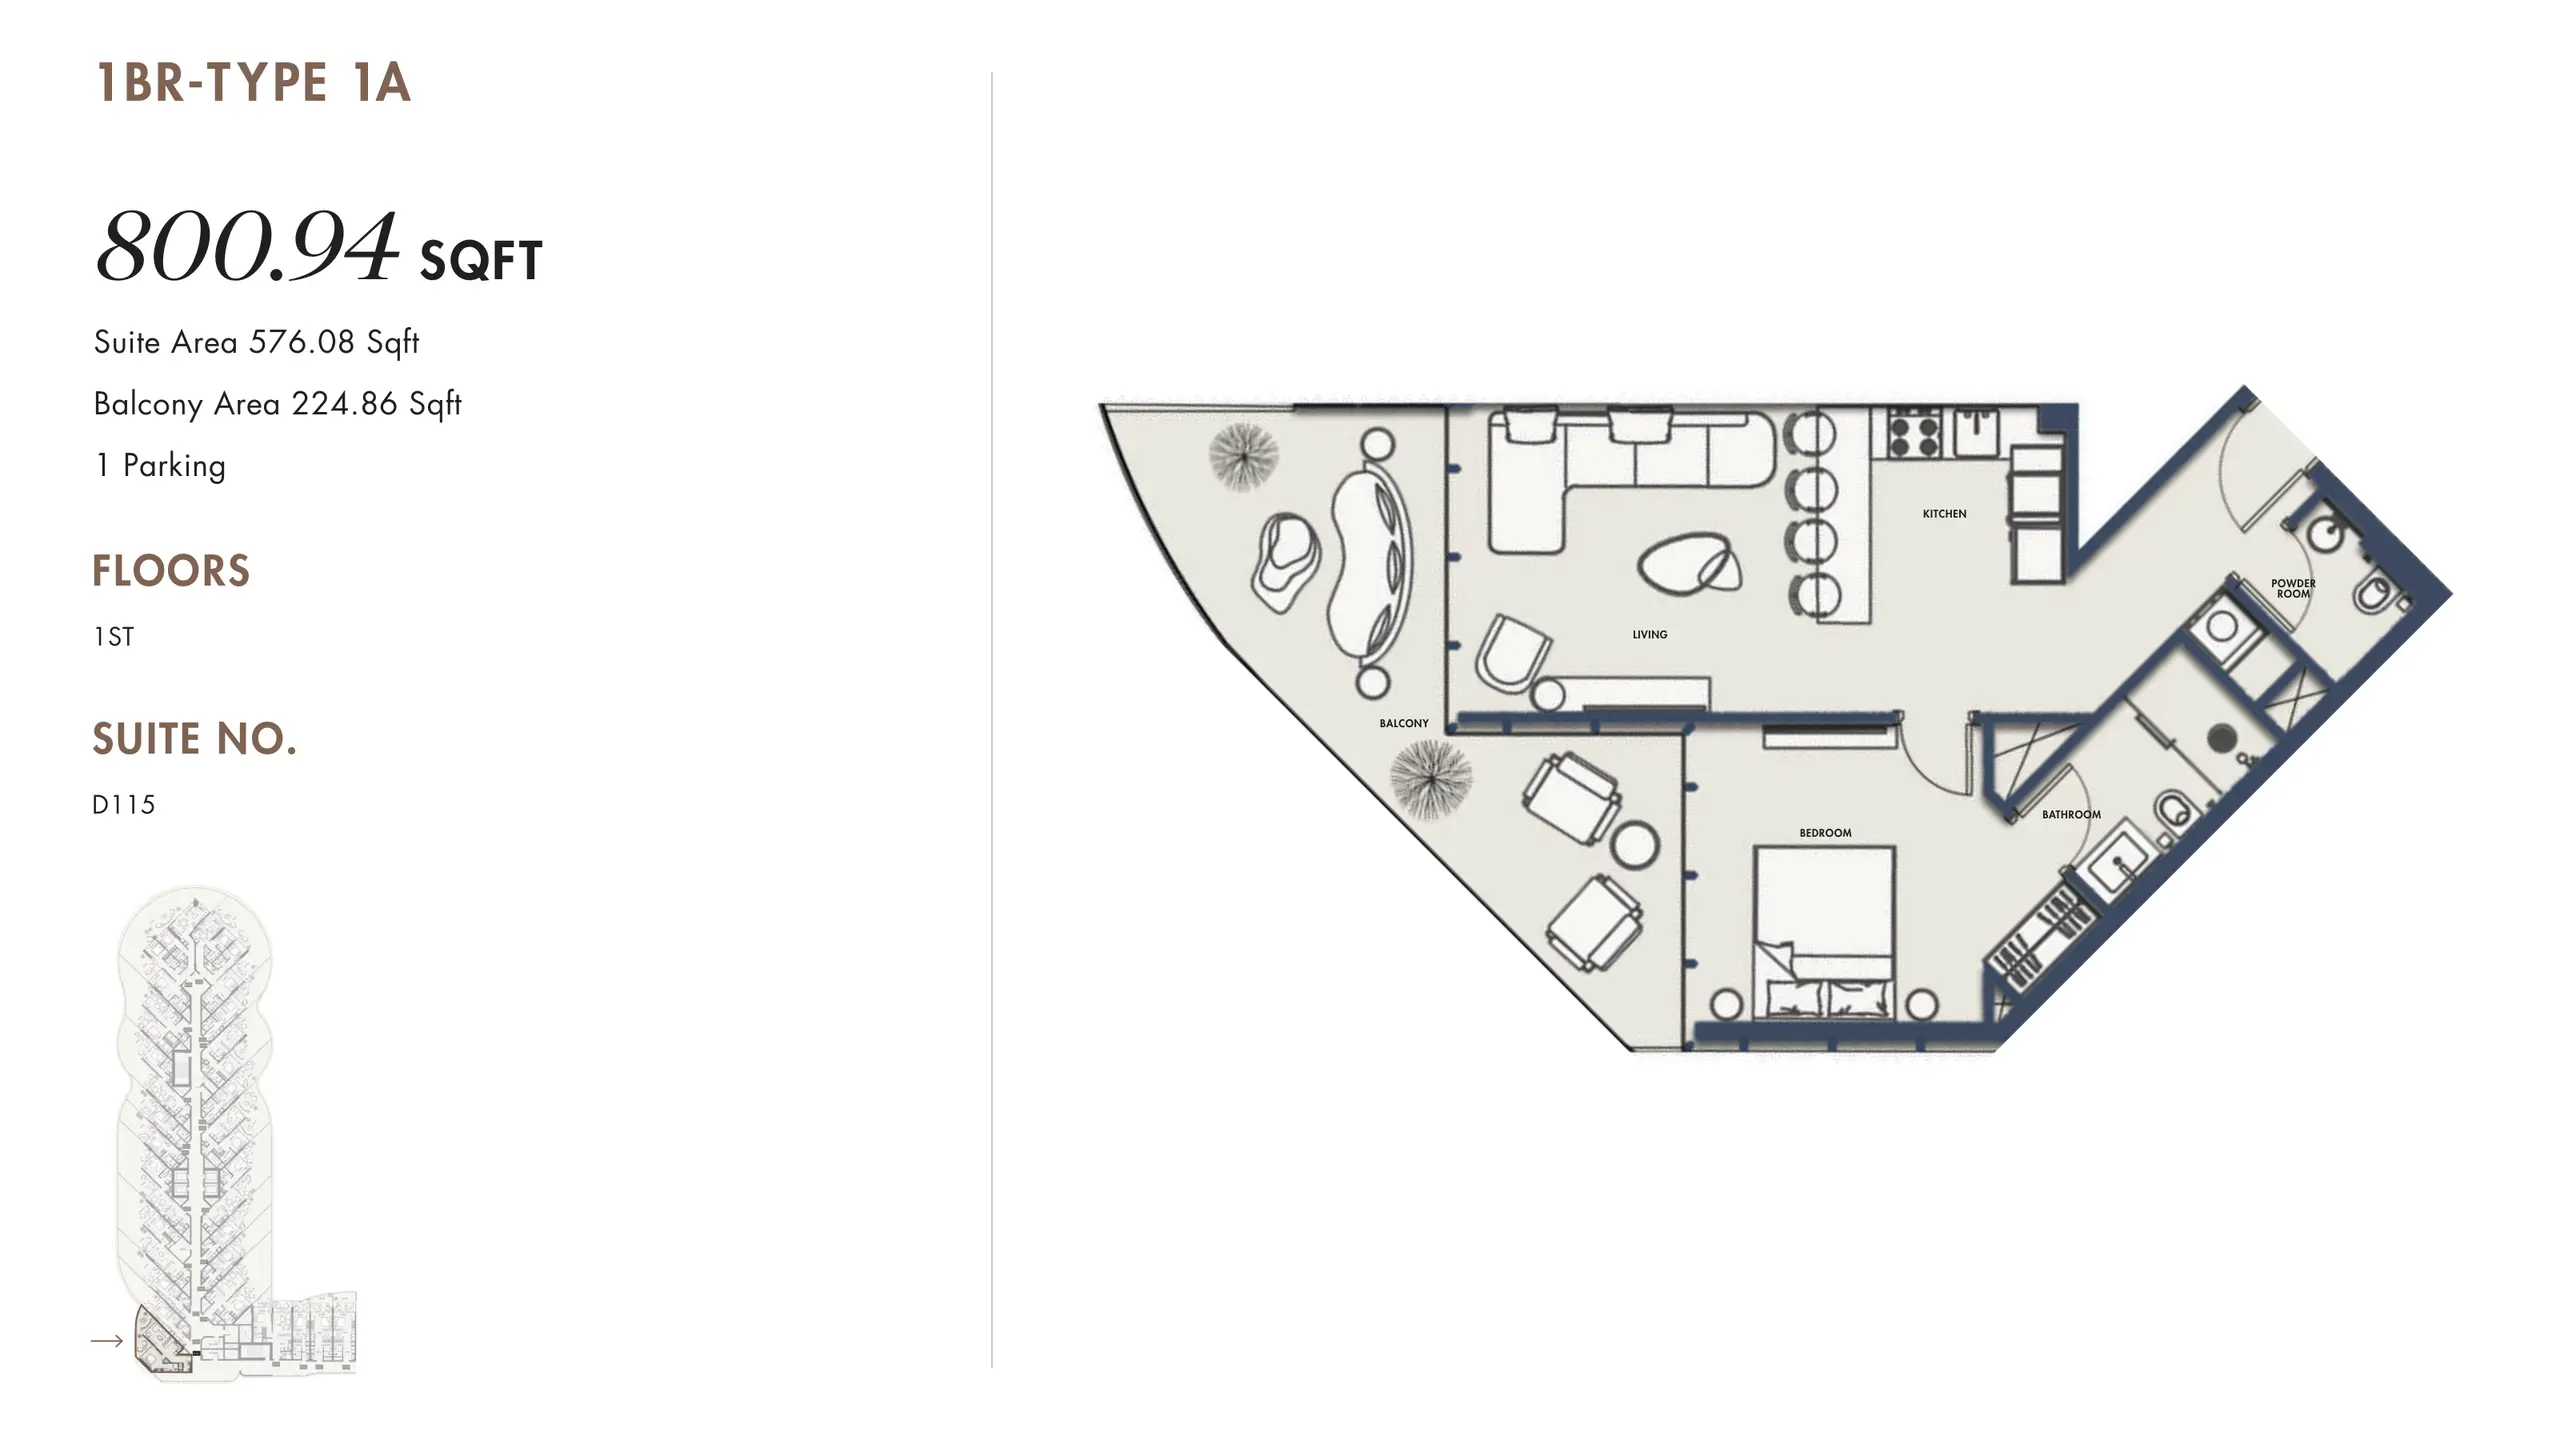
Type 1A - 1 Bed

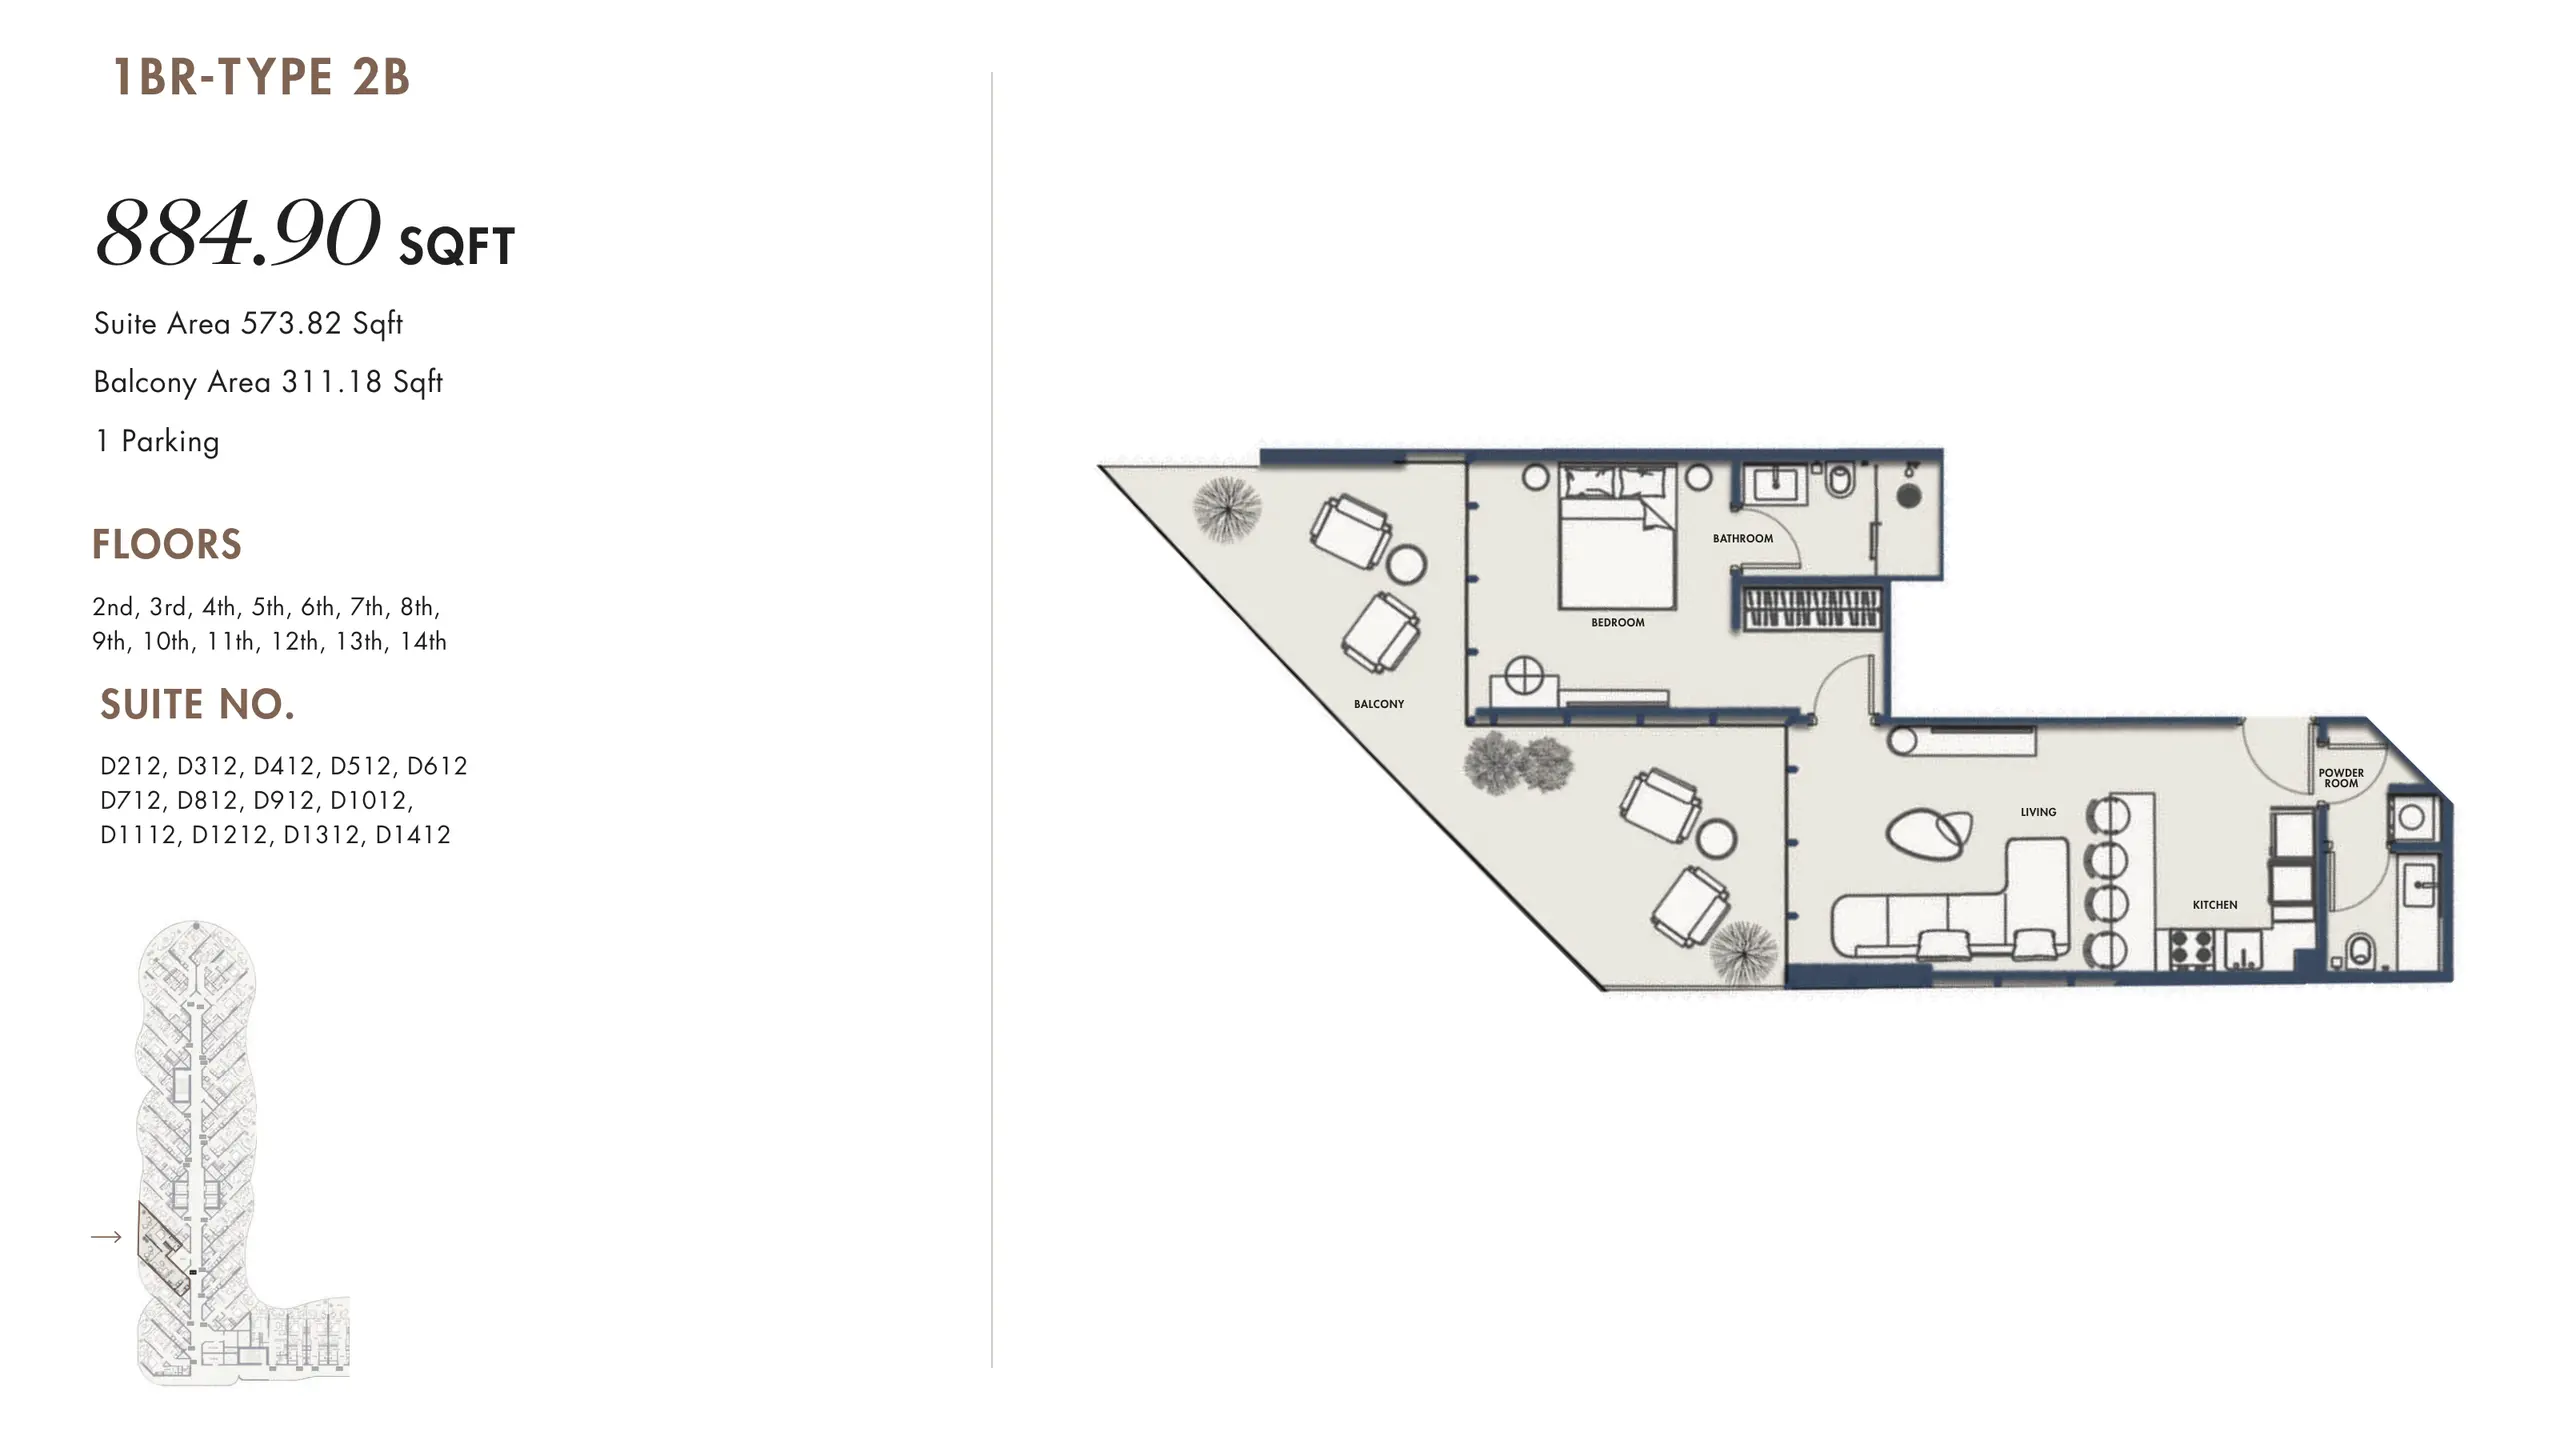
Type 2B - 1 Bed

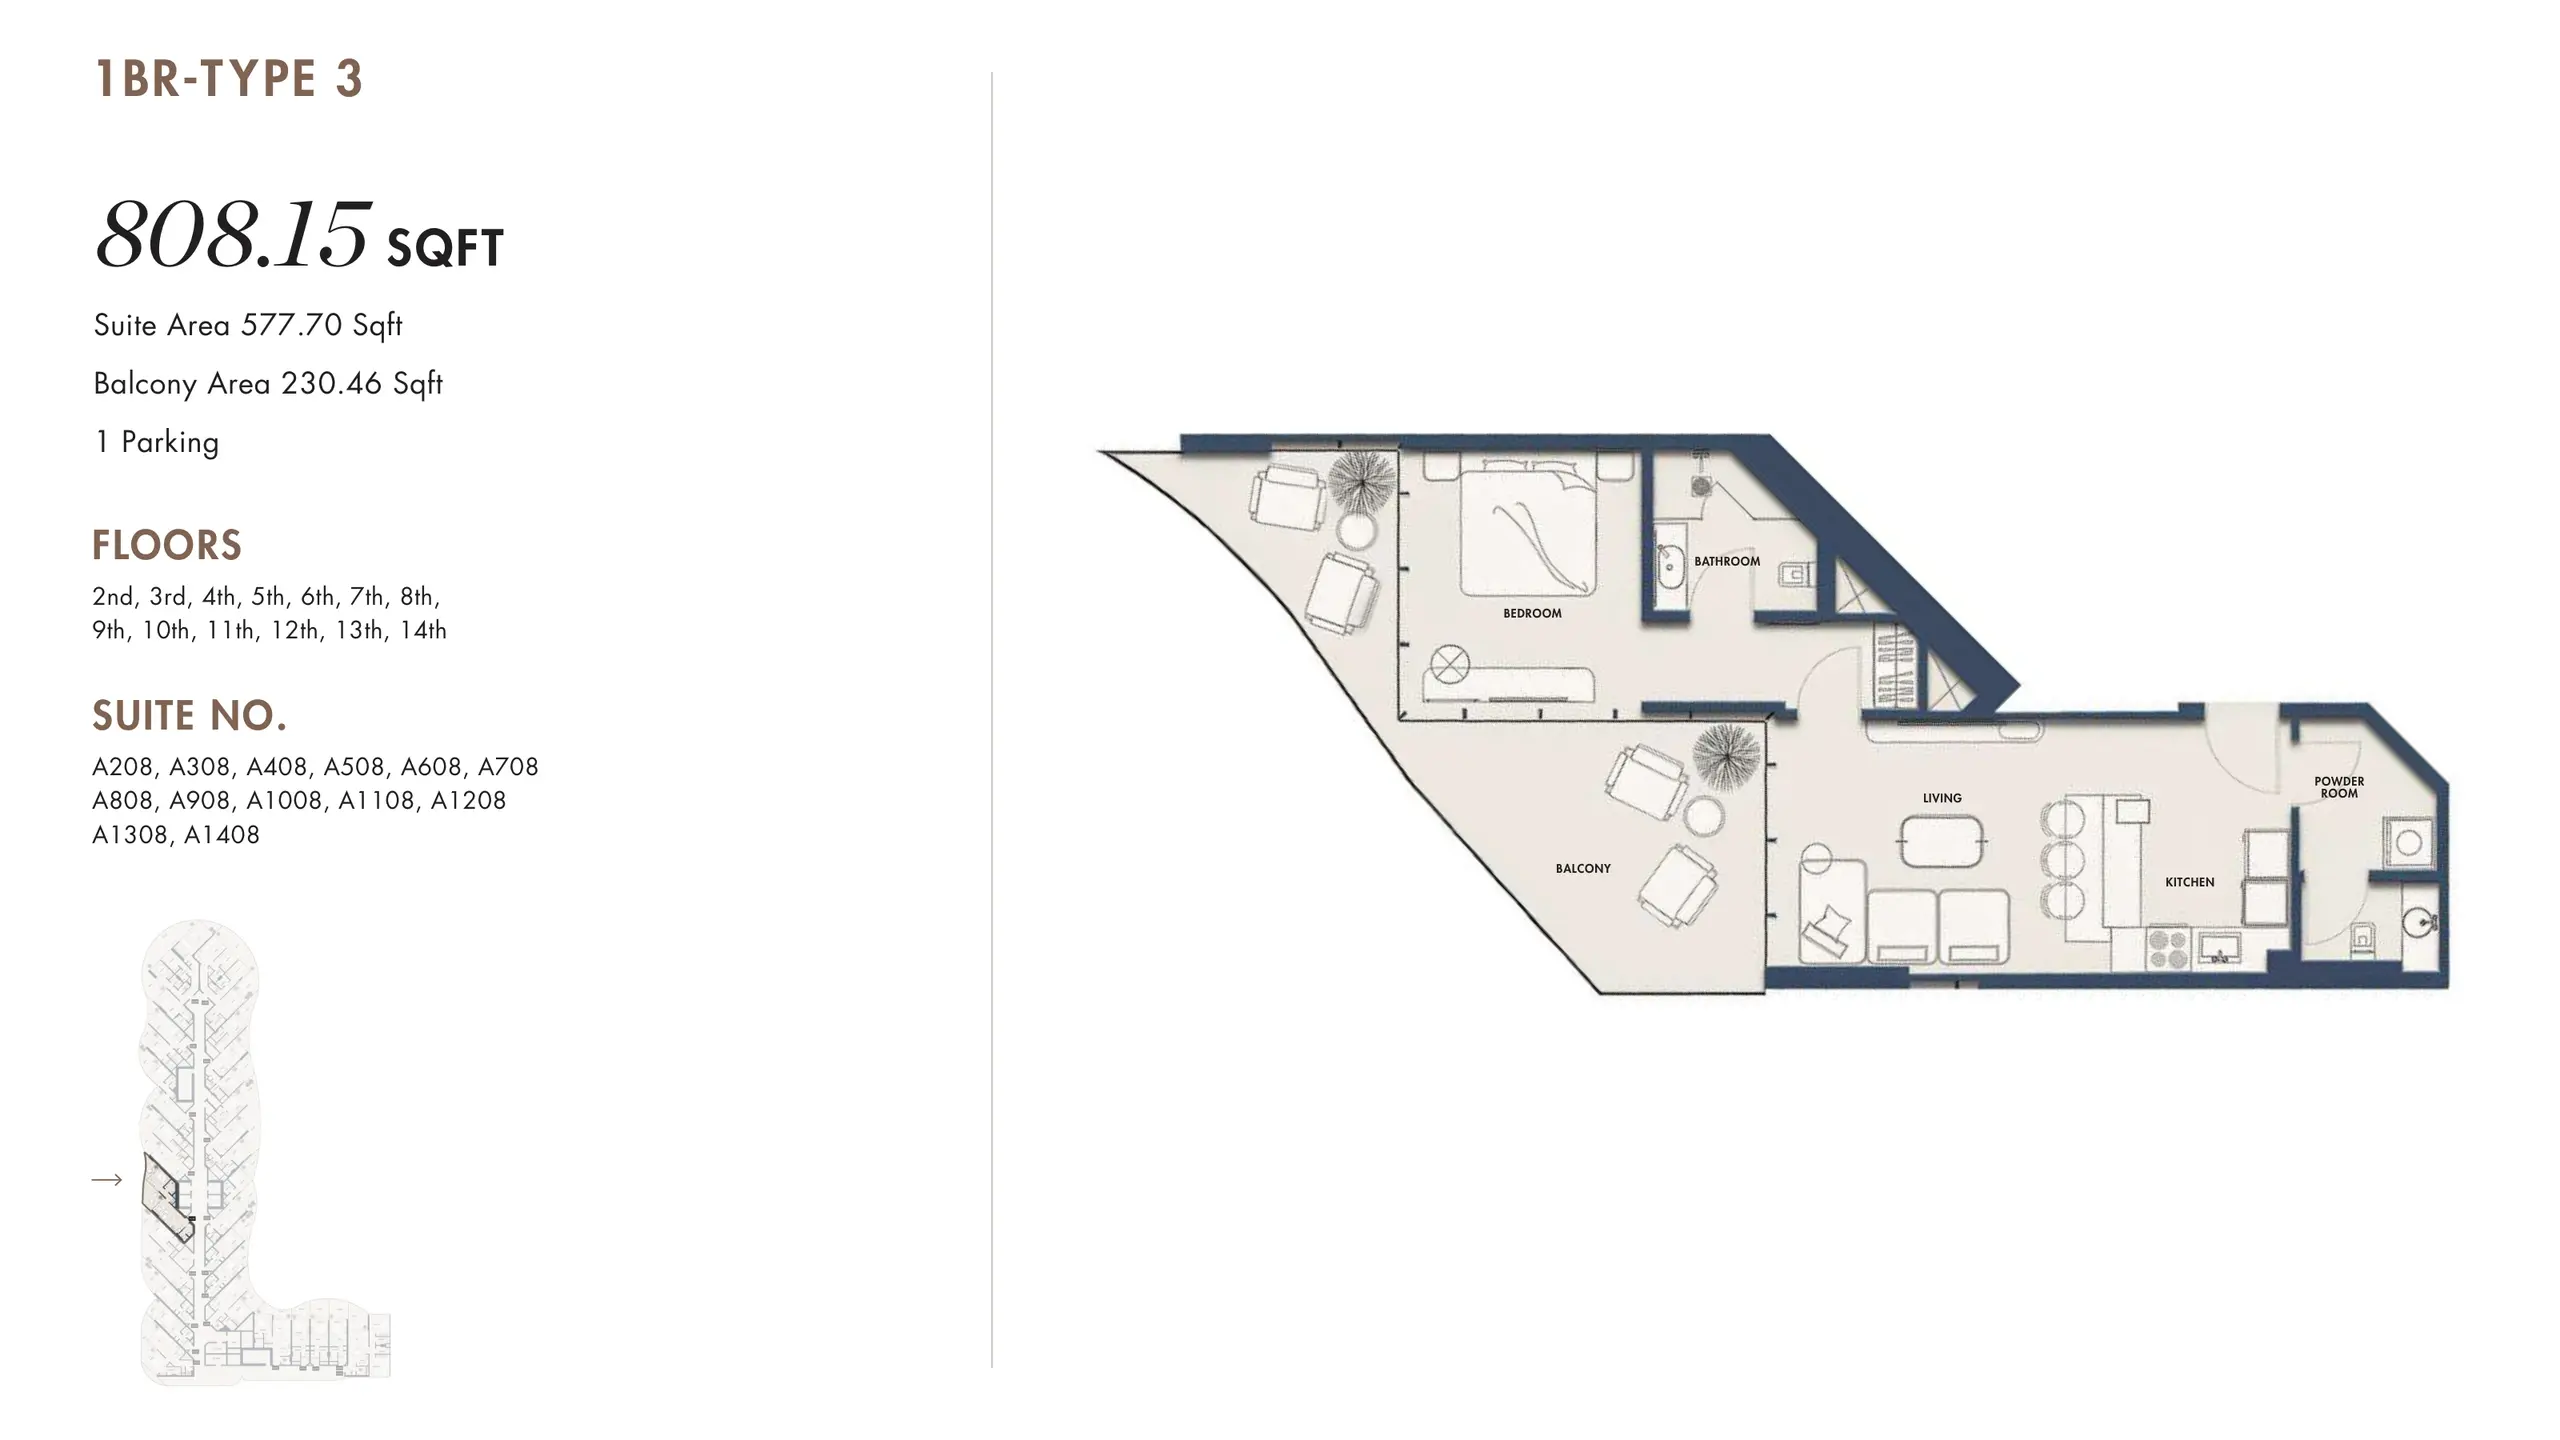
Type 3 - 1 Bed

Type 4B - 1 Bed

Type 5 - 1 Bed

Type 6B - 1 Bed

Type 7 - 1 Bed

Type 8 - 1 Bed

Type 9 - 1 Bed

Type 10B - 1 Bed

Type 11 - 1 Bed

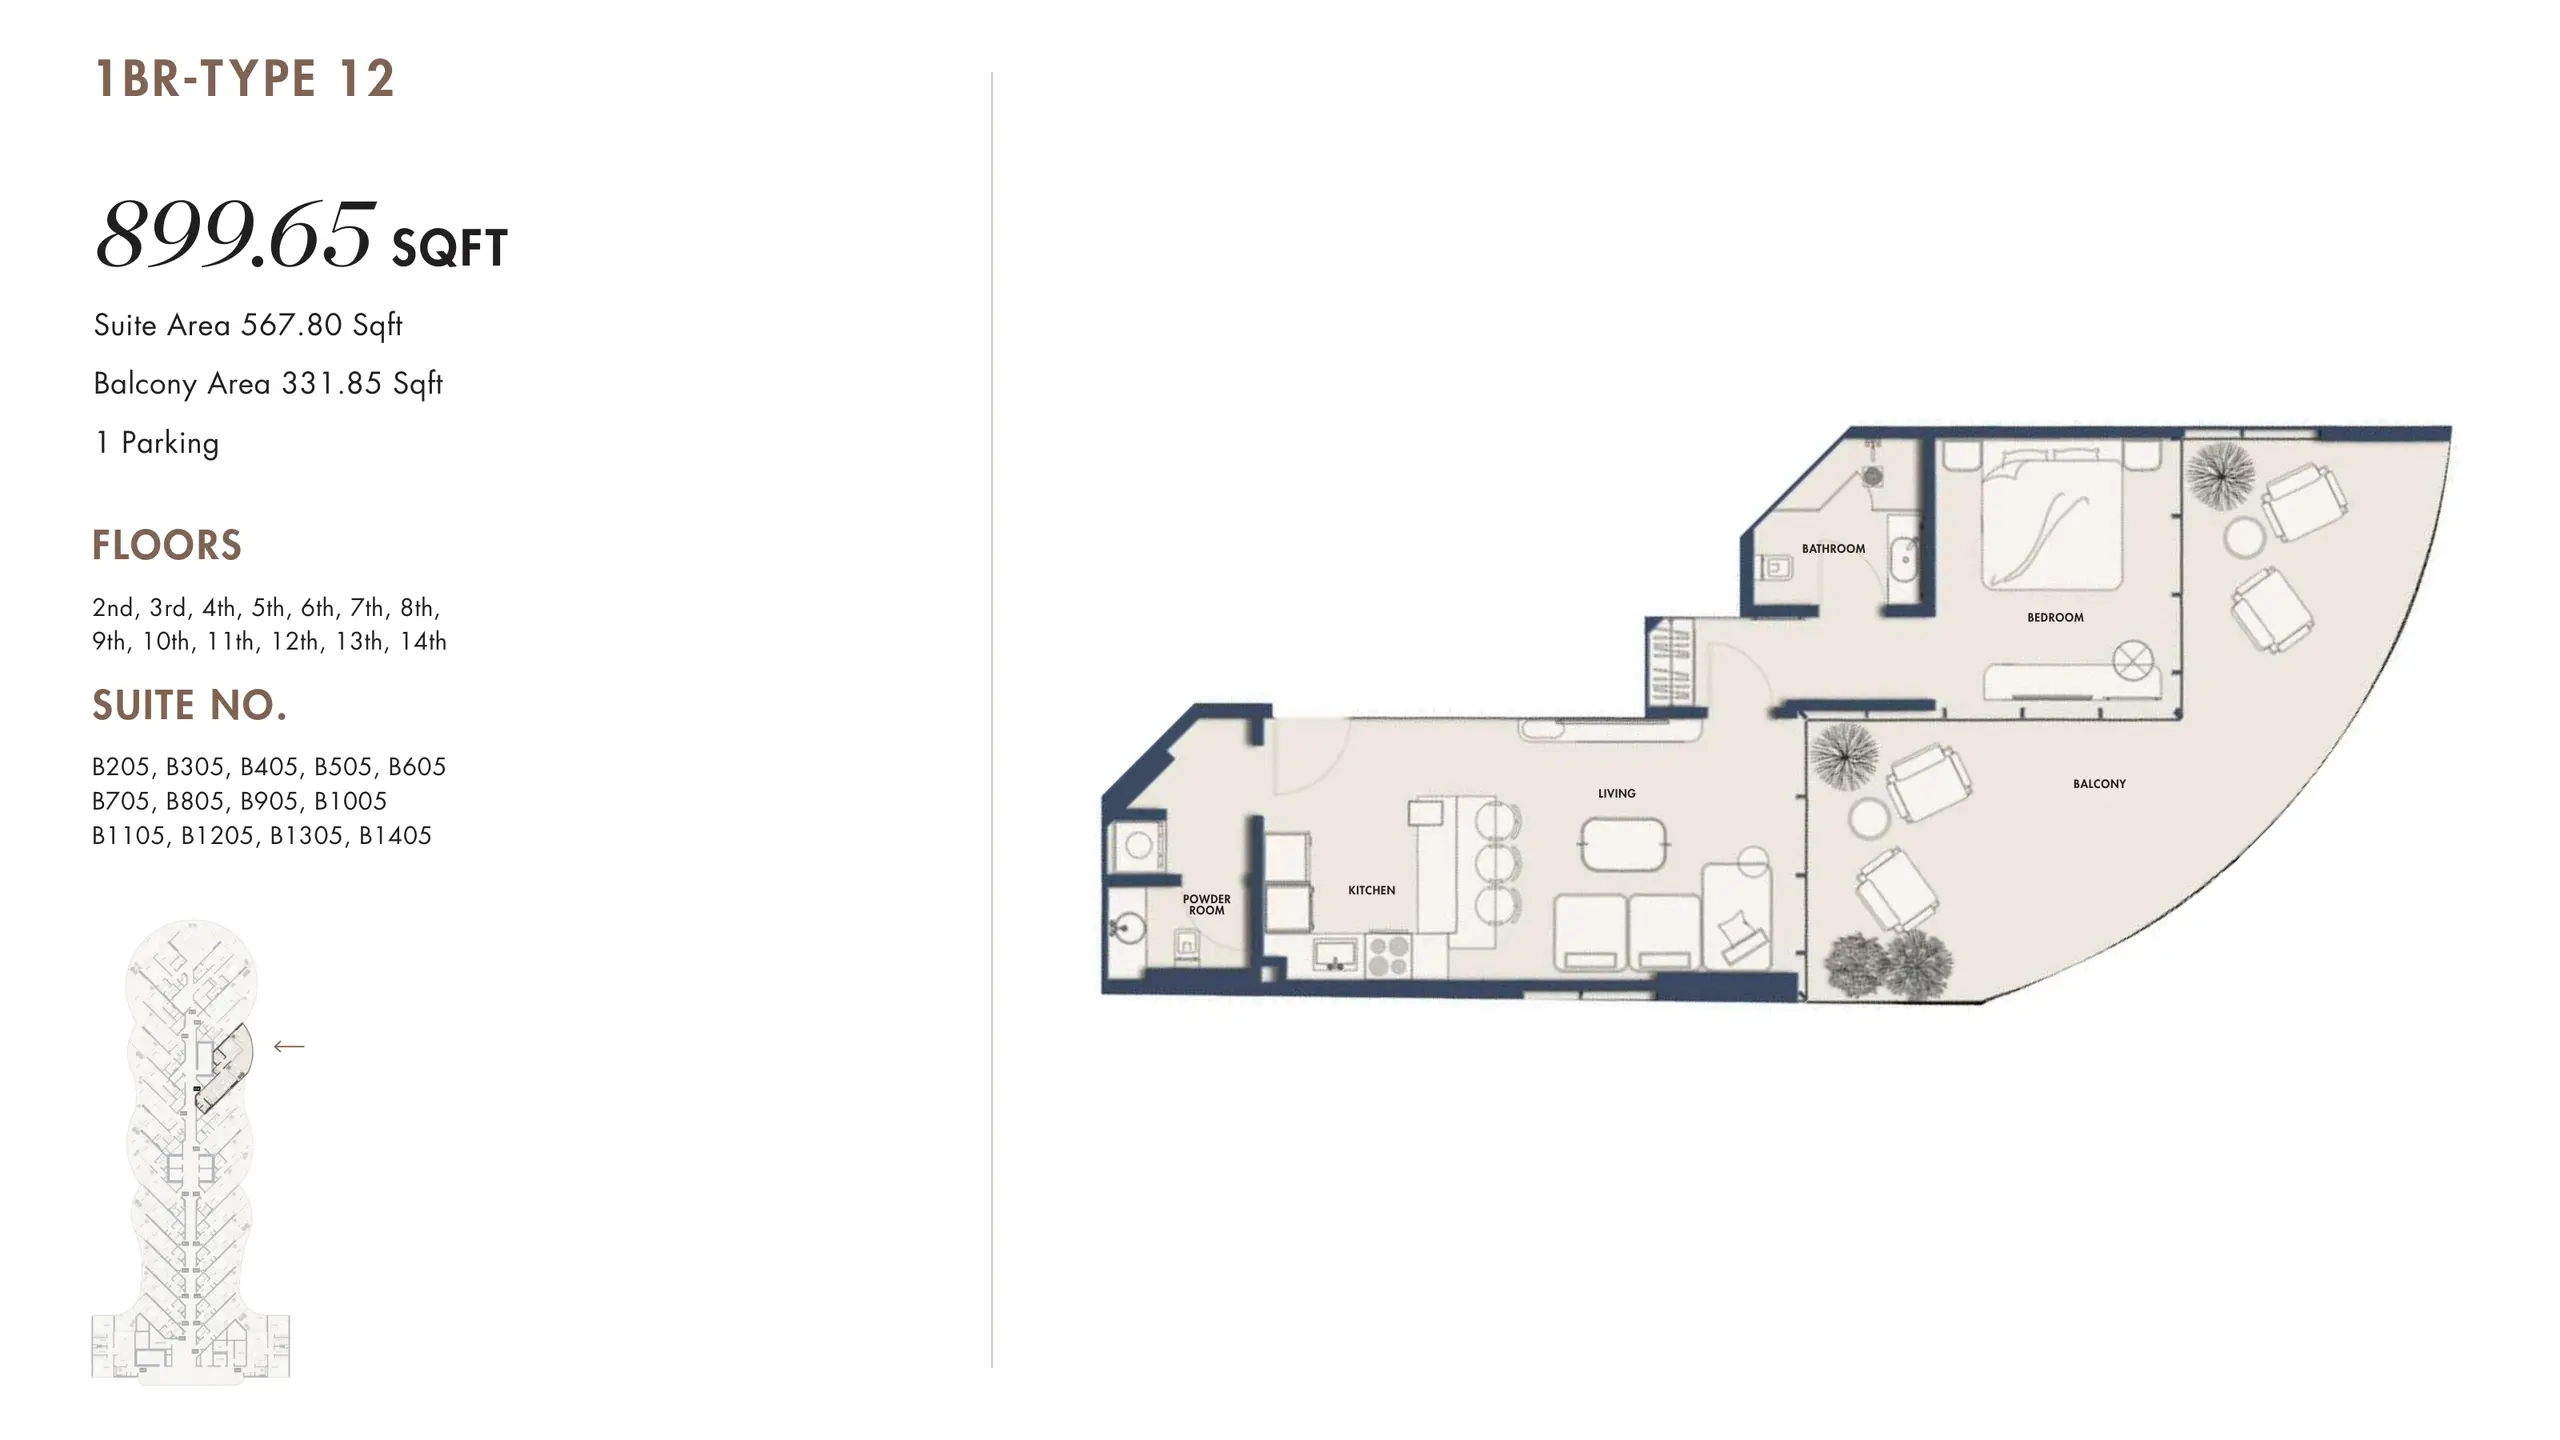
Type 12 - 1 Bed

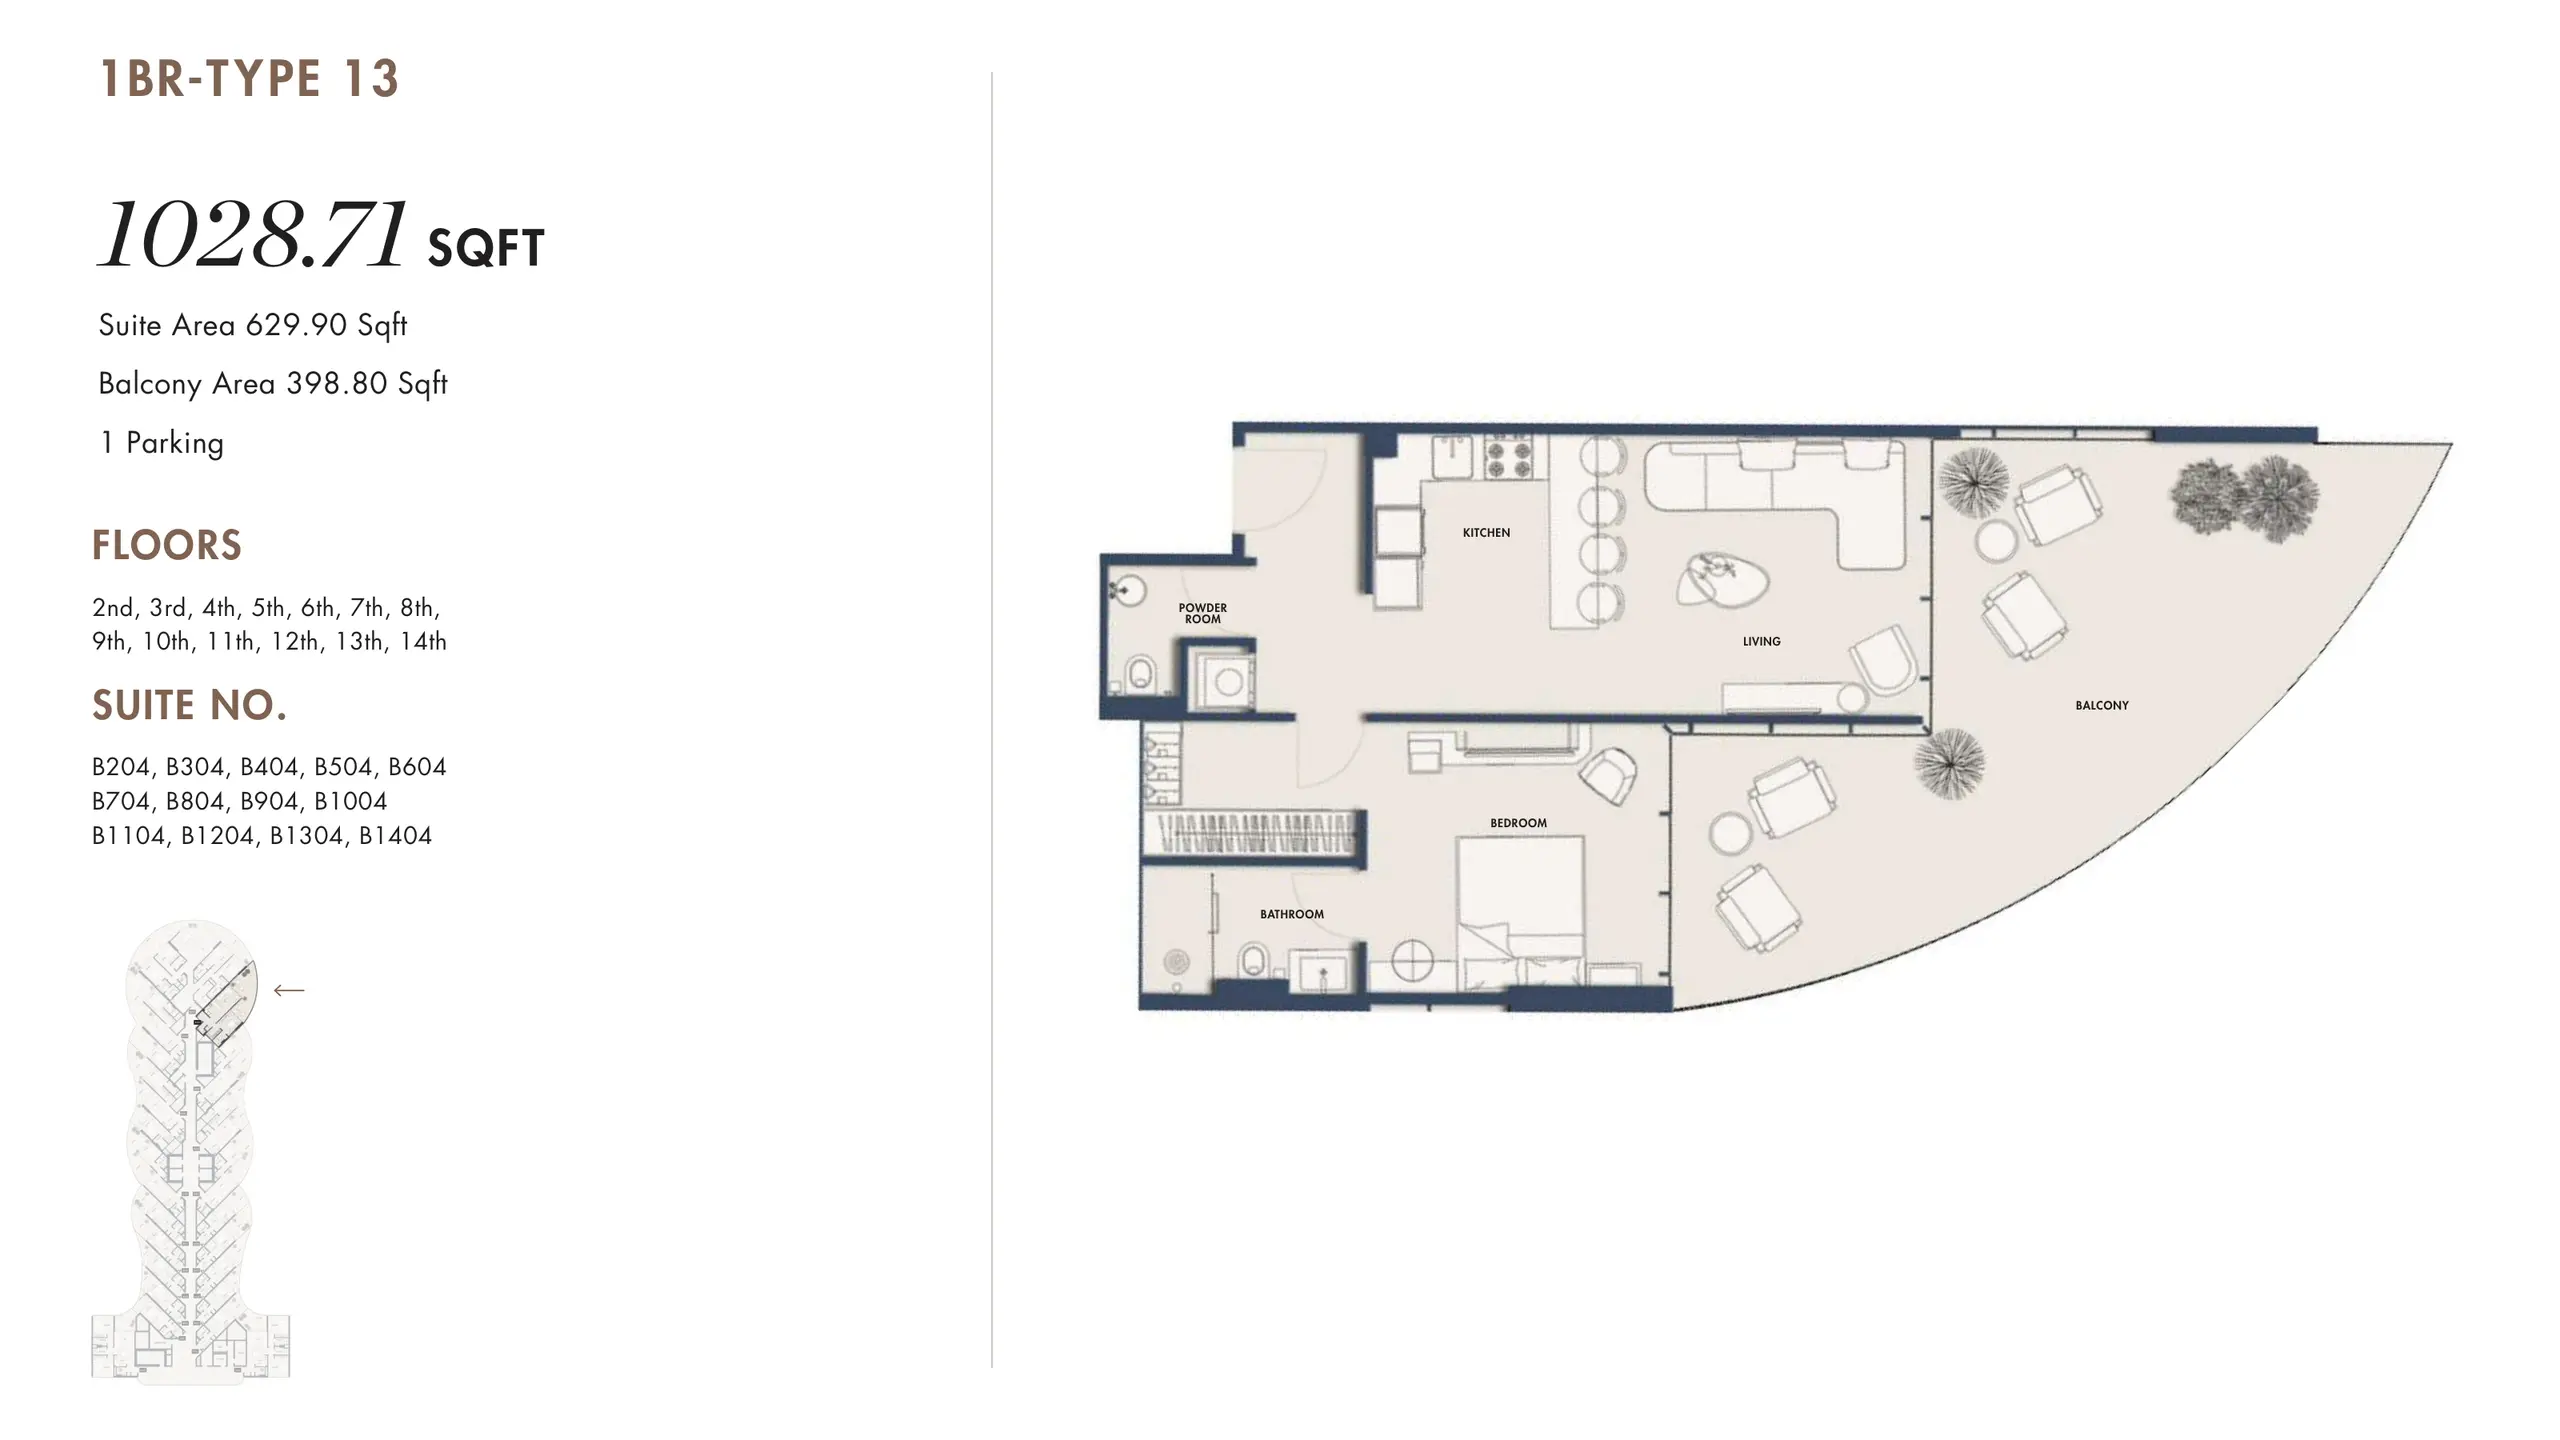
Type 13 - 1 Bed

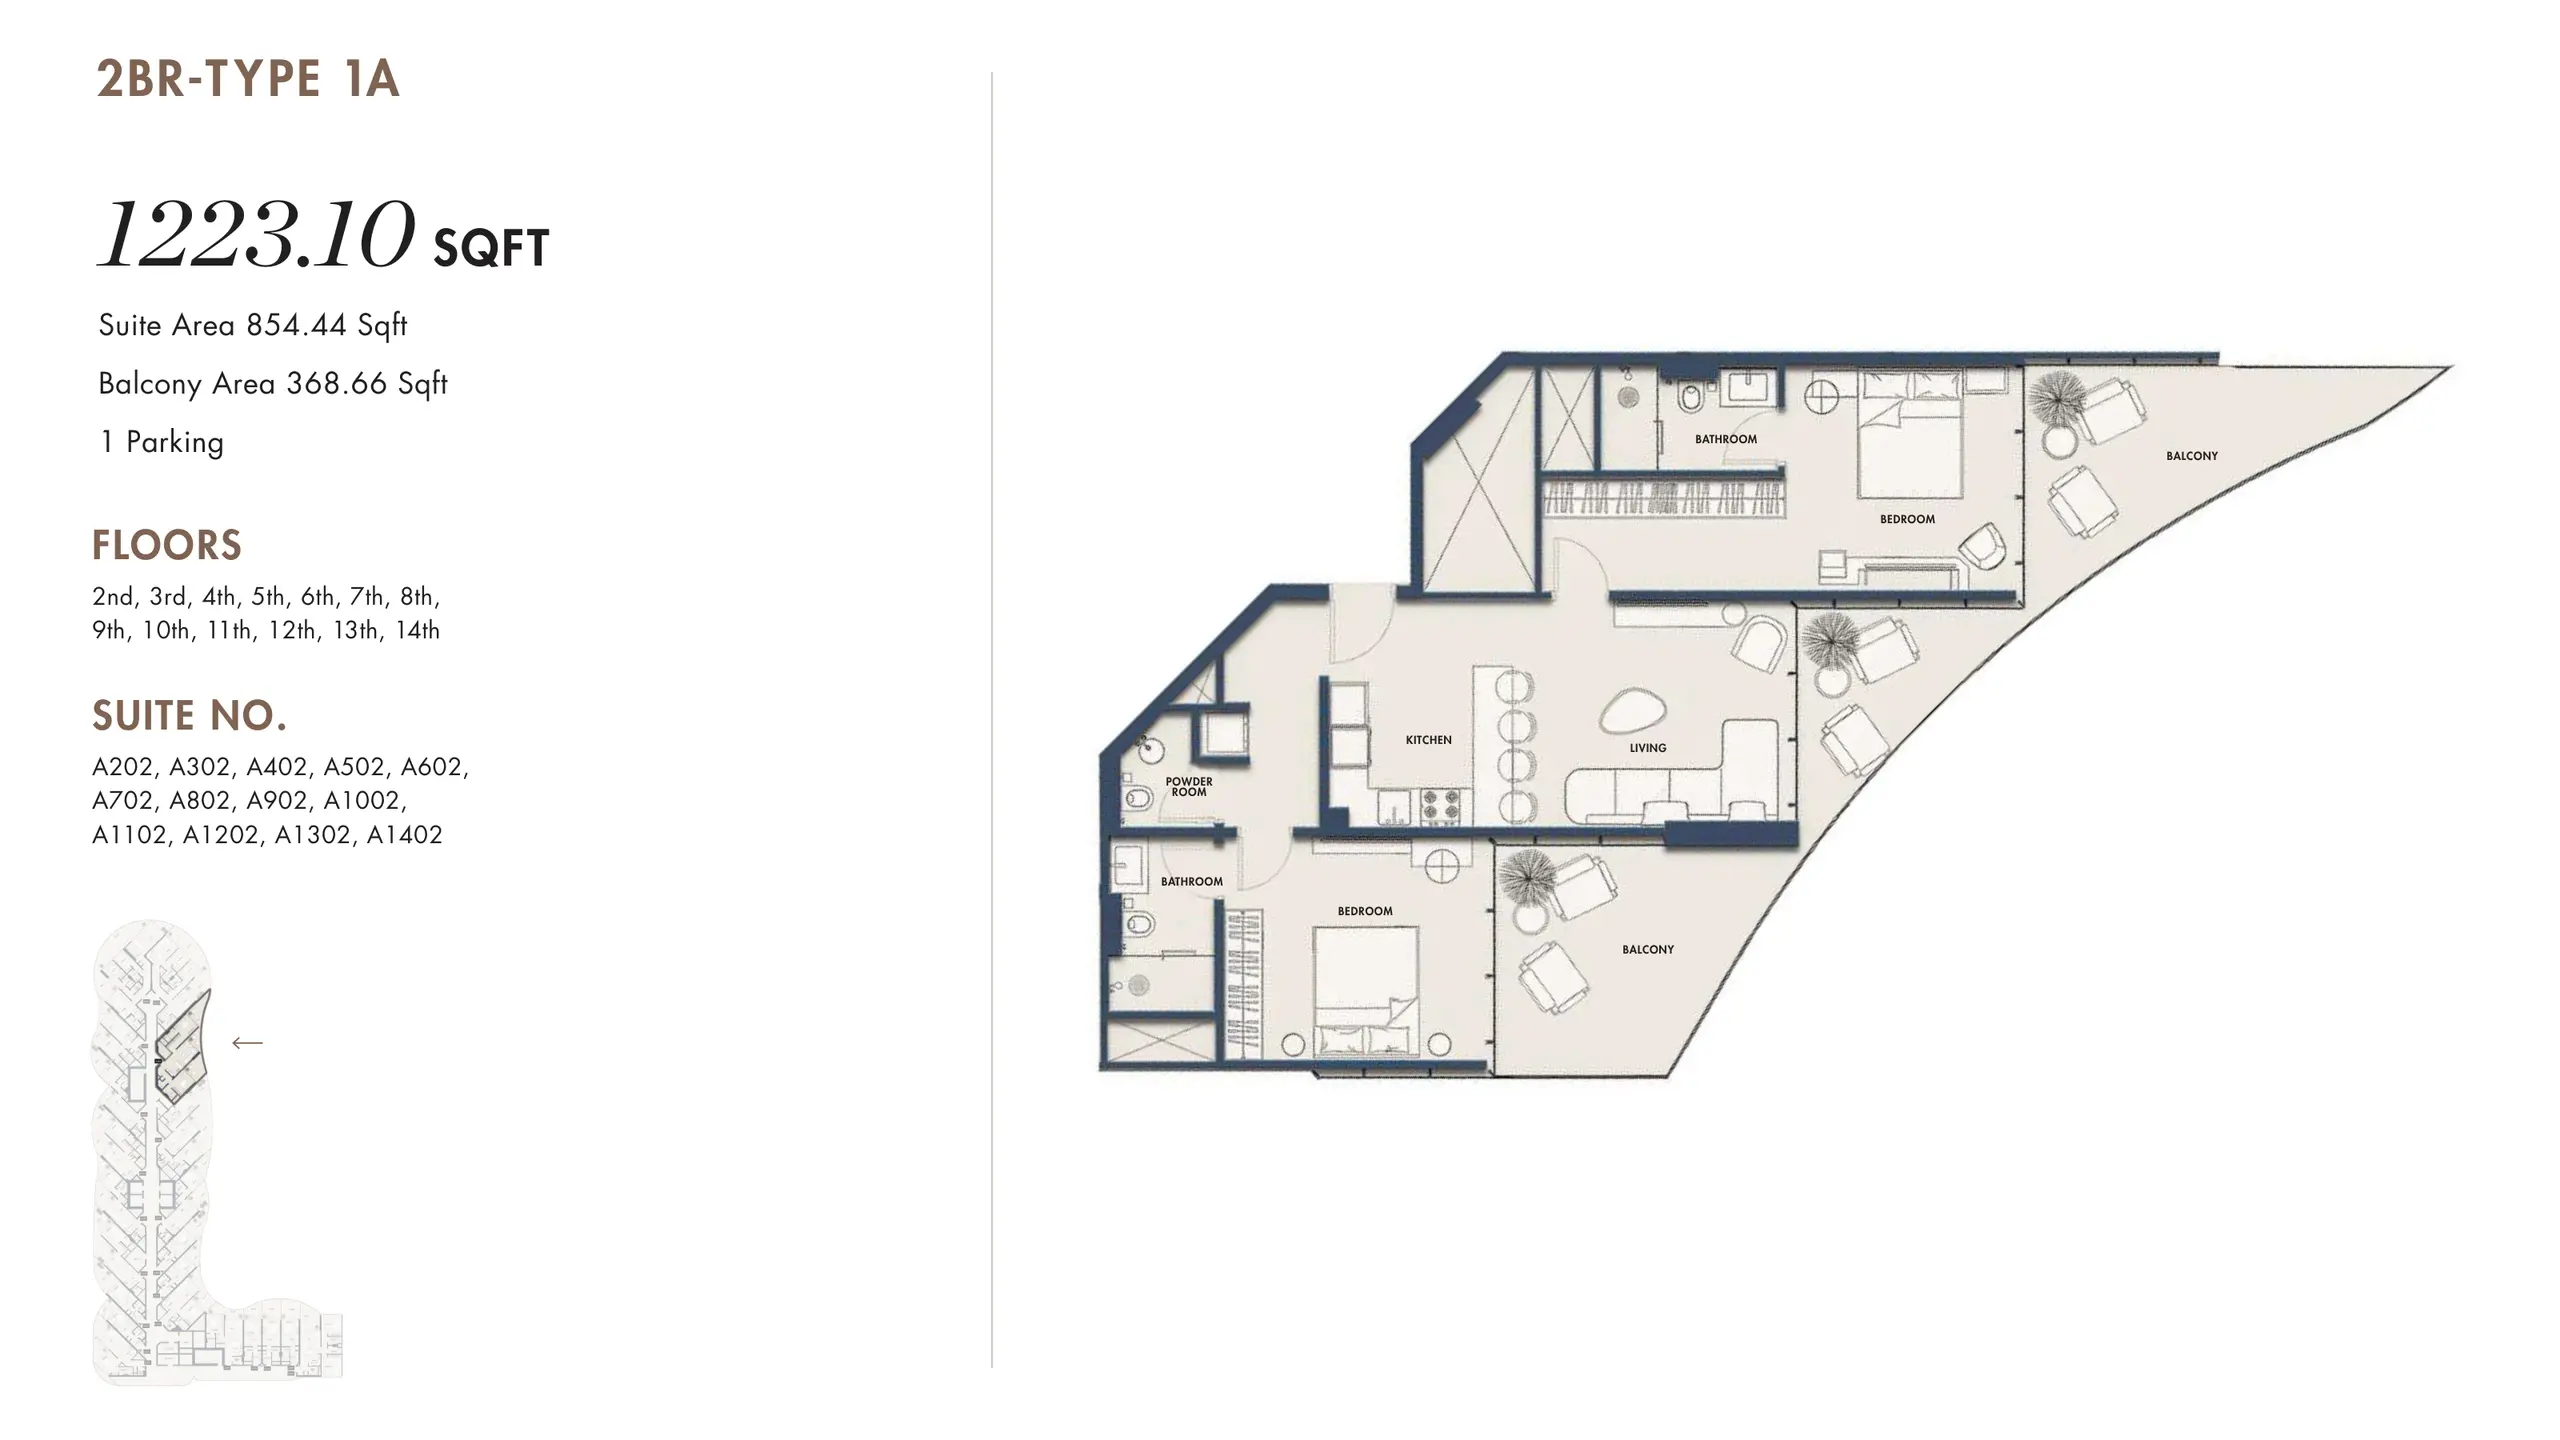
Type 1A - 2 Bed

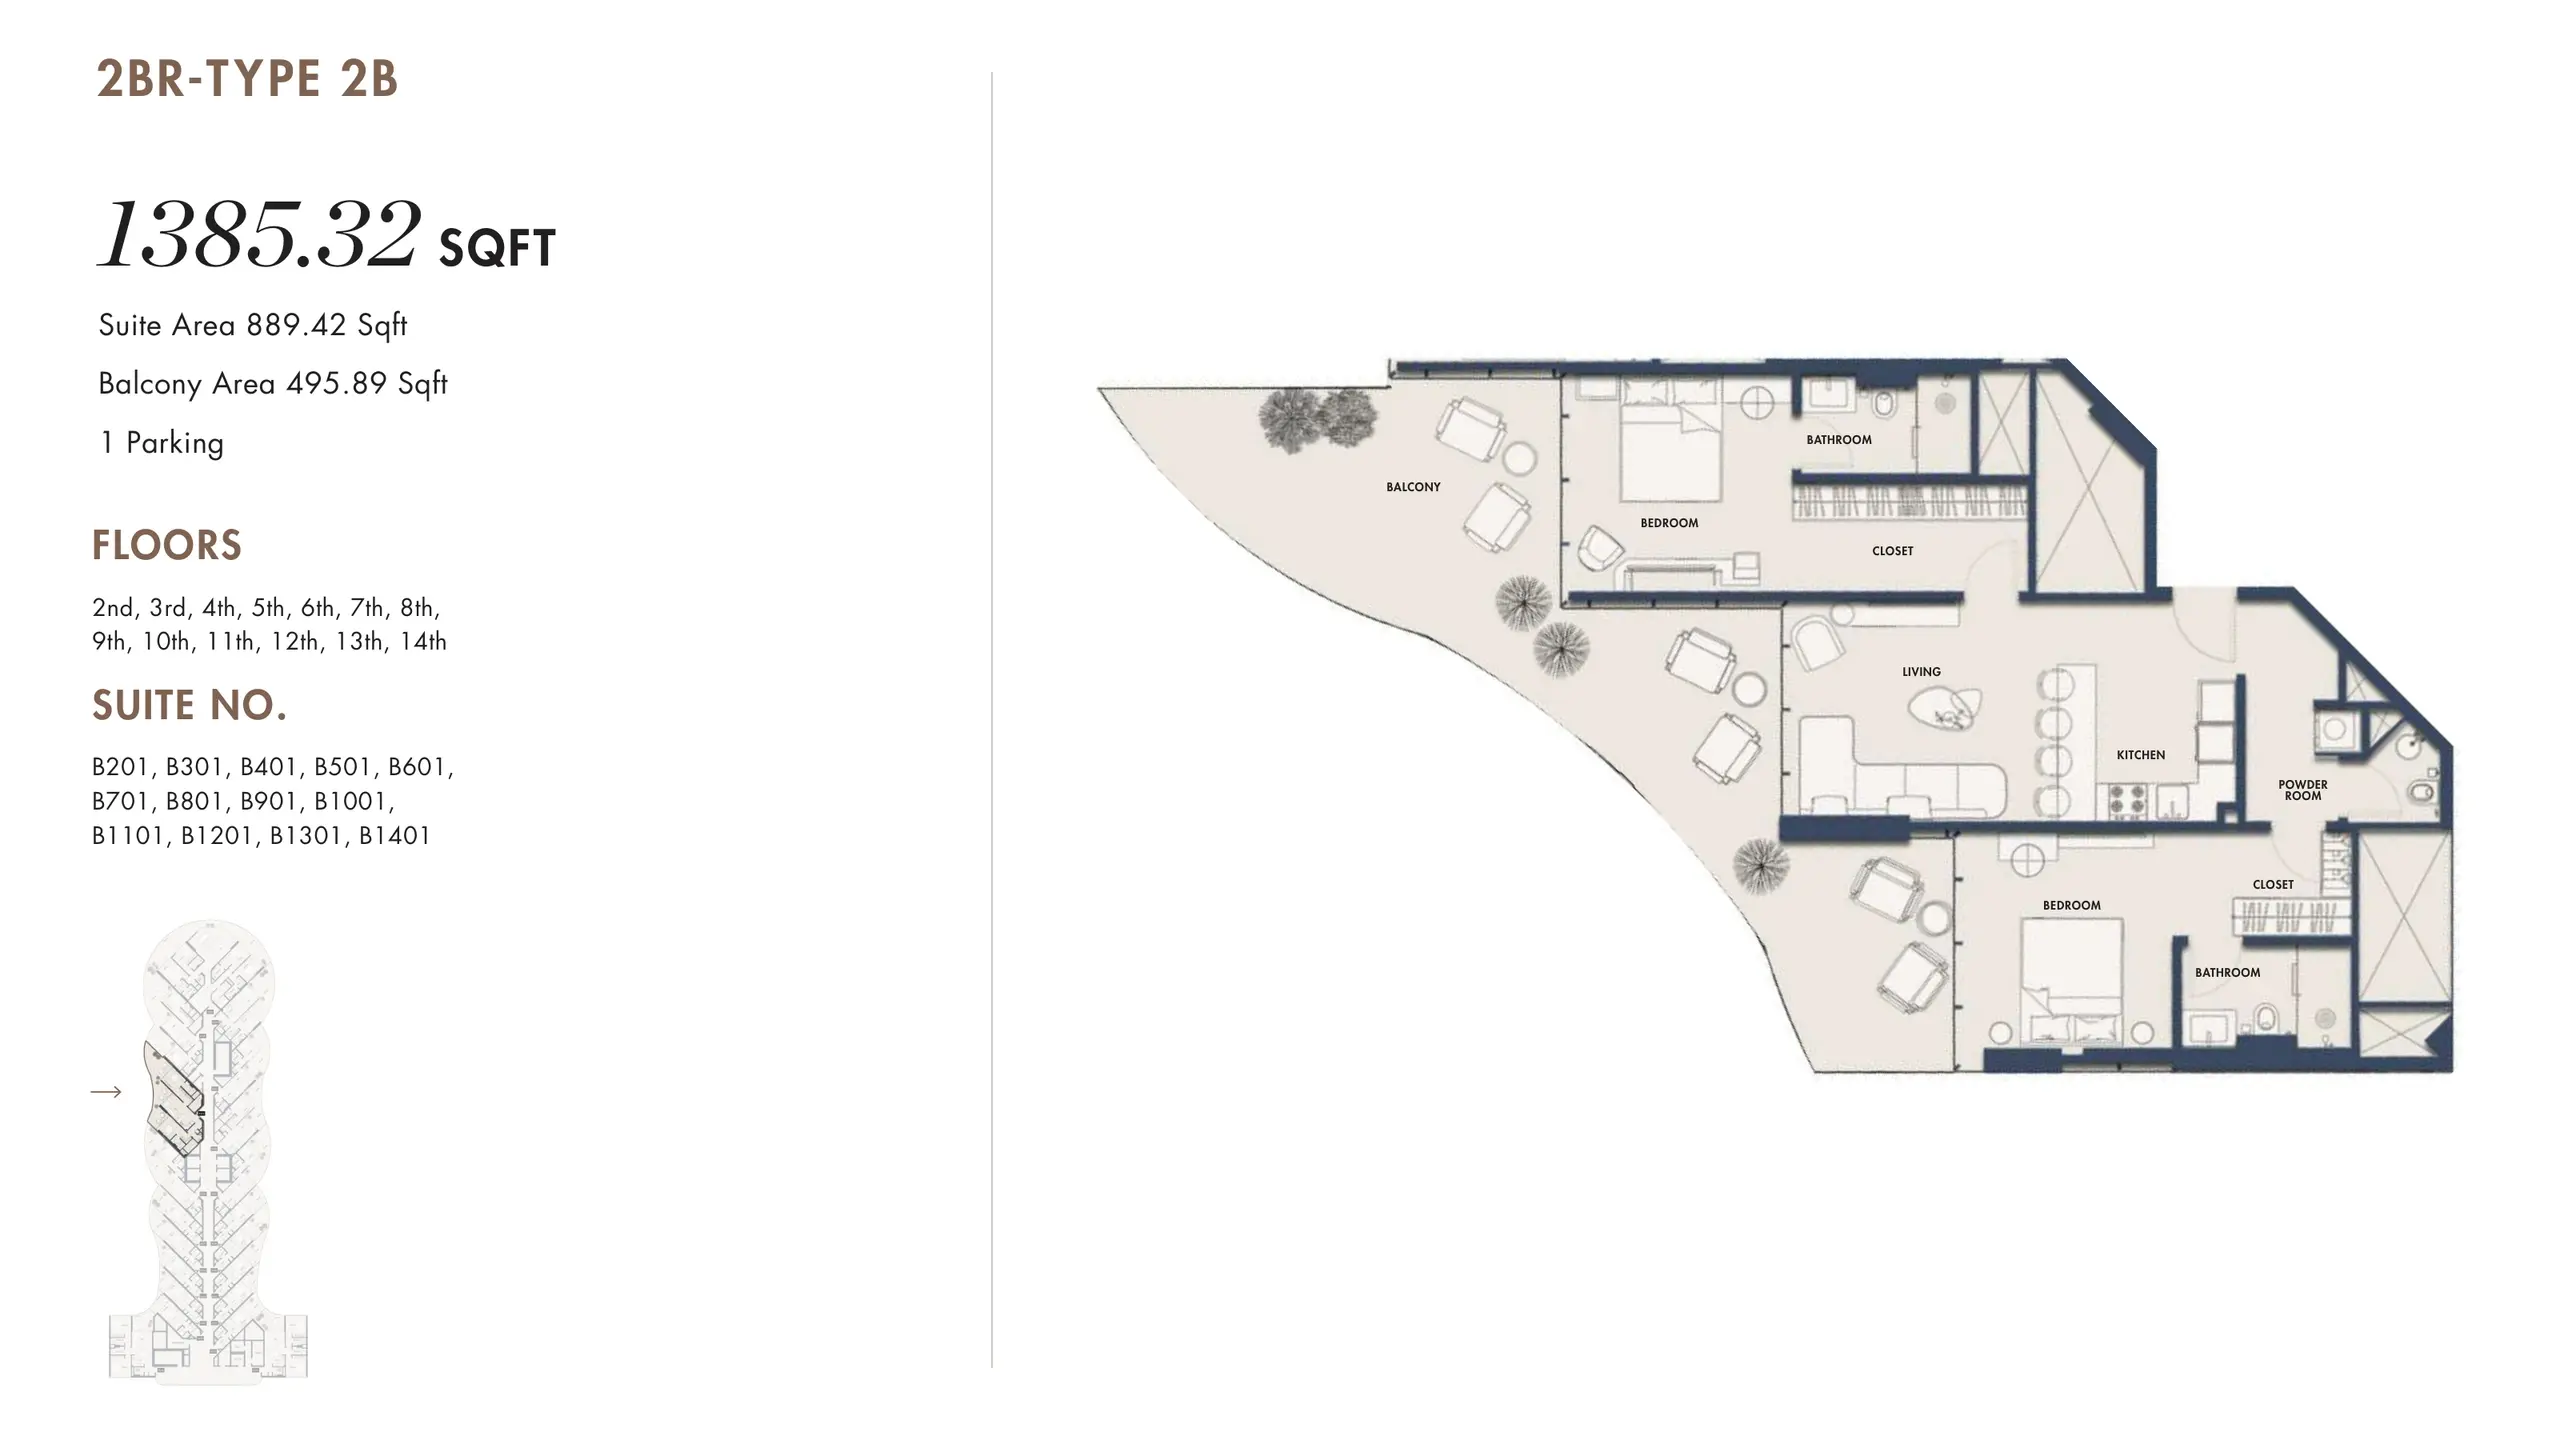
Type 2B - 2 Bed

Type 3C - 2 Bed

Type 1B - 3 Bed

Type 2 - 3 Bed

Type 1 - 4 Bed

Floor Plans Location Project Name Bedrooms Type Property Type Property Size Service Charges
Al Rawdah Amra Residences Studio AP Type 1D - Studio 416 sqft 20 / sqft

8,325

Al Rawdah Amra Residences Studio AP Type 2A - Studio 420 sqft 20 / sqft

8,396

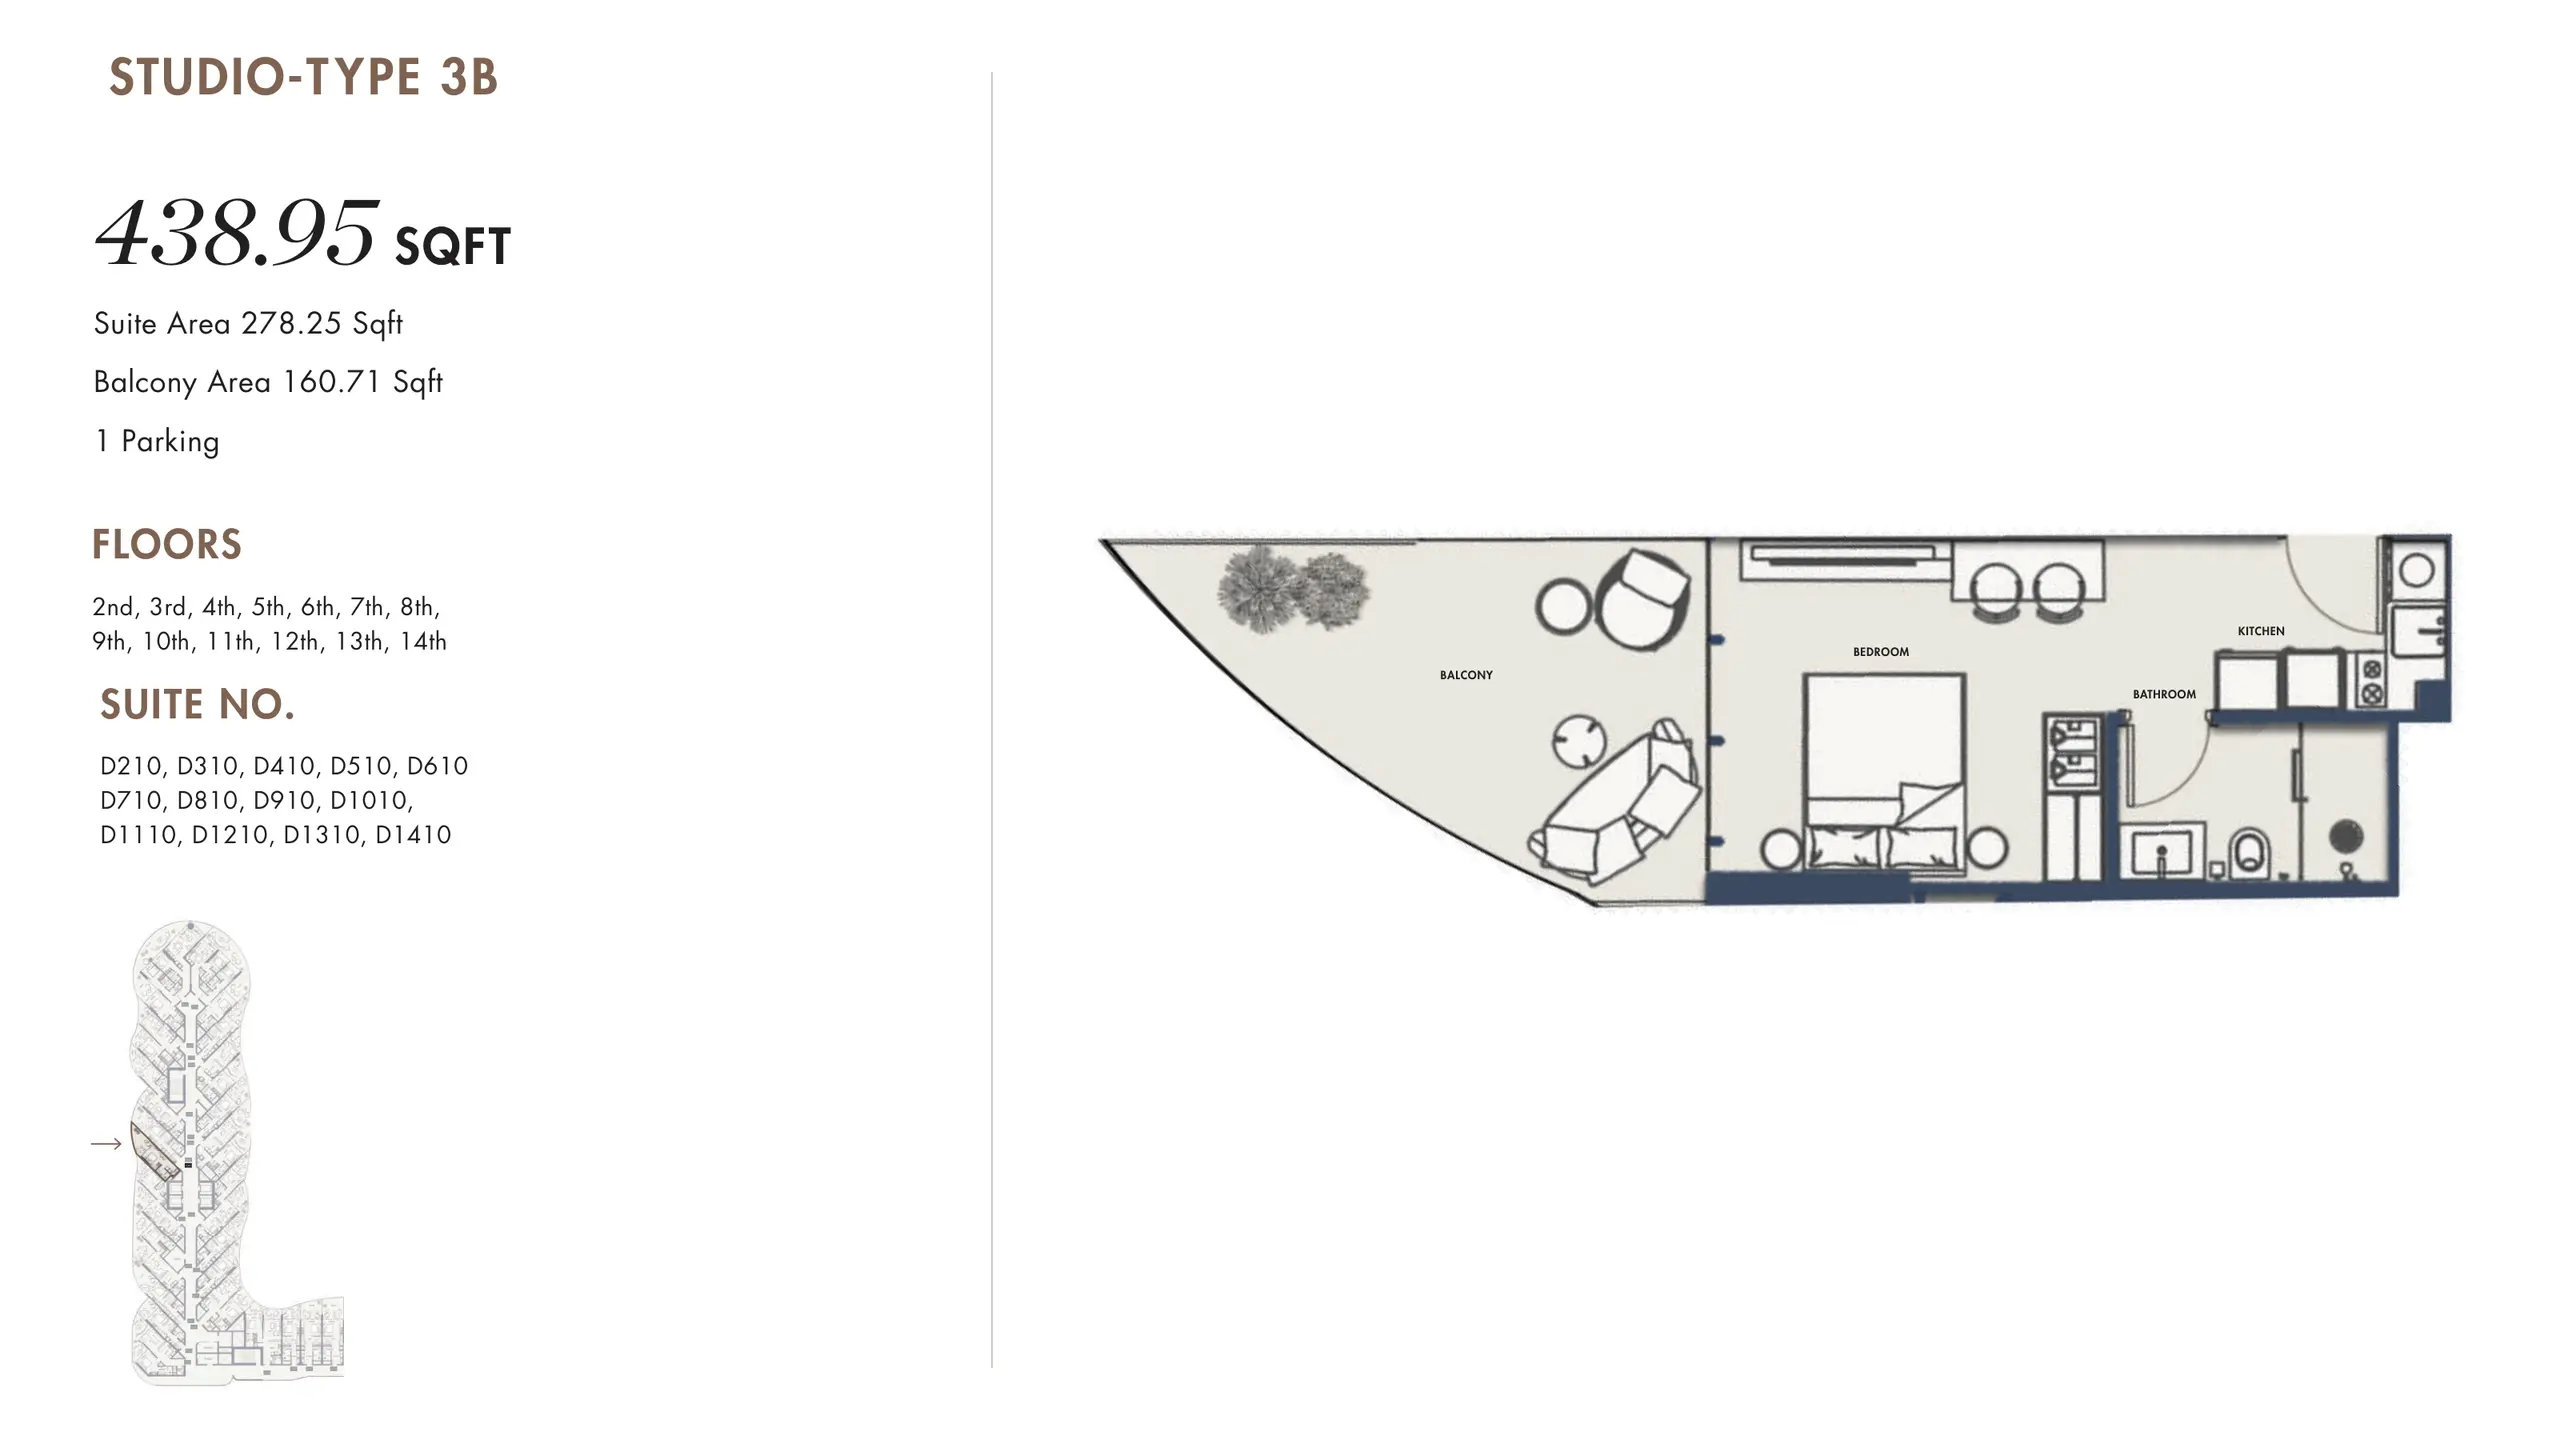
Al Rawdah Amra Residences Studio AP Type 3B - Studio 439 sqft 20 / sqft

8,779

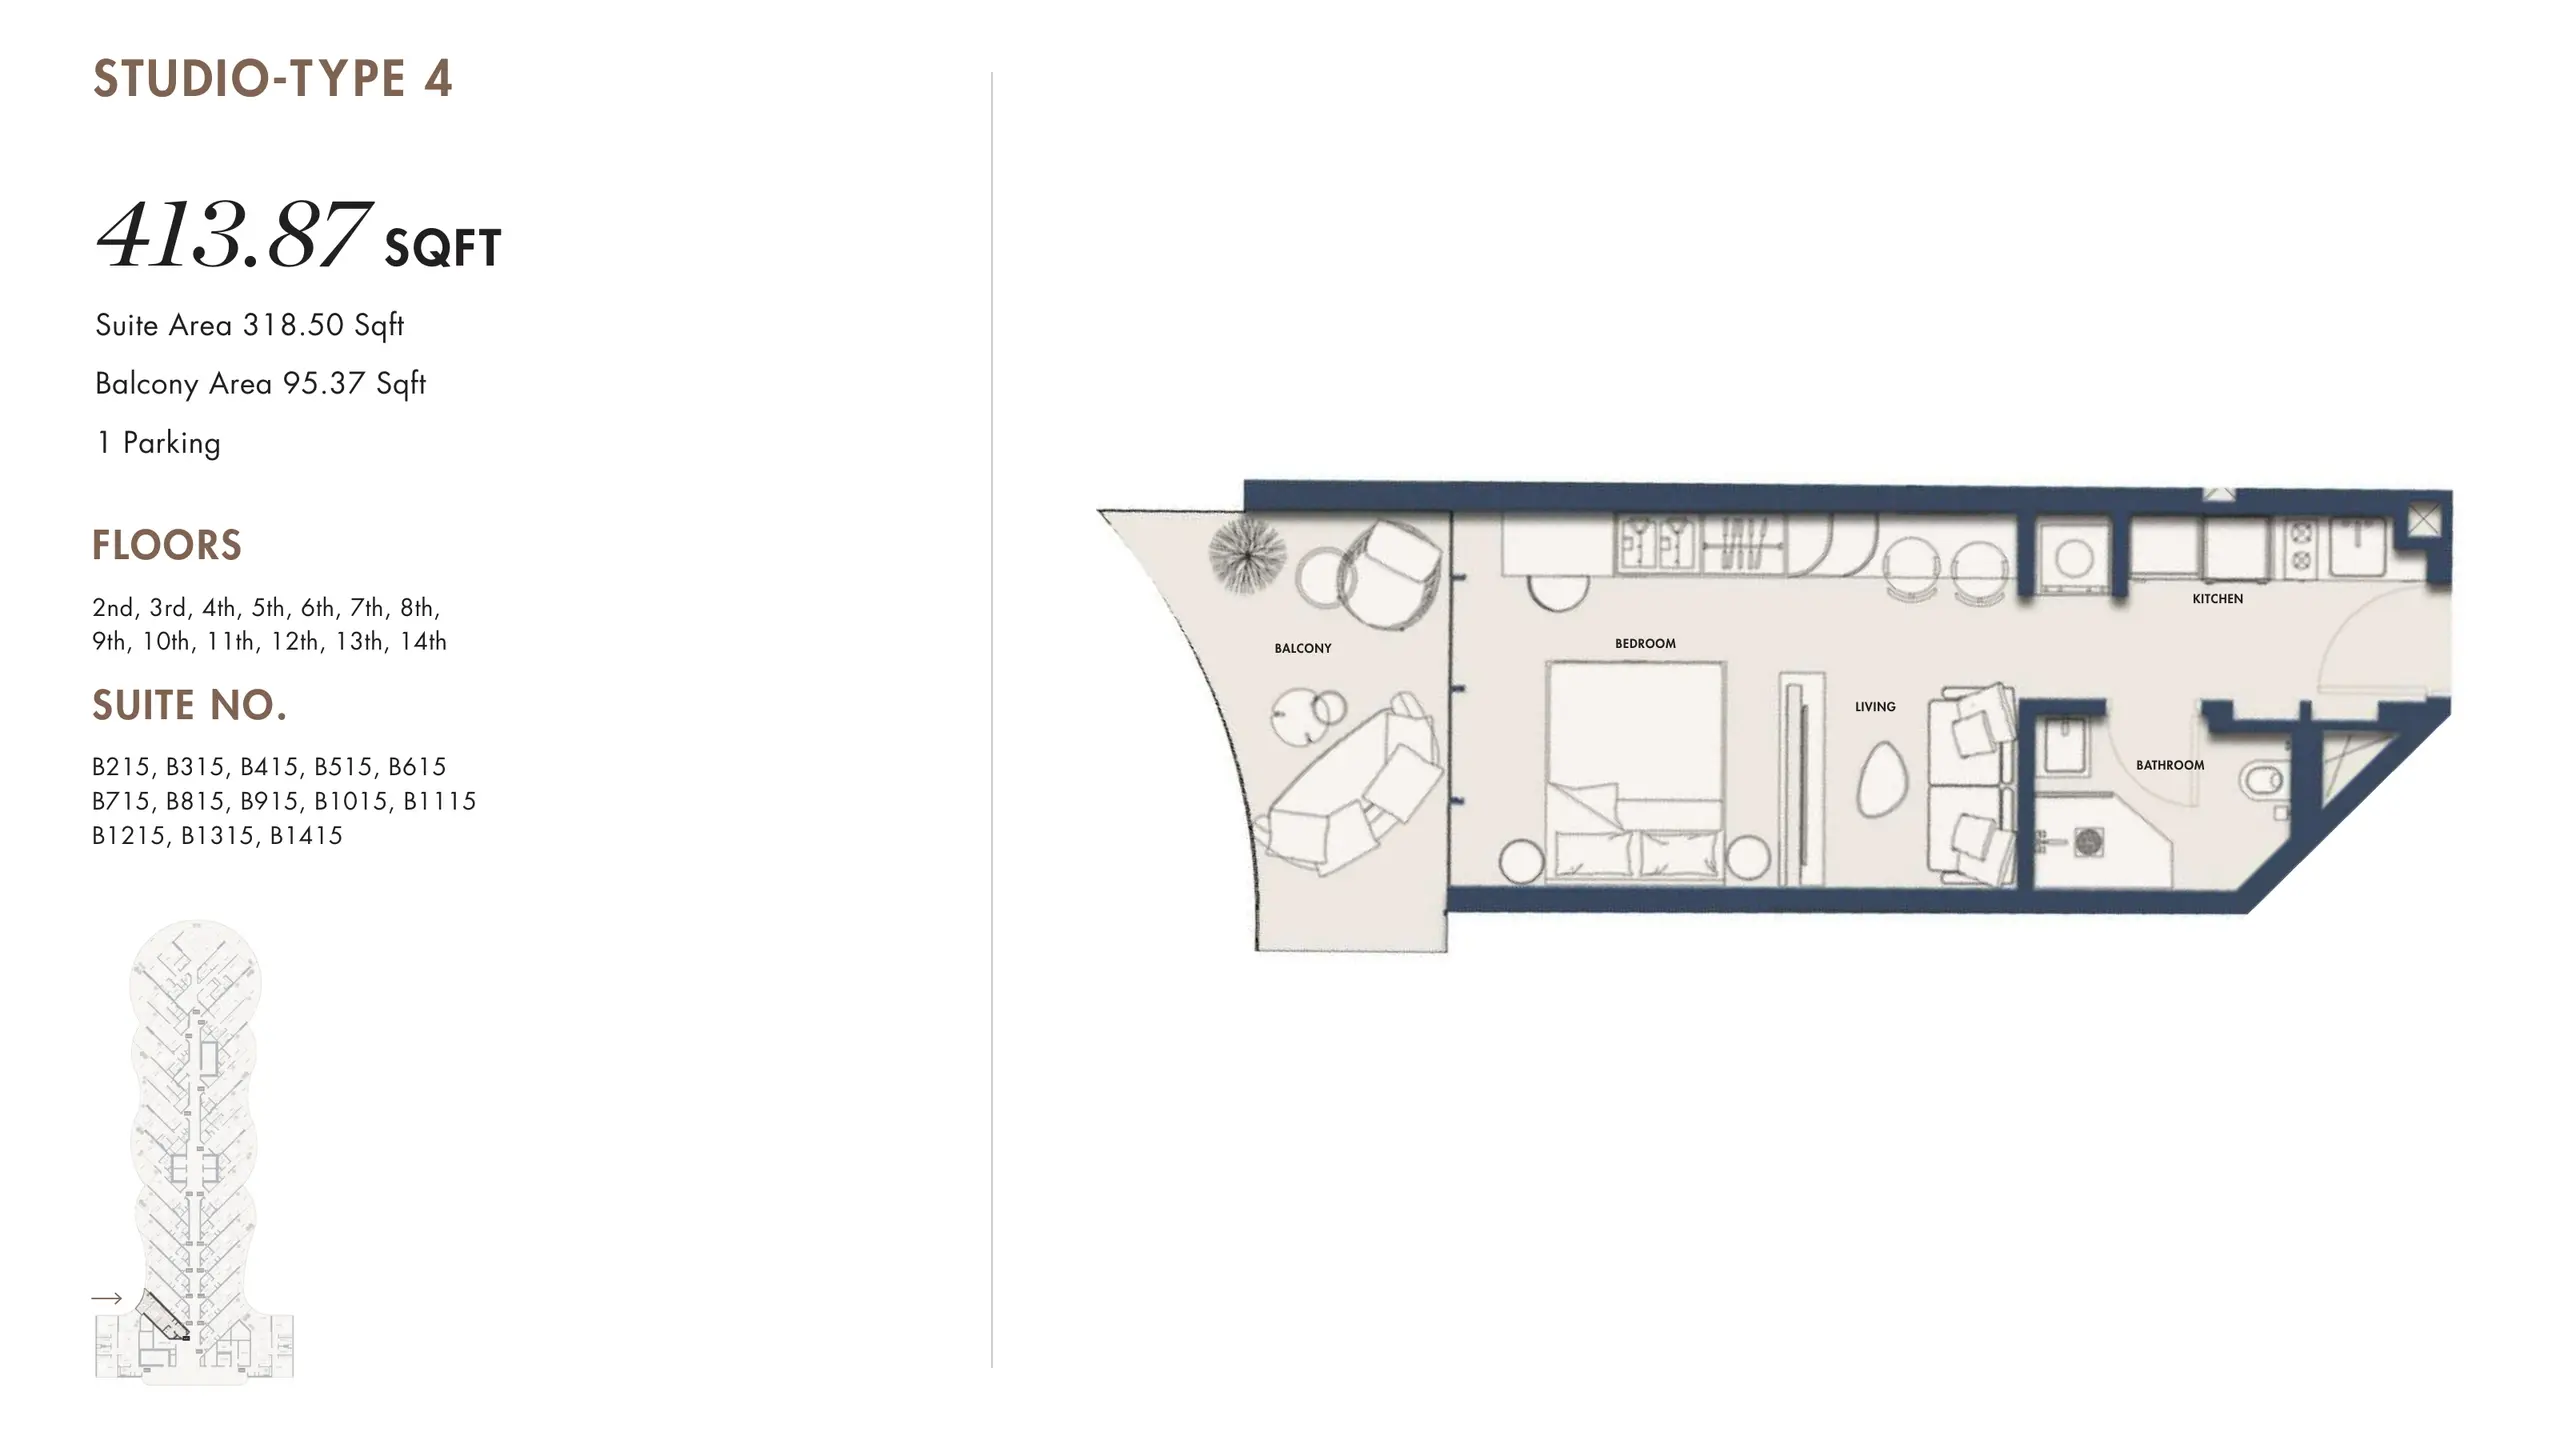
Al Rawdah Amra Residences Studio AP Type 4 - Studio 414 sqft 20 / sqft

8,277

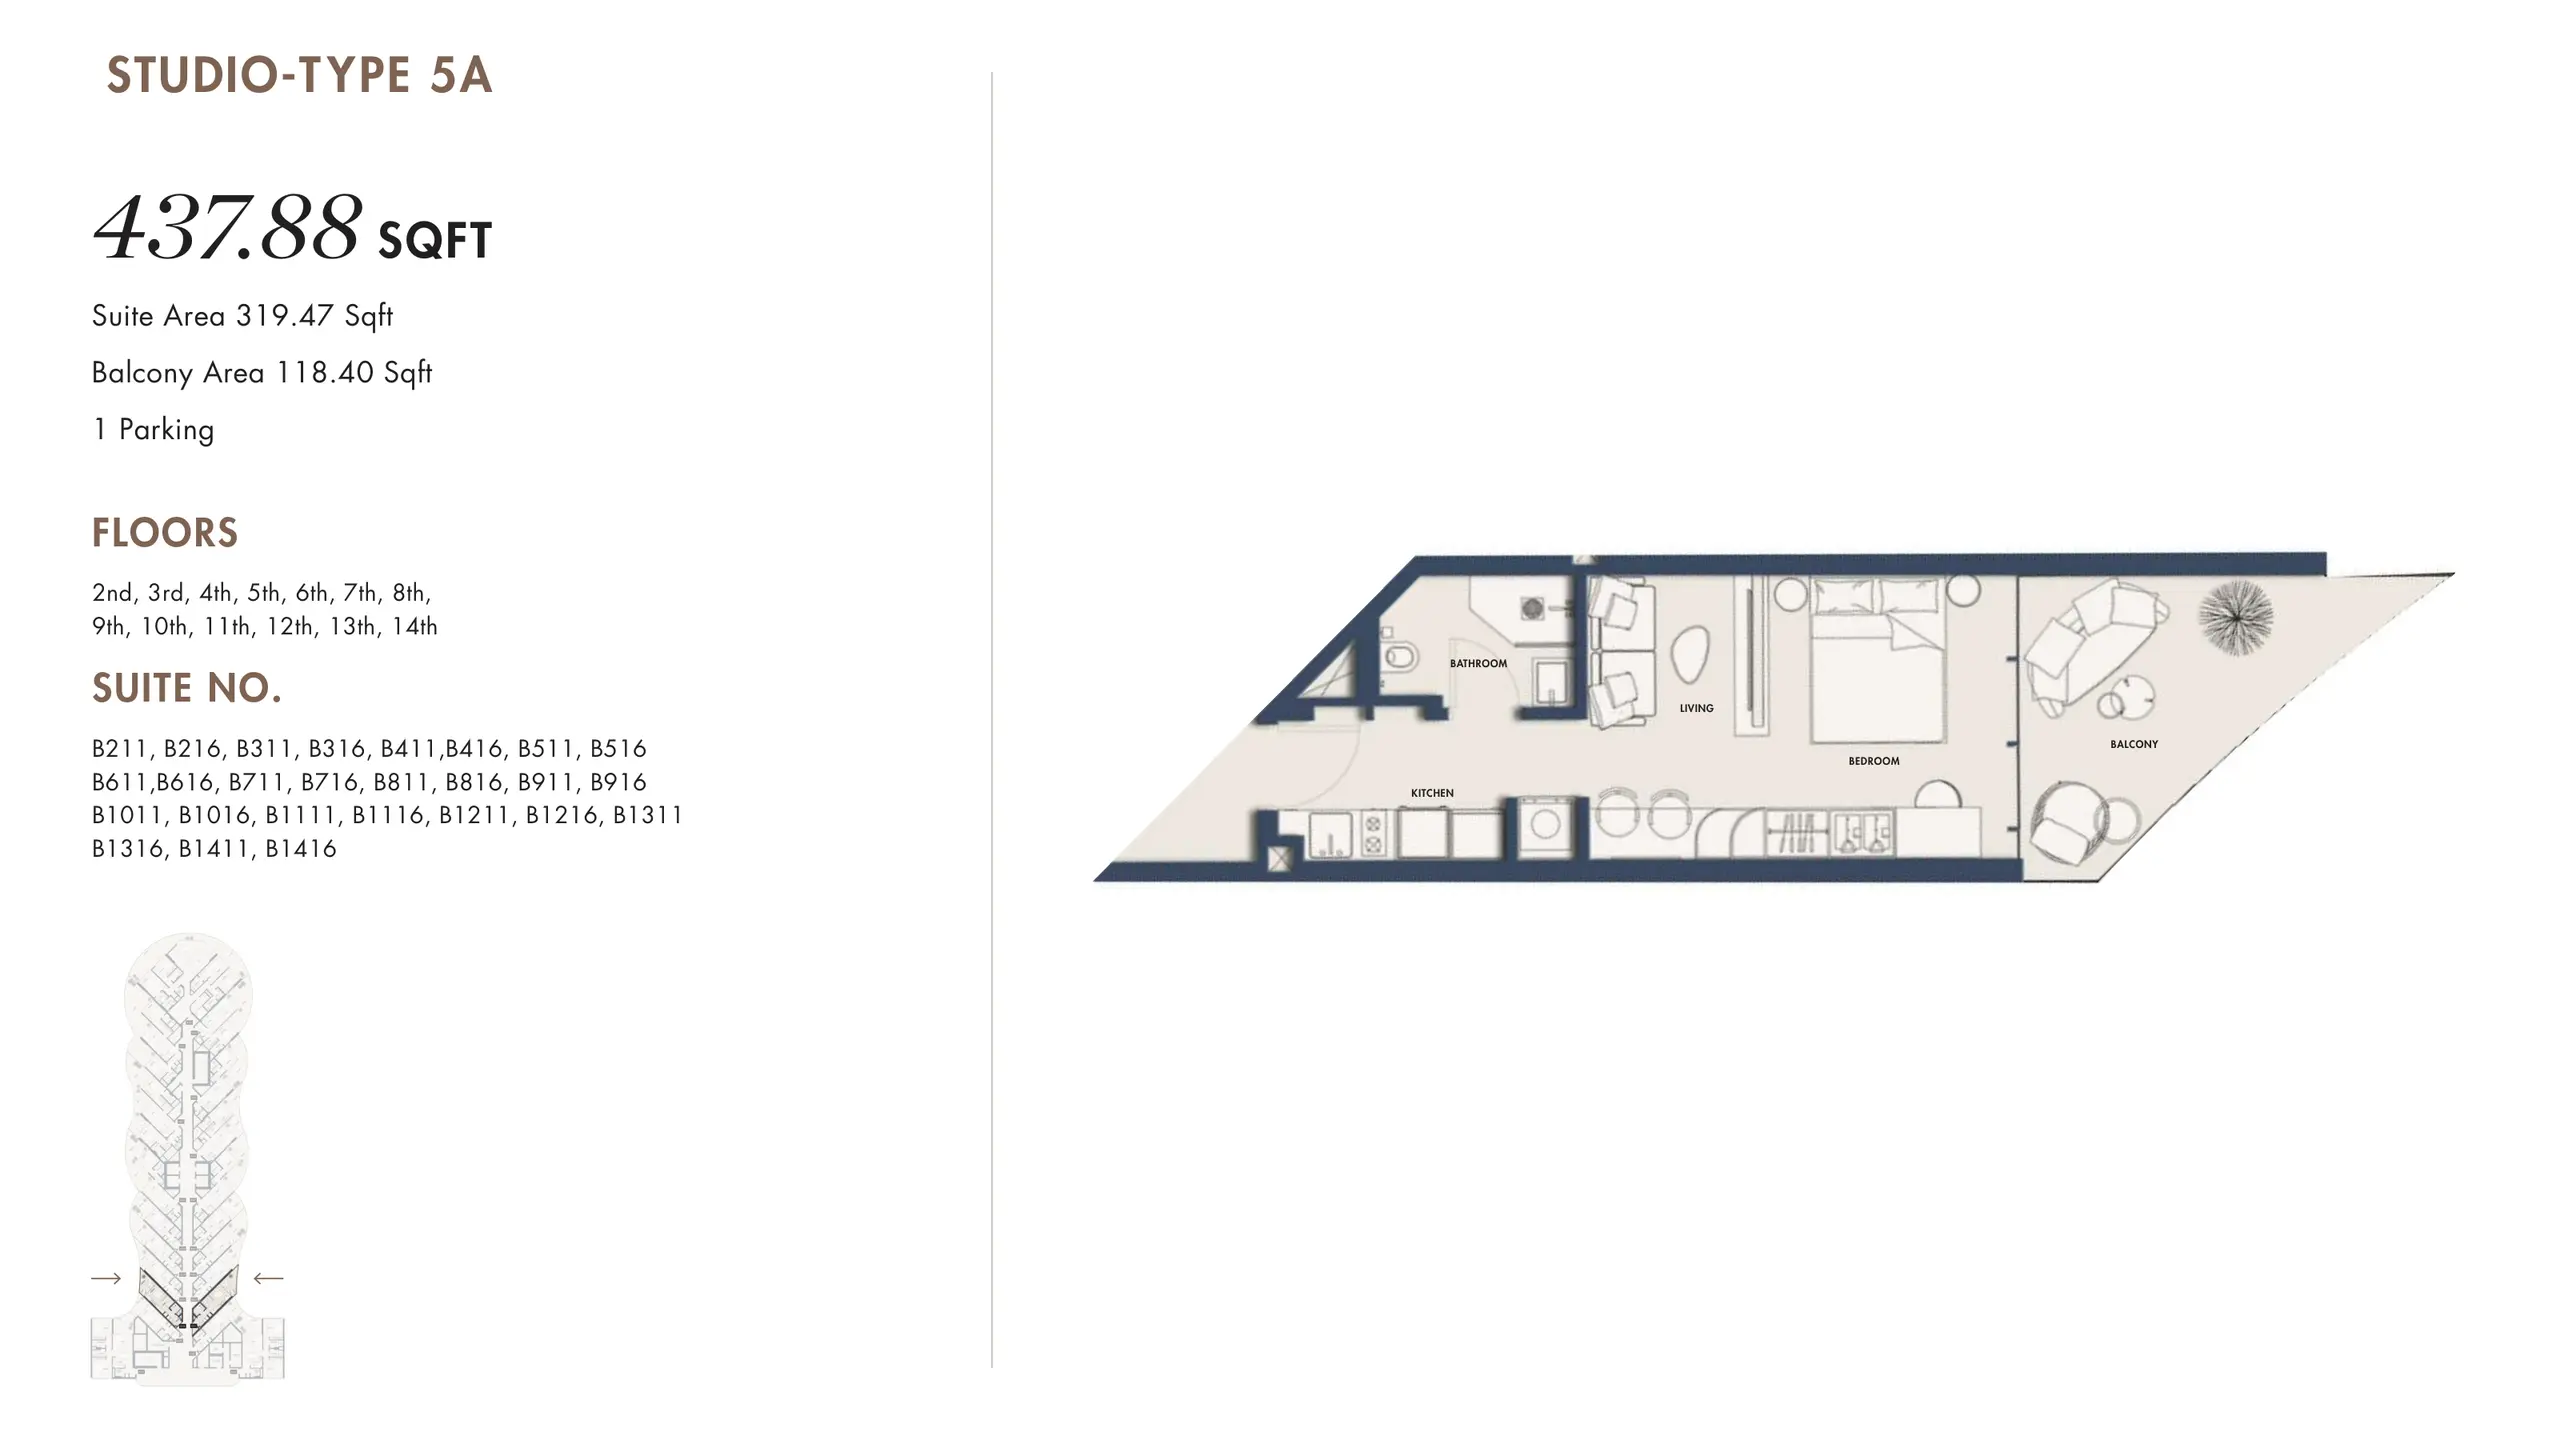
Al Rawdah Amra Residences Studio AP Type 5A - Studio 438 sqft 20 / sqft

8,758

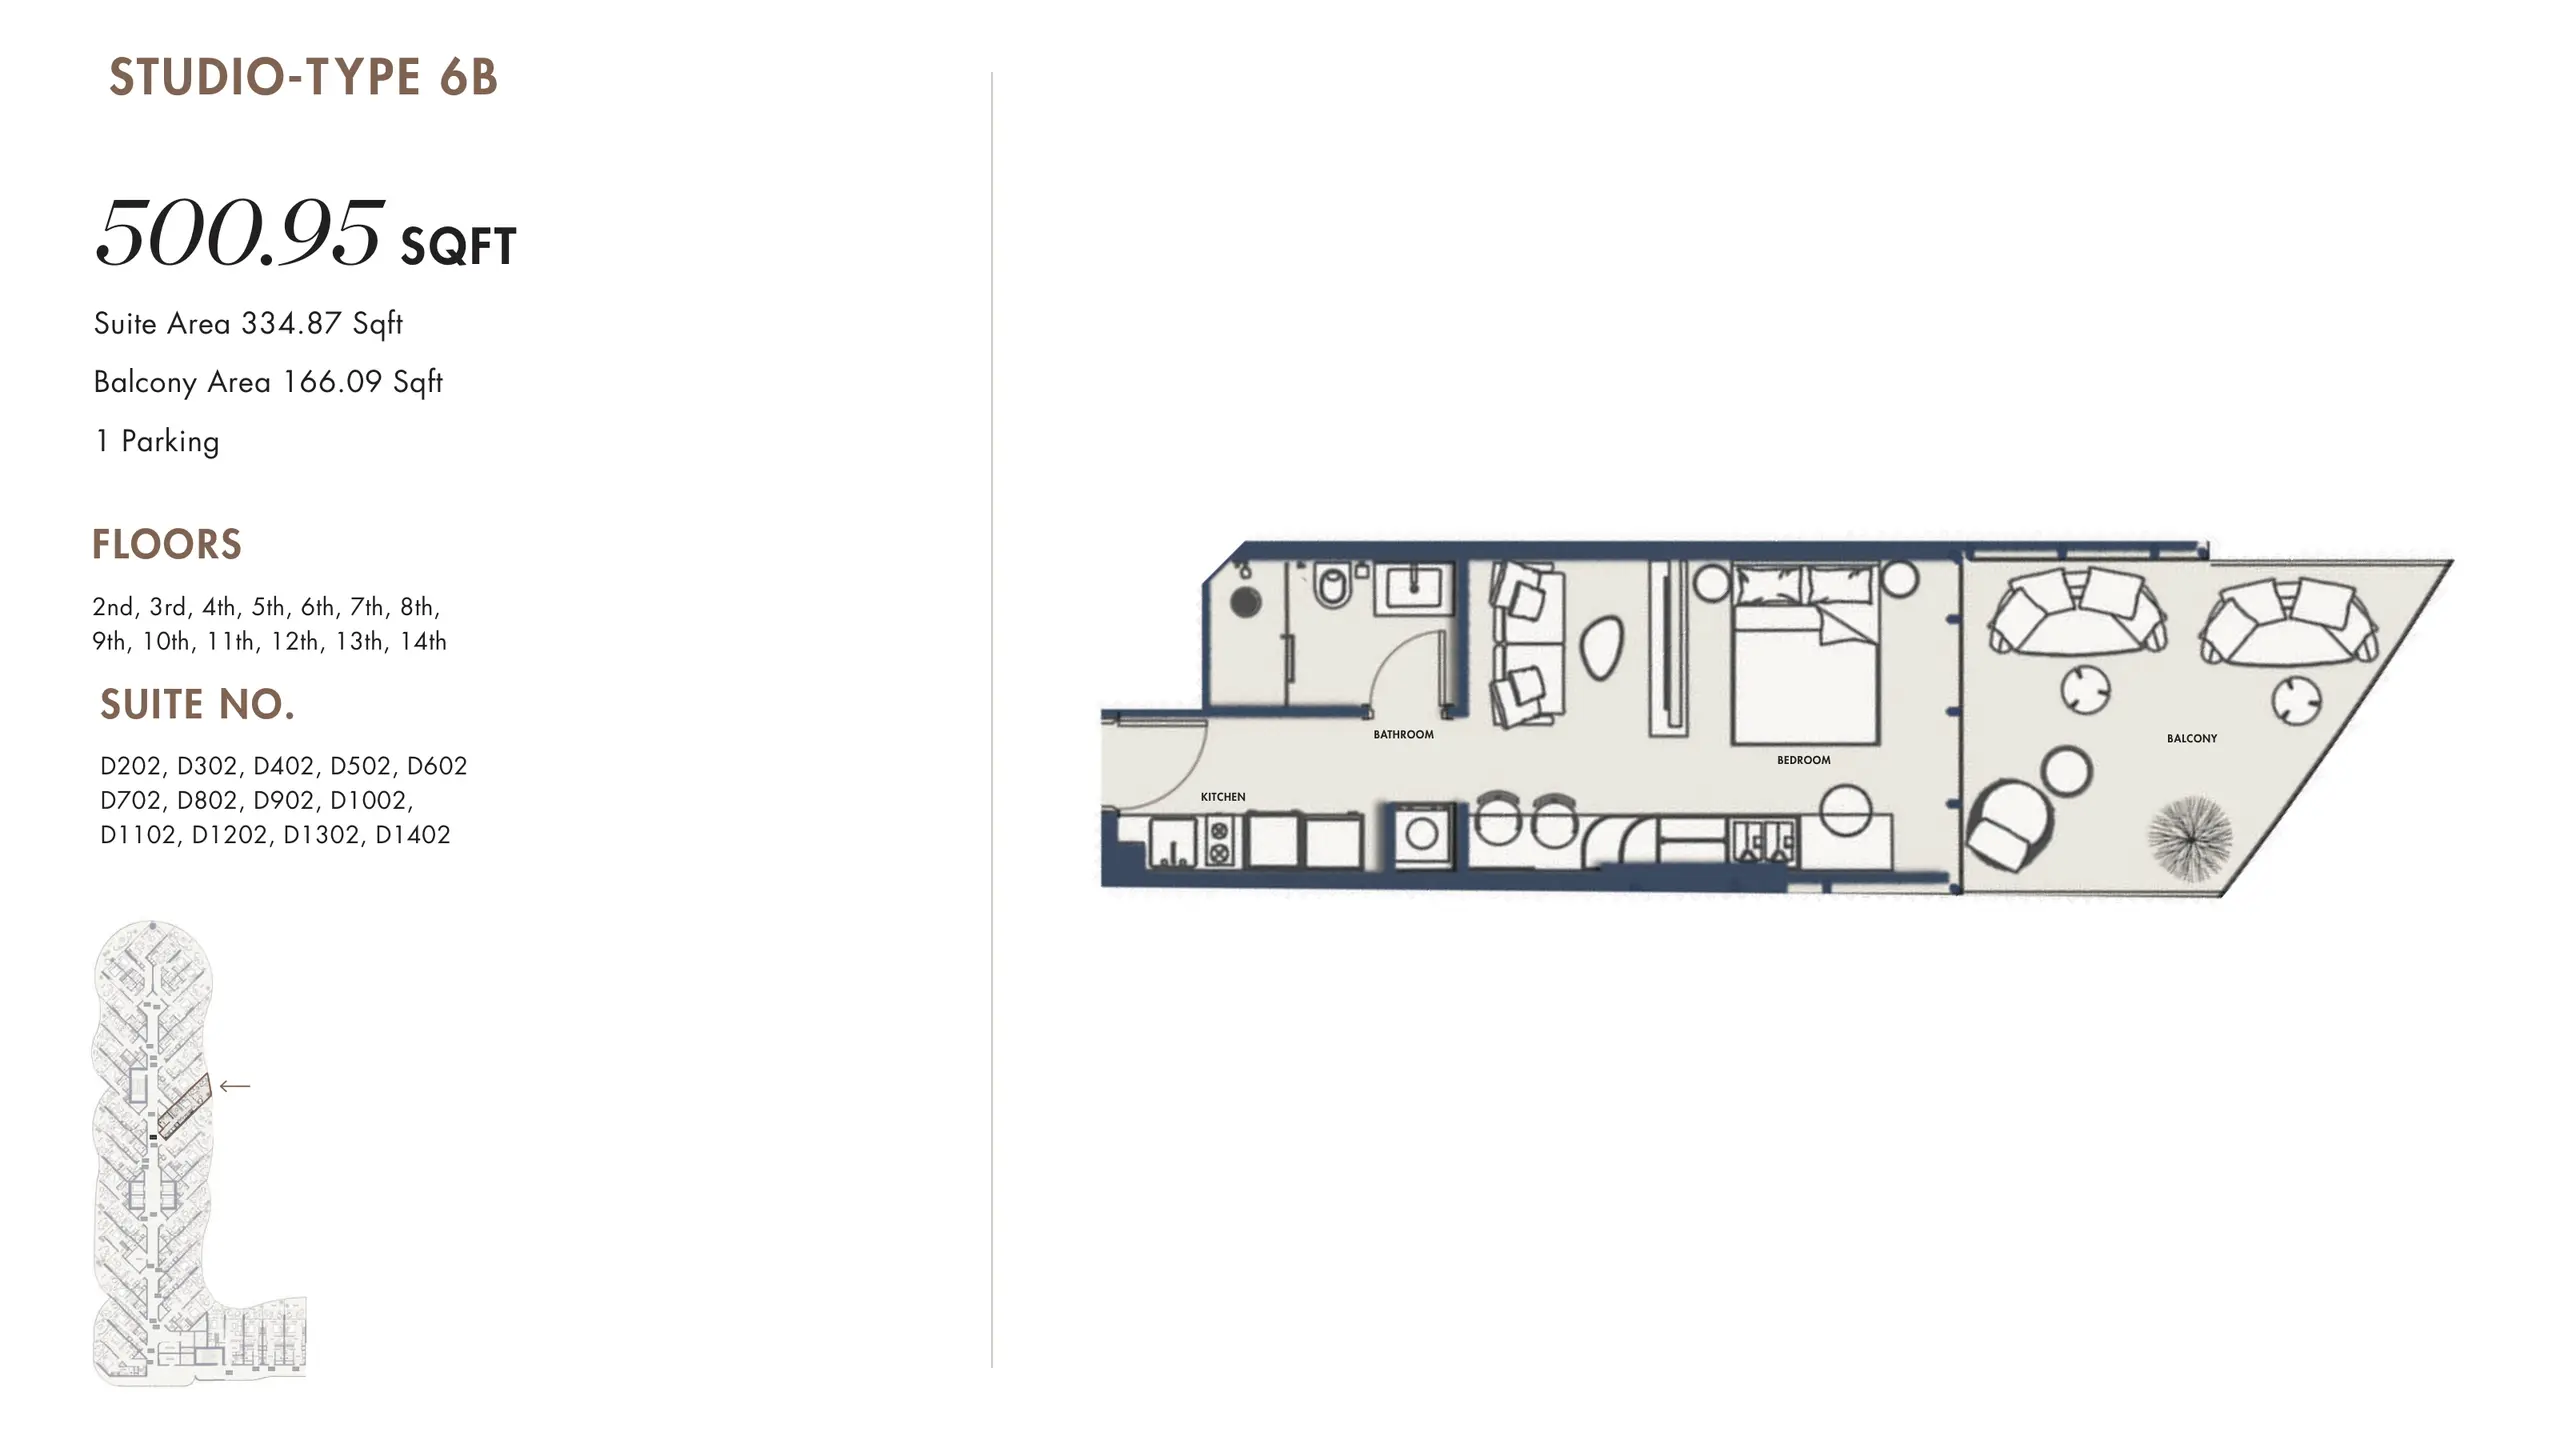
Al Rawdah Amra Residences Studio AP Type 6B - Studio 501 sqft 20 / sqft

10,019

Al Rawdah Amra Residences Studio AP Type 7B - Studio 492 sqft 20 / sqft

9,838

Al Rawdah Amra Residences Studio AP Type 8B - Studio 427 sqft 20 / sqft

8,544

Al Rawdah Amra Residences Studio AP Type 9A - Studio 415 sqft 20 / sqft

8,295

Al Rawdah Amra Residences Studio AP Type 10A - Studio 518 sqft 20 / sqft

10,368

Al Rawdah Amra Residences Studio AP Type 11A - Studio 552 sqft 20 / sqft

11,042

Al Rawdah Amra Residences 1 Bed AP Type 1A - 1 Bed 801 sqft 20 / sqft

16,019

Al Rawdah Amra Residences 1 Bed AP Type 2B - 1 Bed 885 sqft 20 / sqft

17,698

Al Rawdah Amra Residences 1 Bed AP Type 3 - 1 Bed 808 sqft 20 / sqft

16,163

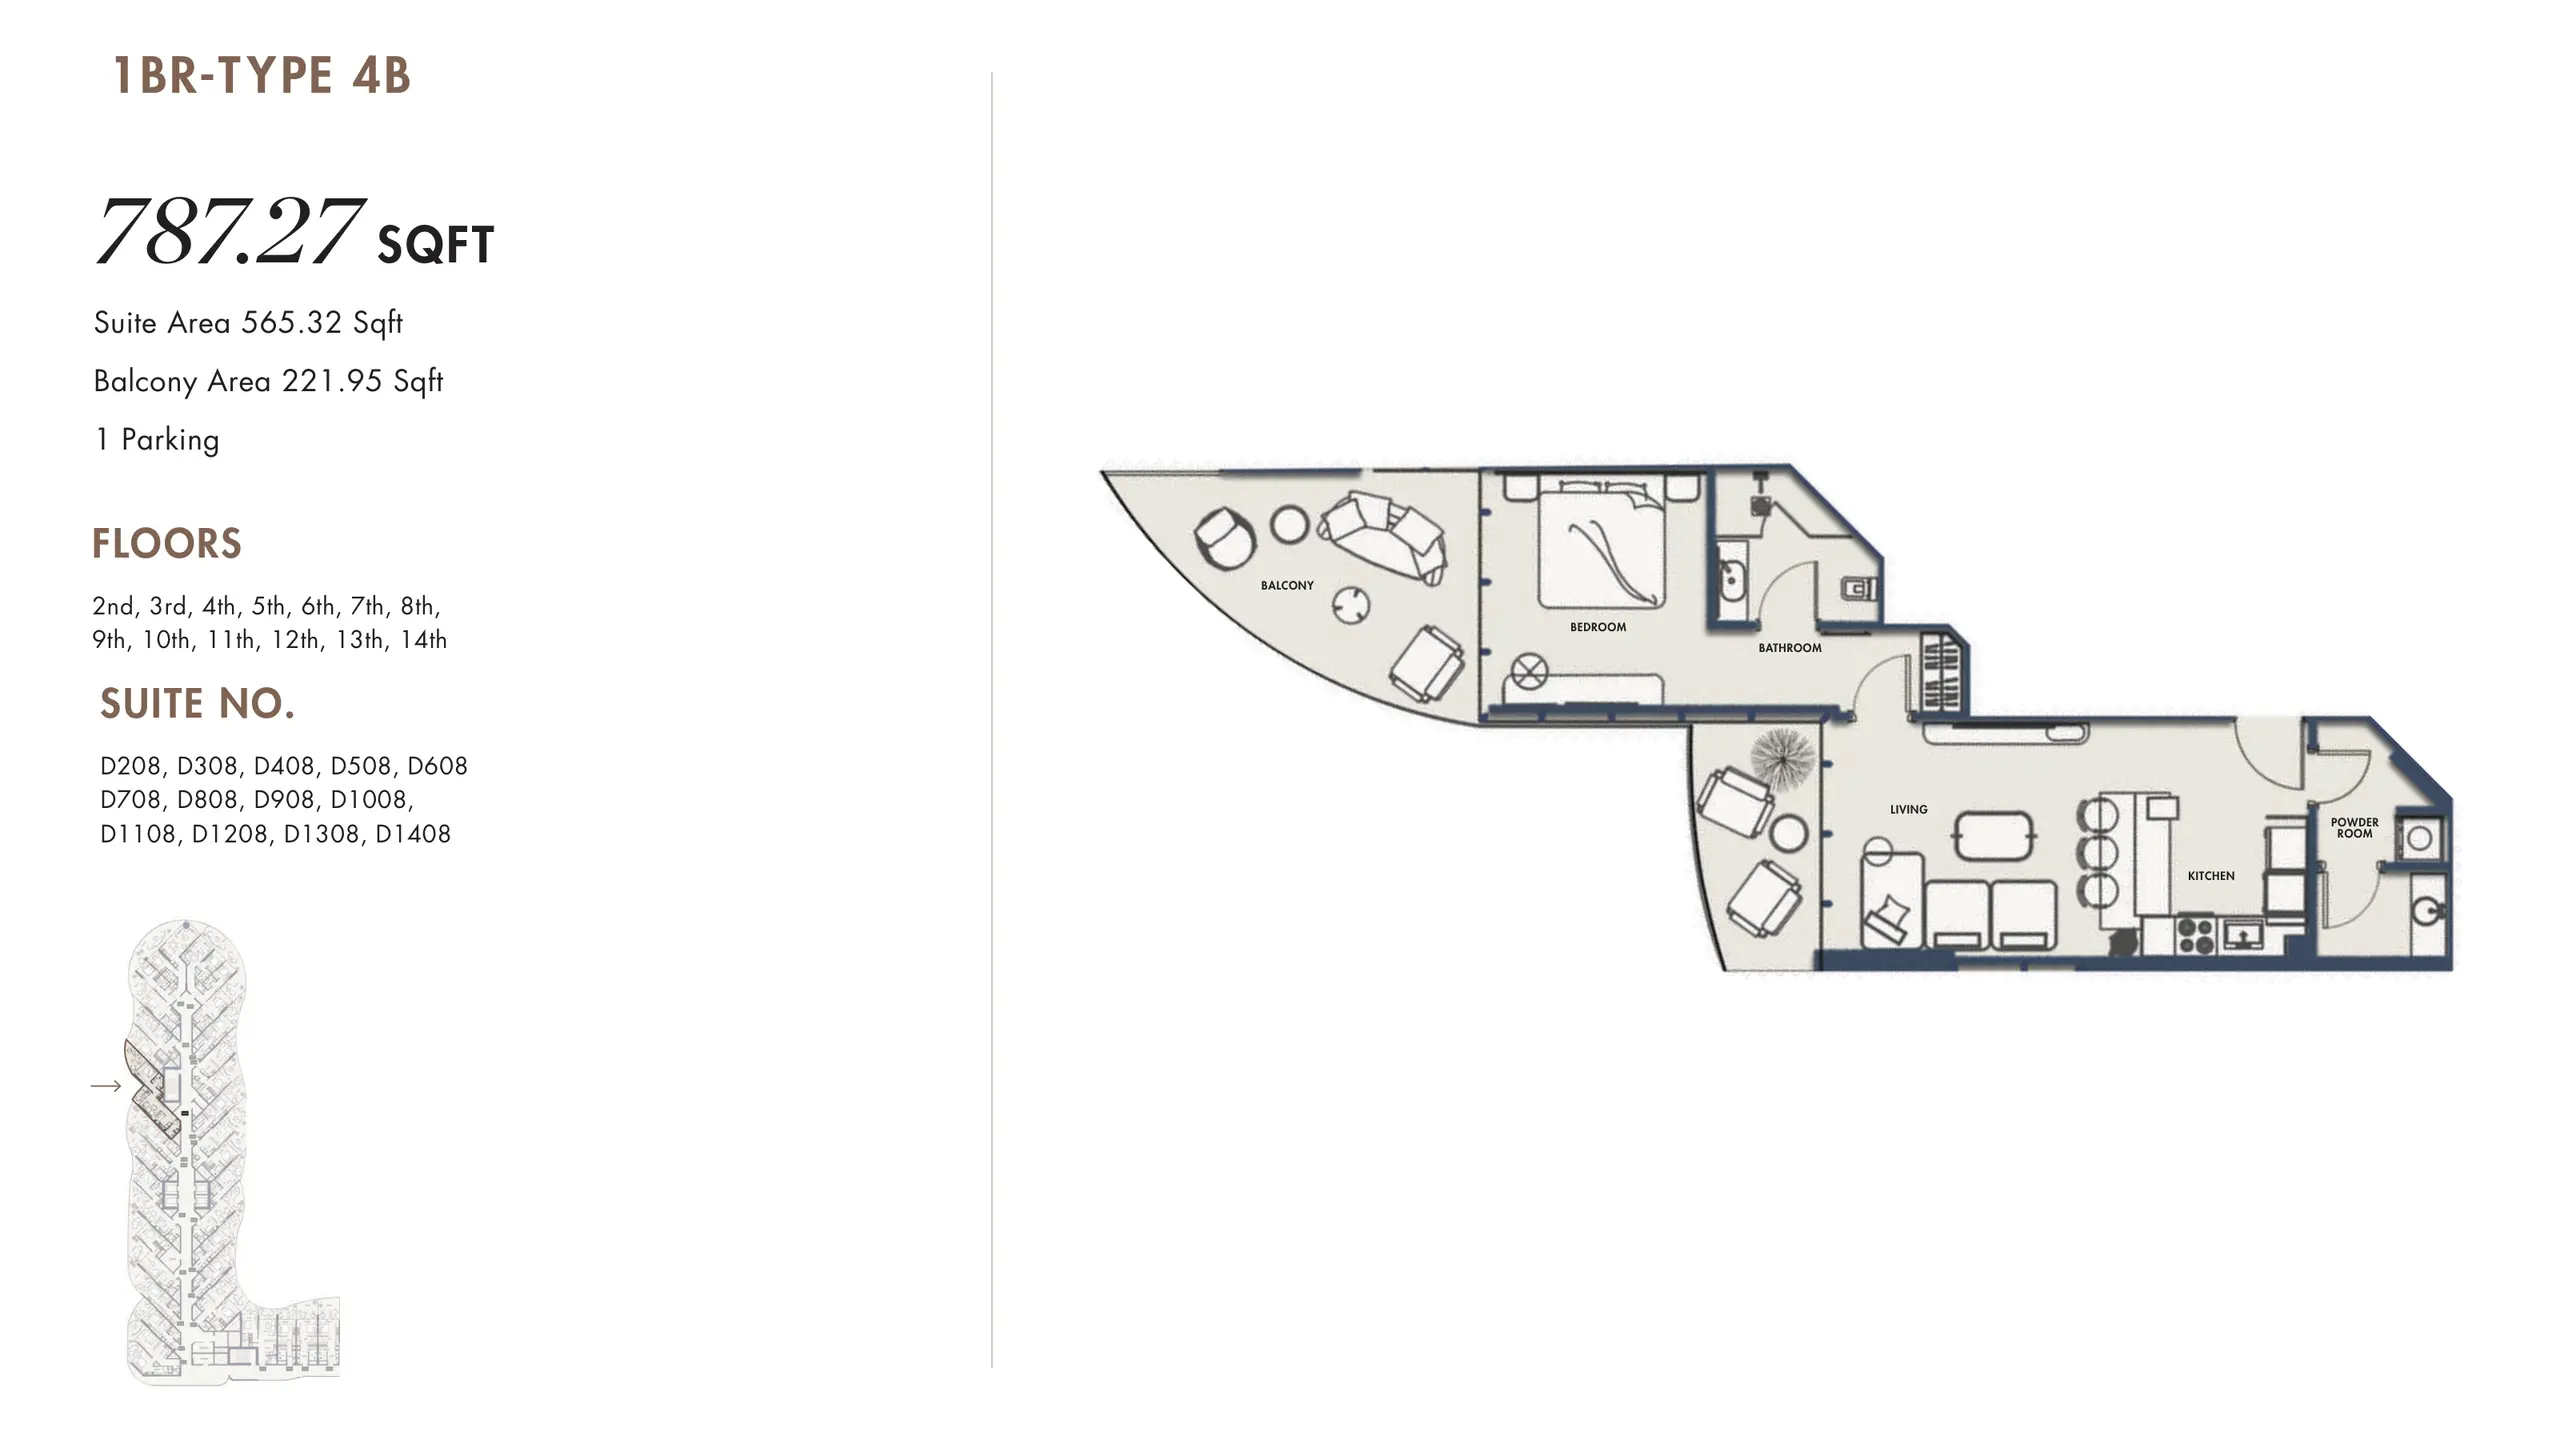
Al Rawdah Amra Residences 1 Bed AP Type 4B - 1 Bed 787 sqft 20 / sqft

15,745

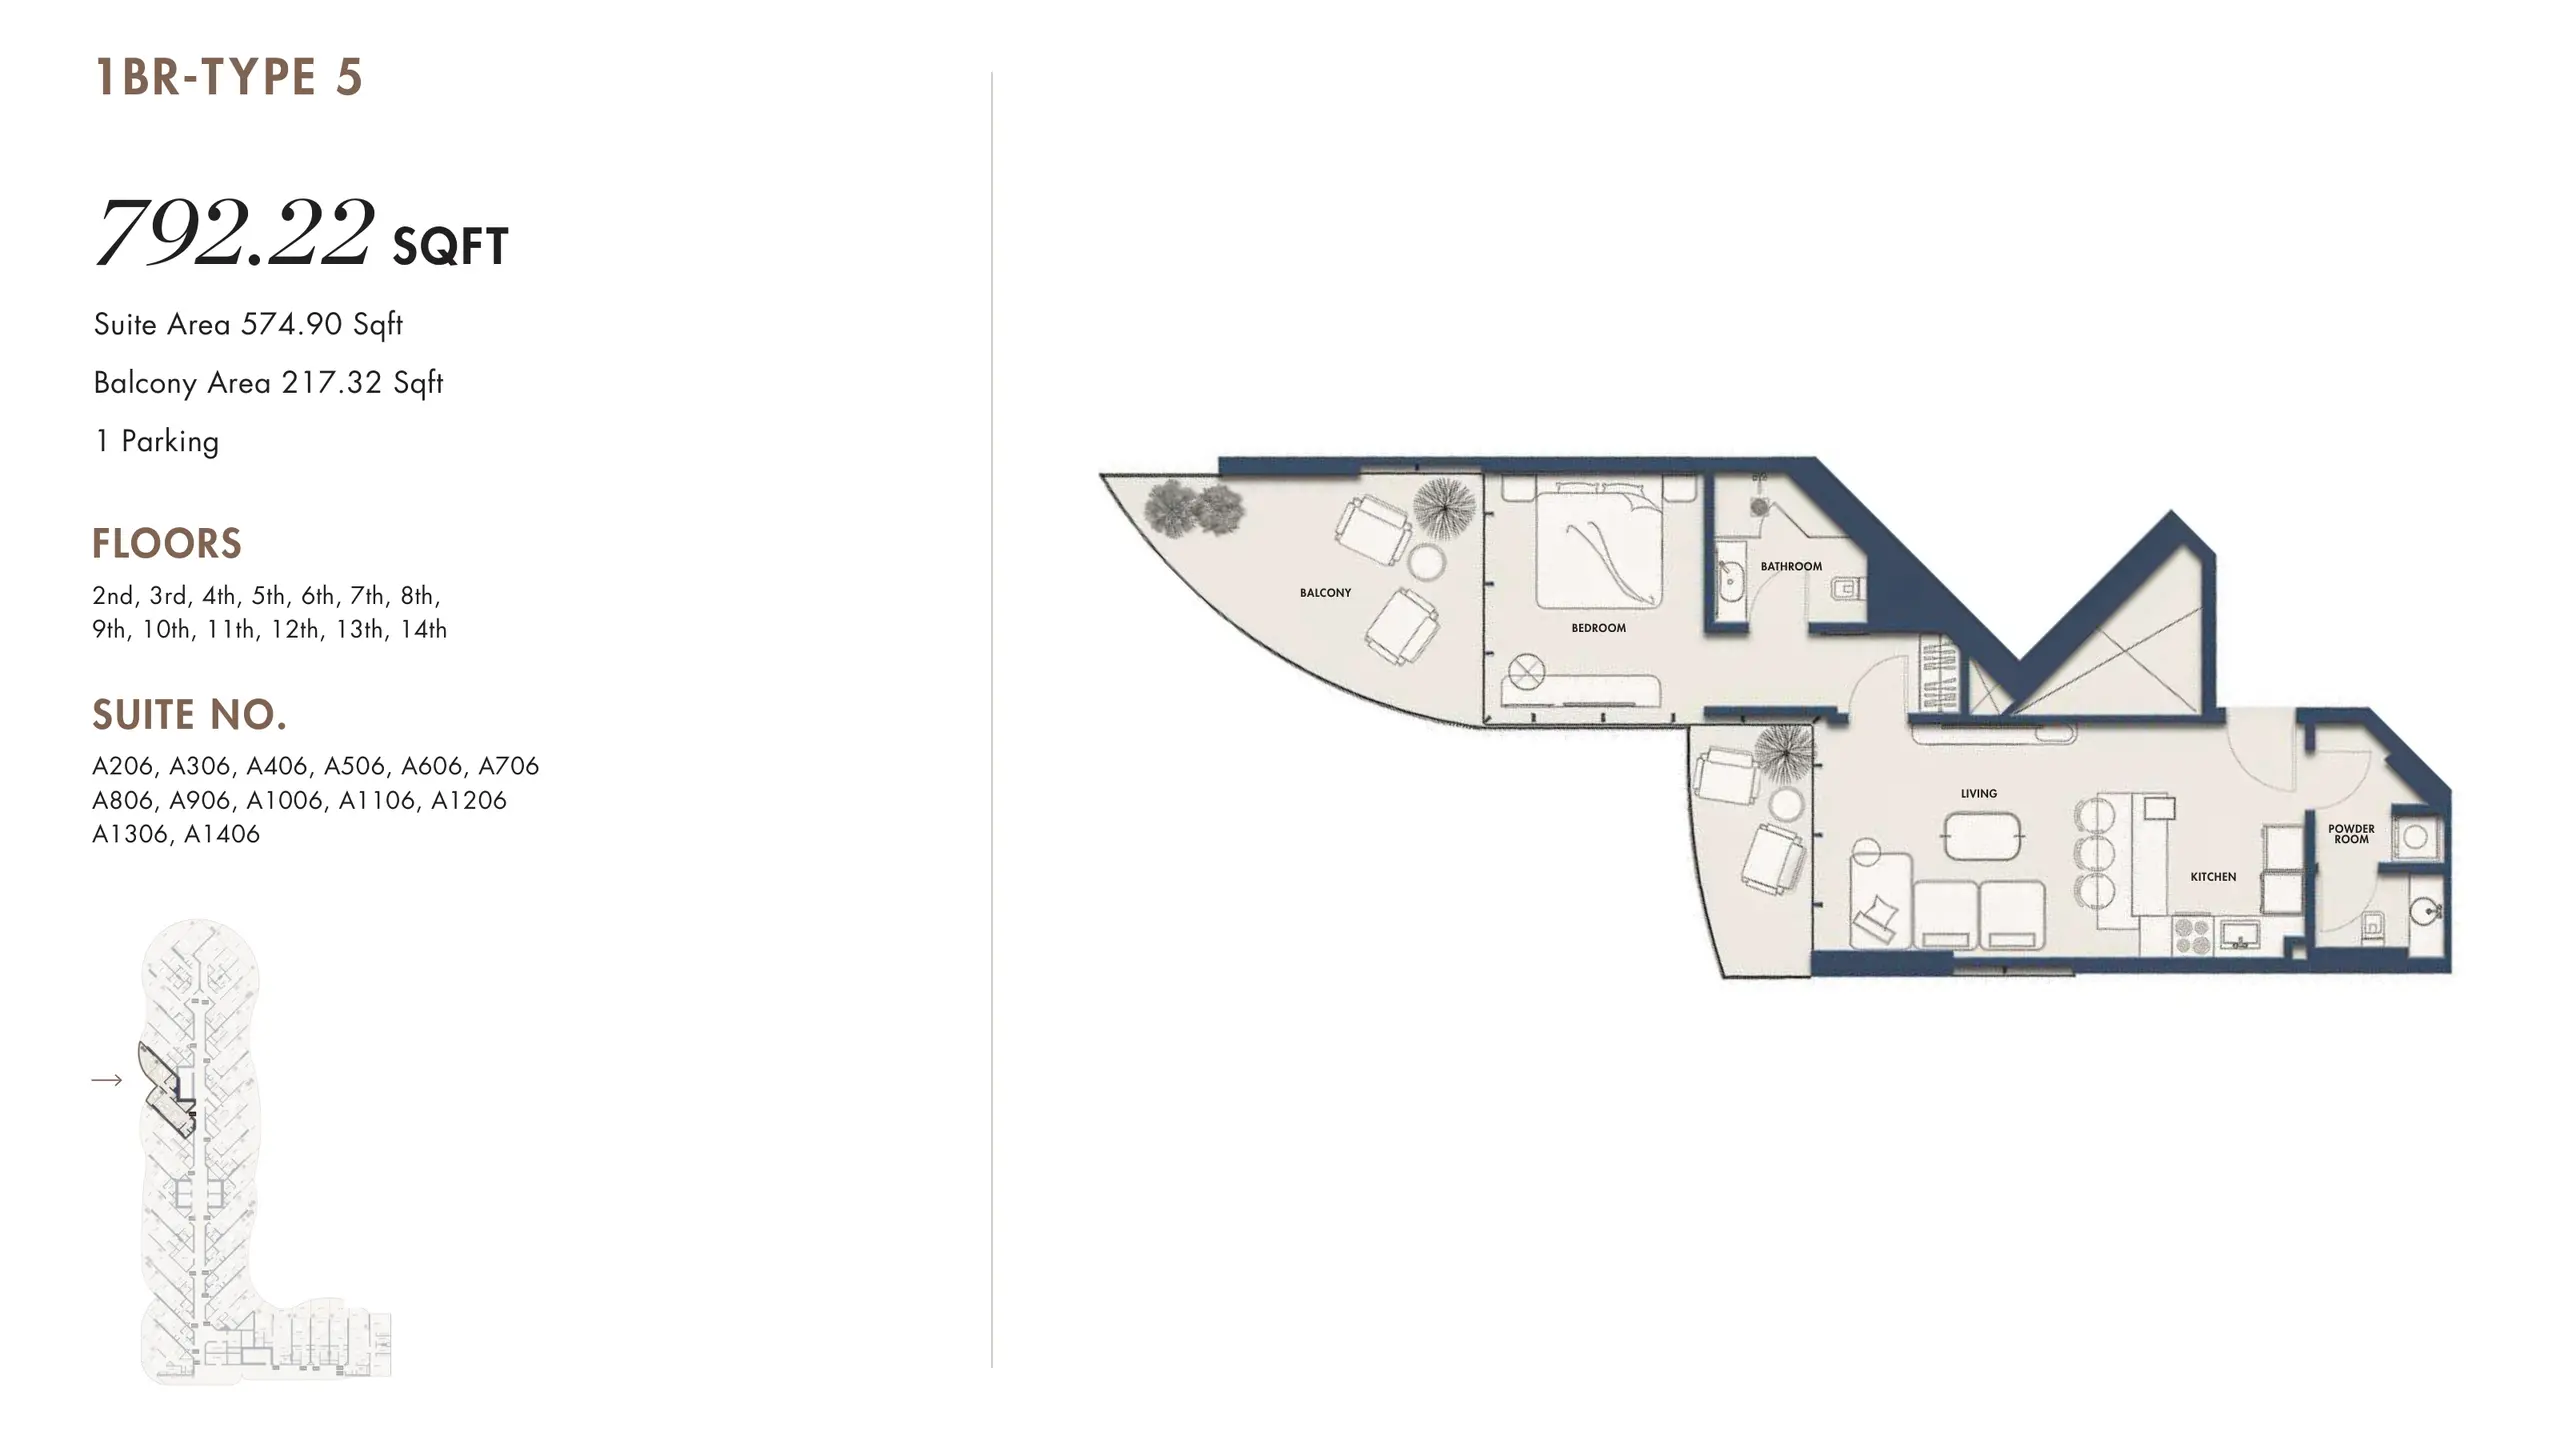
Al Rawdah Amra Residences 1 Bed AP Type 5 - 1 Bed 792 sqft 20 / sqft

15,844

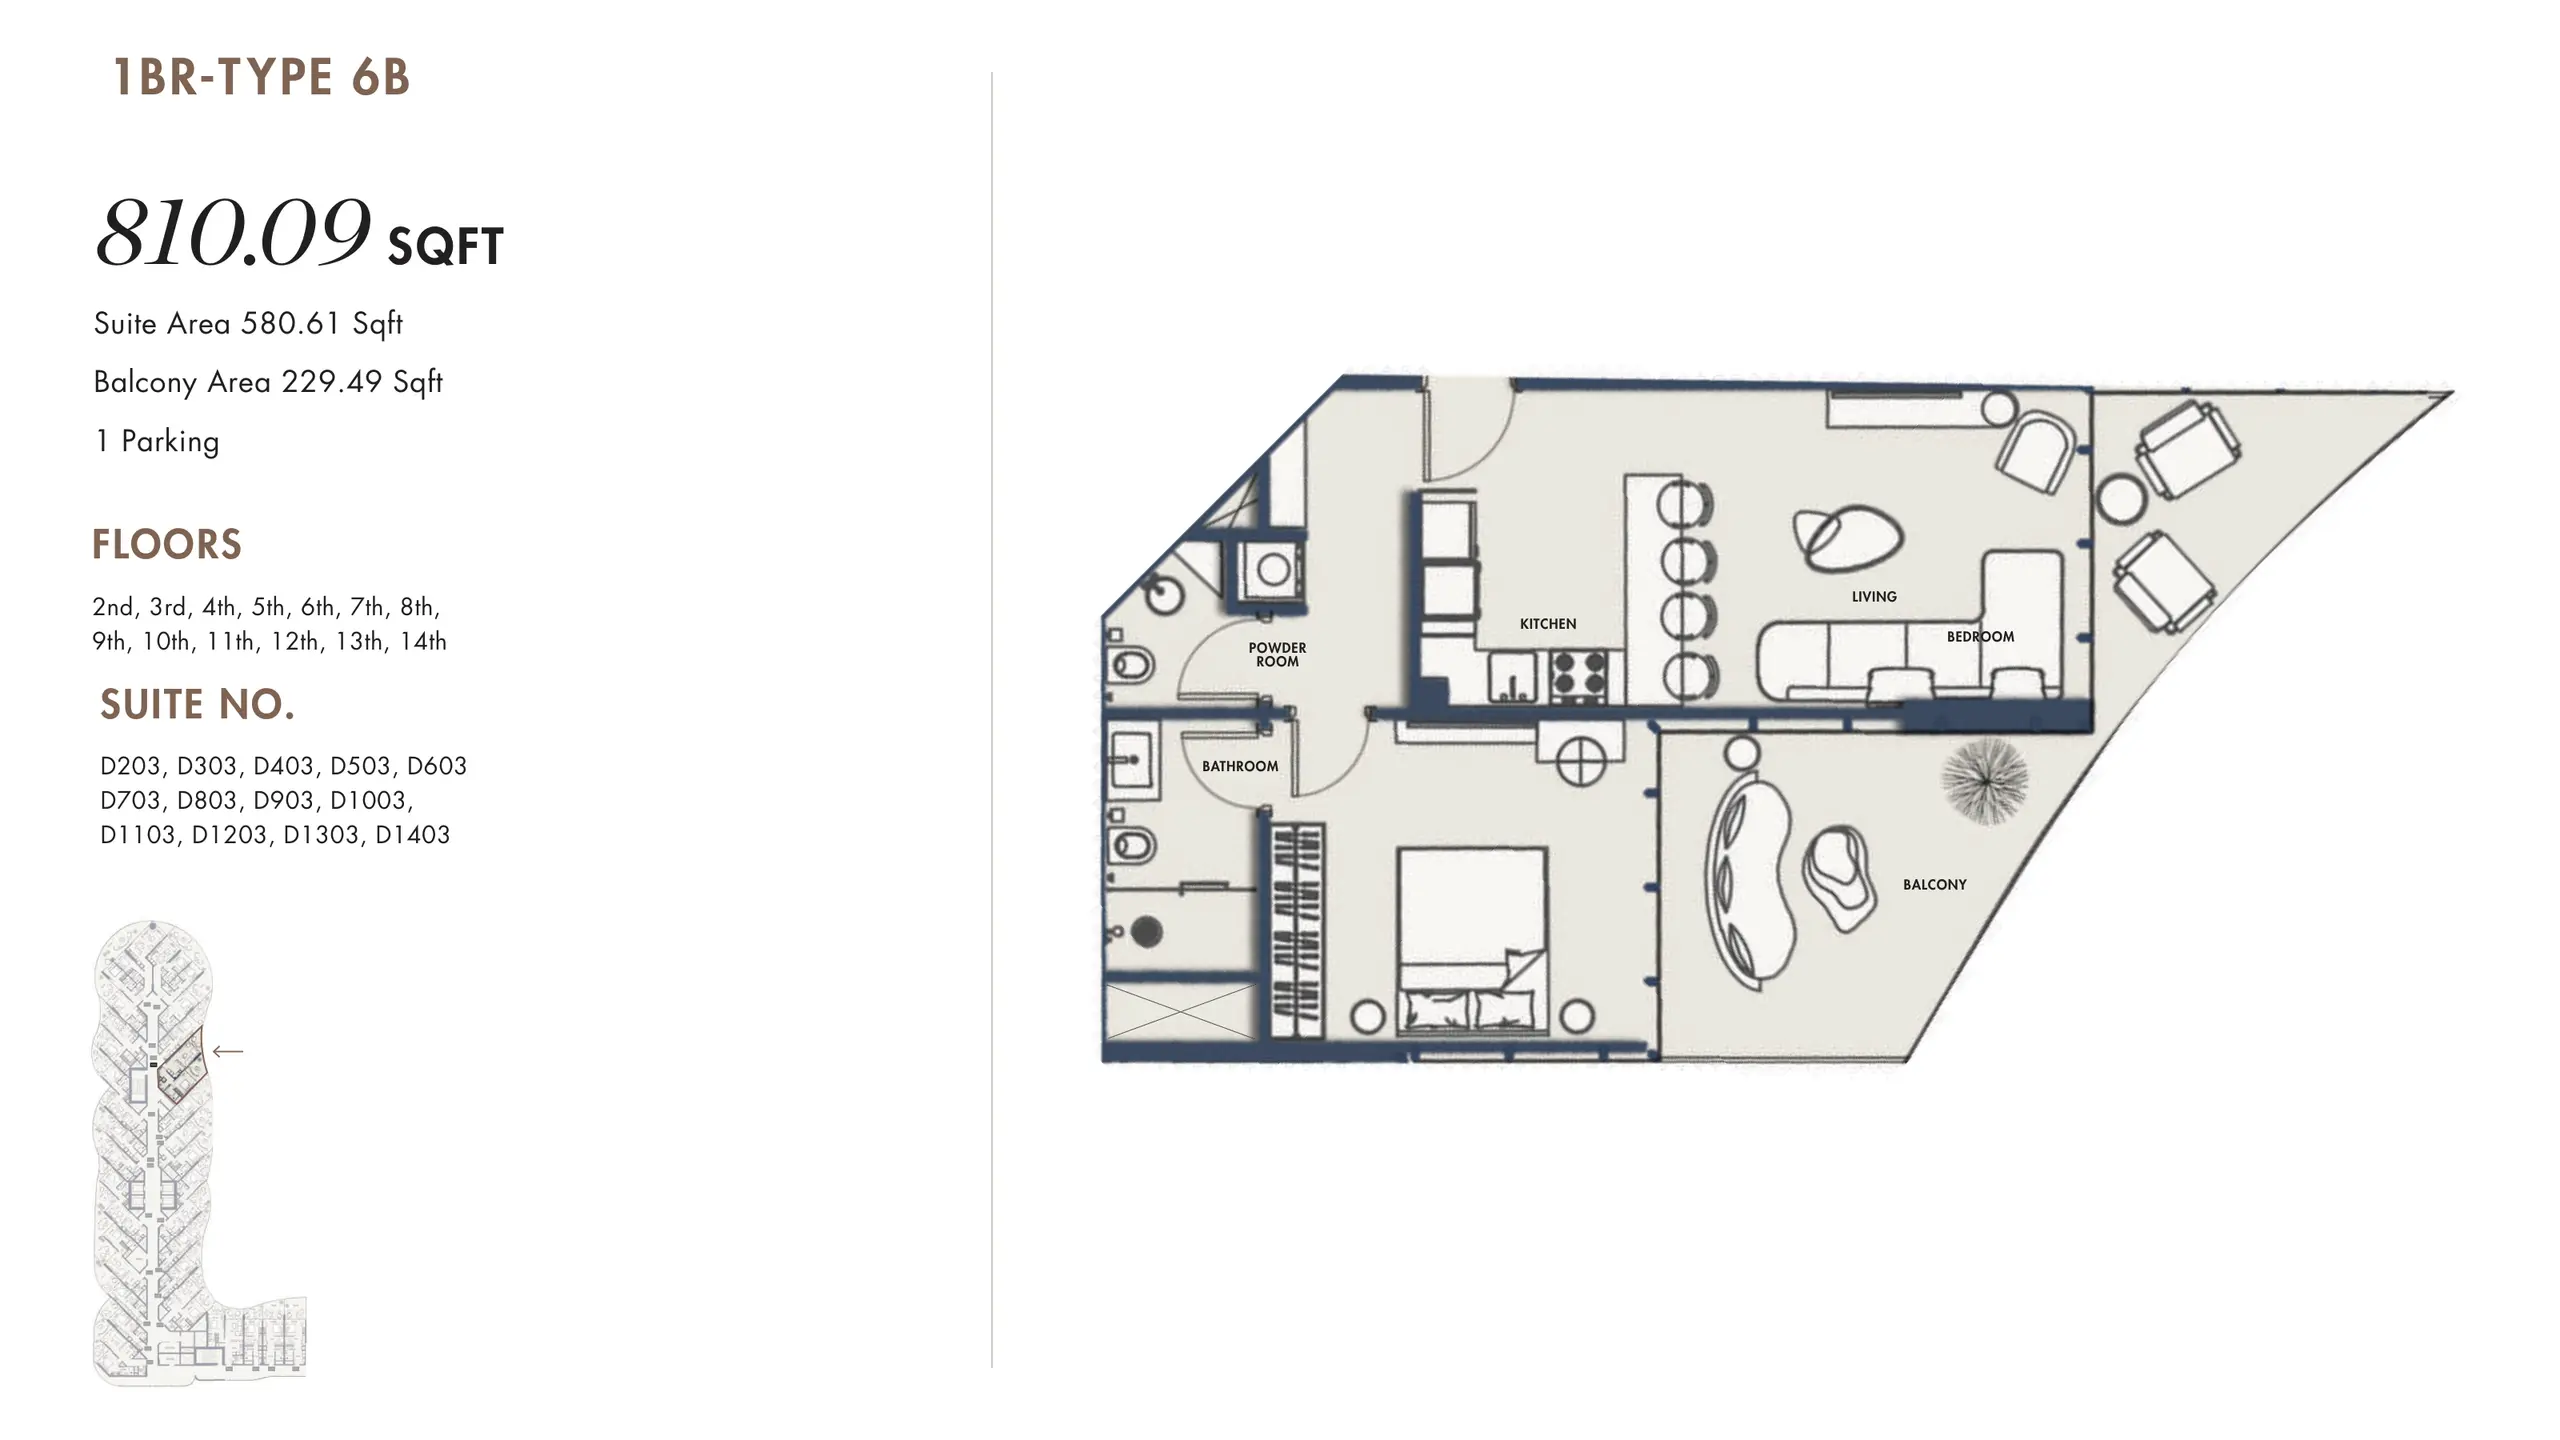
Al Rawdah Amra Residences 1 Bed AP Type 6B - 1 Bed 810 sqft 20 / sqft

16,202

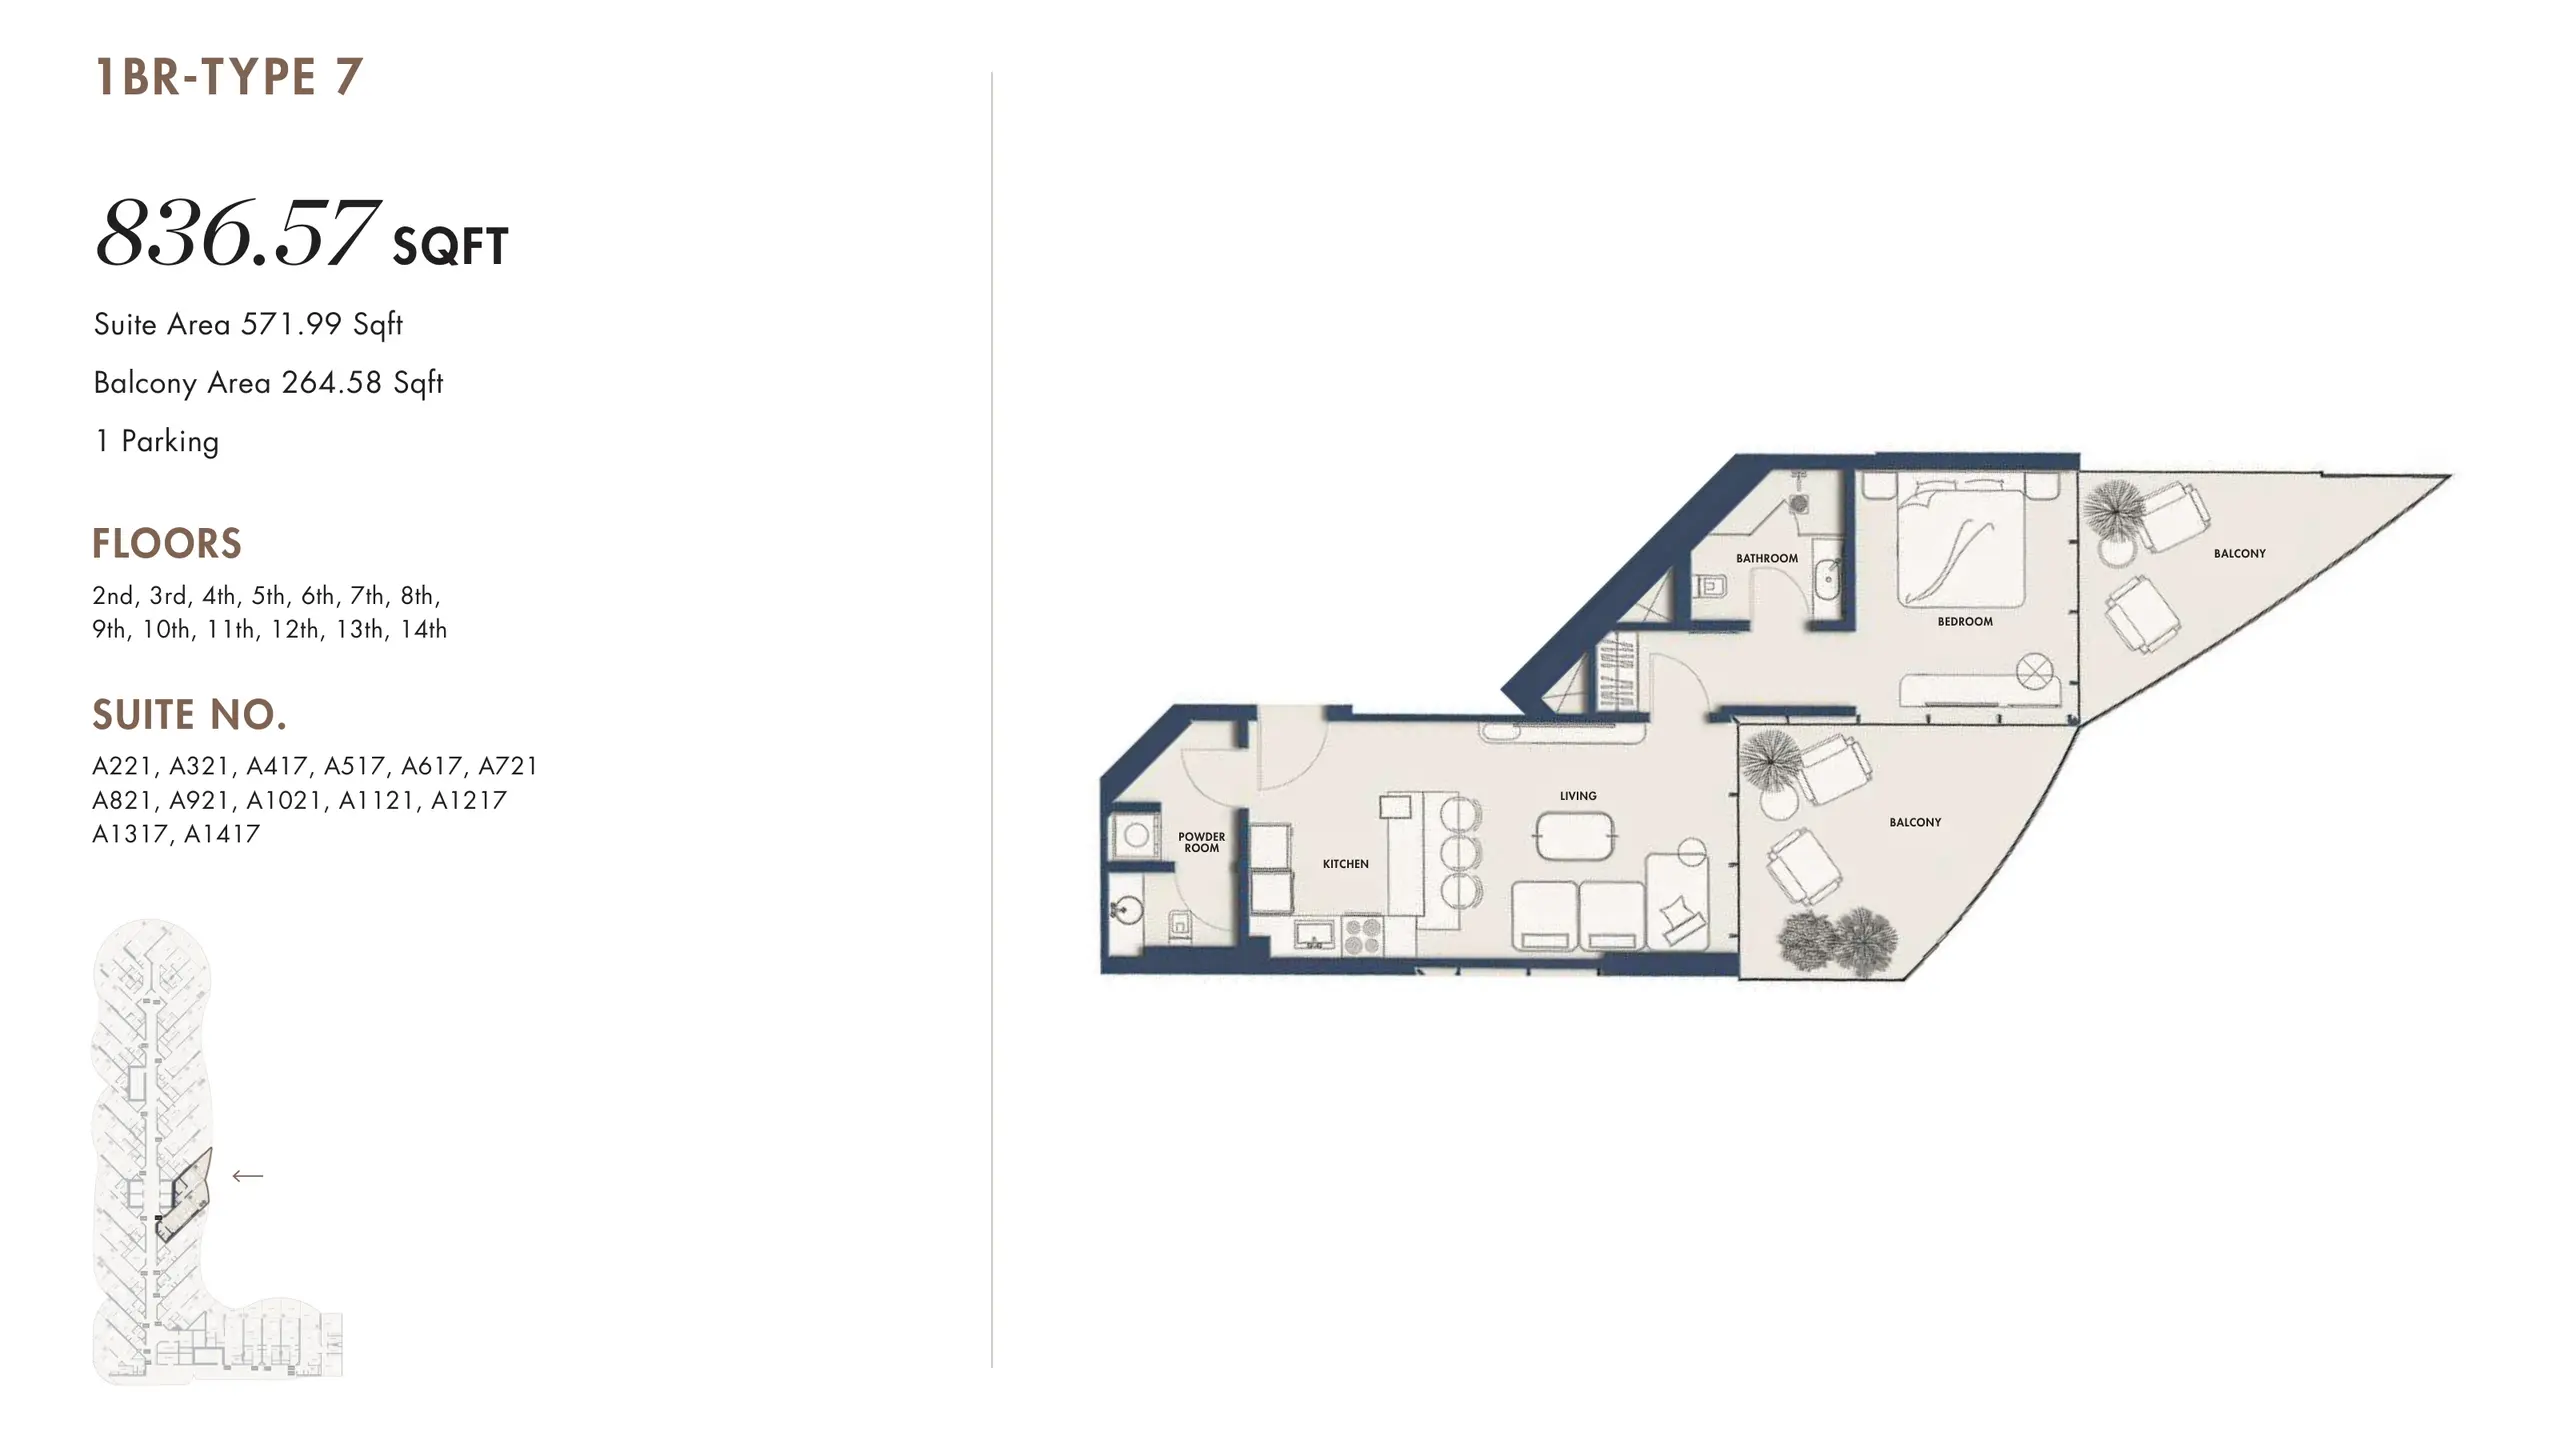
Al Rawdah Amra Residences 1 Bed AP Type 7 - 1 Bed 837 sqft 20 / sqft

16,731

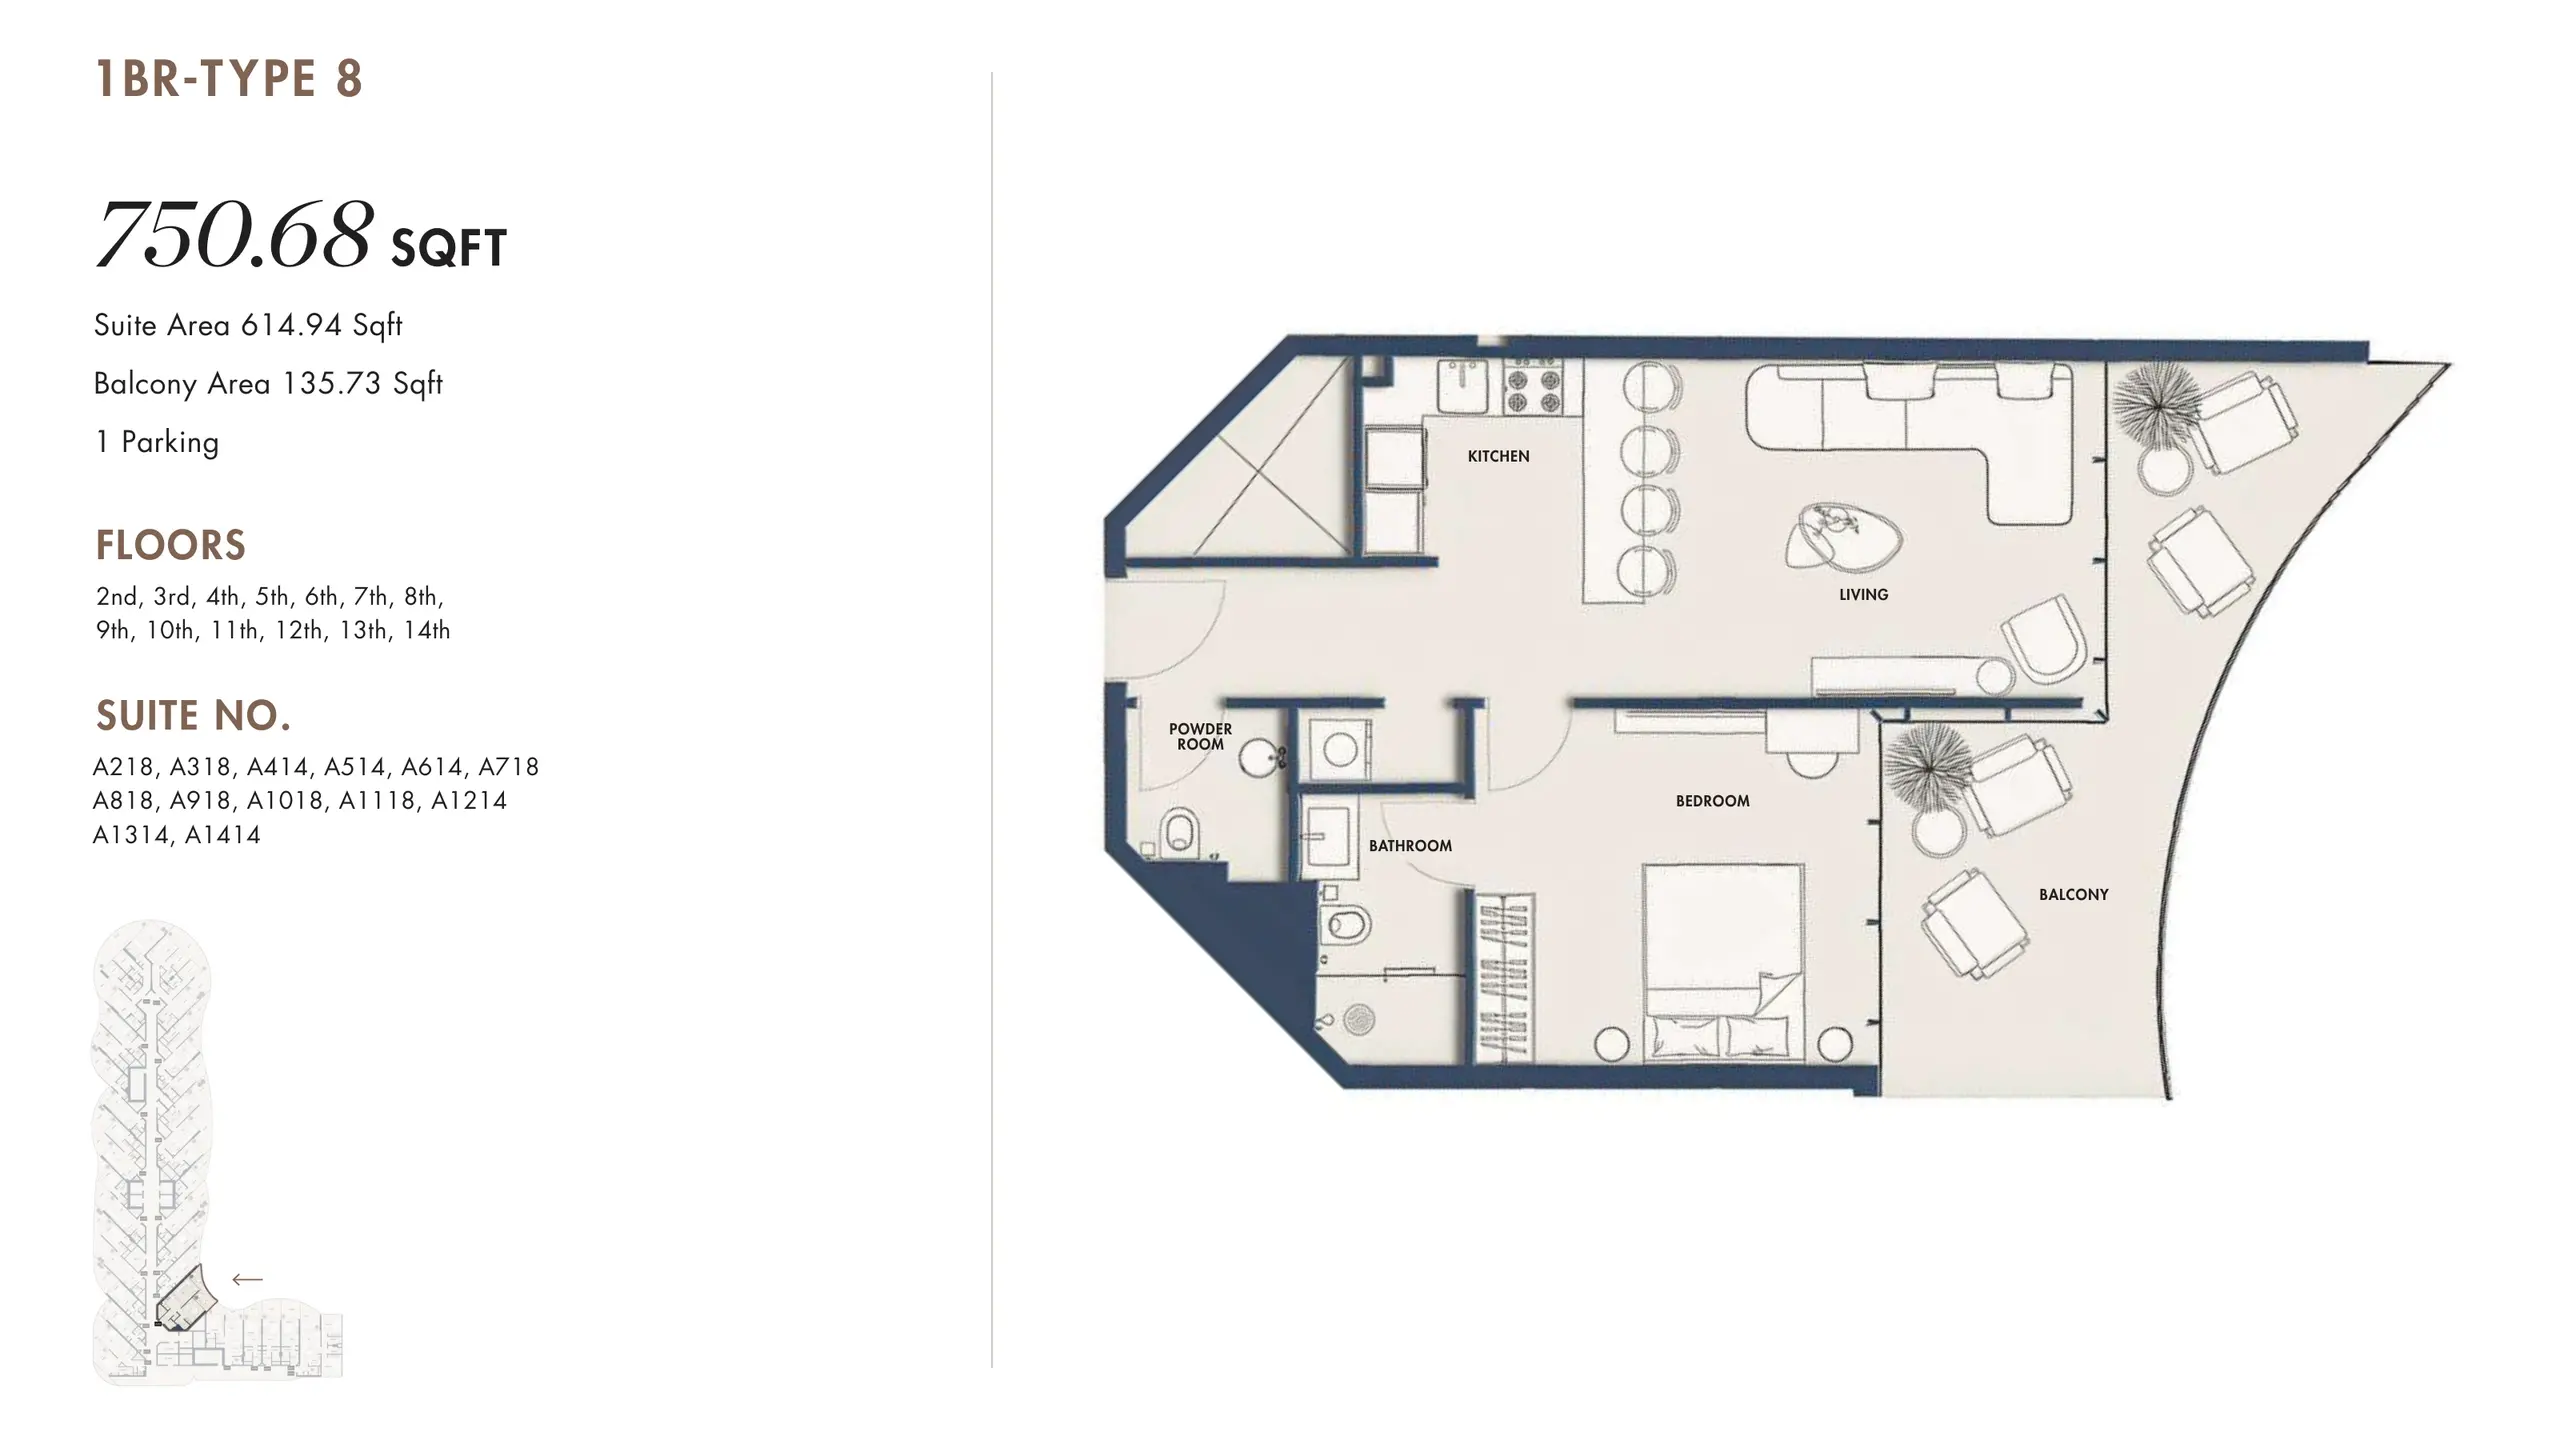
Al Rawdah Amra Residences 1 Bed AP Type 8 - 1 Bed 751 sqft 20 / sqft

15,014

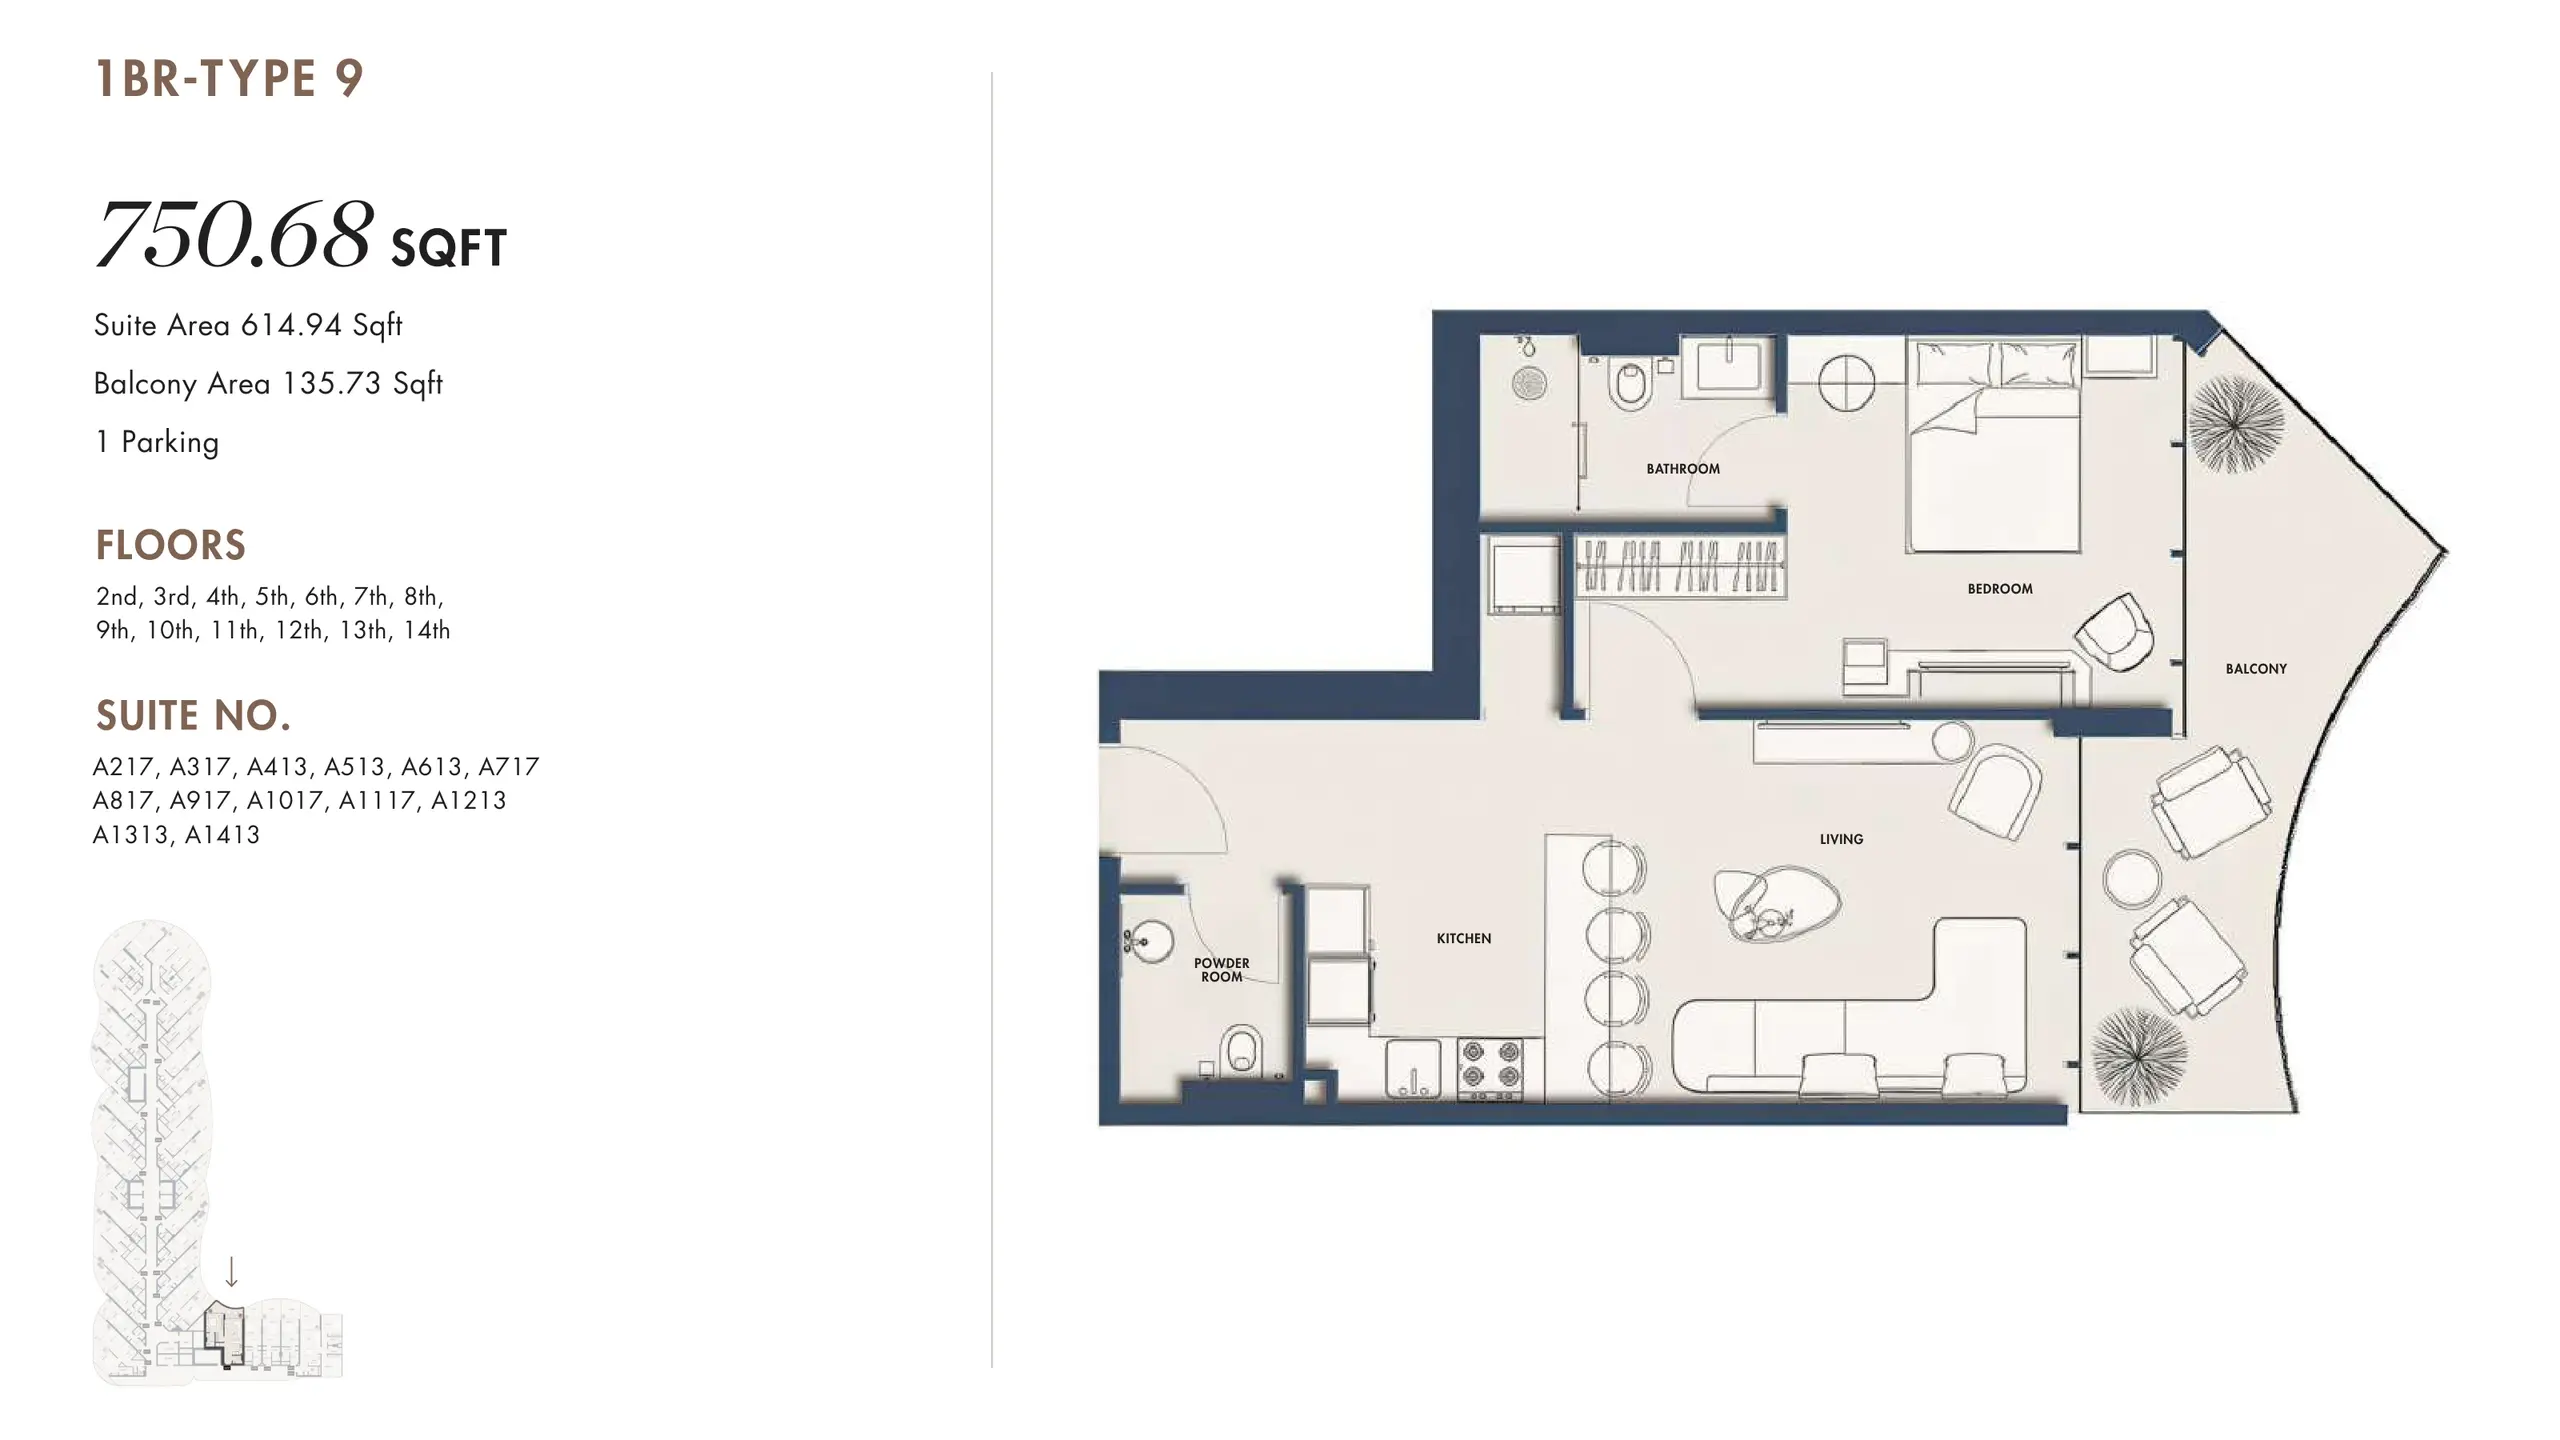
Al Rawdah Amra Residences 1 Bed AP Type 9 - 1 Bed 751 sqft 20 / sqft

15,014

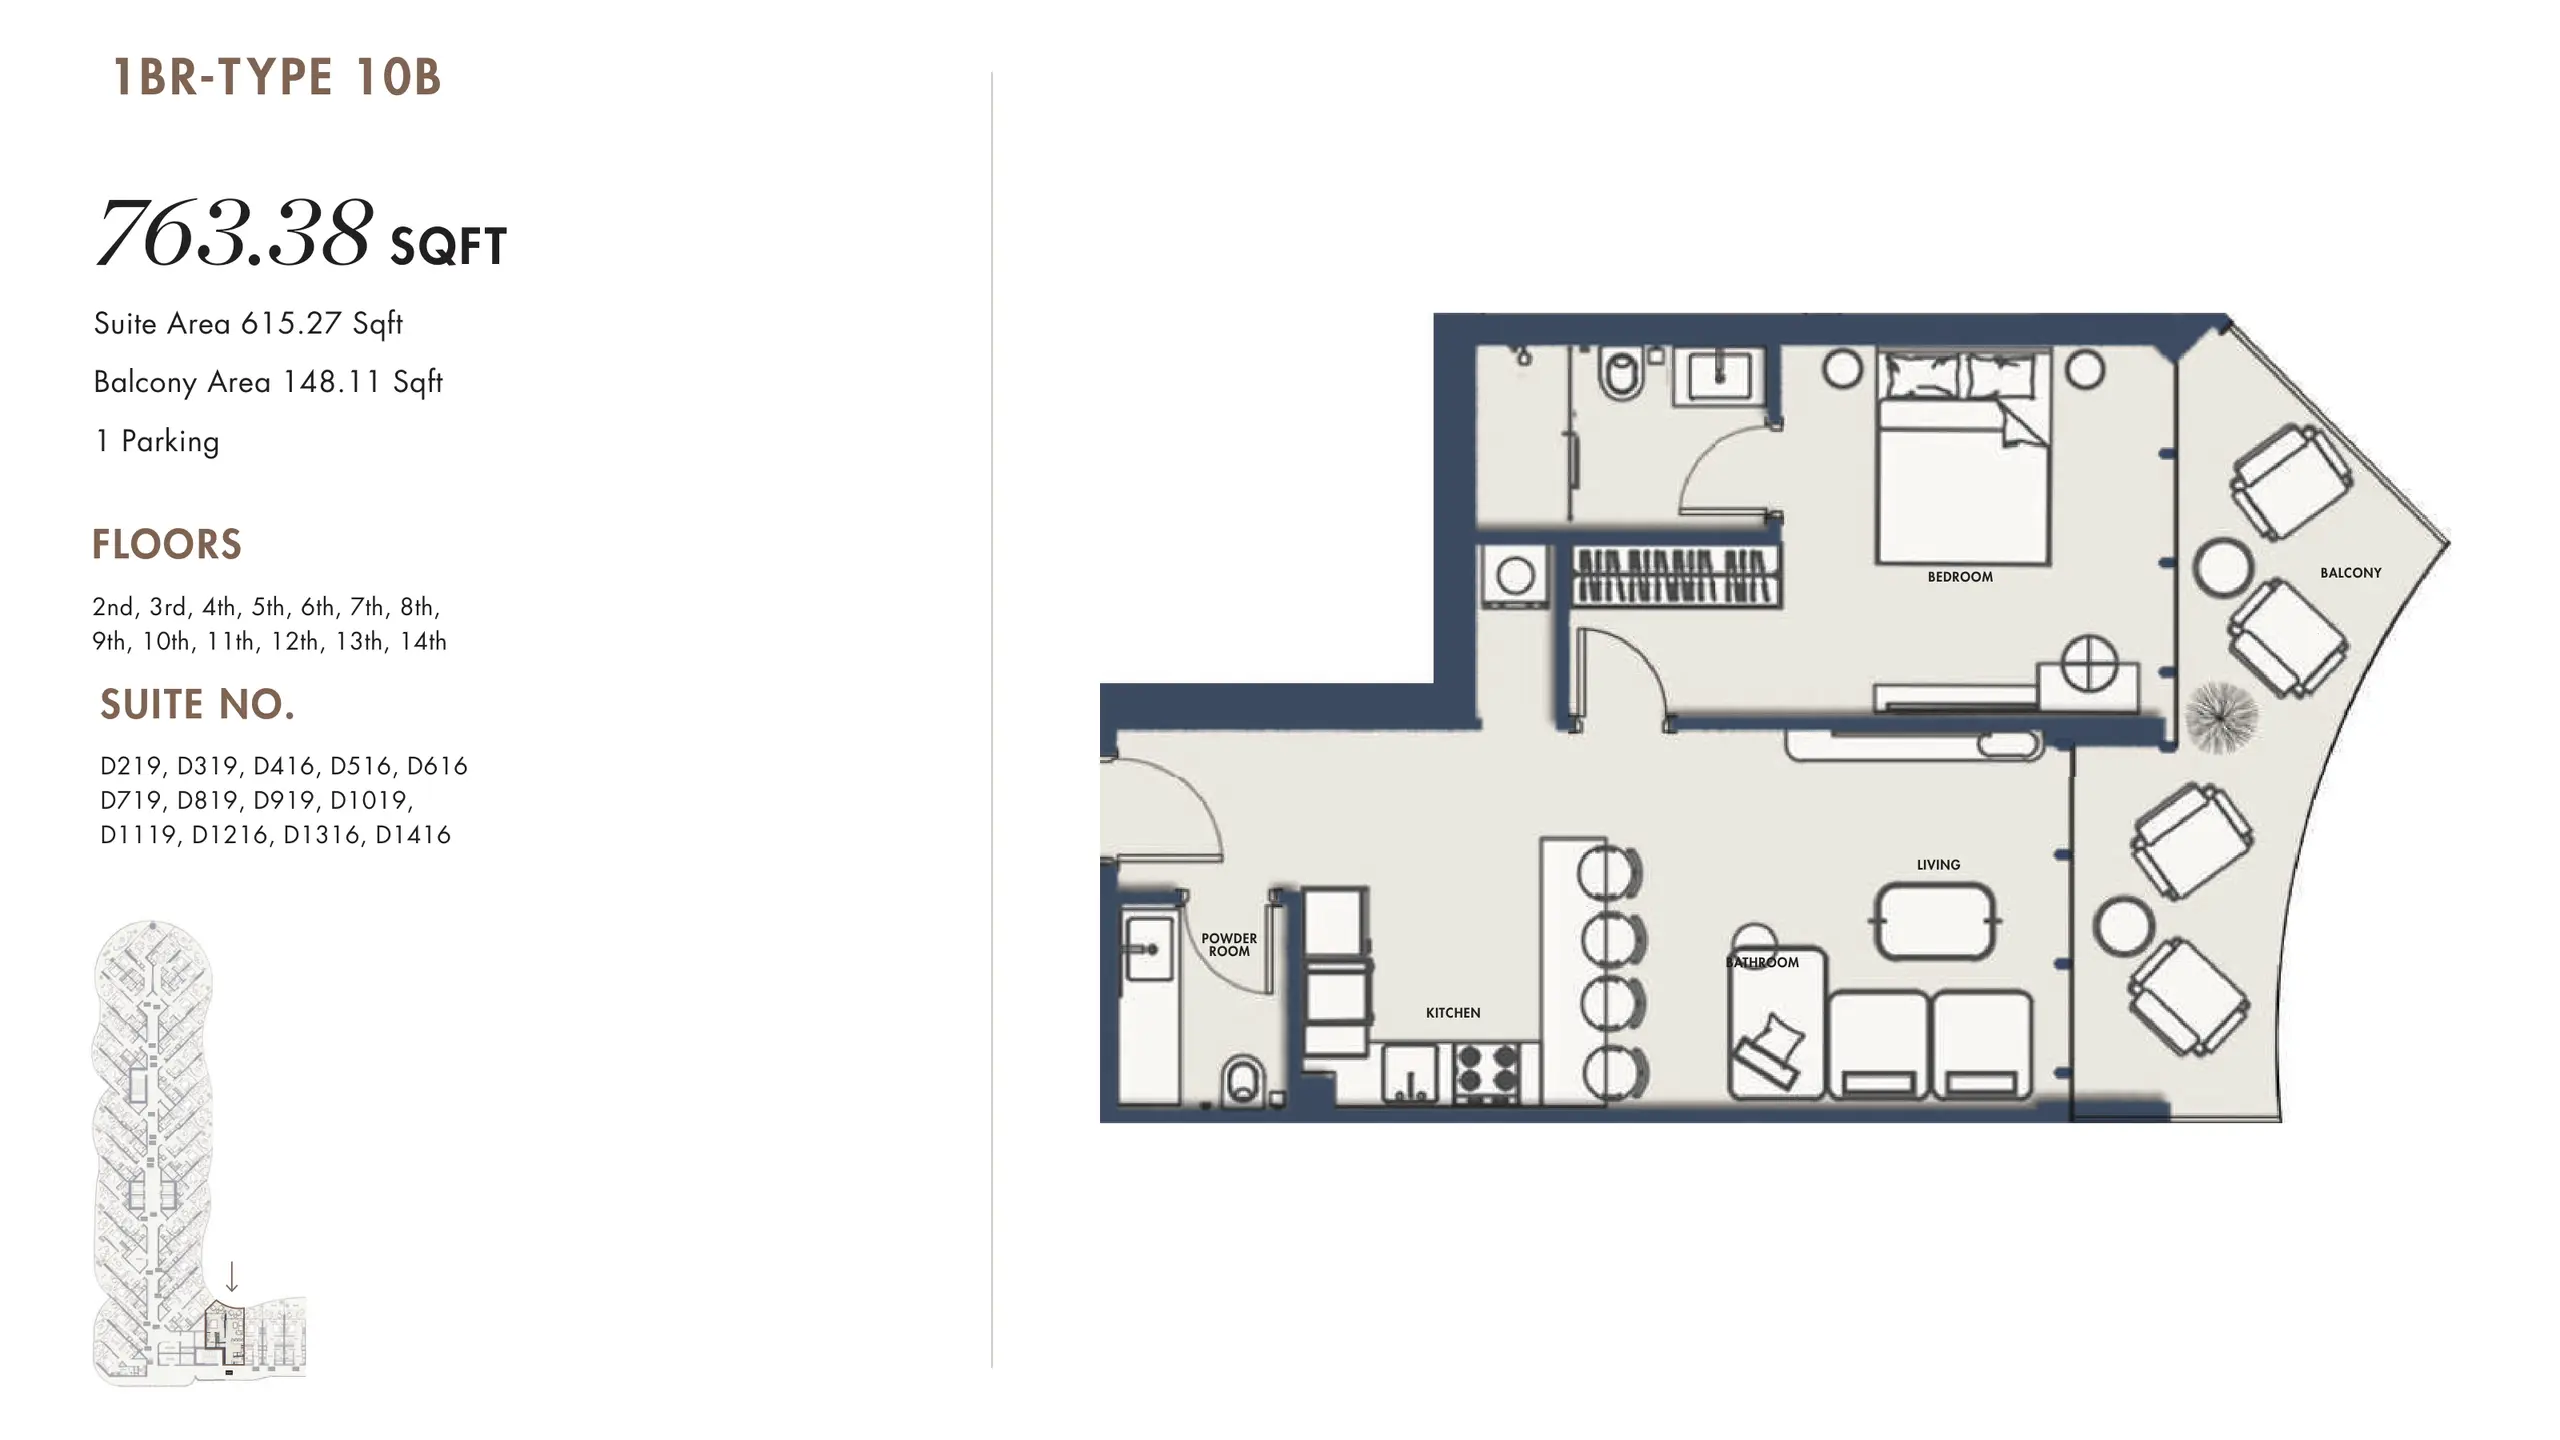
Al Rawdah Amra Residences 1 Bed AP Type 10B - 1 Bed 763 sqft 20 / sqft

15,268

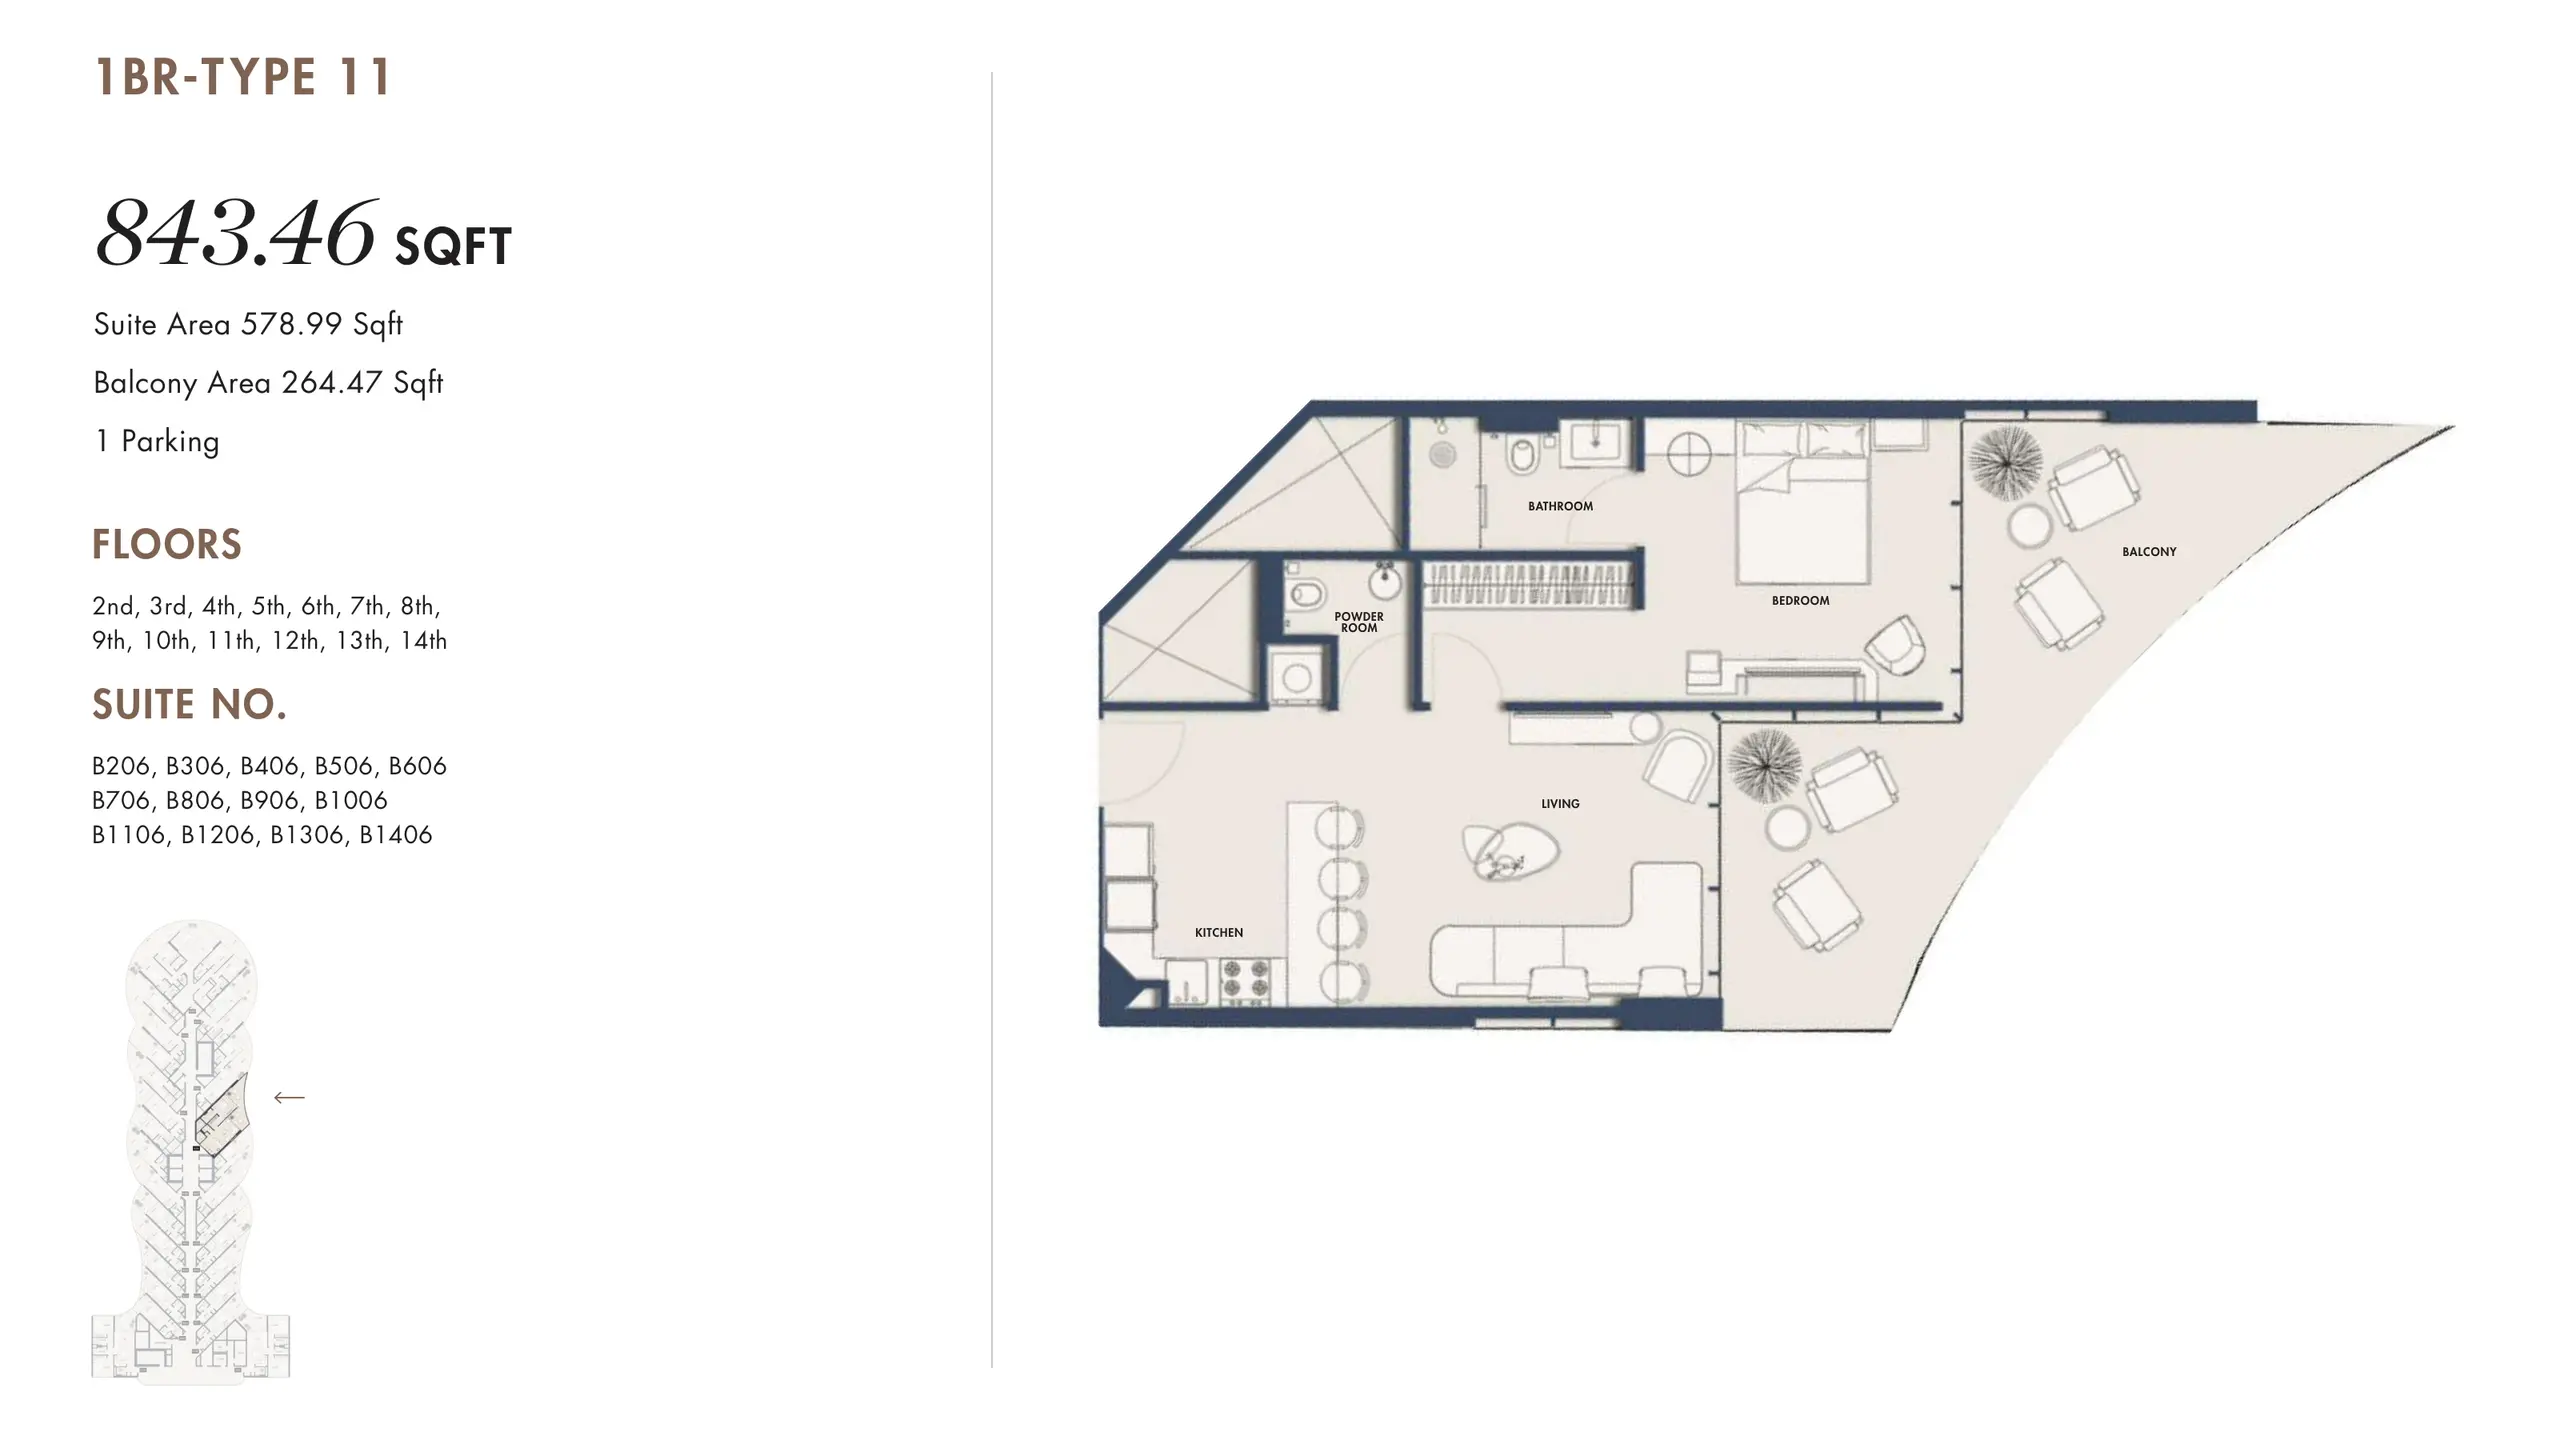
Al Rawdah Amra Residences 1 Bed AP Type 11 - 1 Bed 843 sqft 20 / sqft

16,869

Al Rawdah Amra Residences 1 Bed AP Type 12 - 1 Bed 900 sqft 20 / sqft

17,993

Al Rawdah Amra Residences 1 Bed AP Type 13 - 1 Bed 1,029 sqft 20 / sqft

20,574

Al Rawdah Amra Residences 2 Beds AP Type 1A - 2 Bed 1,223 sqft 20 / sqft

24,462

Al Rawdah Amra Residences 2 Beds AP Type 2B - 2 Bed 1,385 sqft 20 / sqft

27,706

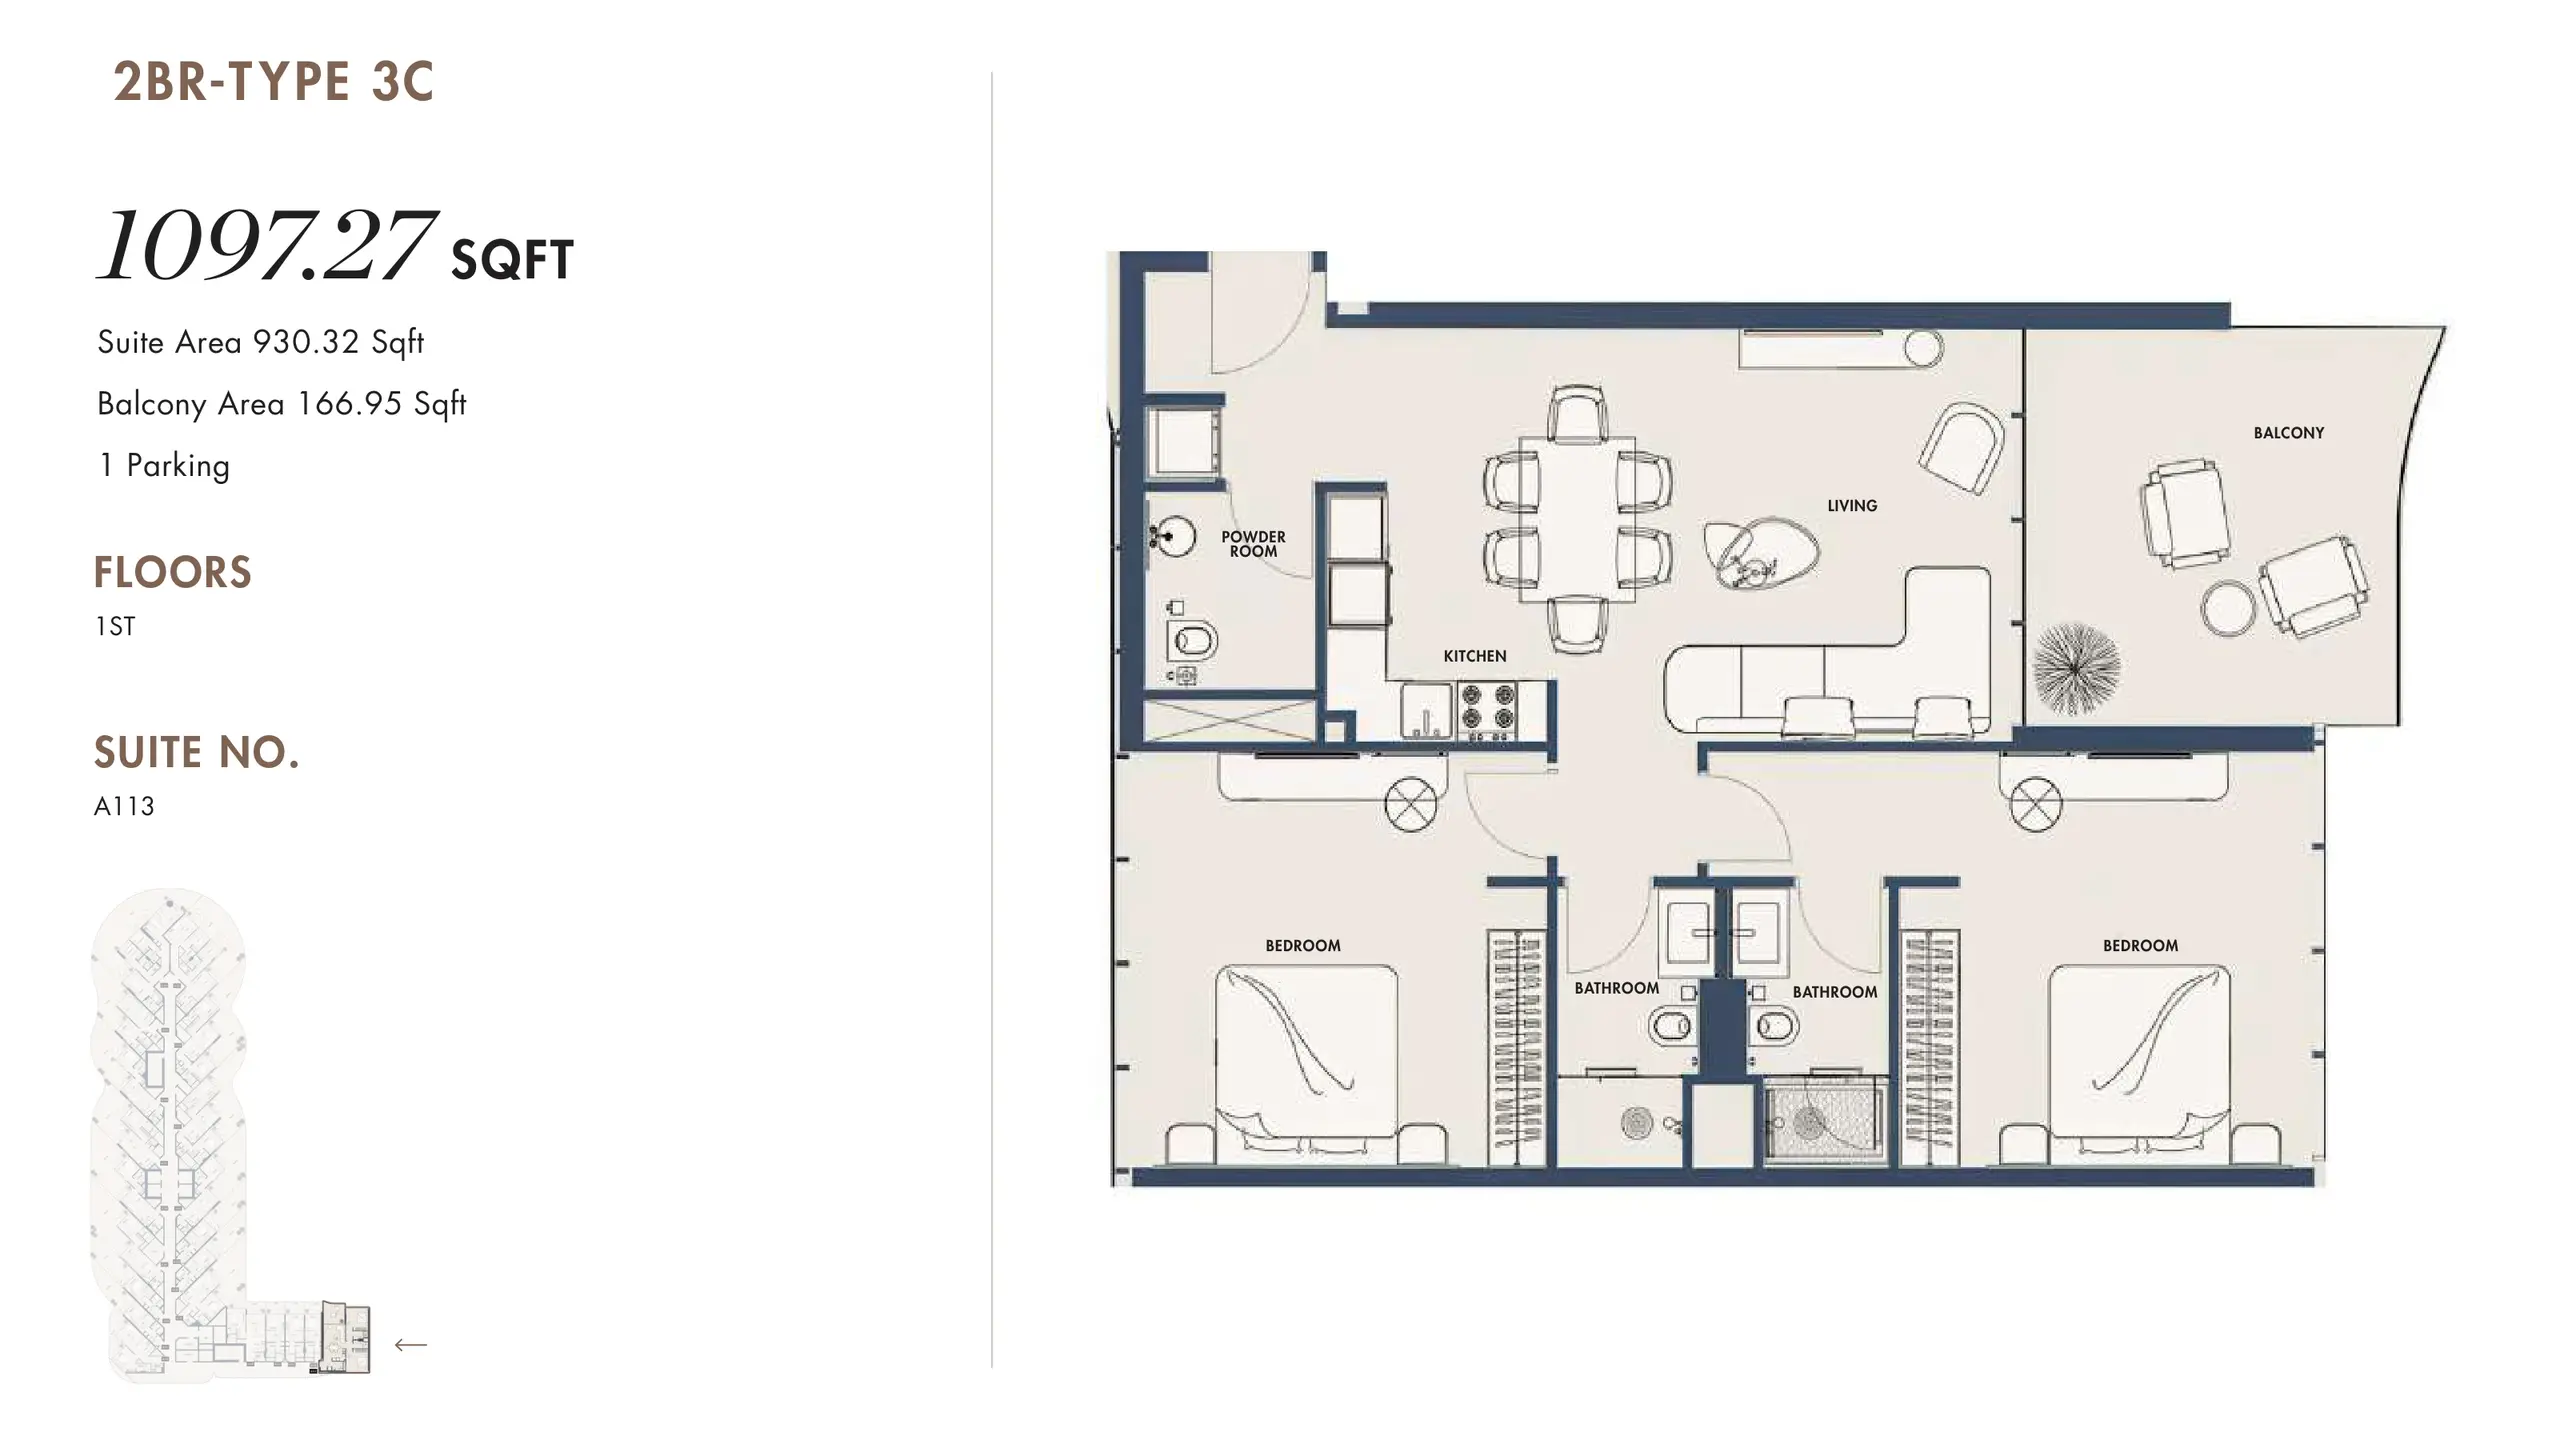
Al Rawdah Amra Residences 2 Beds AP Type 3C - 2 Bed 1,097 sqft 20 / sqft

21,945

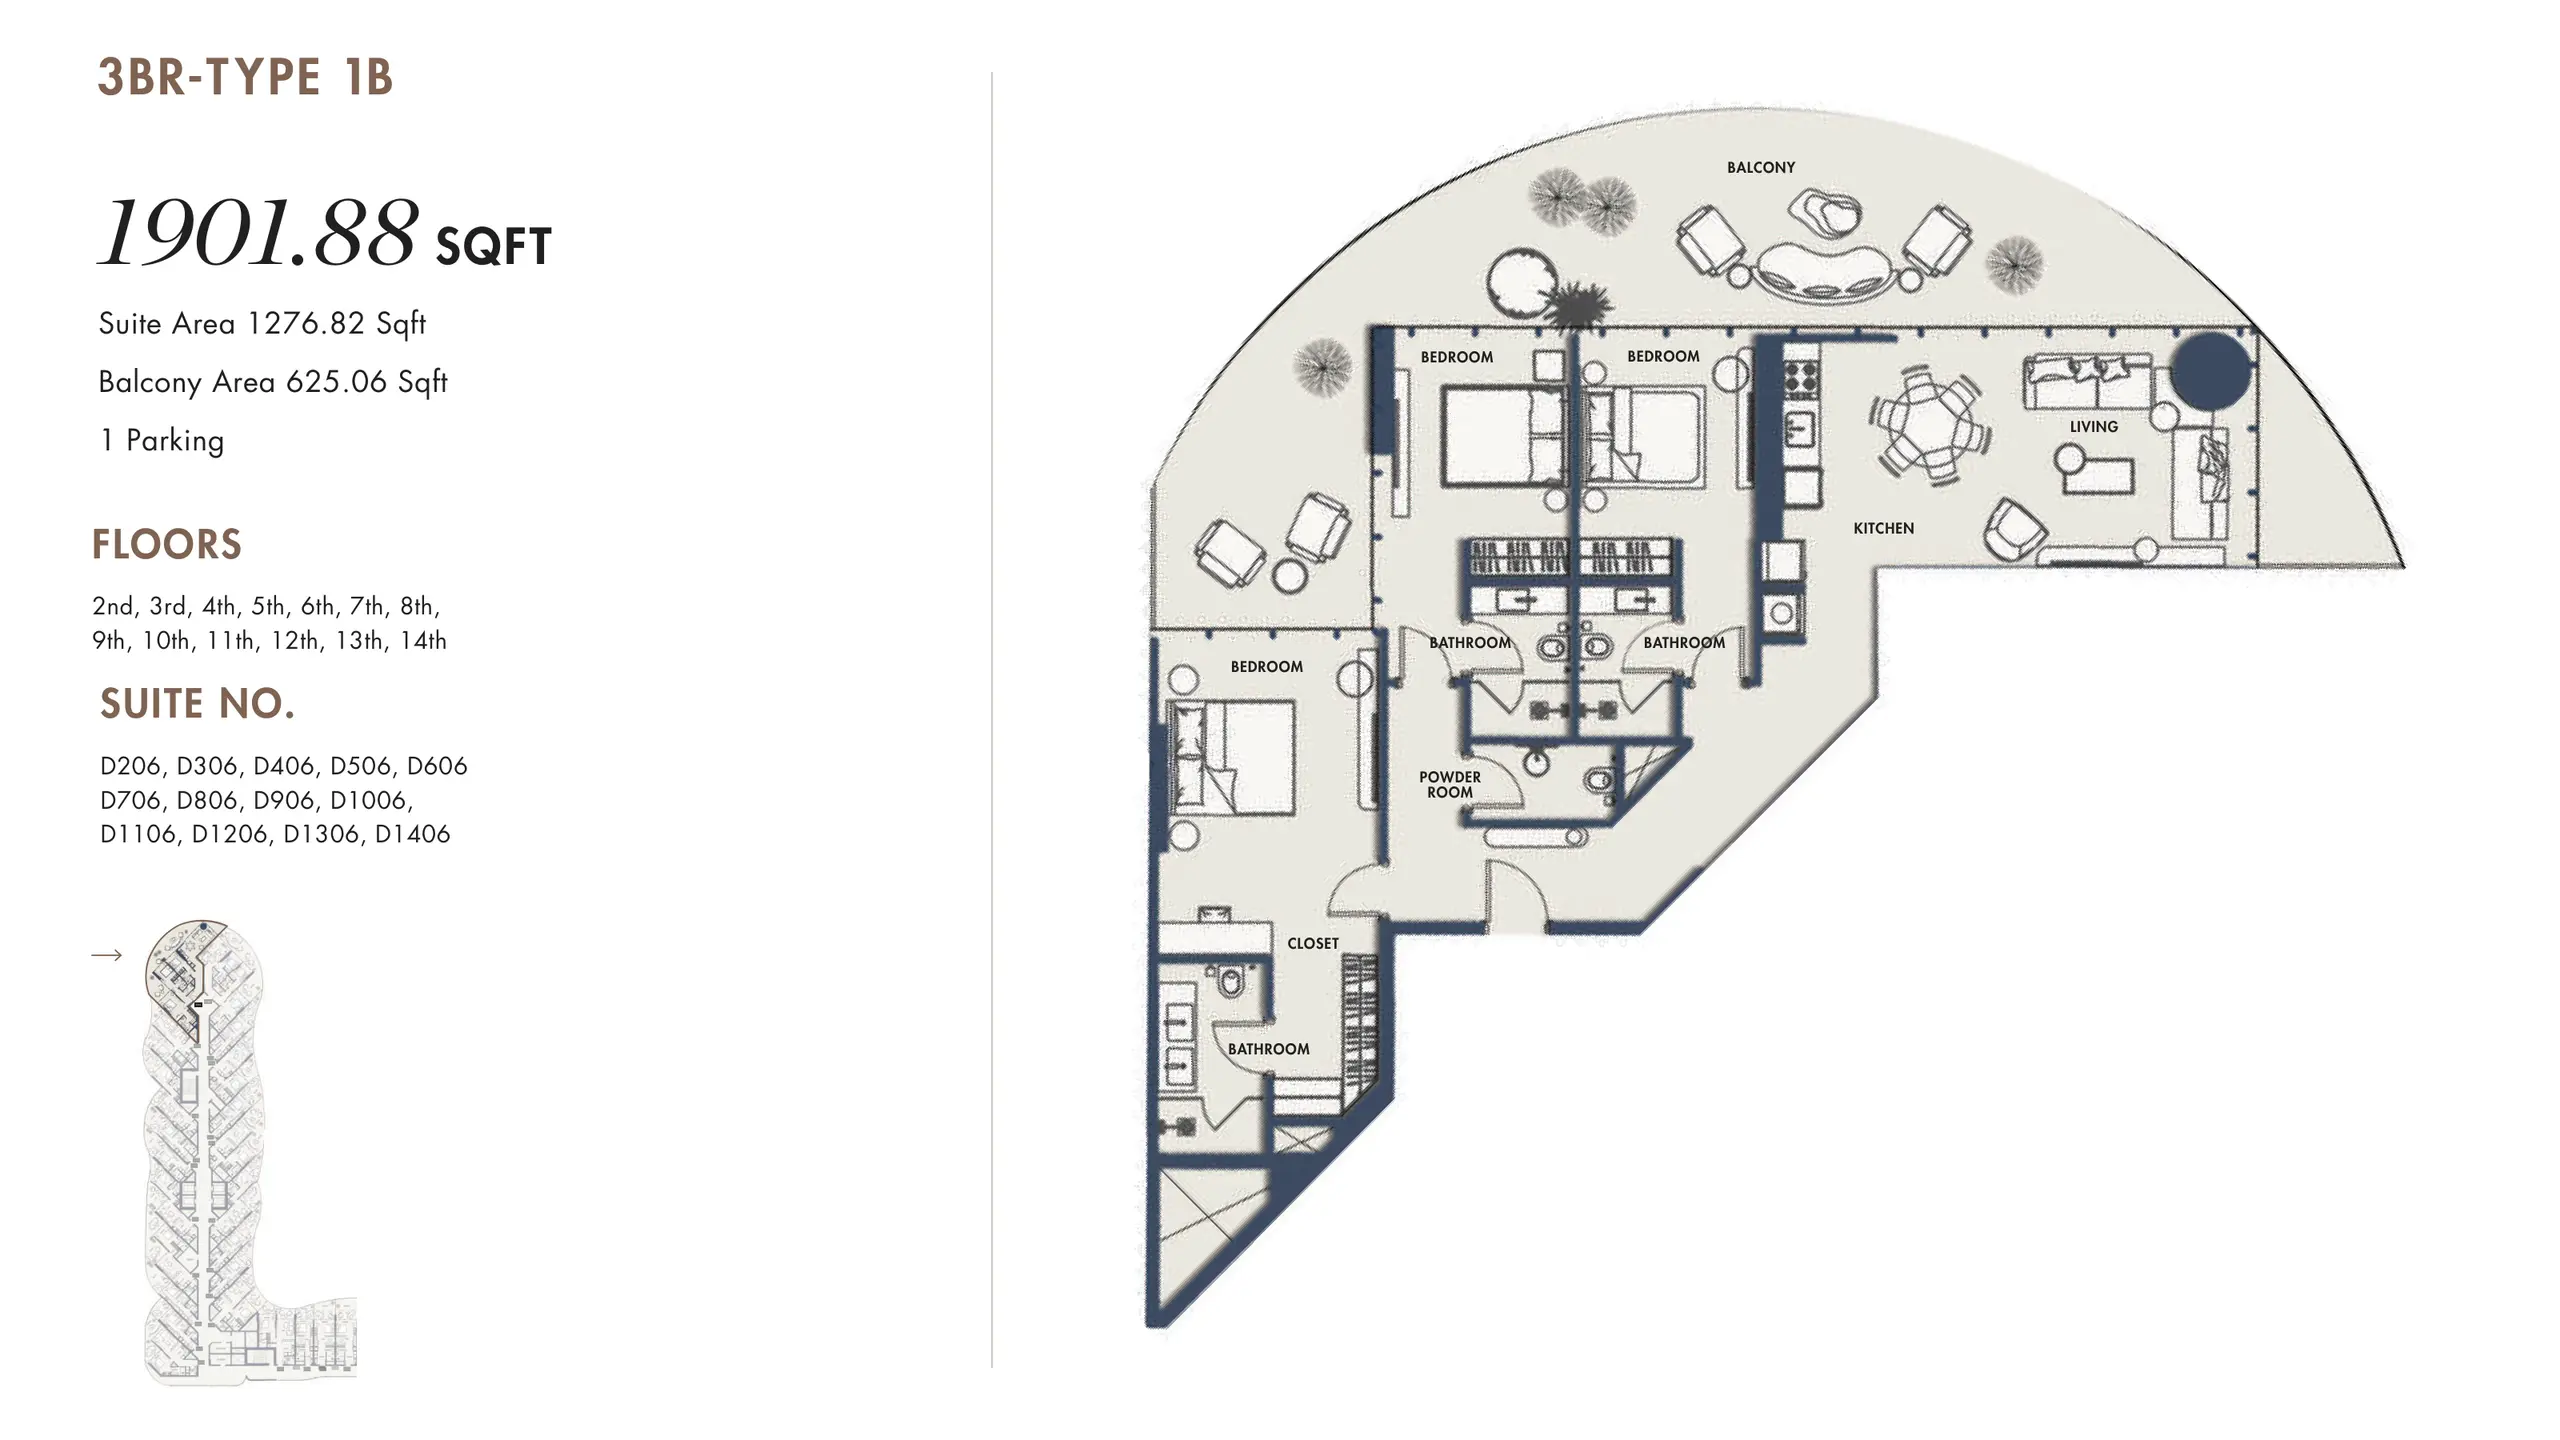
Al Rawdah Amra Residences 3 Beds AP Type 1B - 3 Bed 1,902 sqft 20 / sqft

38,038

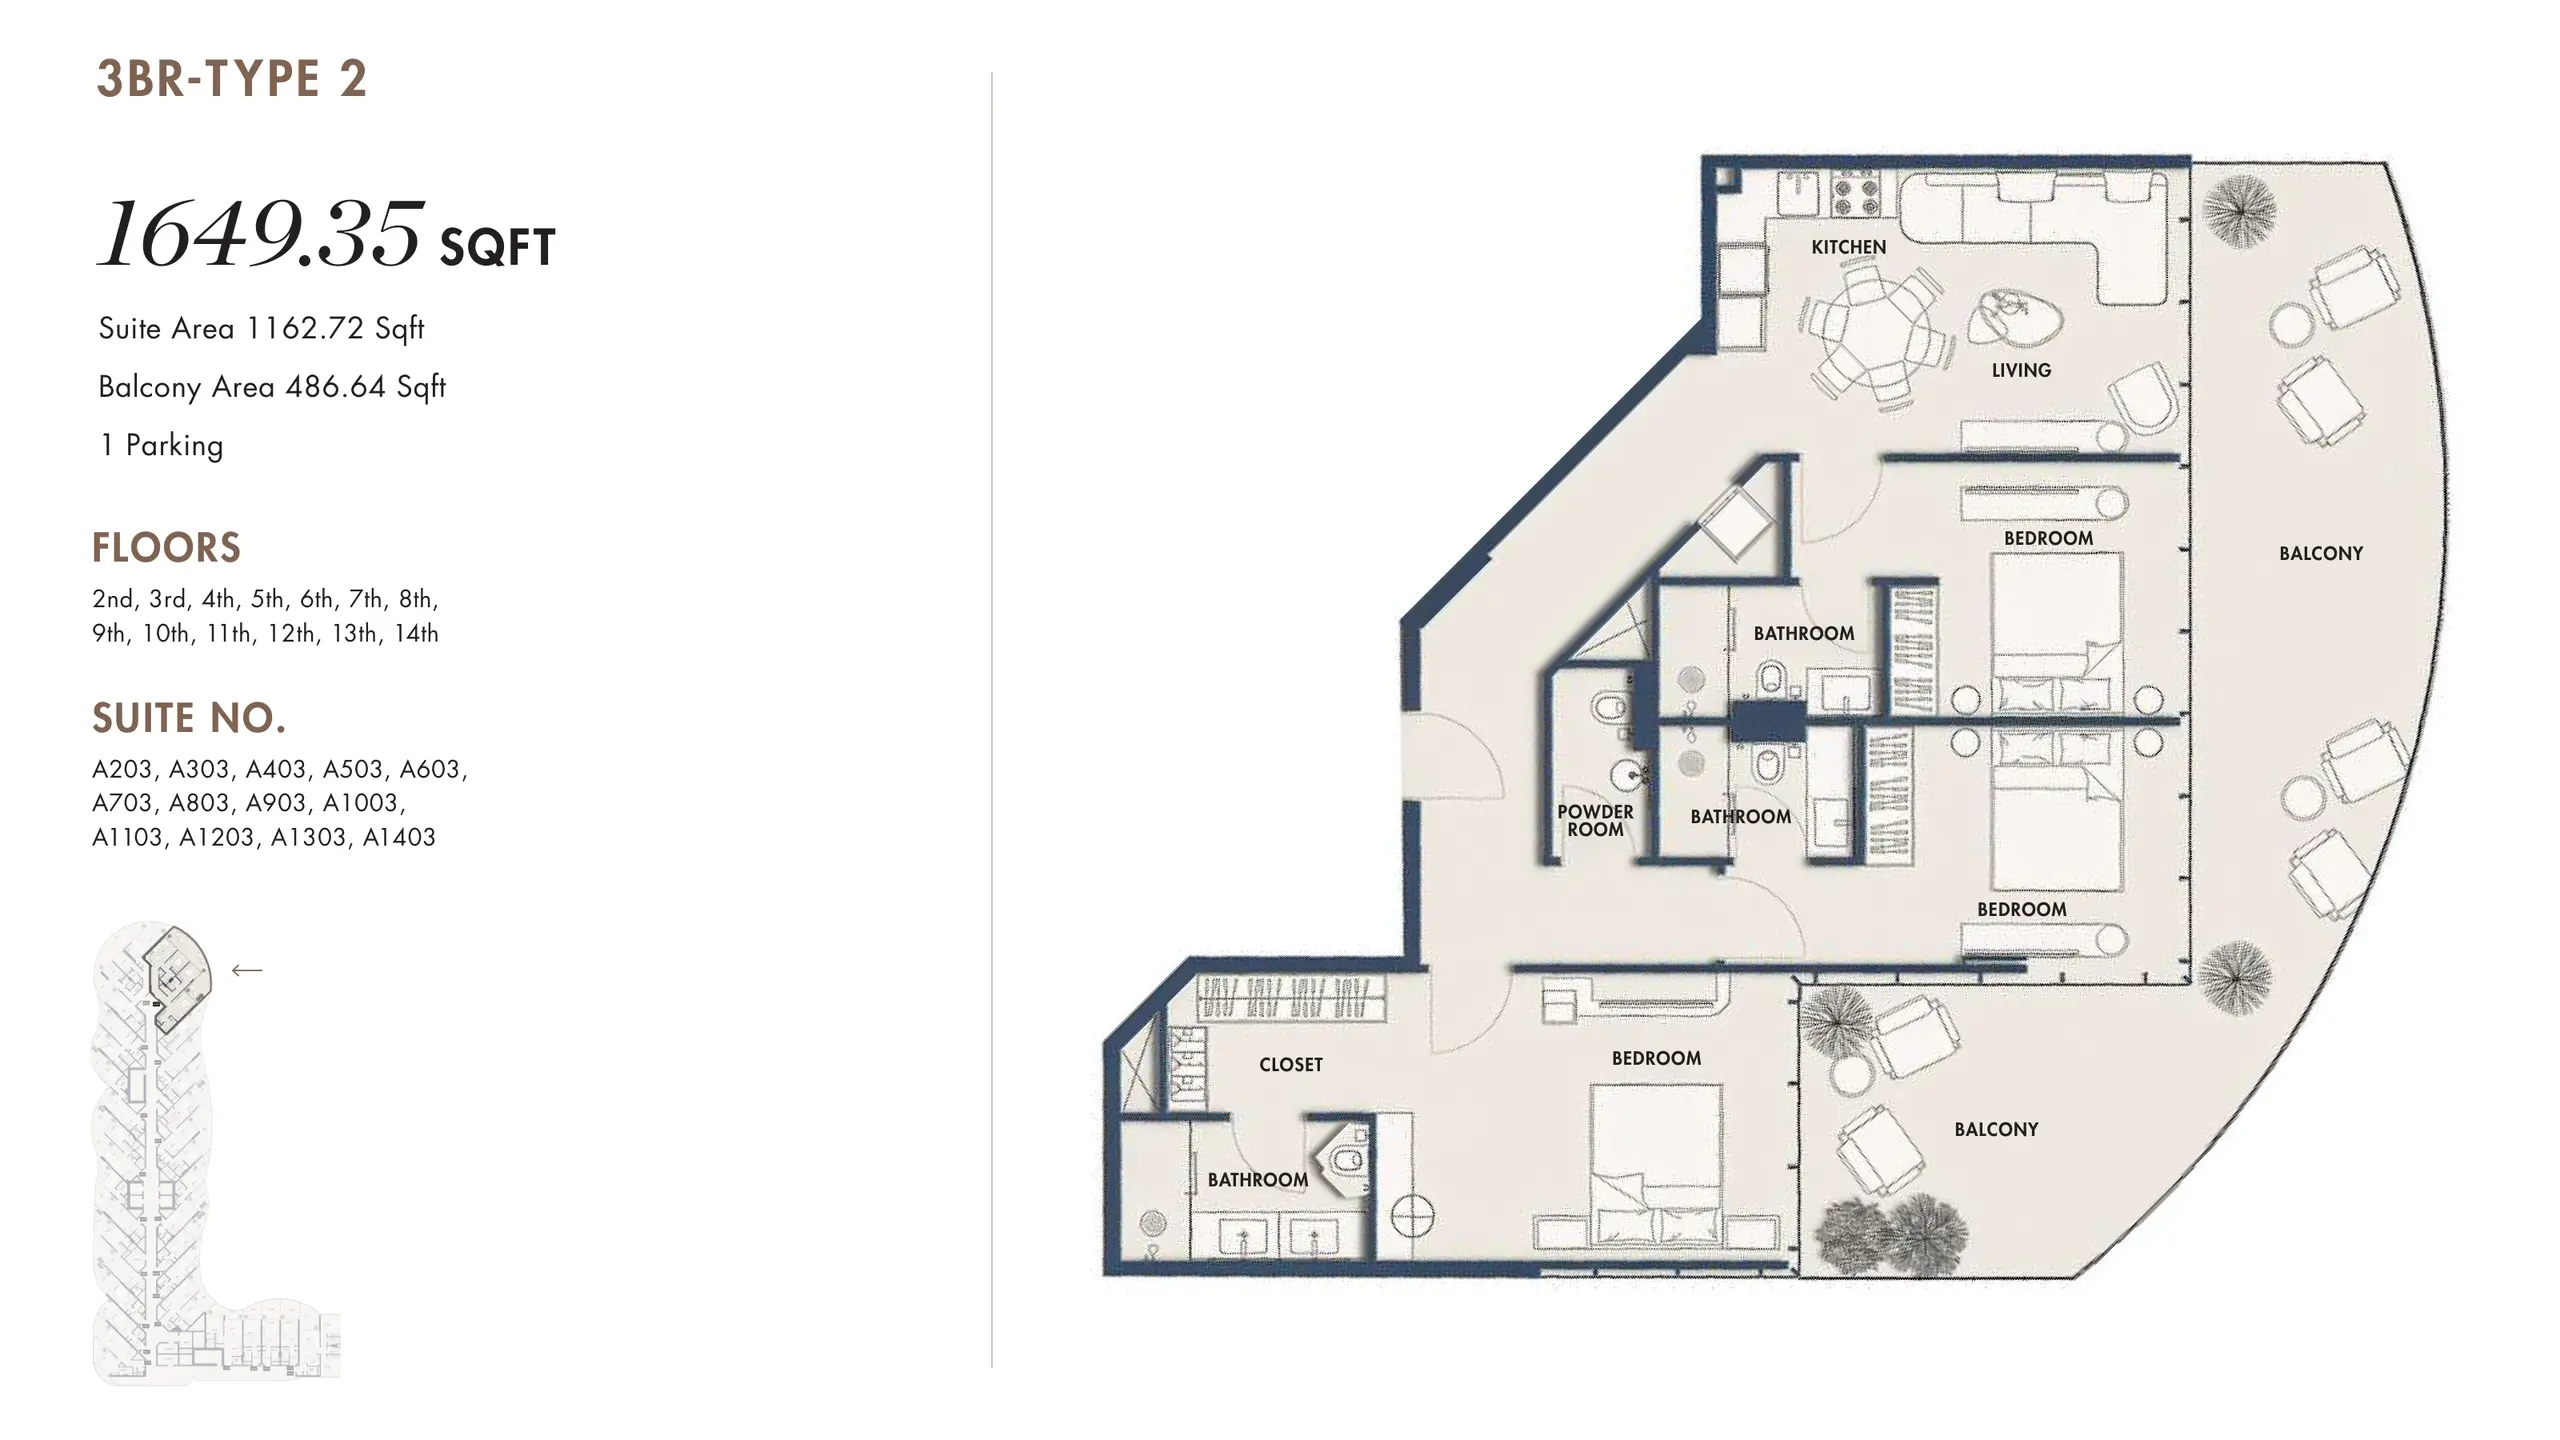
Al Rawdah Amra Residences 3 Beds AP Type 2 - 3 Bed 1,649 sqft 20 / sqft

32,987

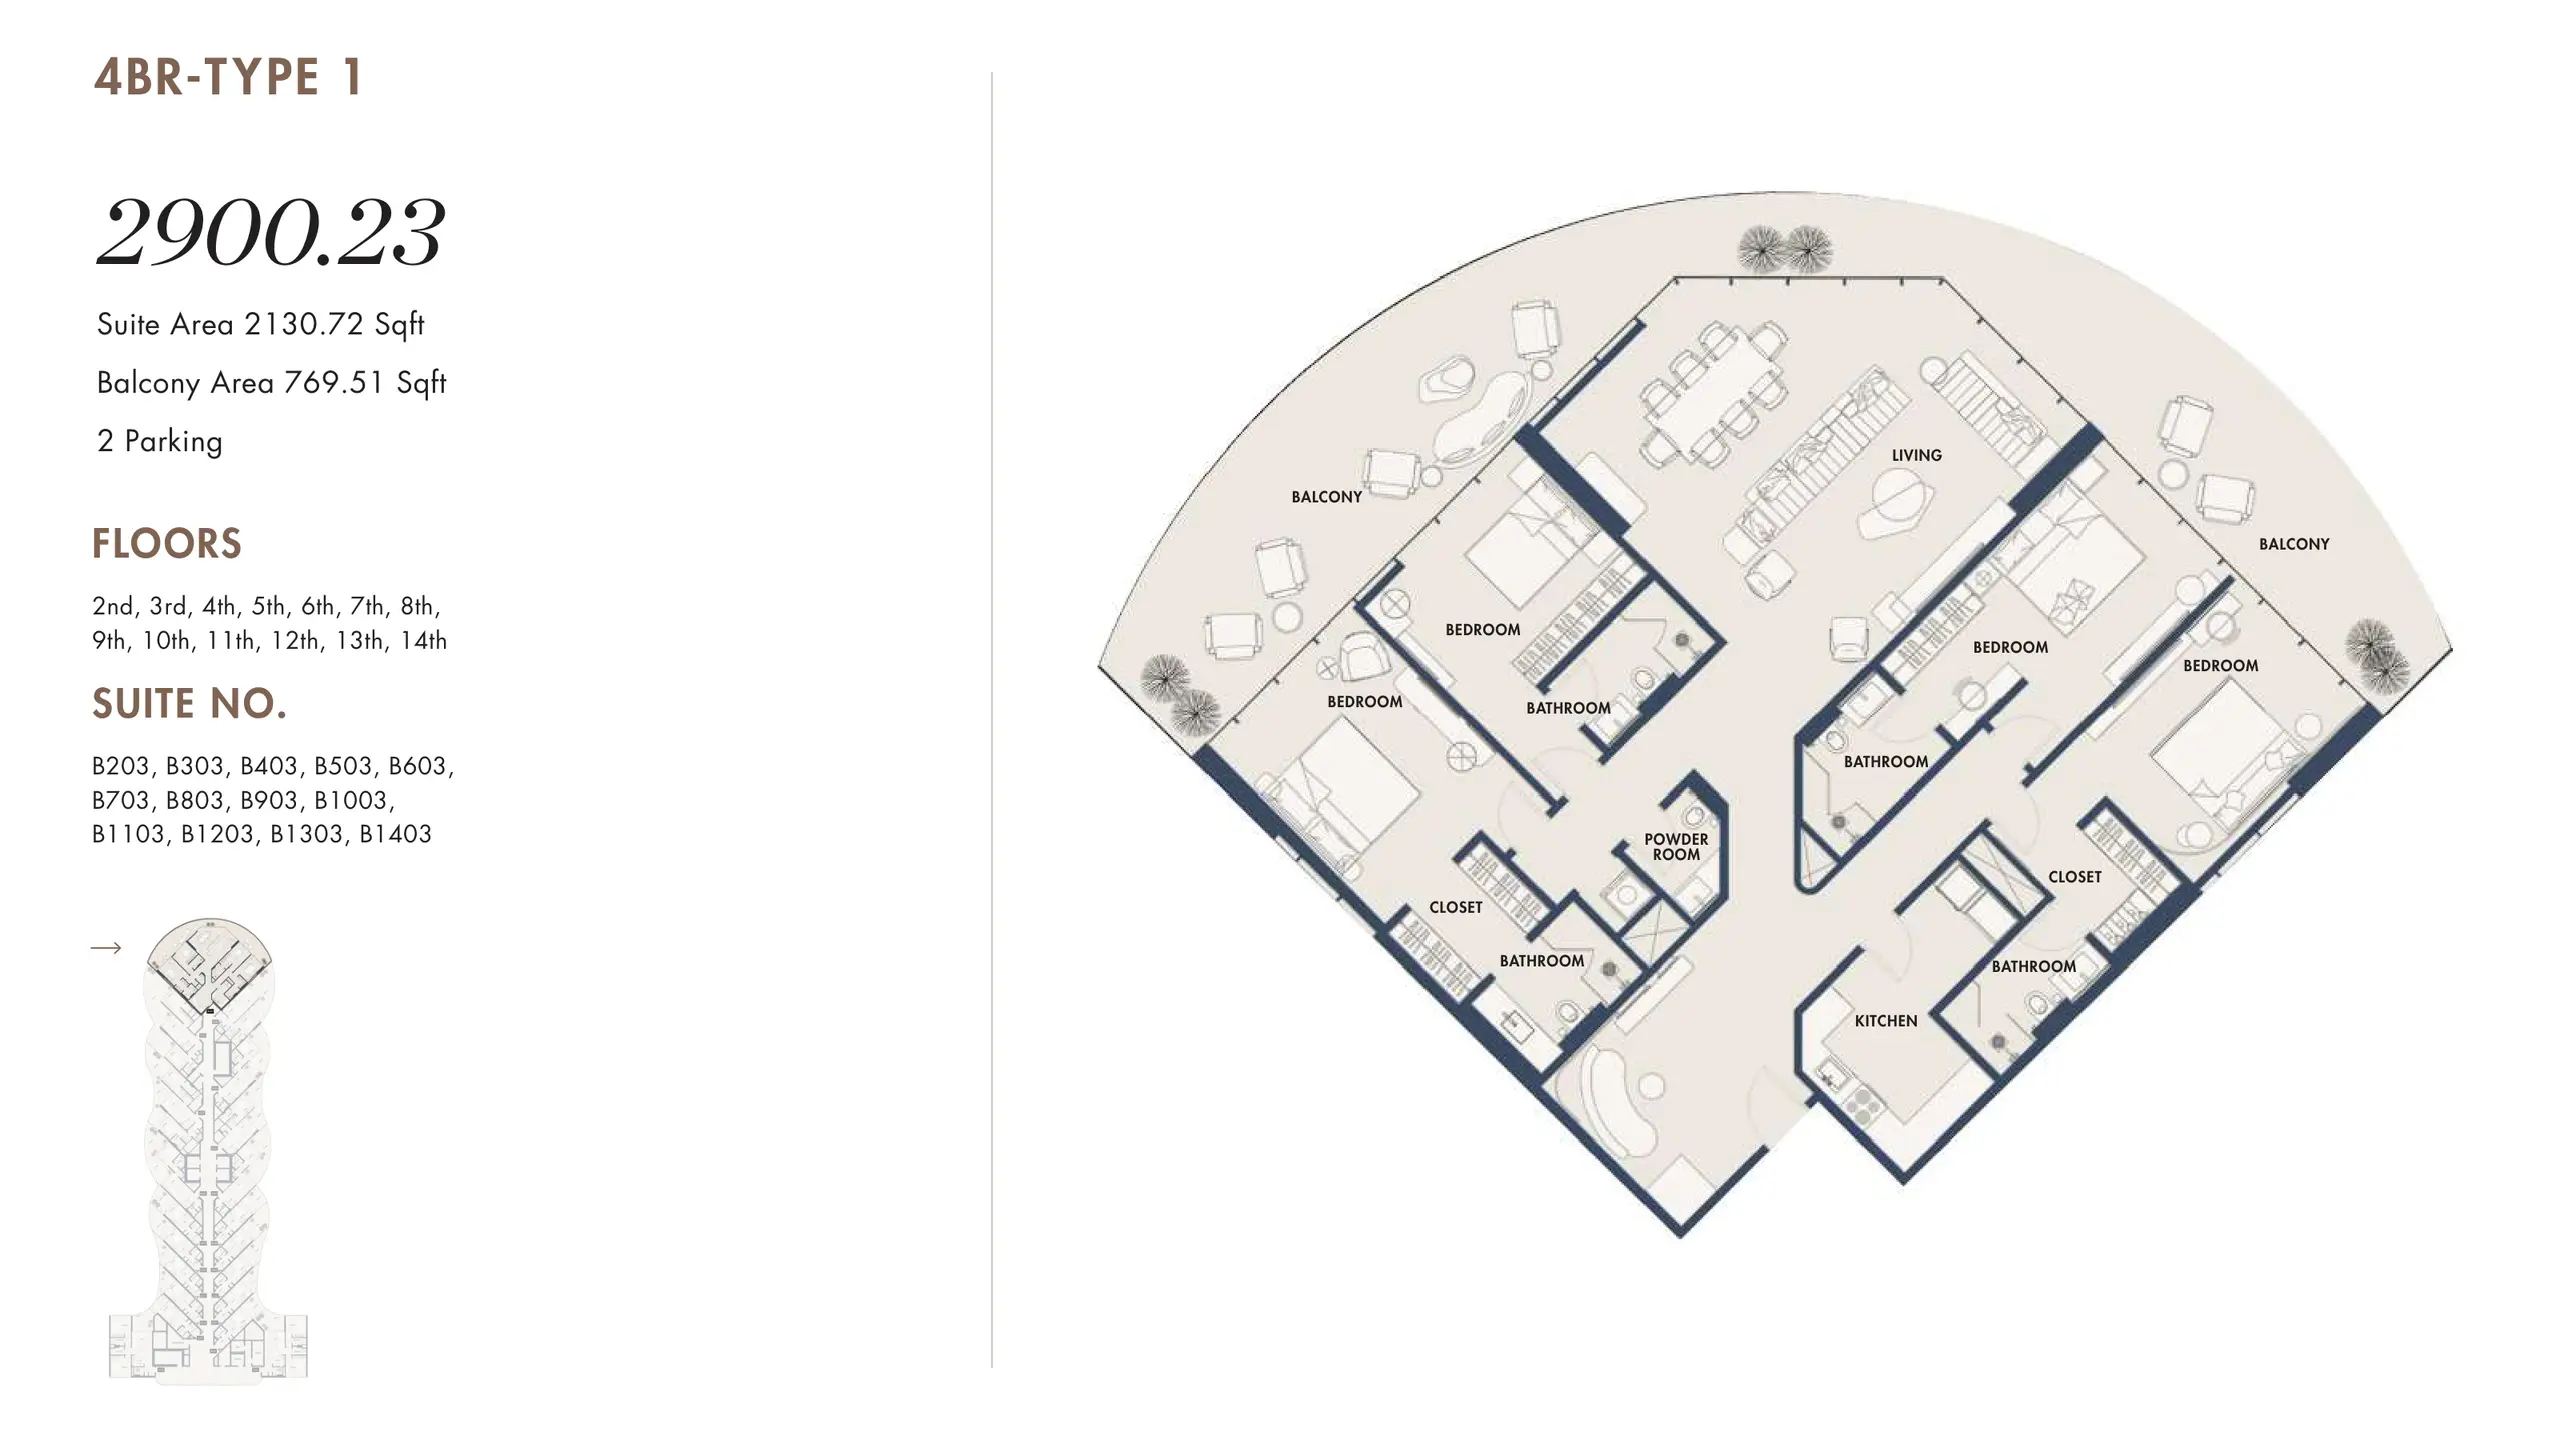
Al Rawdah Amra Residences 4 Beds AP Type 1 - 4 Bed 2,900 sqft 20 / sqft

58,005

Description

A Wellness Resort Community in Umm Al Quwain

Amra Residences is presented by Citi Developers as an integrative wellness resort, designed around seven pillars of wellbeing: physical, mental and emotional, spiritual, social, intellectual, environmental, and occupational and financial. The five beachfront towers have a combined built-up area of 2,931,953 sq ft, and each rises from ground and podium levels through 14 floors to a roof level.

Apartments at Amra Residences

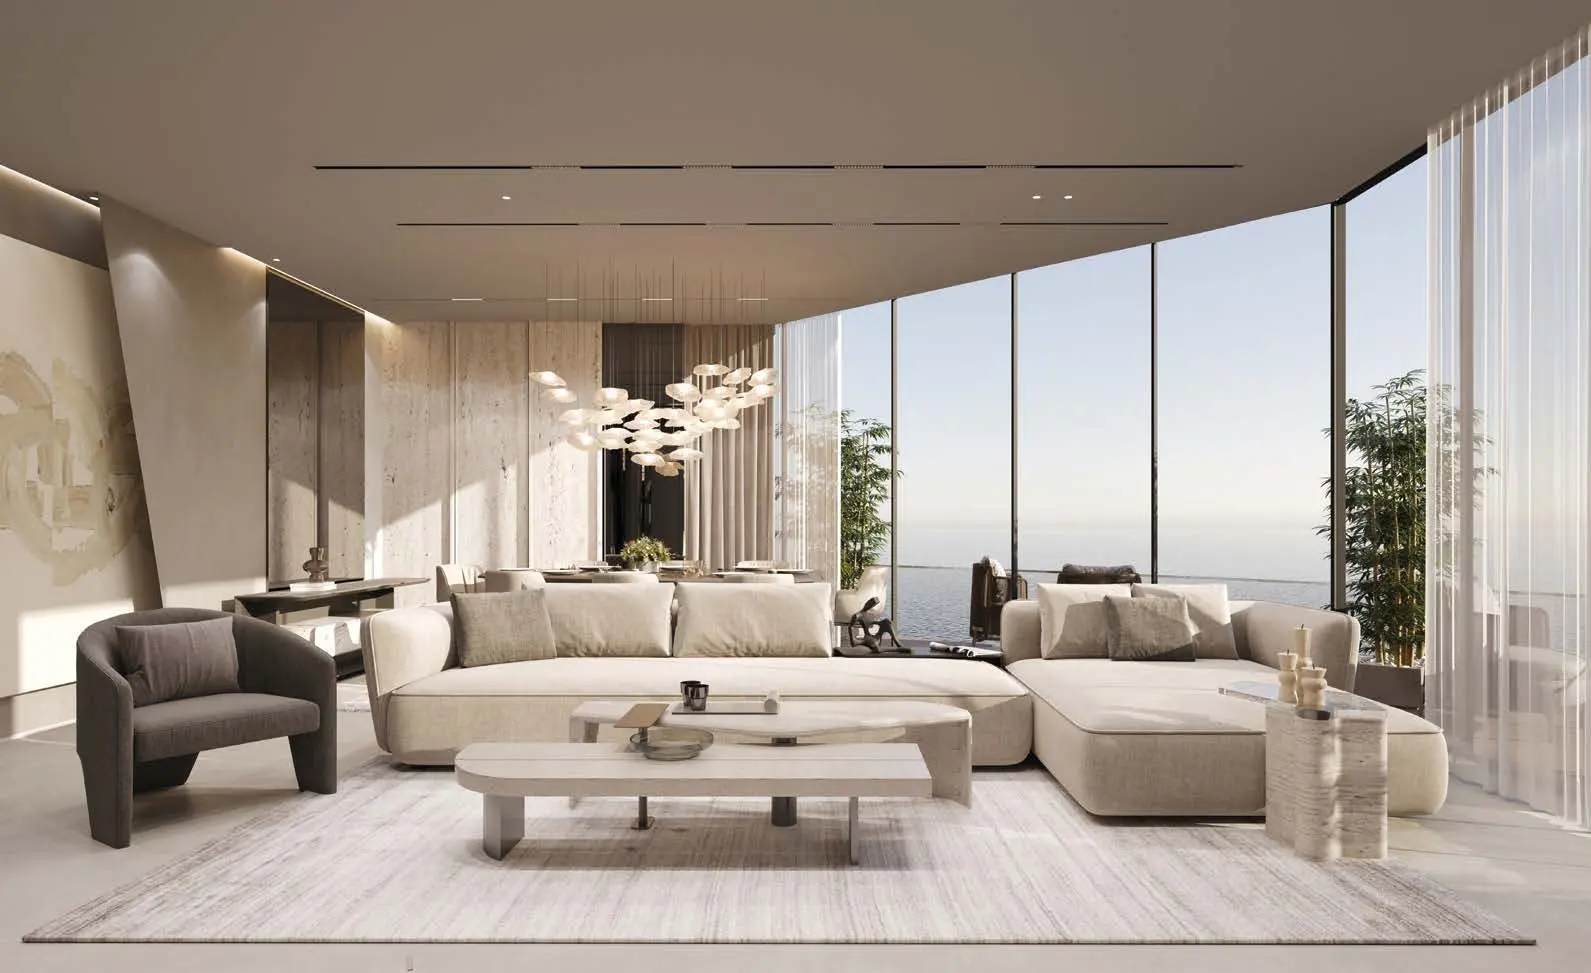
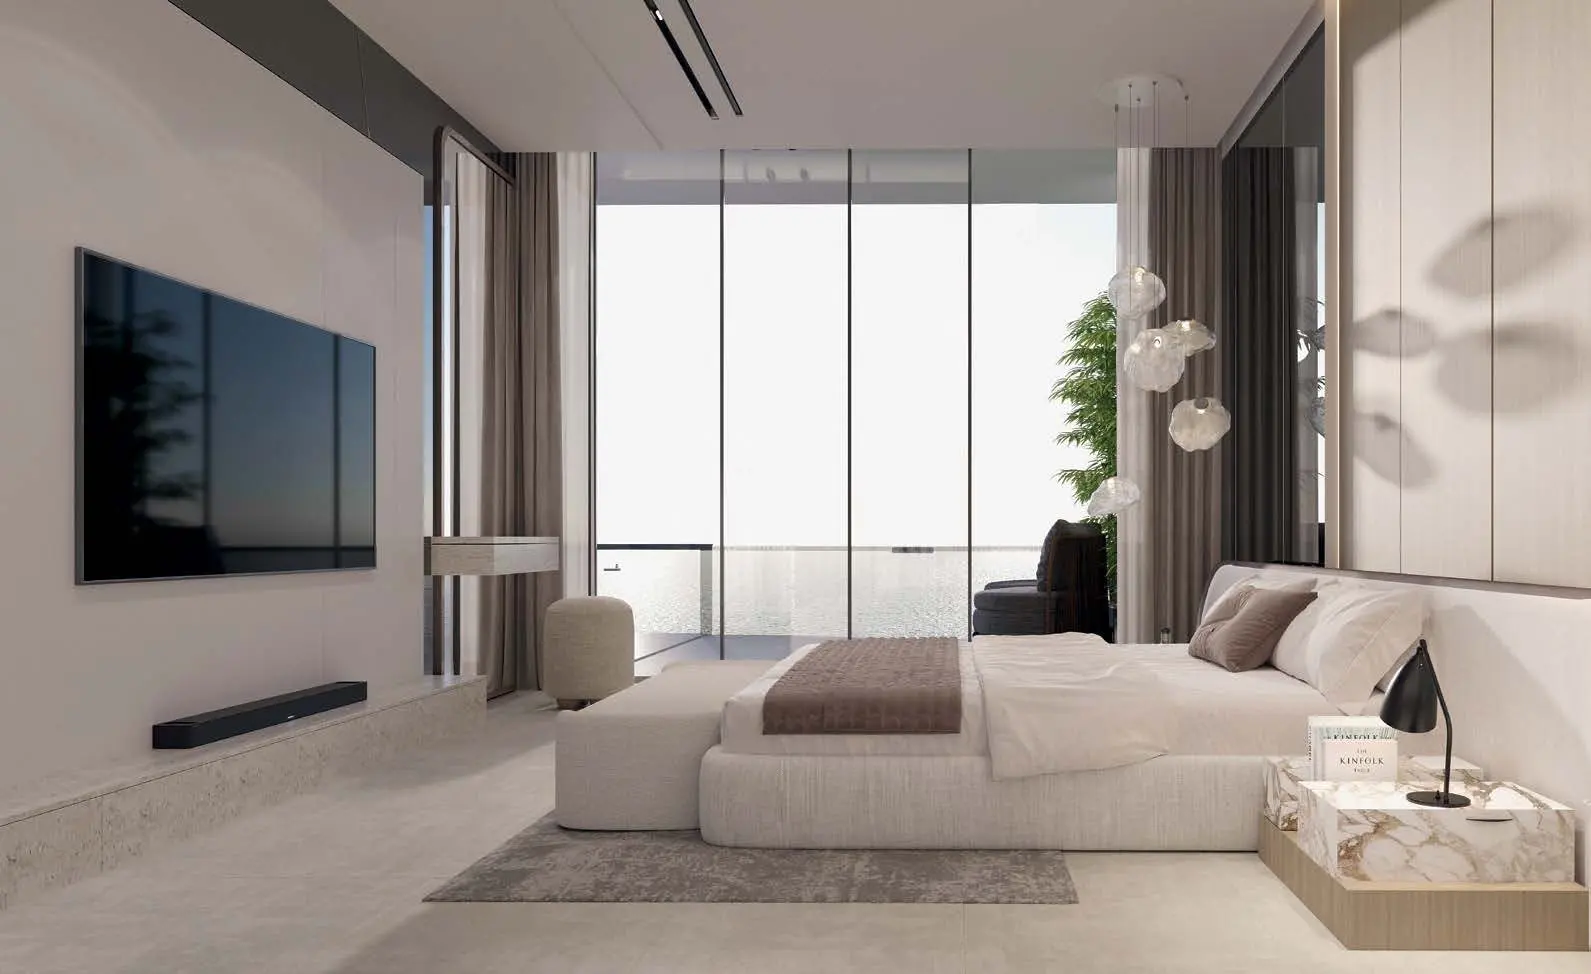
All homes are fully furnished and serviced, with housekeeping, maintenance, concierge and in-room dining available. The floor plans give these sizes, including balconies:

  • Studios: from about 414 sq ft
  • One-bedroom apartments: from about 751 sq ft
  • Two-bedroom apartments: from about 1,097 sq ft
  • Three-bedroom apartments: from about 1,649 sq ft
  • Four-bedroom apartments: from about 2,900 sq ft

Wellness and Lifestyle Amenities

The shared spaces are organised into themed zones across the ground floor, mezzanine levels and rooftops:

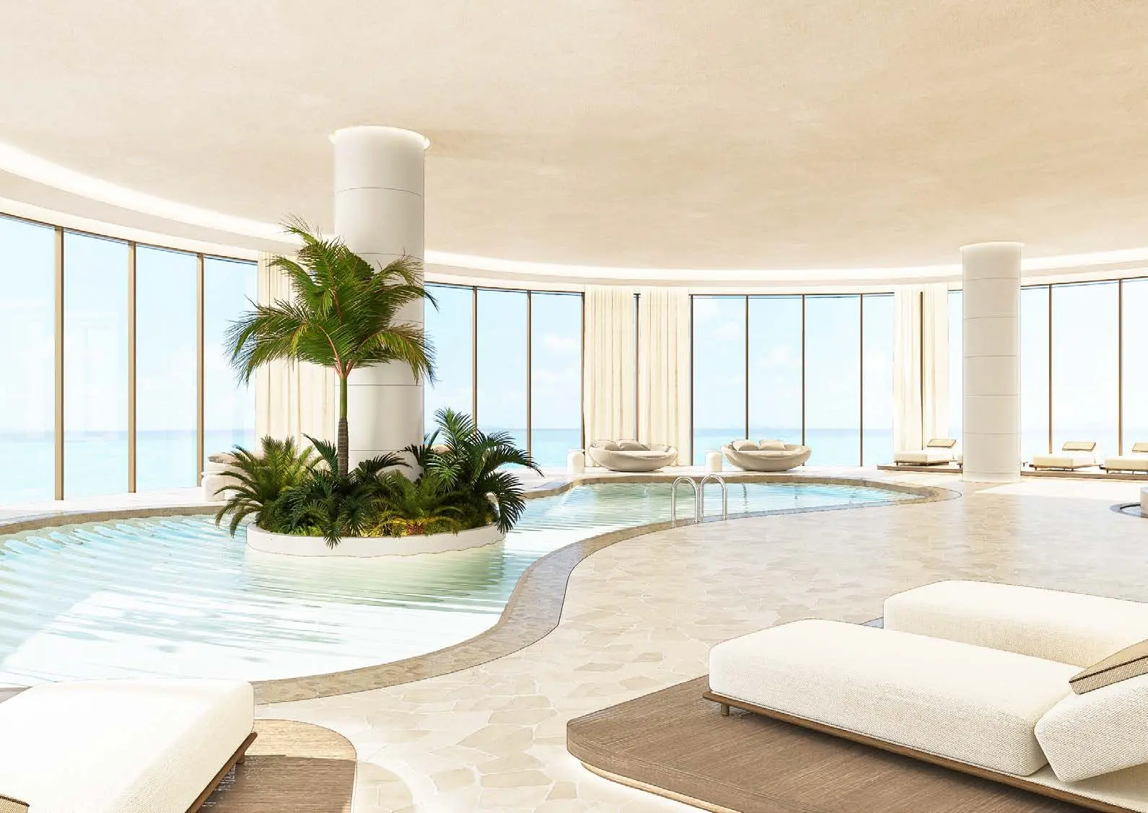
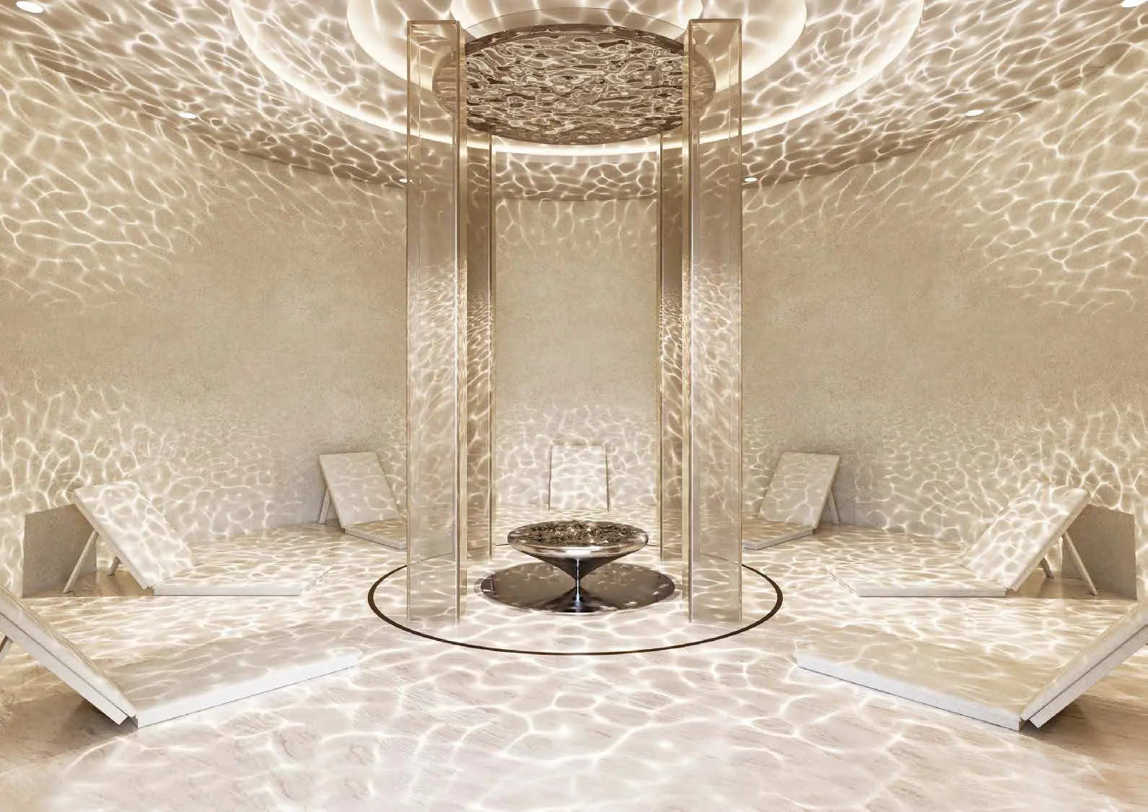
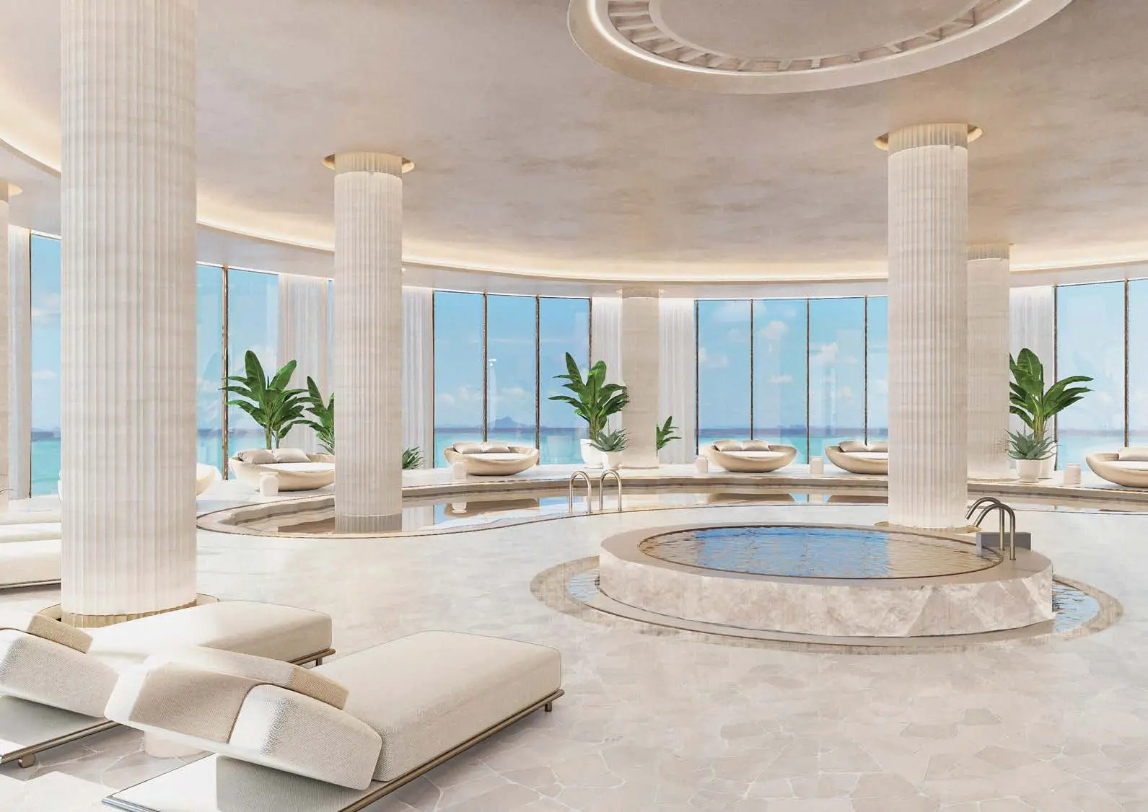
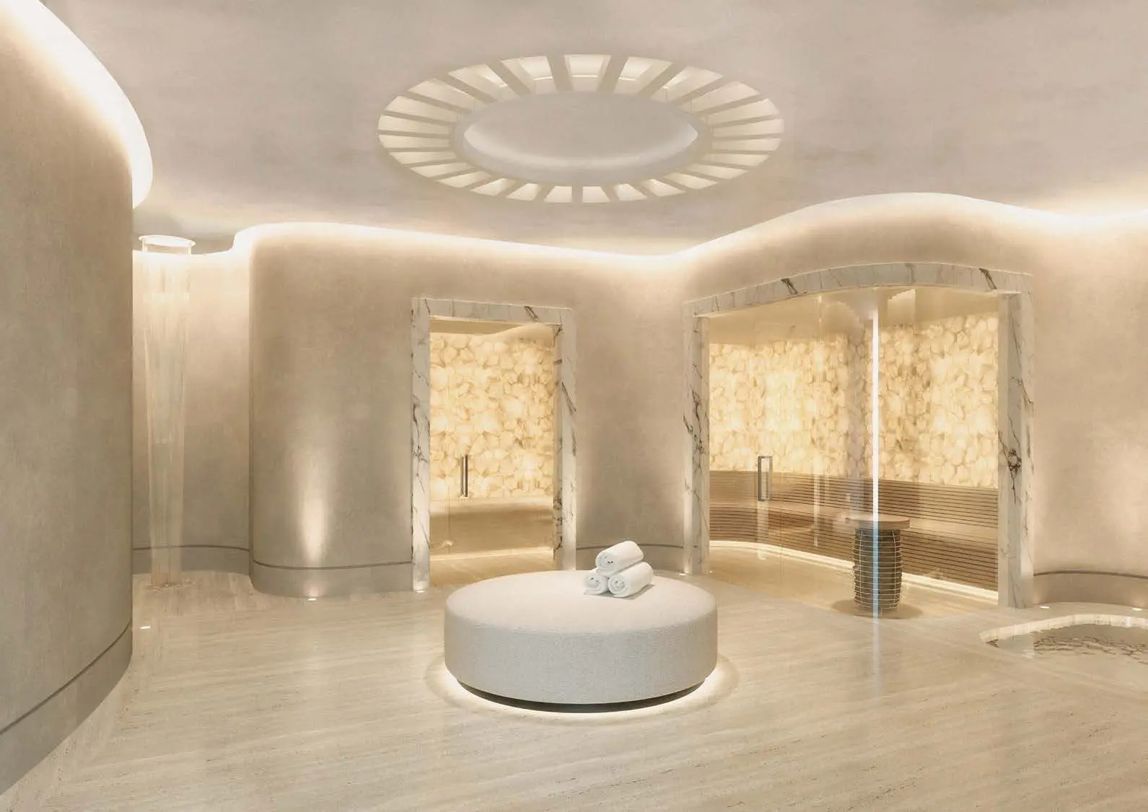
  • Wellness and longevity: spa, hydrotherapy, salt room, sound healing dome, oxygen therapy rooms and floating sleep pods
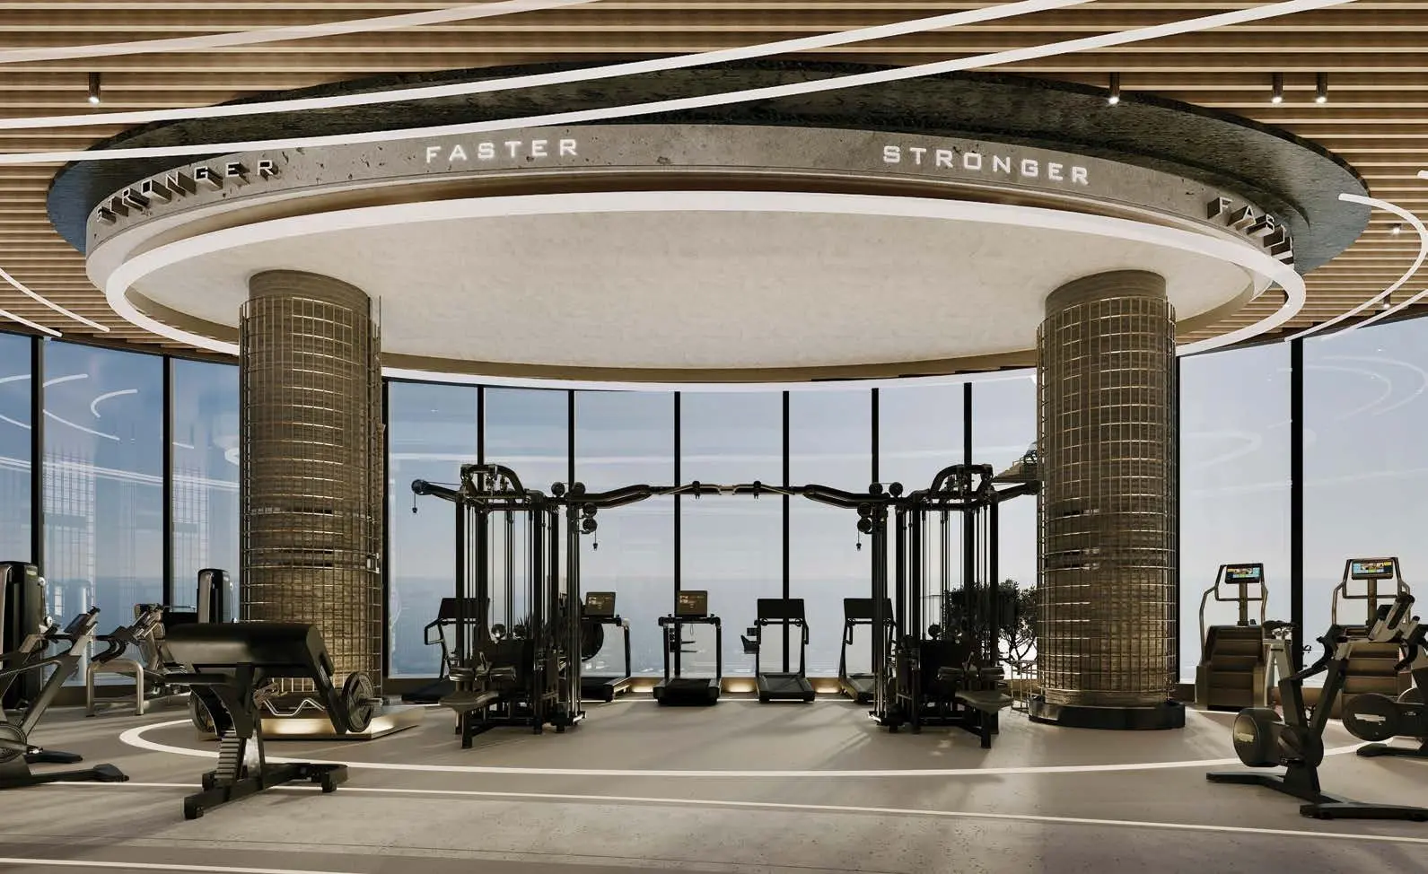
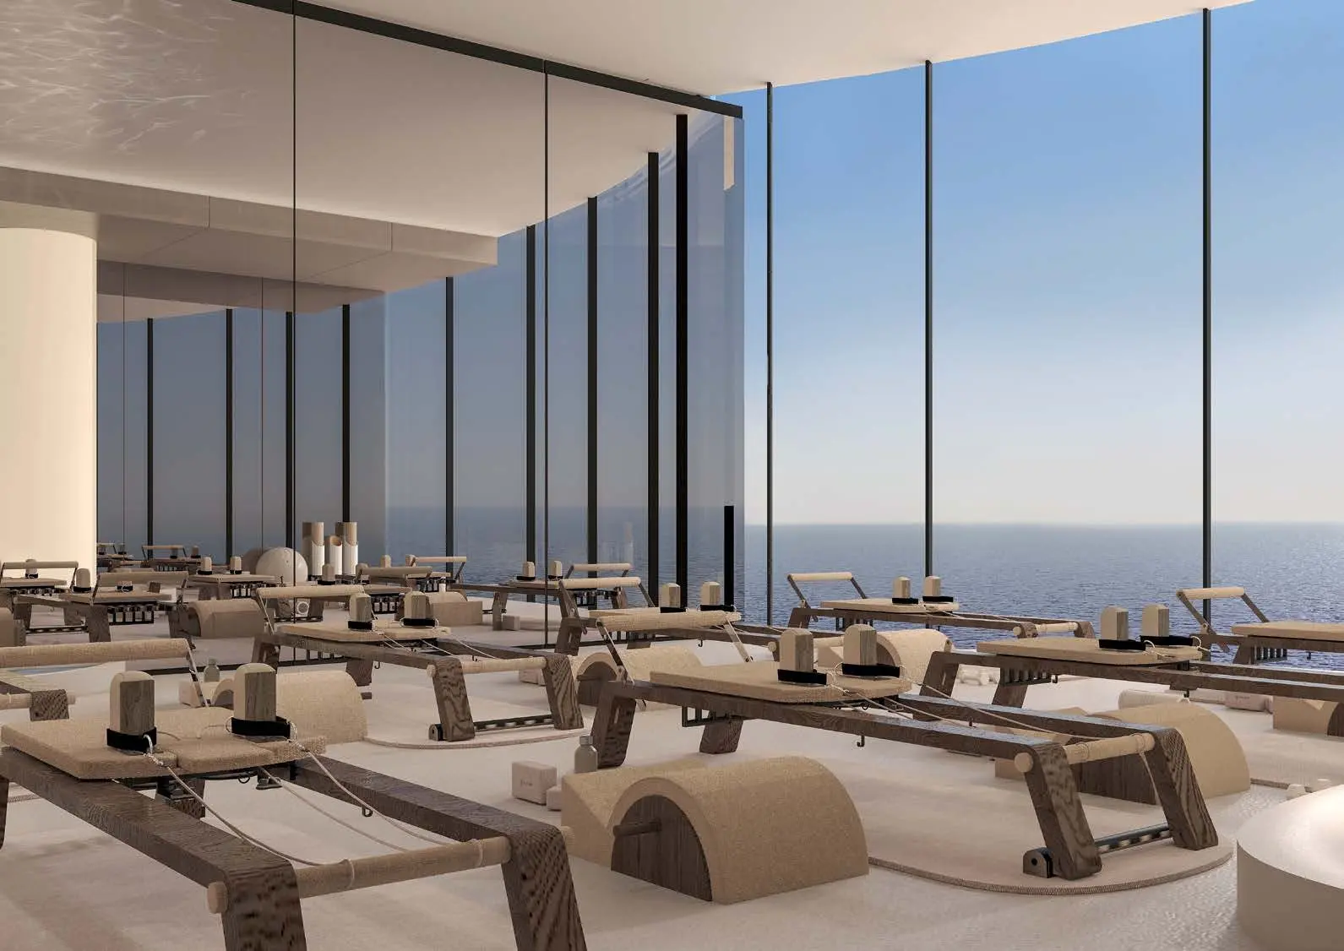
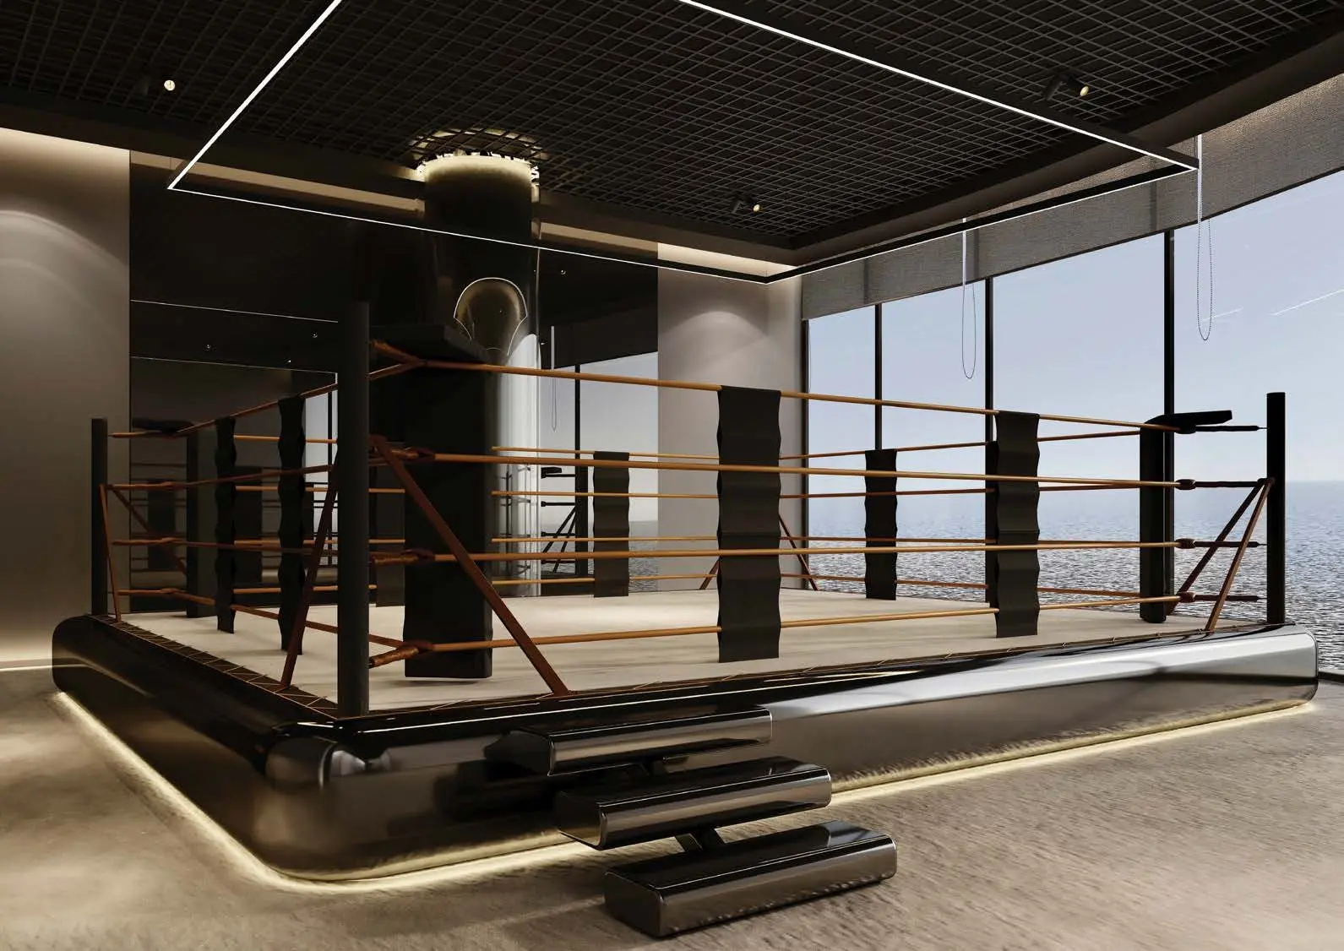
  • Fitness: panoramic sea view gym, pilates, yoga and HIIT studios, a boxing ring, a squash court and a trampoline studio
  • Family: kids soft play, a daycare, a parent-child activity studio and a teen creativity lab
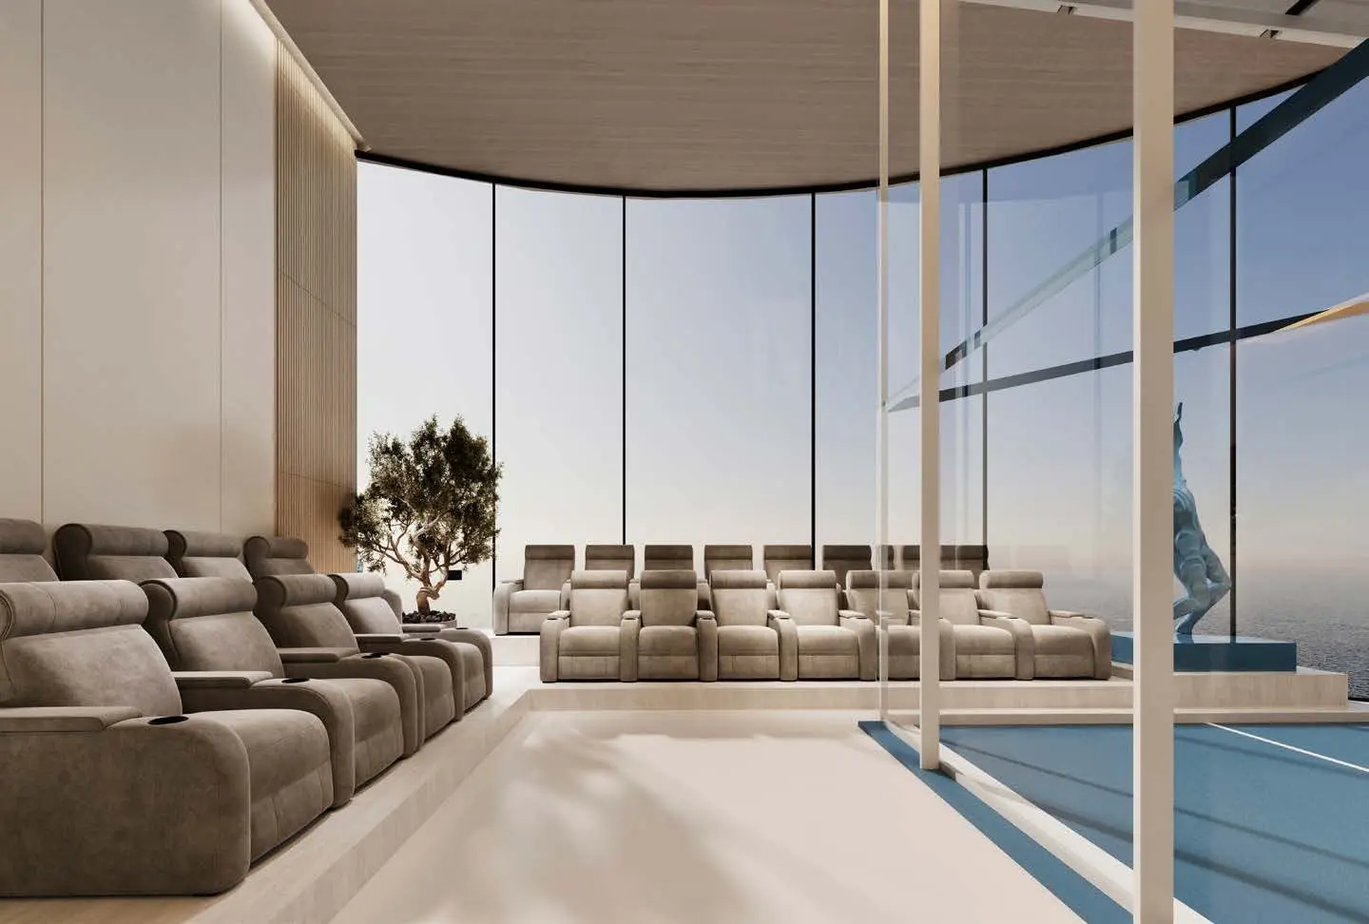
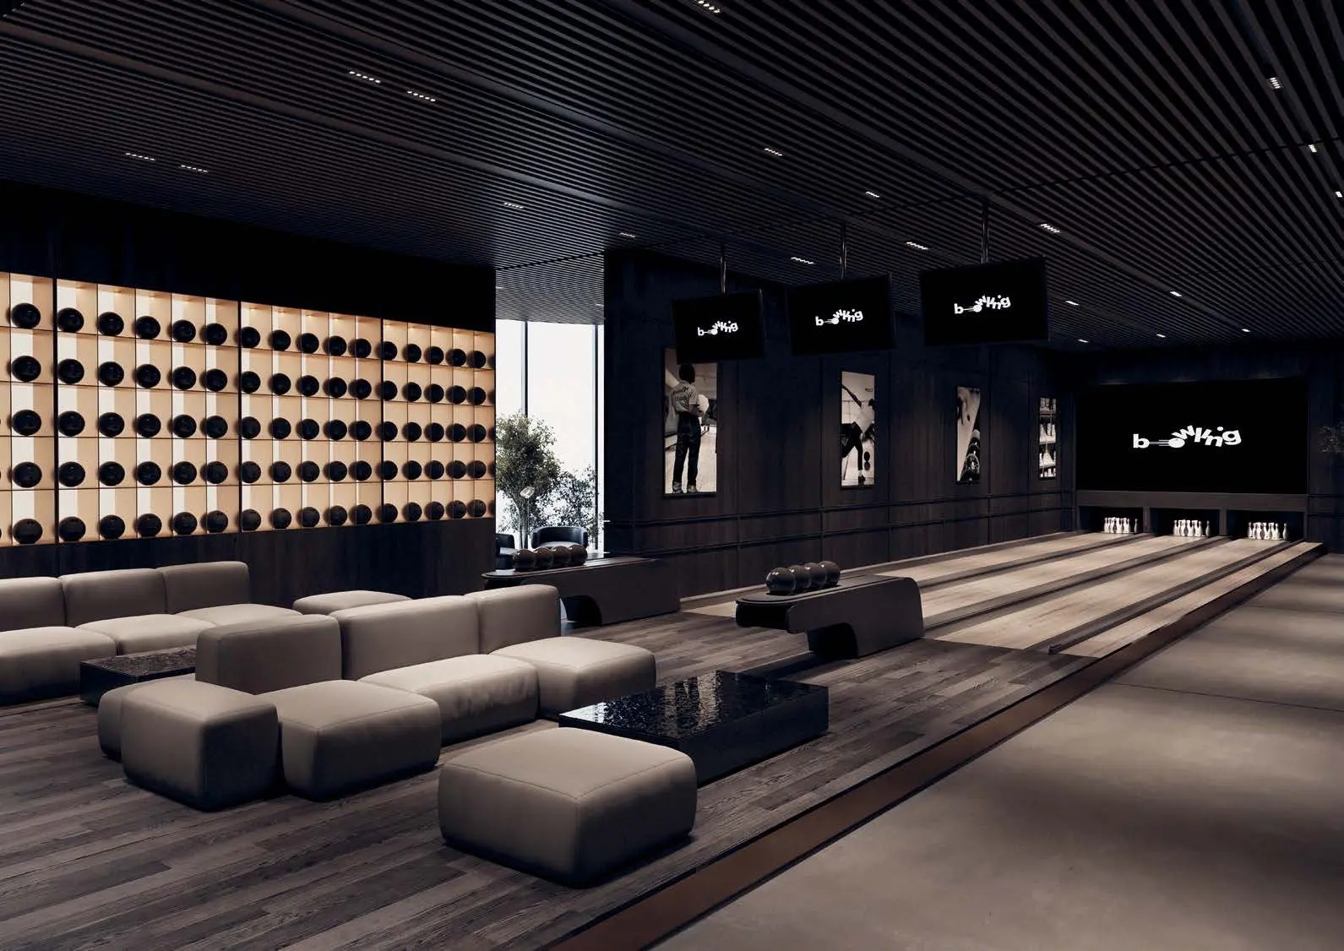
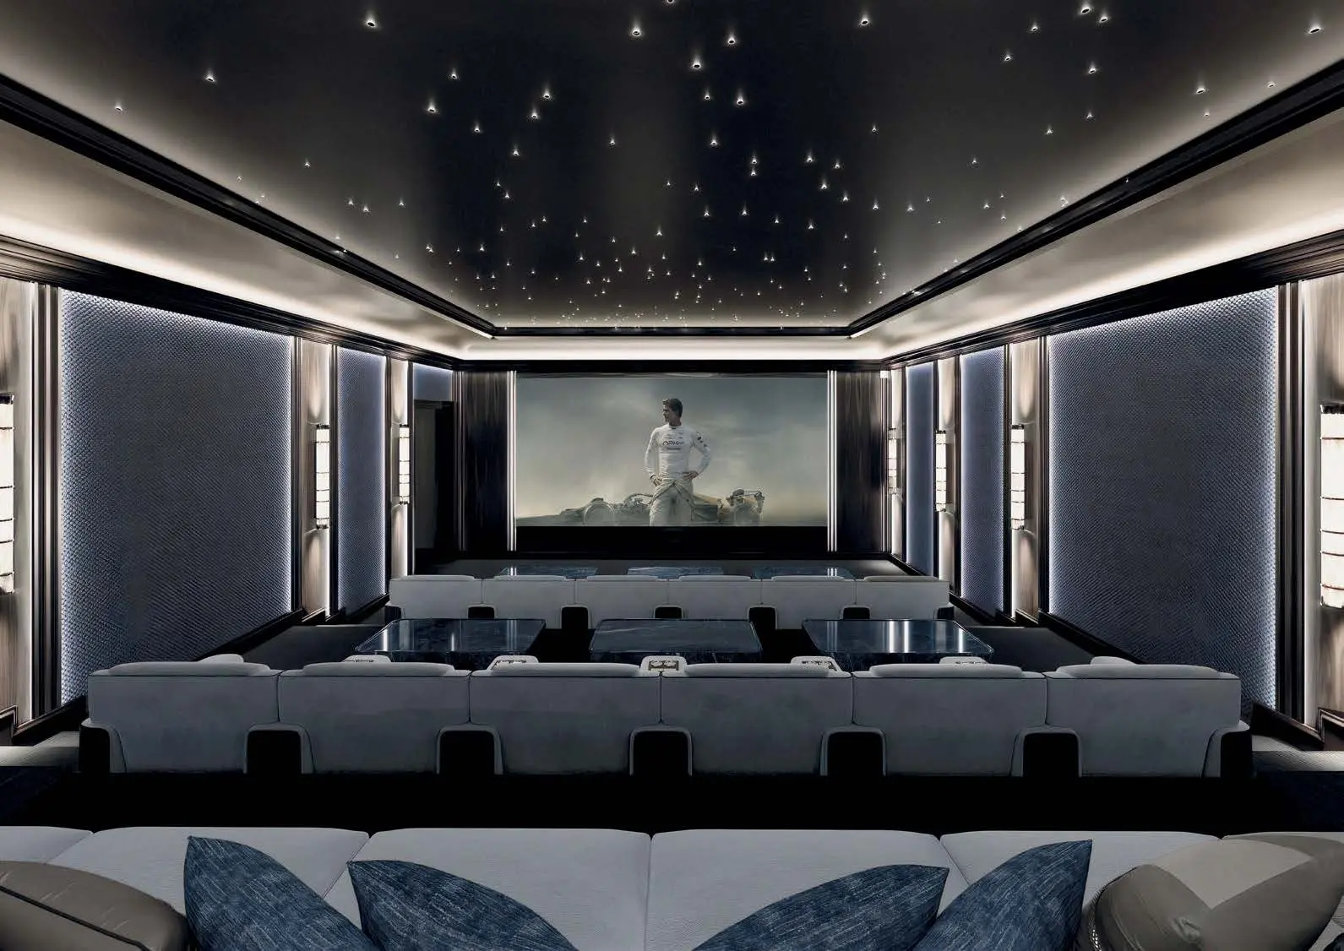
  • Leisure: bowling lanes, a golf simulator, a retro arcade, pool tables and two private cinemas
  • Dining: an all-day dining restaurant, Isabella Cucina Italiana and the Hunter and Barrel steakhouse
  • Business: co-working areas, conference rooms and executive suites
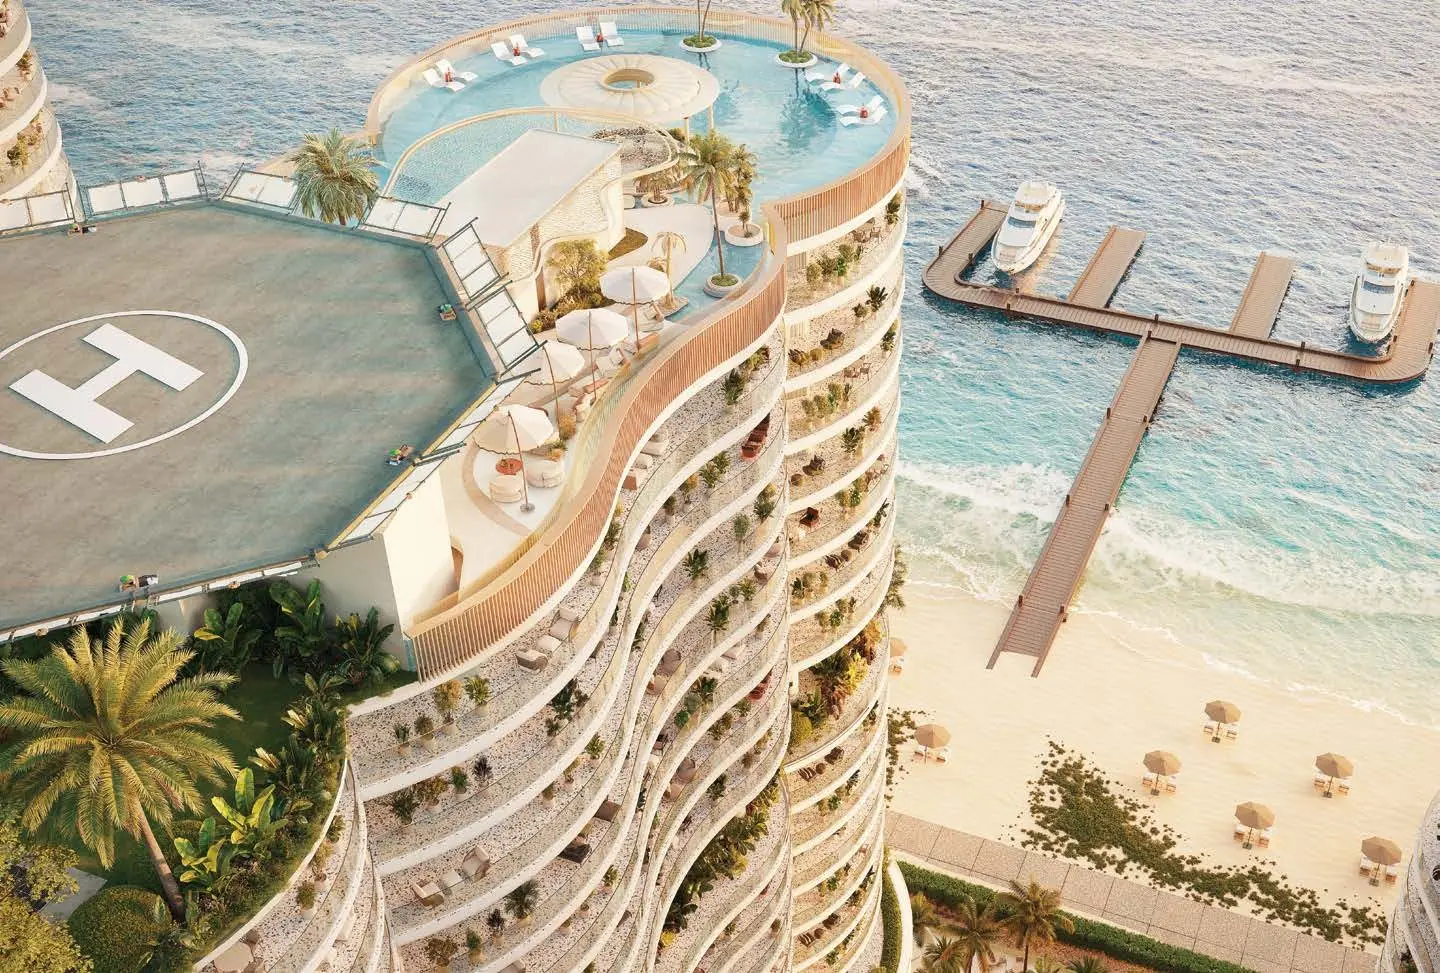
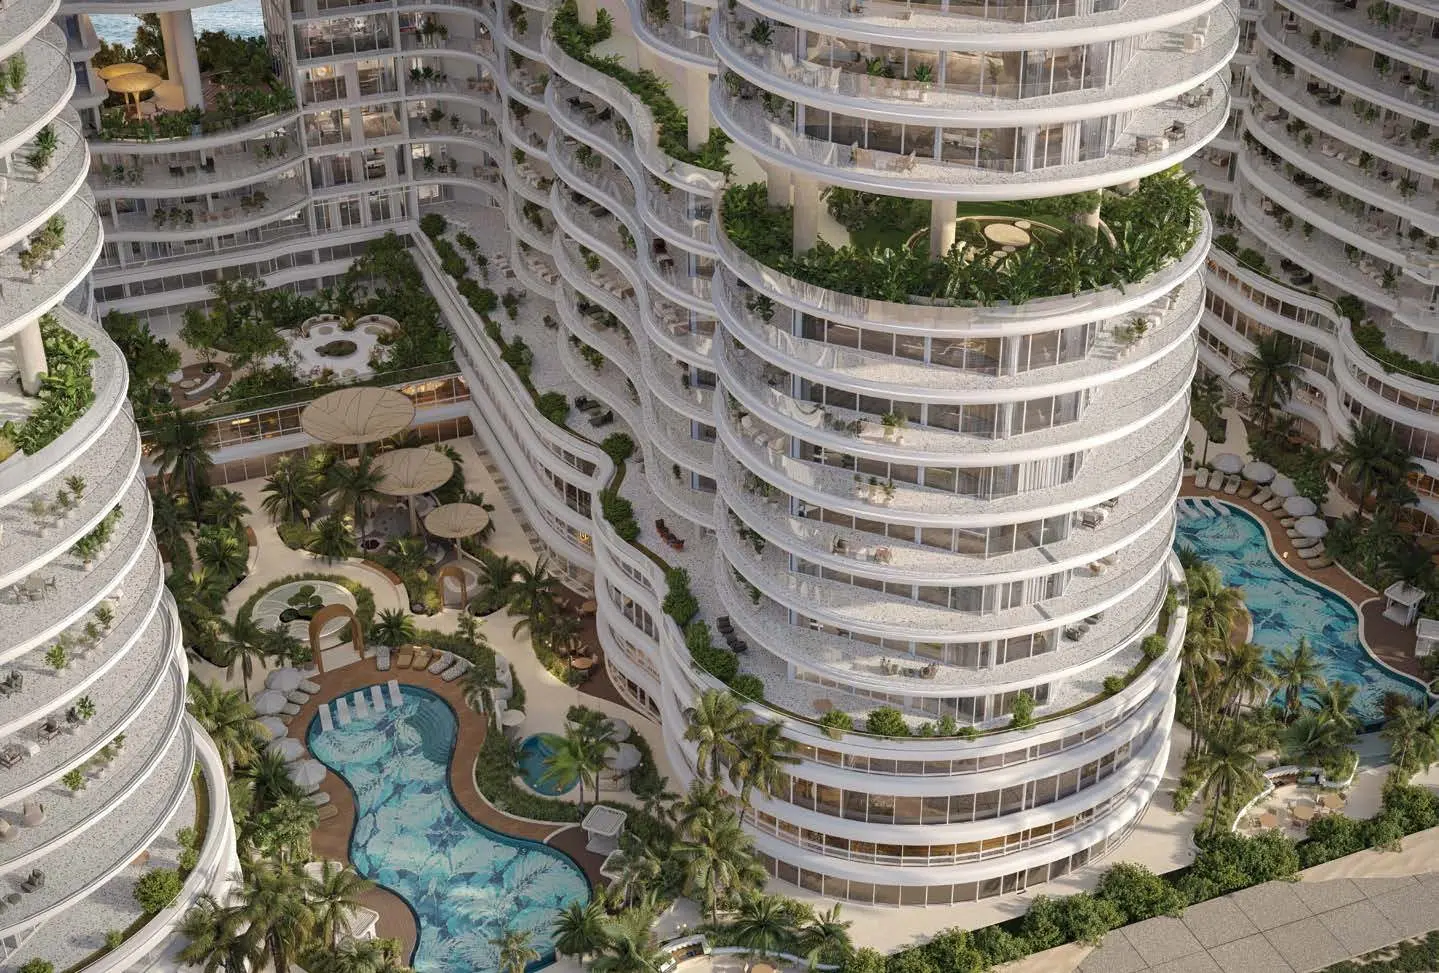
  • Outdoors: a 114,068 sq ft jogging track and garden level, three rooftop beach clubs with infinity pools, paddle, pickleball, badminton and futsal courts, and mini golf

Location

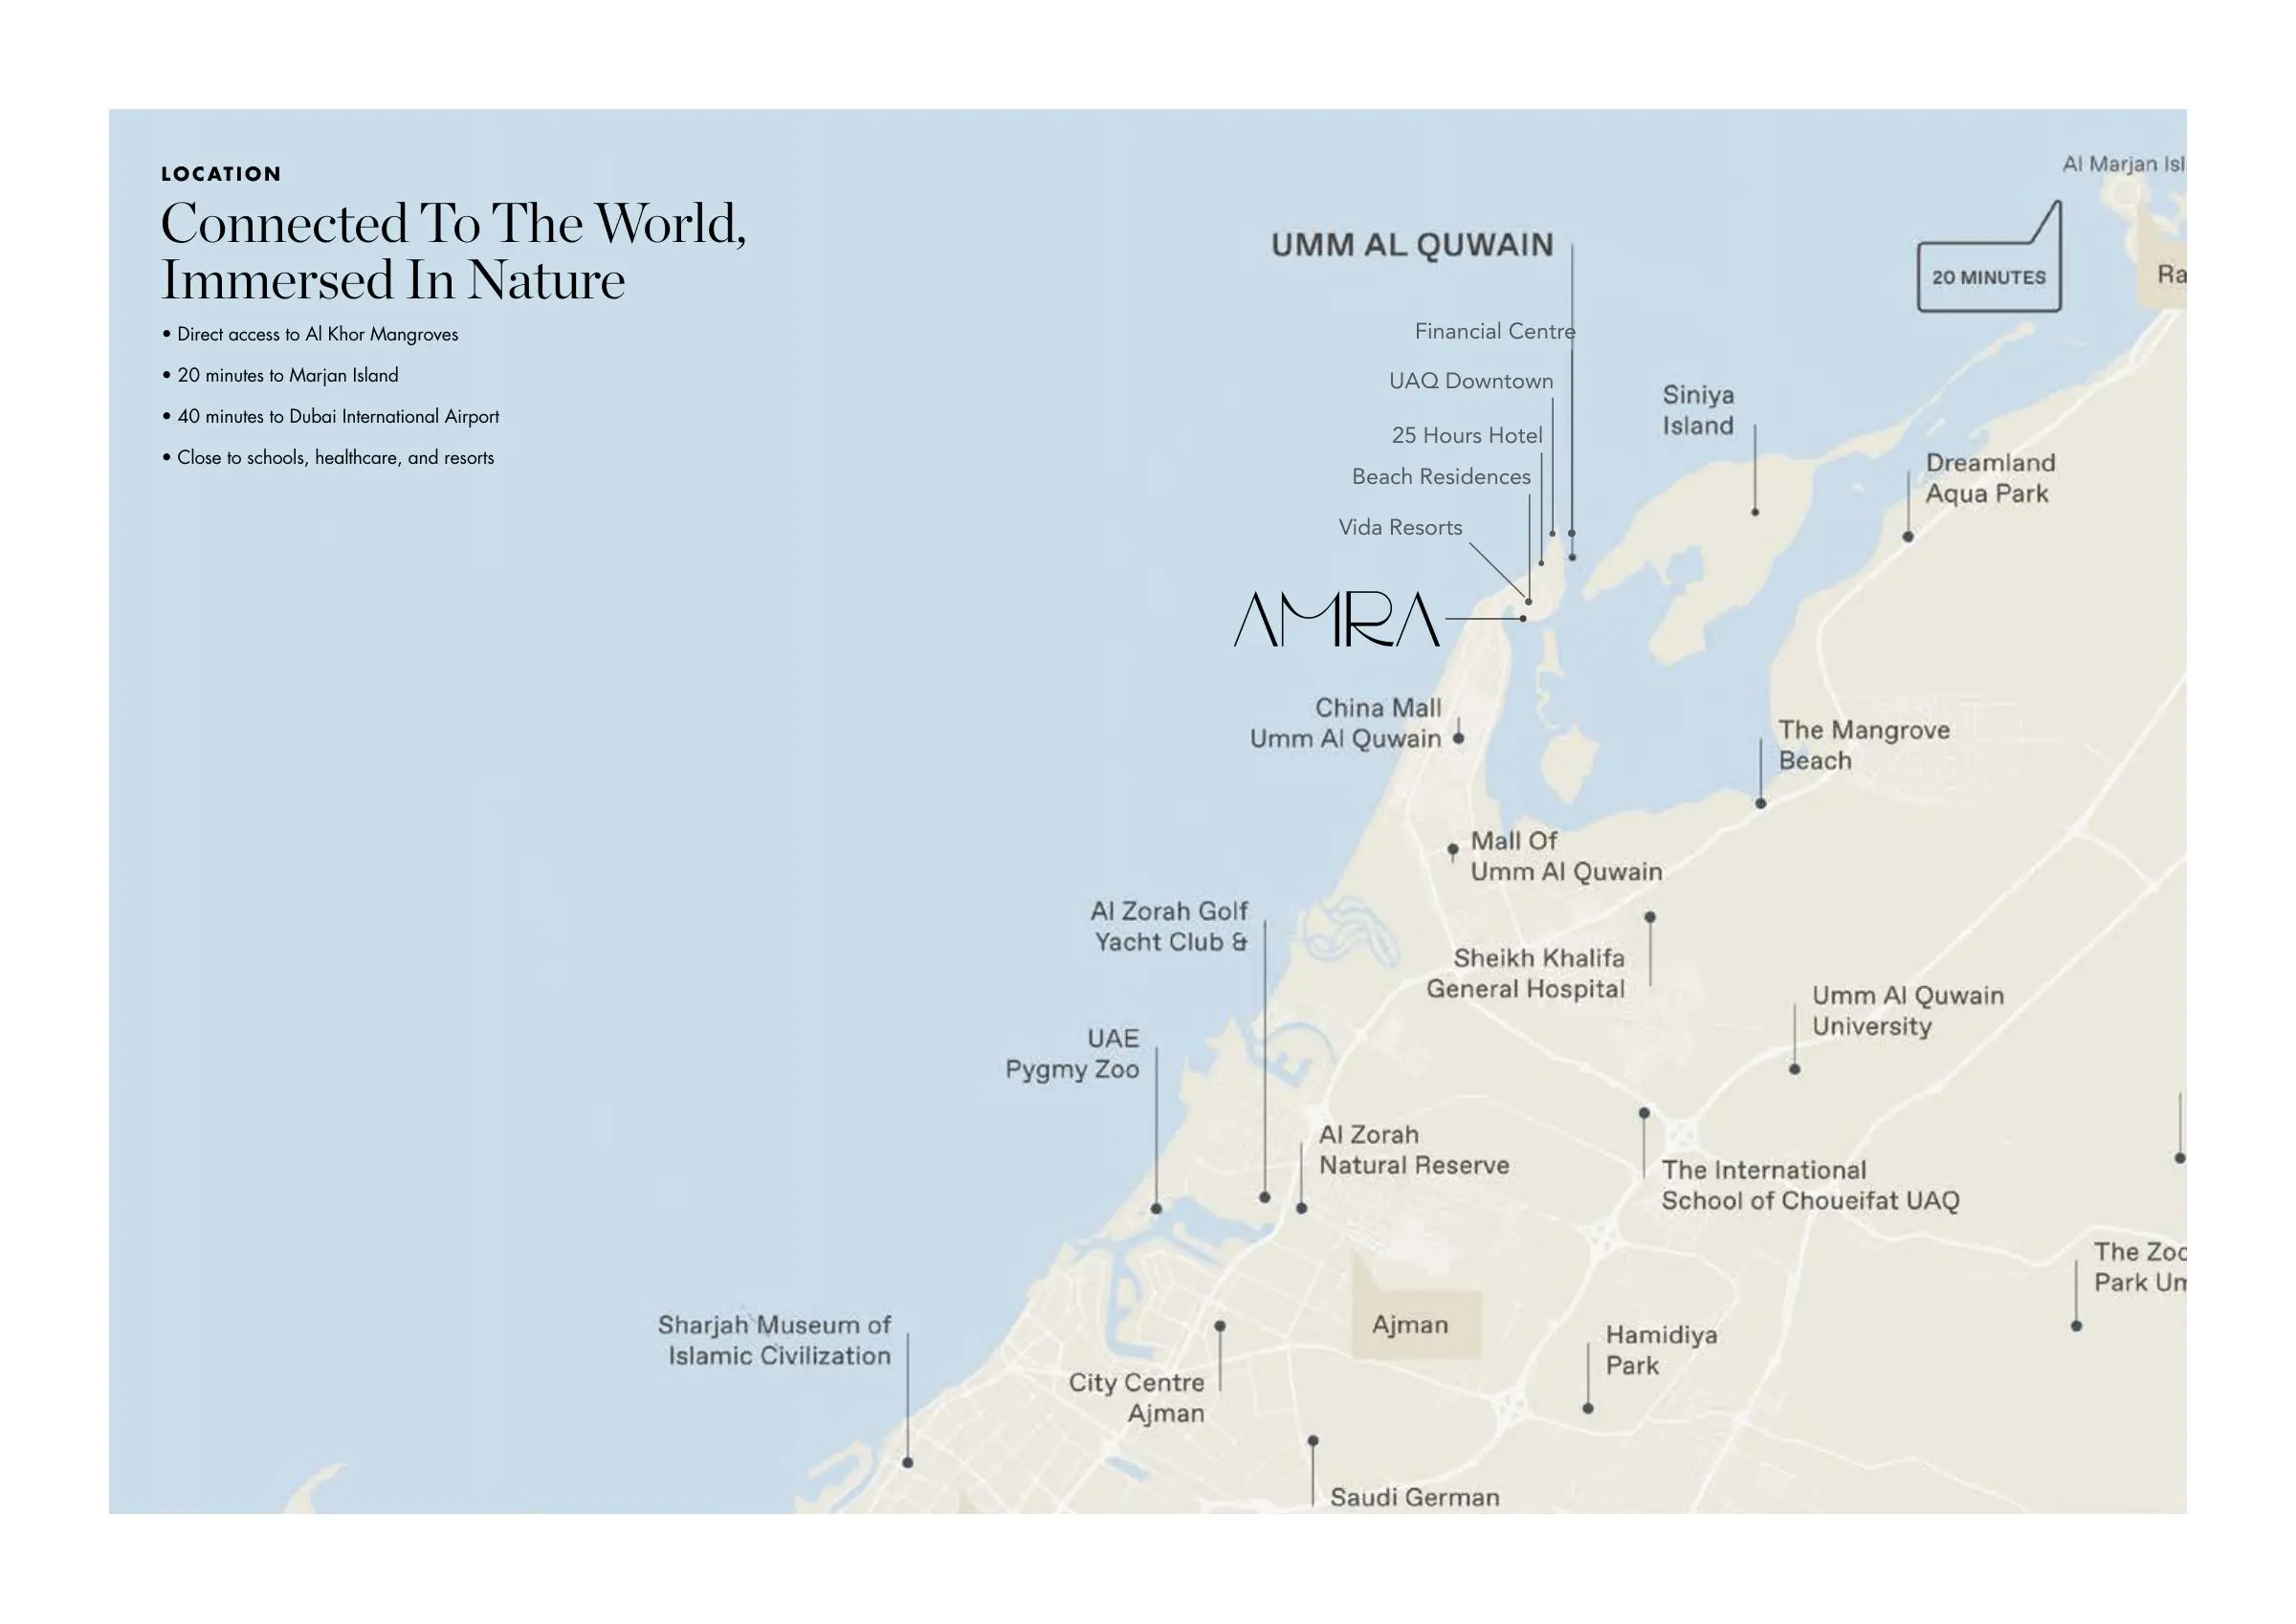
The towers face the sea in Al Rawdah, with direct access to the Al Khor mangroves and a dedicated marina for private yachts. According to the developer, Marjan Island is about 20 minutes away and Dubai International Airport about 40 minutes. Vida Beach Resort, schools and healthcare are close by.

Payment Plan

The 70/30 plan is 10% on booking, 57% during construction, 3% at handover and 30% over the 36 months after handover. Service charges are listed at AED 20 per sq ft.

Sustainability and Investment

The design includes green facades, rooftop solar farming, seawater cooling, an energy-generating jogging track and efficient appliances. Owners can manage short-term rentals through the Citi Developers app, choosing which nights to rent out and which to keep for personal stays.
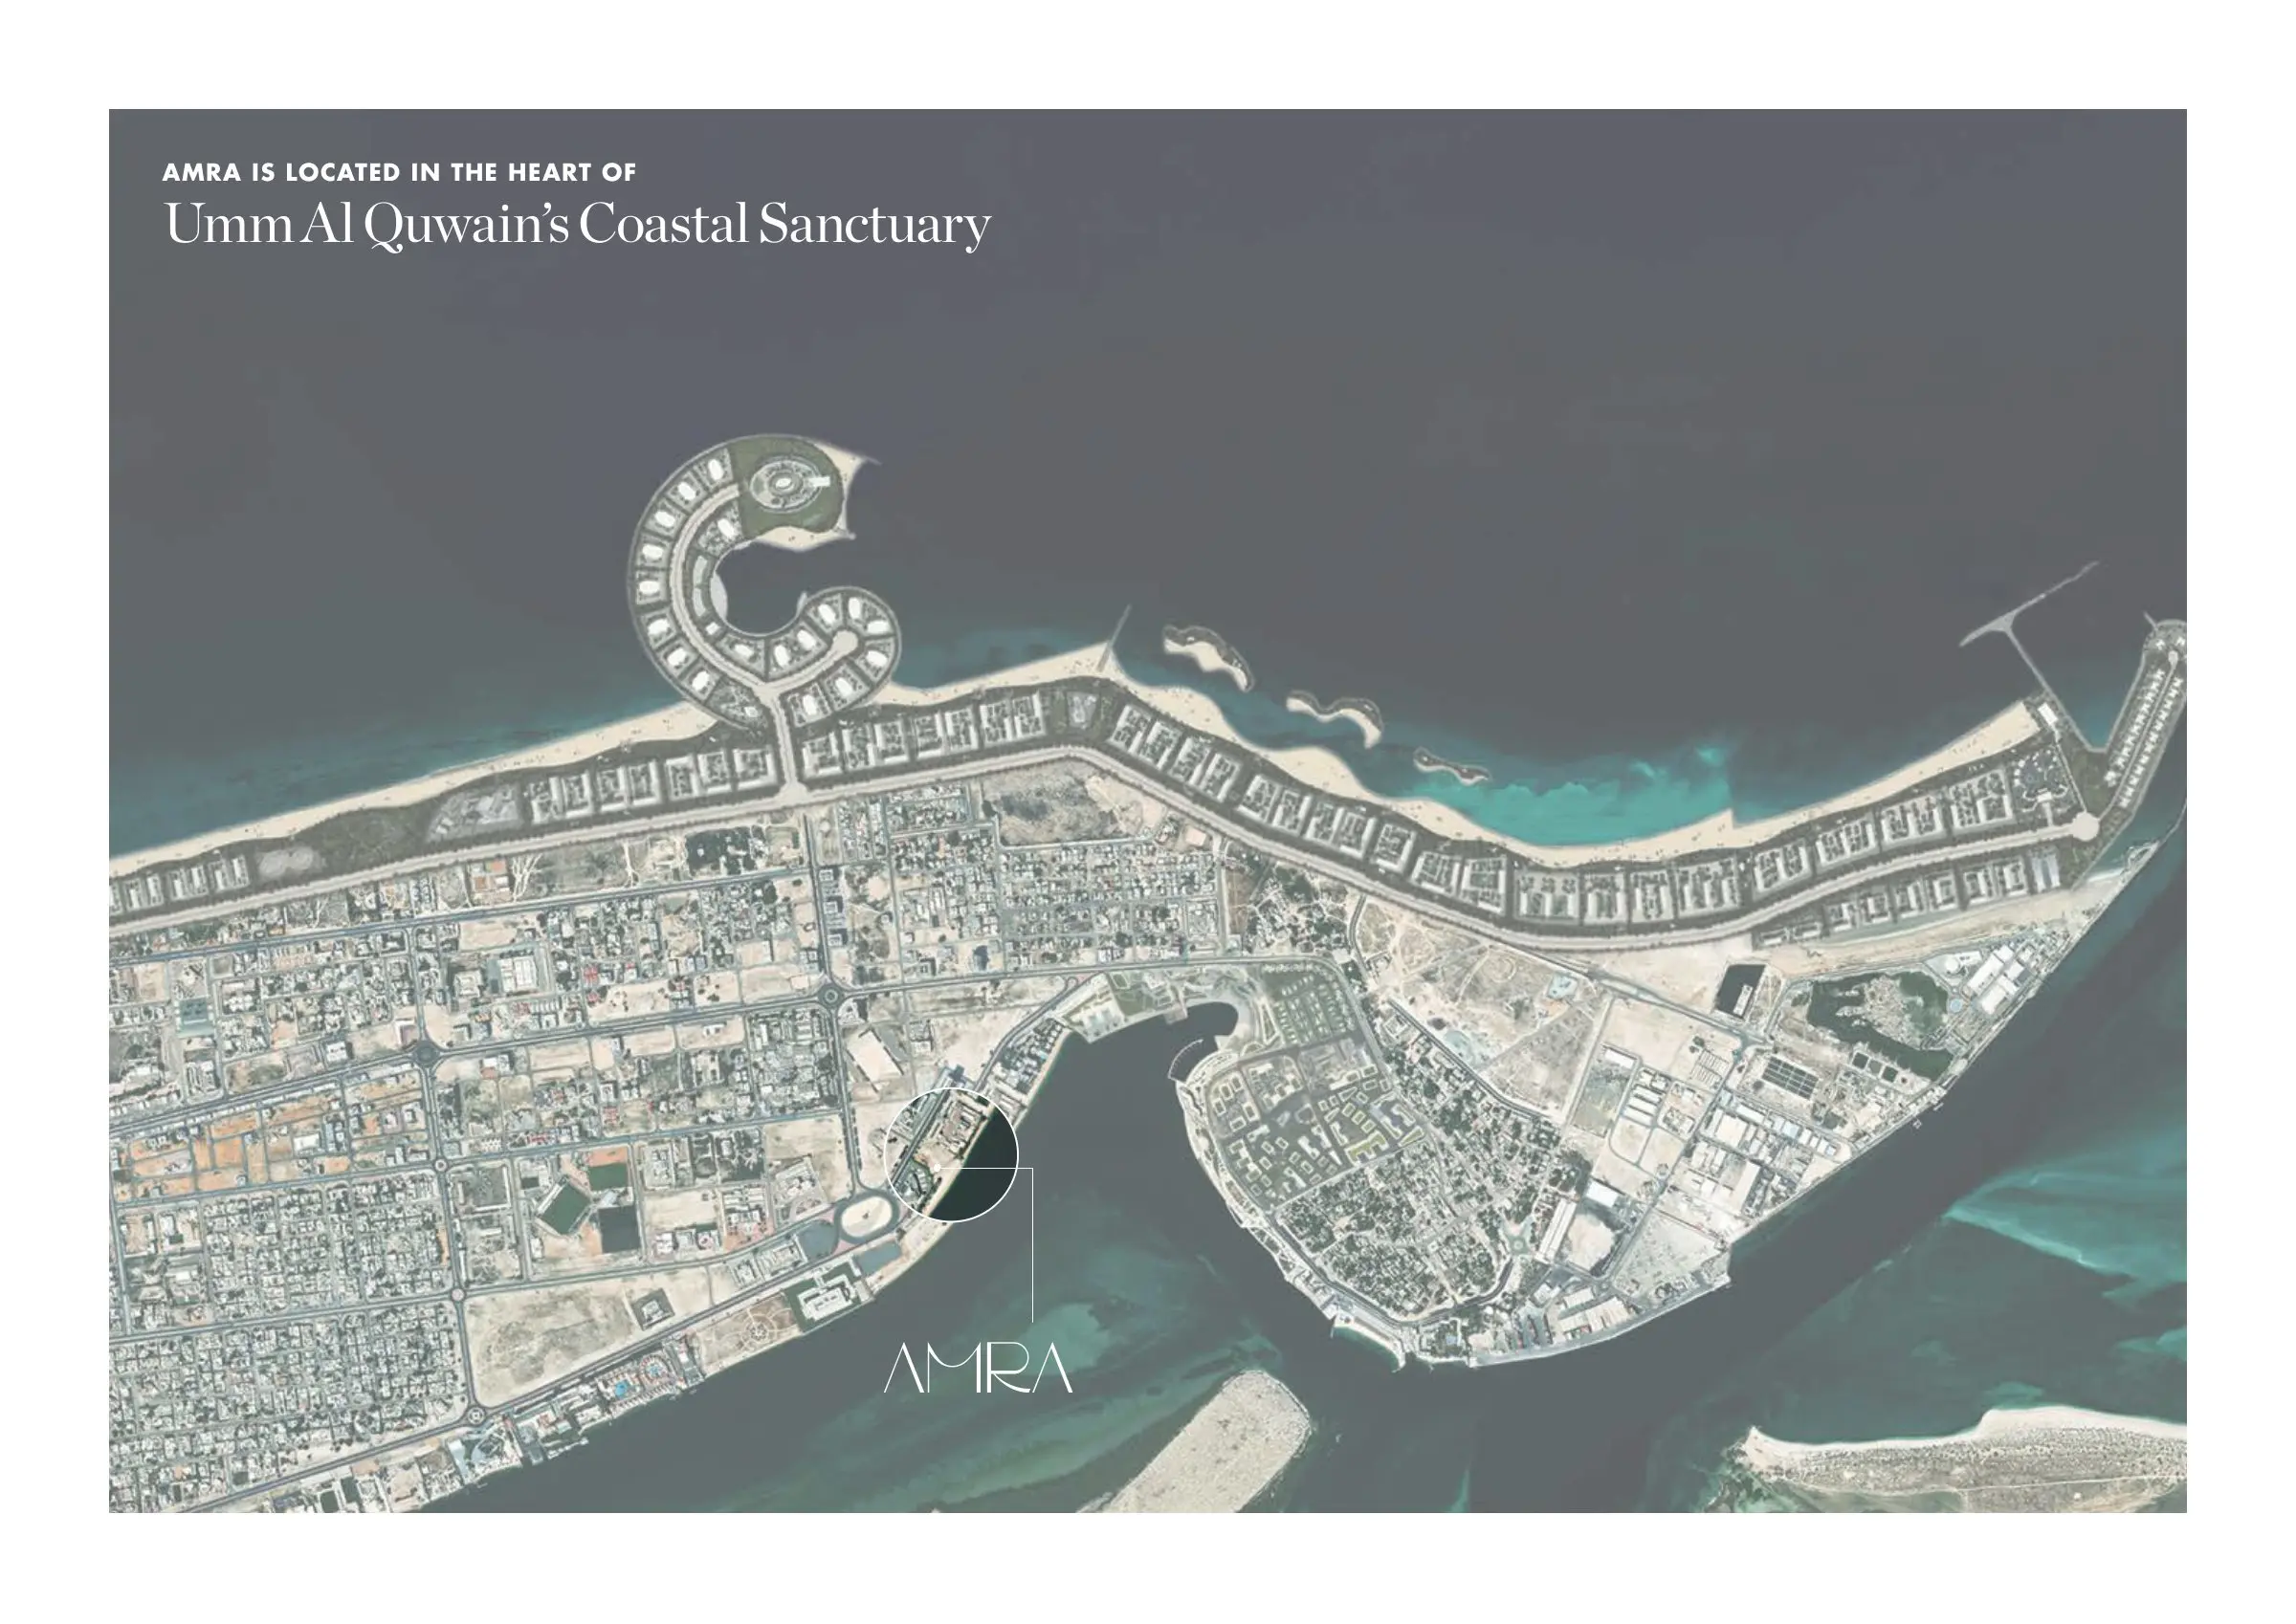
Amra Residences Master plan

Amra Residences is a group of five beachfront towers in Al Rawdah, in the heart of Umm Al Quwain's coastal district. The site opens directly onto the beach and the Al Khor mangroves, with a dedicated marina for private yachts. Around it, the neighbourhood is growing with hospitality and residential projects, including Vida Resort, 25 Hours Hotel and Residences, Beach Residences and UAQ Downtown Financial Centre.

Amra Residences Location

Questions Asked by Customers

Amra Residences is in Al Rawdah, Umm Al Quwain, on the beachfront with direct access to the Al Khor mangroves.

The project is developed by Citi Developers.

Prices start from AED 745,000 for a studio. Prices change with availability, so please confirm the current price with our team.

The towers offer studios and one- to four-bedroom apartments. All are fully furnished and serviced, and all have sea views.

Handover is listed for Q1 2030.

The 70/30 plan is 10% on booking, 57% during construction, 3% at handover and 30% over the 36 months after handover.

The project has more than 140 facilities across 688,000 sq ft, including a spa, sea view gym, yoga and pilates studios, a squash court, bowling, private cinemas, restaurants, rooftop beach clubs and a jogging track.

Yes. Owners can manage short-term rentals through the Citi Developers app and choose which nights to rent out.

Similar Projects

WhatsApp

Submit an Inquiry

I accept the terms of the User Agreement and Privacy Policy.
assets/img/cta-form-image.png

Developed by :

reelly_6a09d470d5b48

Compare projects

Request received

Download document

Get updates for this search

Project alerts only. Price filters are saved in AED. Alerts start only after you confirm your email.

You can unsubscribe anytime. Privacy Policy