

Nourwatan Residential

Experience modern living, elegant residences and exceptional comfort in Abu Dhabi.

iconImage

573,000

Launch Price
iconImage

OFF-PLAN

Project Nature
Property no: 20250000513230
Ownership: Freehold

Bedrooms

studio, 1, 2, 3

Type

AP
AP

Handover

Q4 2026

Area

396 to 1,836 sqft

Down Payment

20%

Service Charges

10

Contact Project Specialist

I accept the terms of the User Agreement and Privacy Policy.

Nourwatan Residential Overview

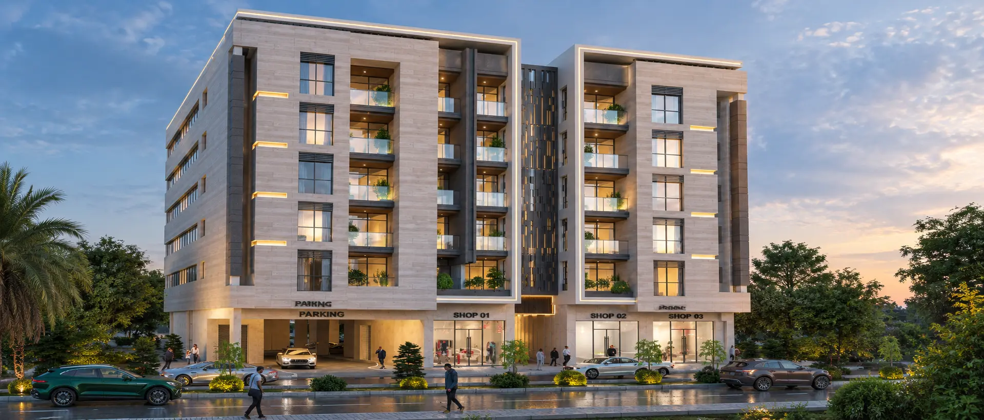
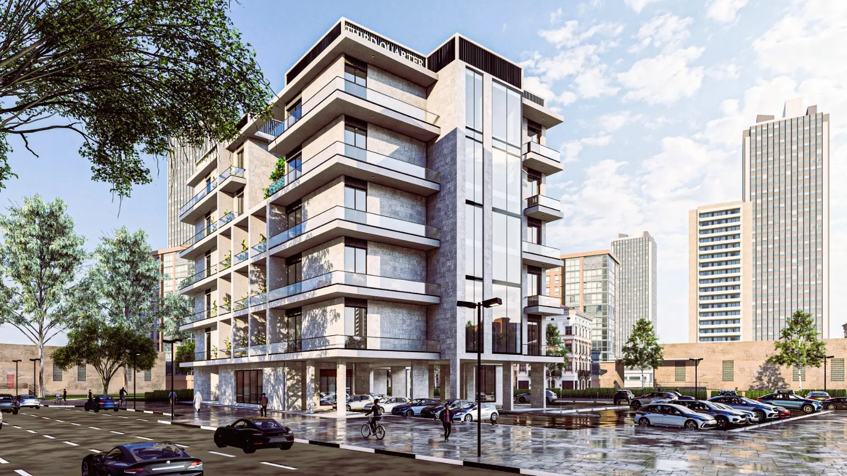
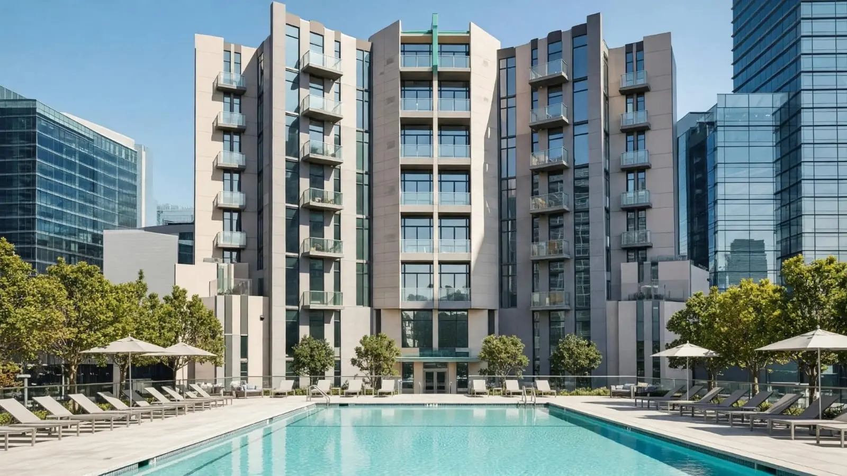
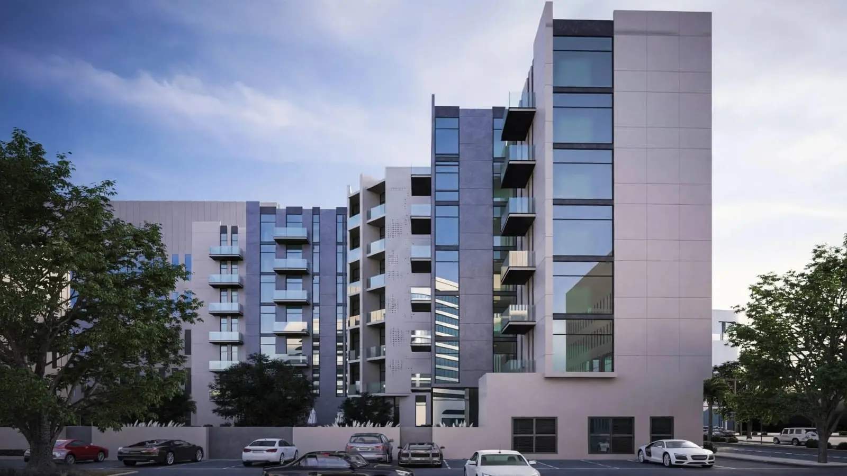
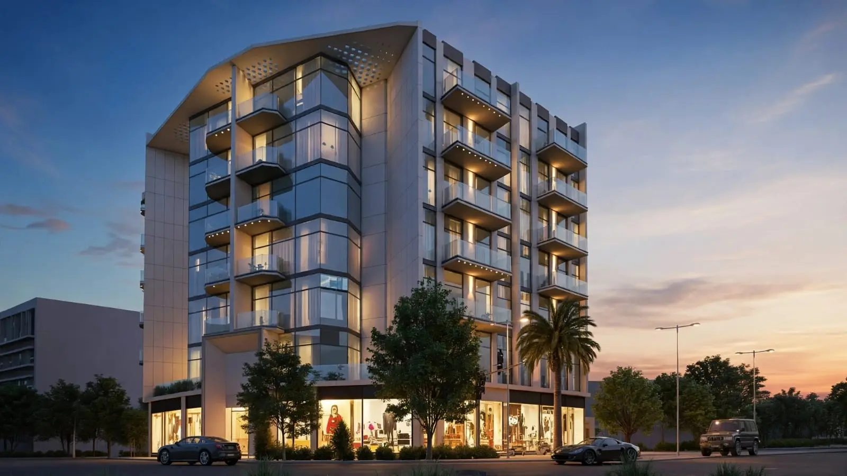
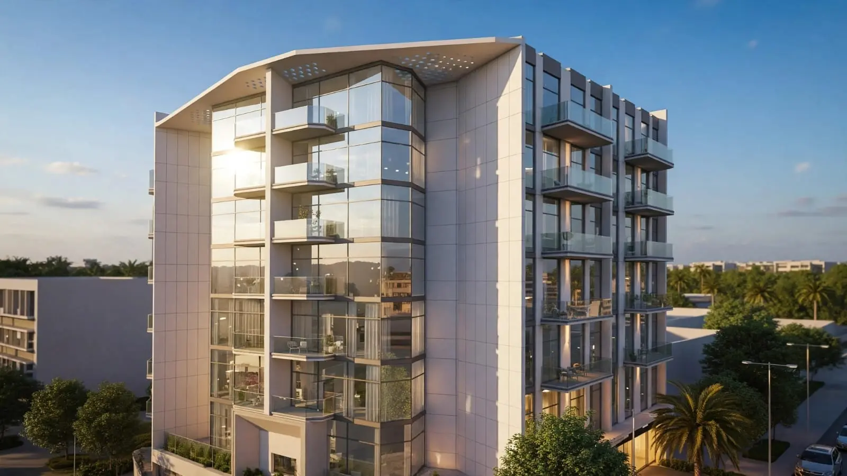
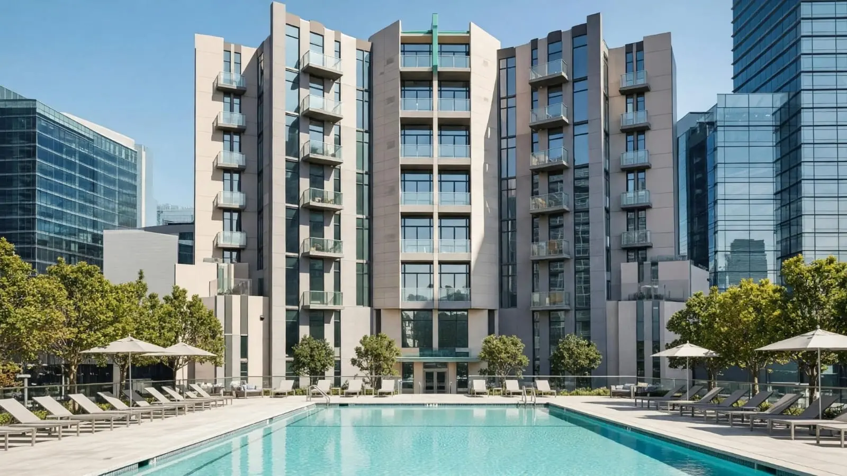
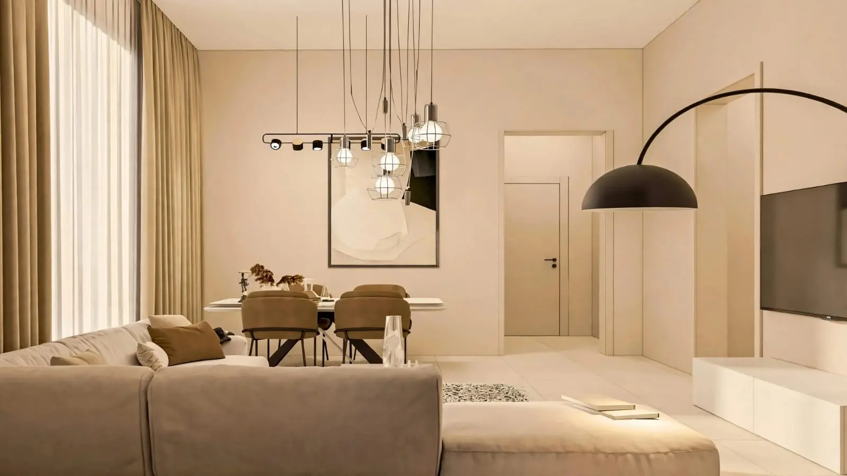
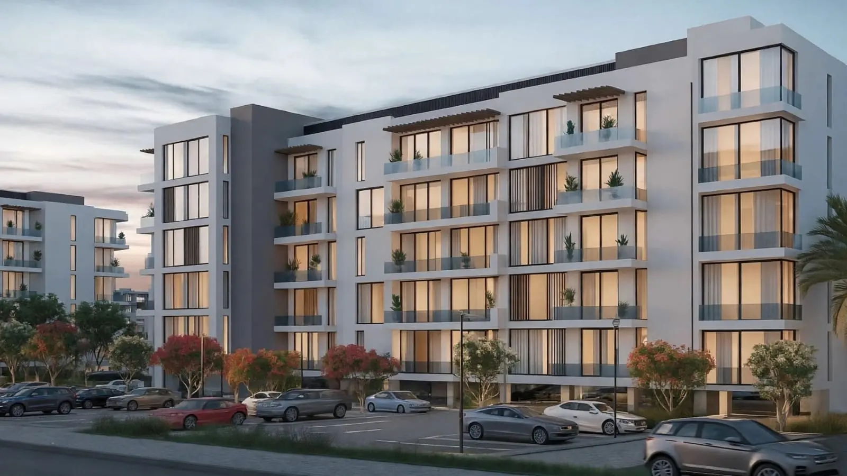
Nourwatan Residential is an off-plan apartment project by Maskan MS Contracting and Real Estate Development , located in Al Shamkha, Al Reeman 1, Abu Dhabi. Designed for modern family living, the development offers a collection of Studio, 1, 2, and 3-bedroom apartments with sizes ranging from 396 to 1,836 sqft. The project features contemporary architecture, quality amenities, landscaped surroundings, and convenient access to key destinations across Abu Dhabi. With freehold ownership, a 20% down payment, and an expected Q4 2026 handover, Nourwatan Residential presents an attractive opportunity for both homeowners and investors seeking a well-connected community in one of Abu Dhabi’s growing residential areas.

MASKAN MS

Nourwatan Residential Amenities

Indoor Swimming Pool

Indoor Swimming Pool

Full Equipped Gym

Full Equipped Gym

Landscape Garden

Landscape Garden

Children Play Area

Children Play Area

24/7 Security

24/7 Security

Covered Parking

Covered Parking

Nourwatan Residential Neighborhood

Al Yasat Private School
caricon

2 min | 0.60 km

Al Aasimah Primary School
caricon

7 min | 4.30 km

Al Taawun School
caricon

7 min | 4.37 km

Zayed International Airport
caricon

19 min | 13.11 km

Al Dhafra Air Base
caricon

40 min | 40.04 km

Al Bateen Airport
caricon

27 min | 33.22 km

Village Center 5A
caricon

8 min | 6.33 km

Village Center 5 area 1E
caricon

9 min | 7.06 km

Village Center 1B
caricon

8 min | 6.27 km

Mosque جامع مسجد
caricon

6 min | 2.70 km

Shamkha Medical Center
caricon

6 min | 2.54 km

SEHA Health clinic
caricon

6 min | 2.70 km

Sama al Shamka
caricon

9 min | 7.77 km

Al Shamkha Park 2
caricon

5 min | 2.73 km

Al Shamkha
caricon

4 min | 2.06 km

Garden Ammas Restaurant
caricon

27 min | 27.88 km

We welcome various payment methods.

Diverse payment options for your convenience.

Bitcoins

Bank Transfer

Credit Card

Cheques

Nourwatan Residential Payment Plans

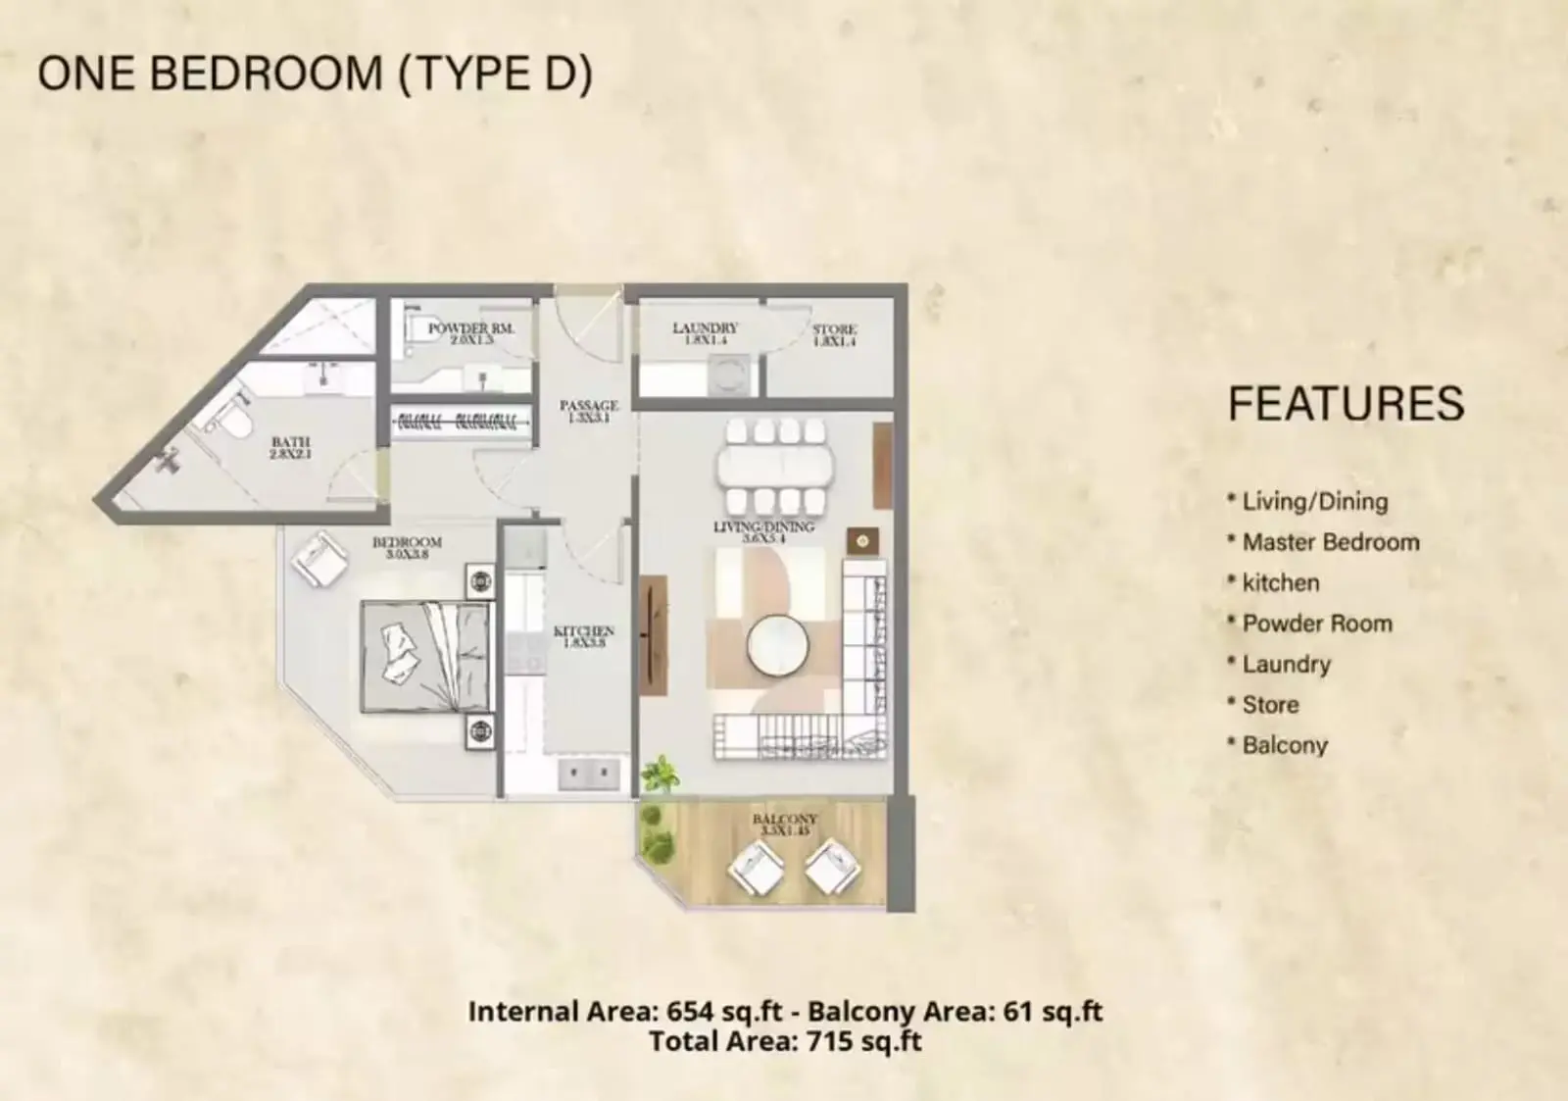
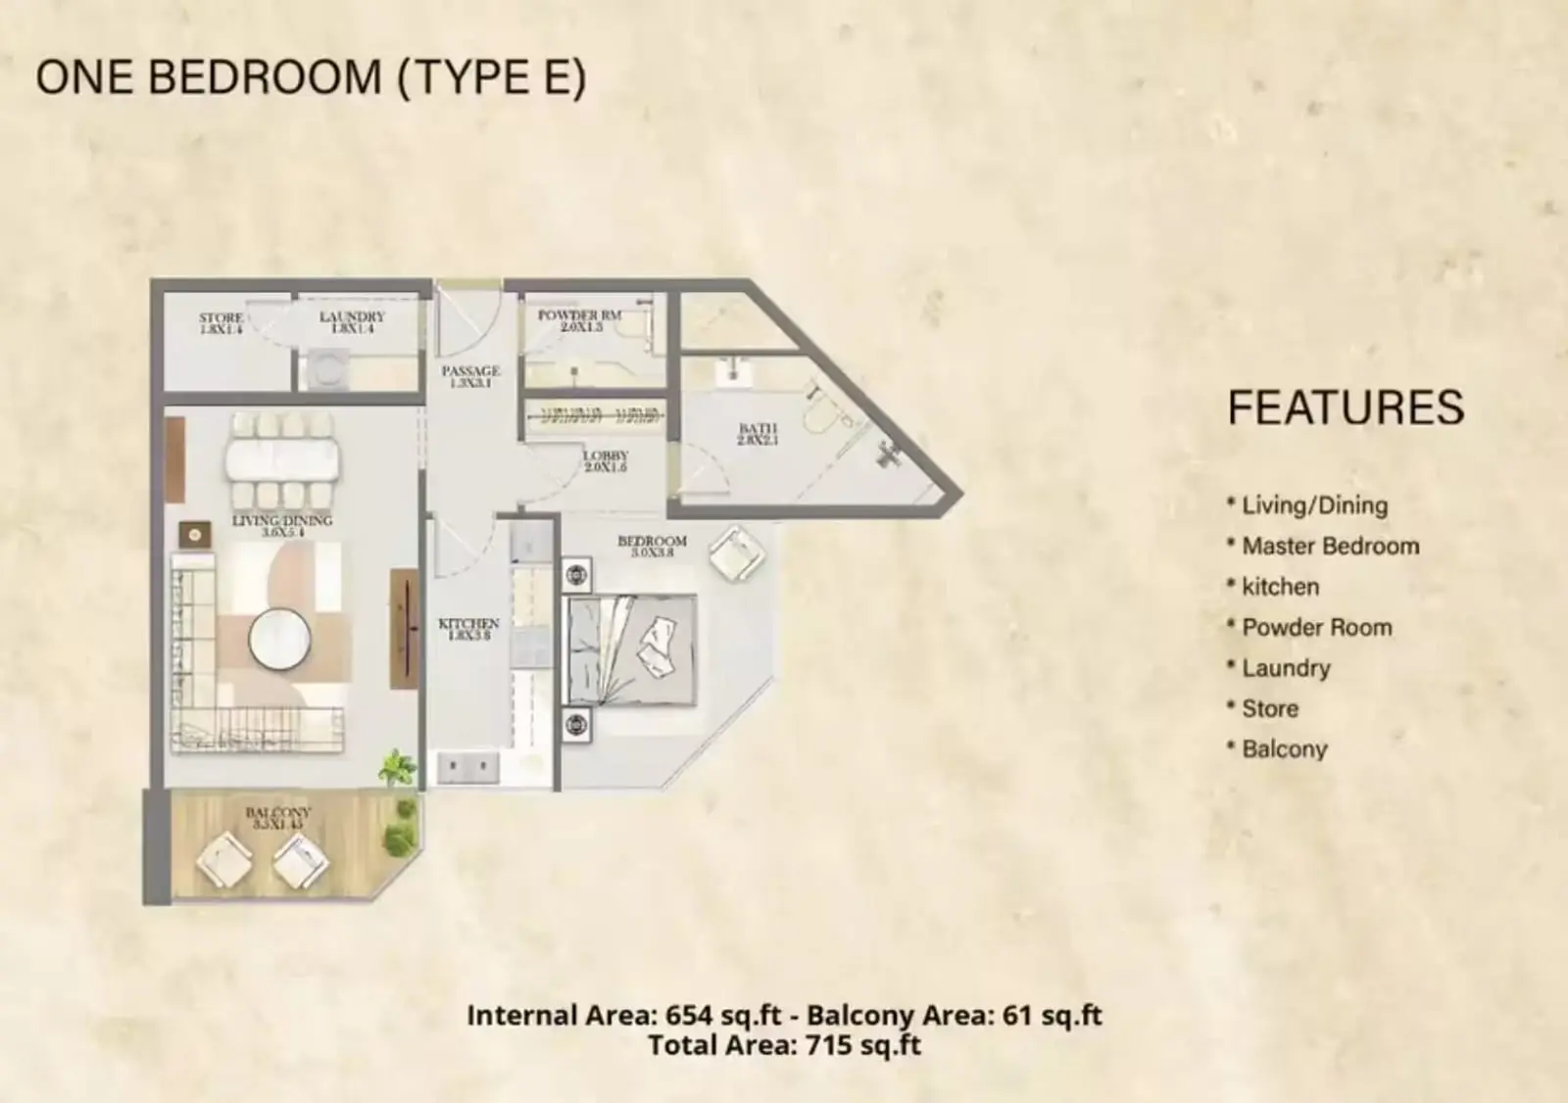
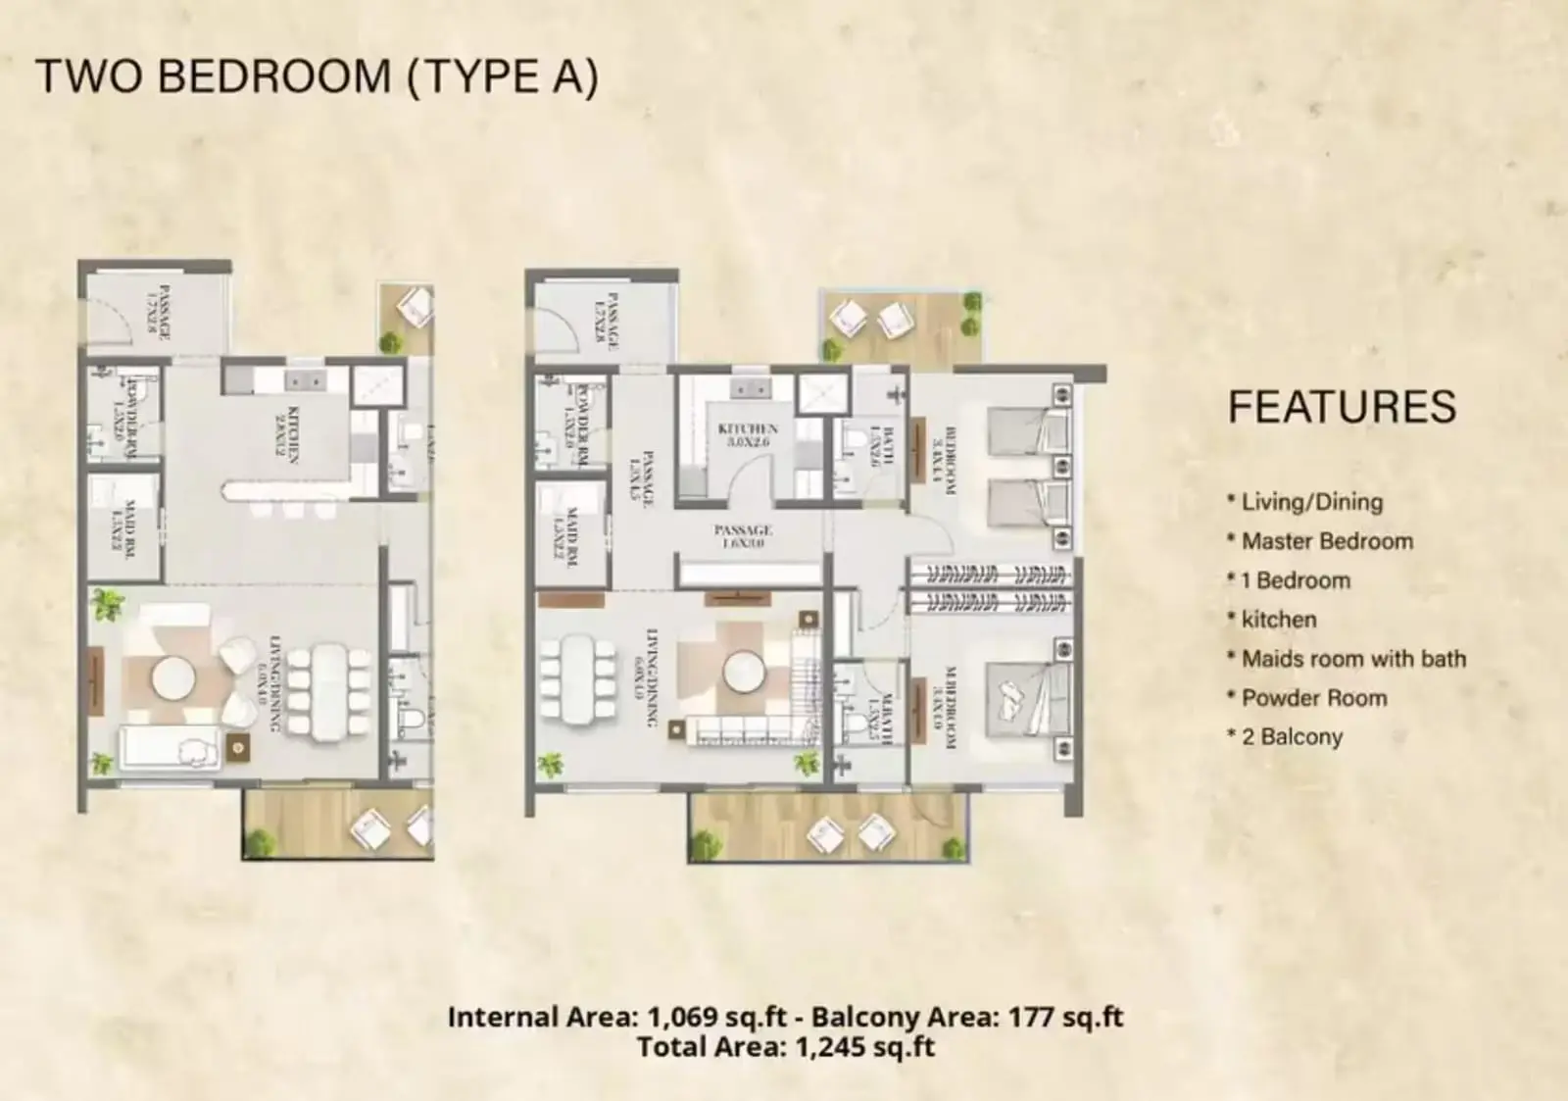
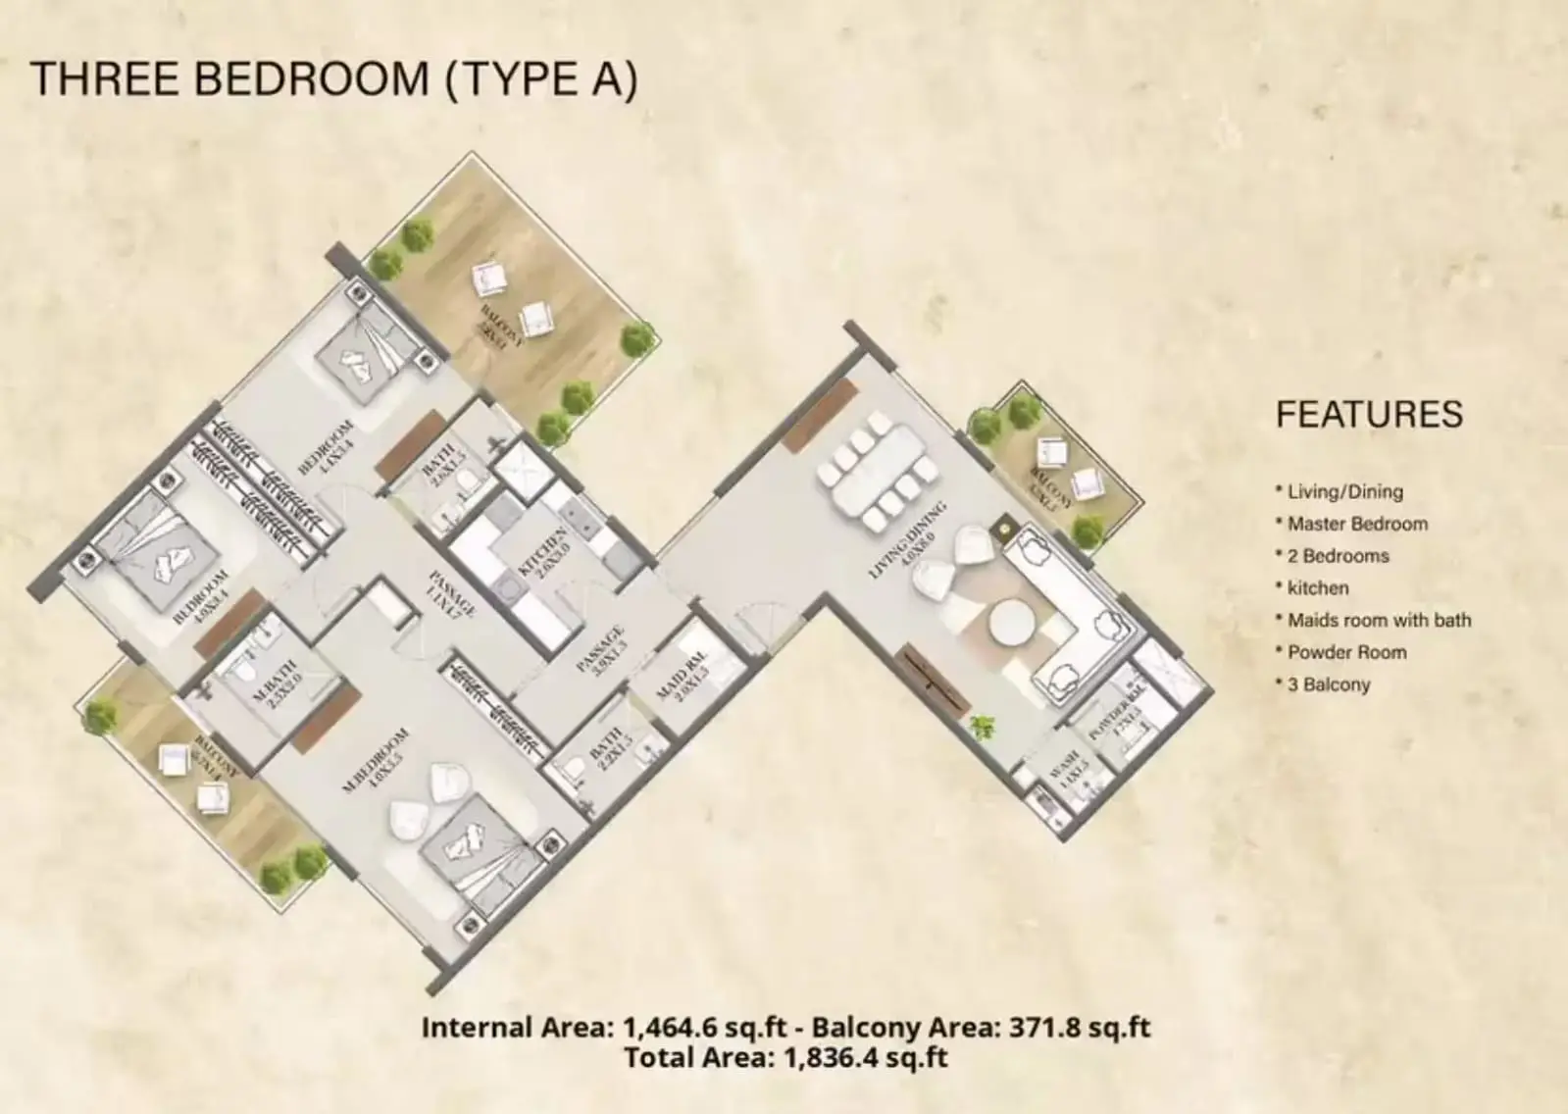
Nourwatan Residential Floor Plans

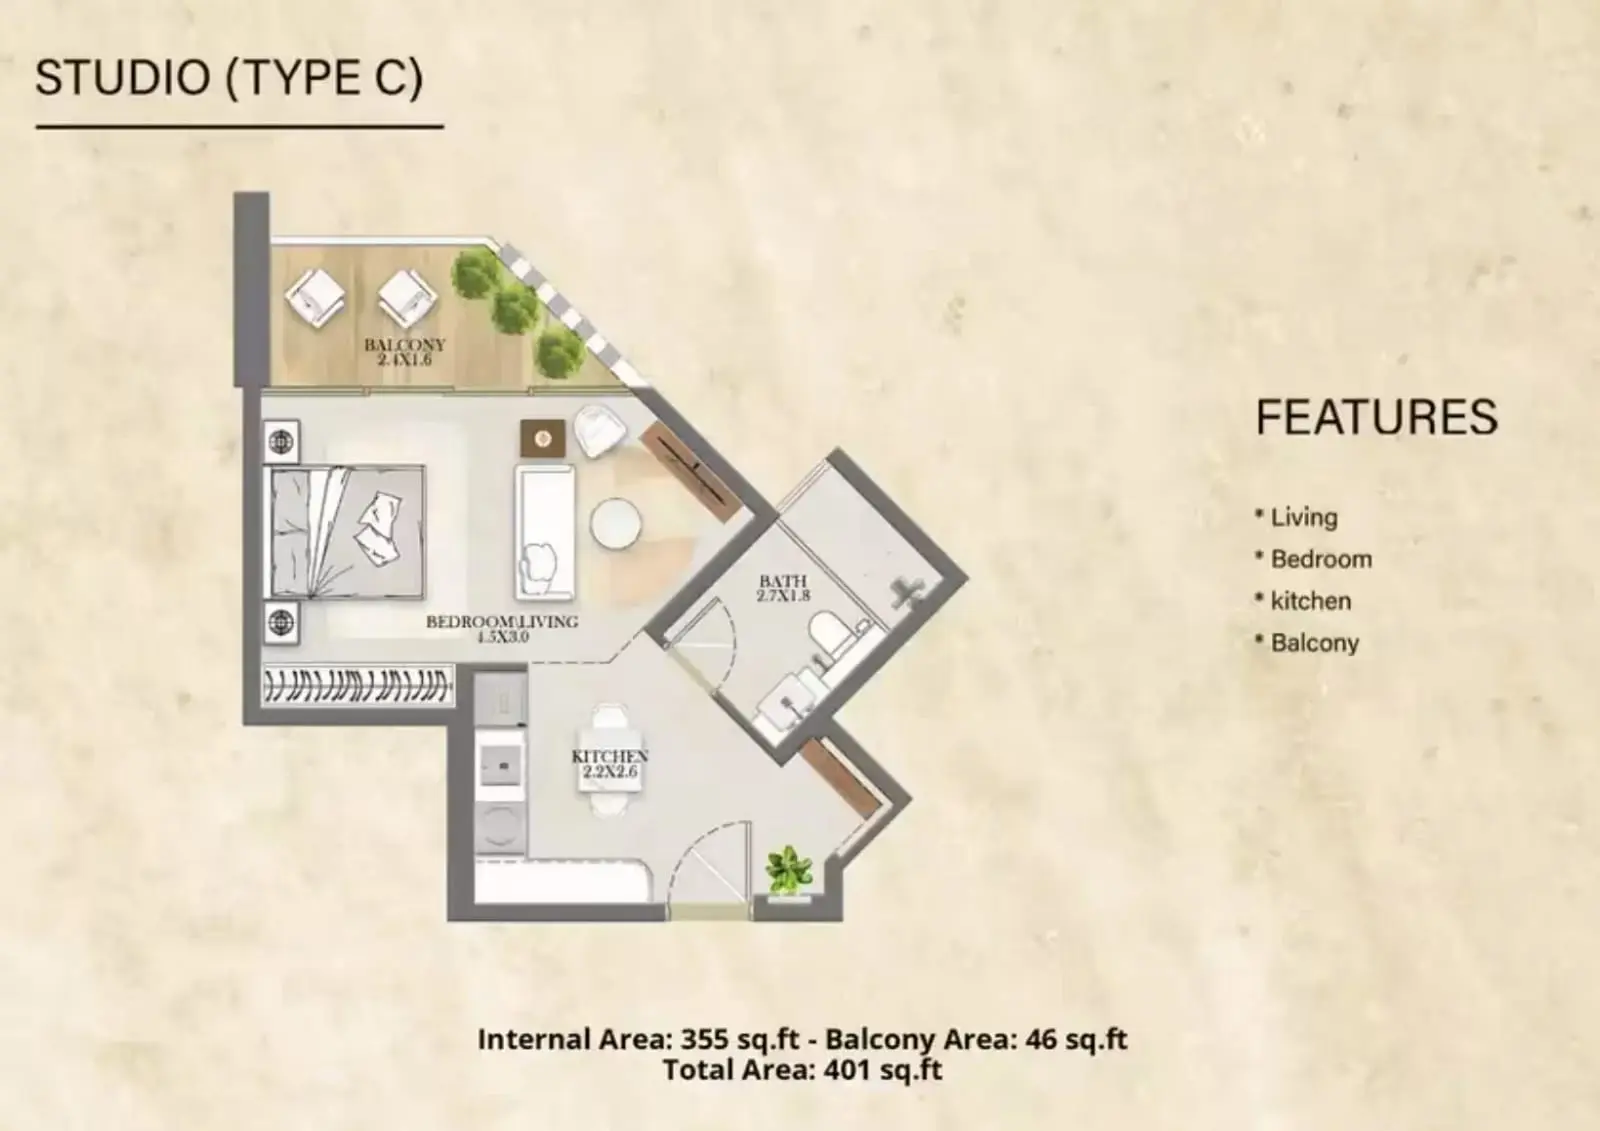
Studio - Studio Type C

Explanation

This studio layout combines the bedroom and living area in one open space, with a separate kitchen, bathroom and private balcony. The arrangement supports compact, practical living while providing an outdoor seating area.

Please choose unit type:

Studio Type C

Studio Type A

Studio Type B

Type A

Type B

Type C

Type D

Type E

Type A

Type A

Type B

Type C

Floor Plans Location Project Name Bedrooms Type Property Type Property Size Service Charges
Al Shamkha Nourwatan Residential Studio AP Studio Type C 401 sqft 10 / sqft

4,010

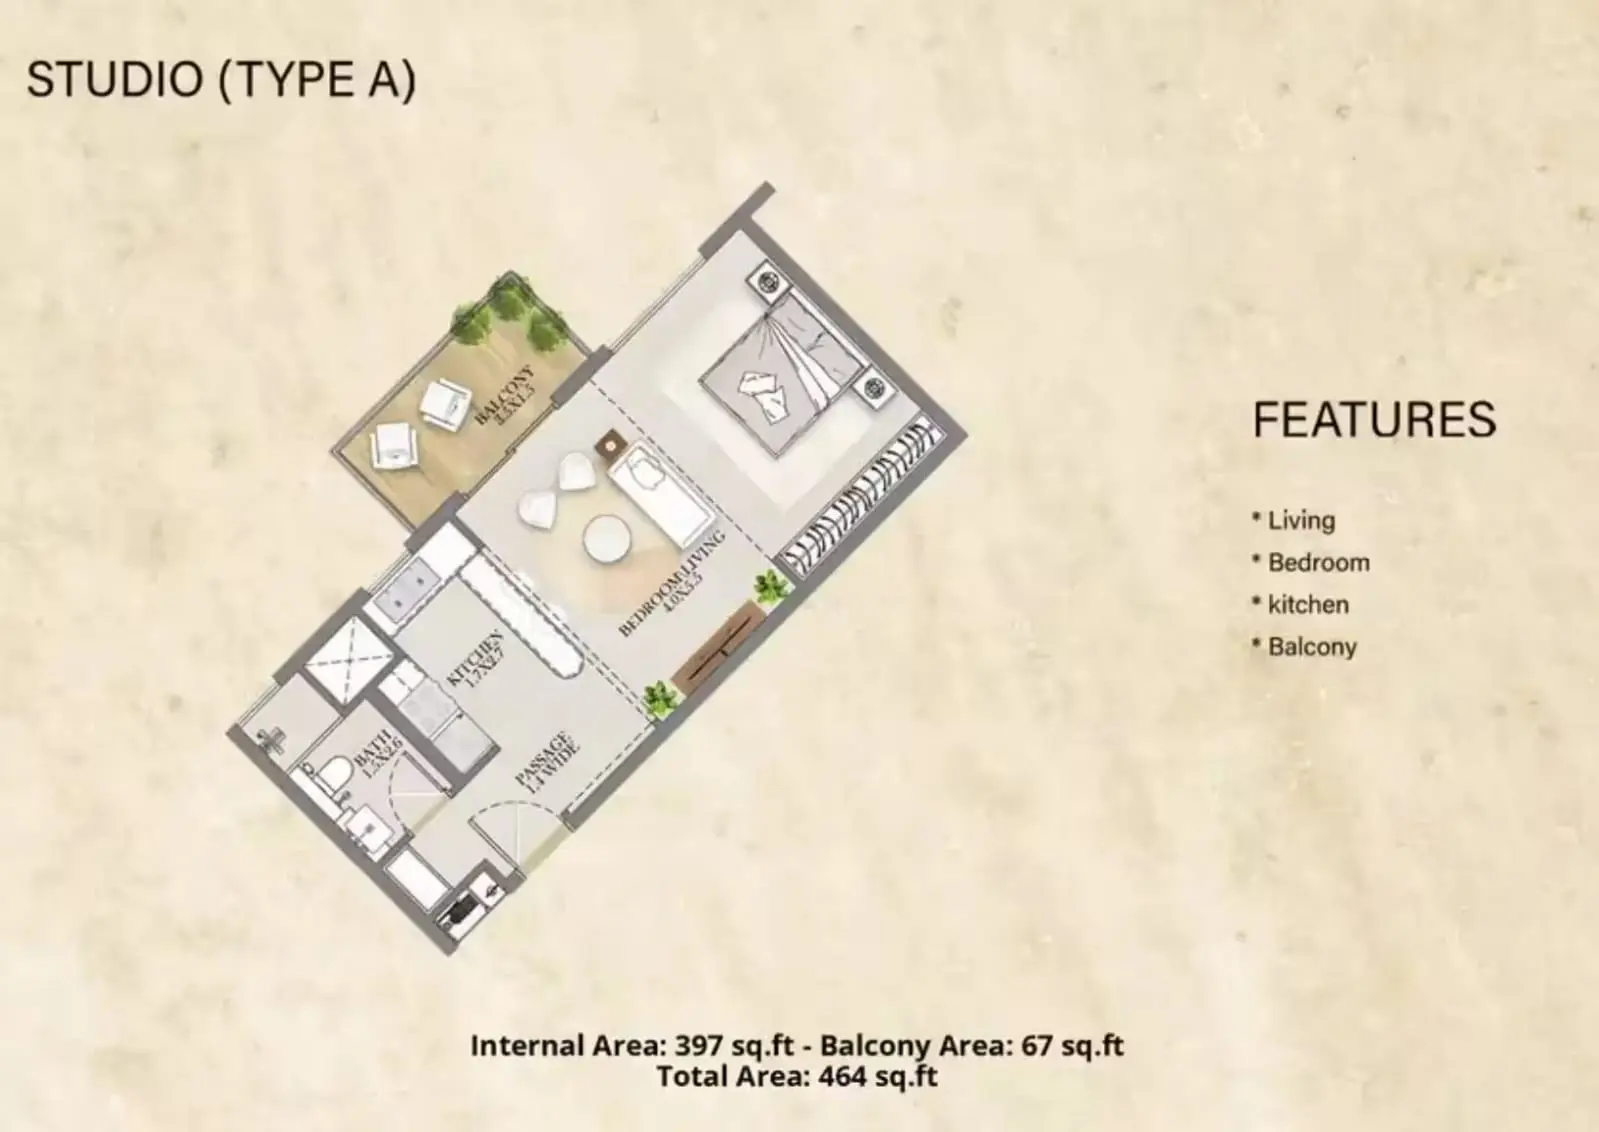
Al Shamkha Nourwatan Residential Studio AP Studio Type A 464 sqft 10 / sqft

4,640

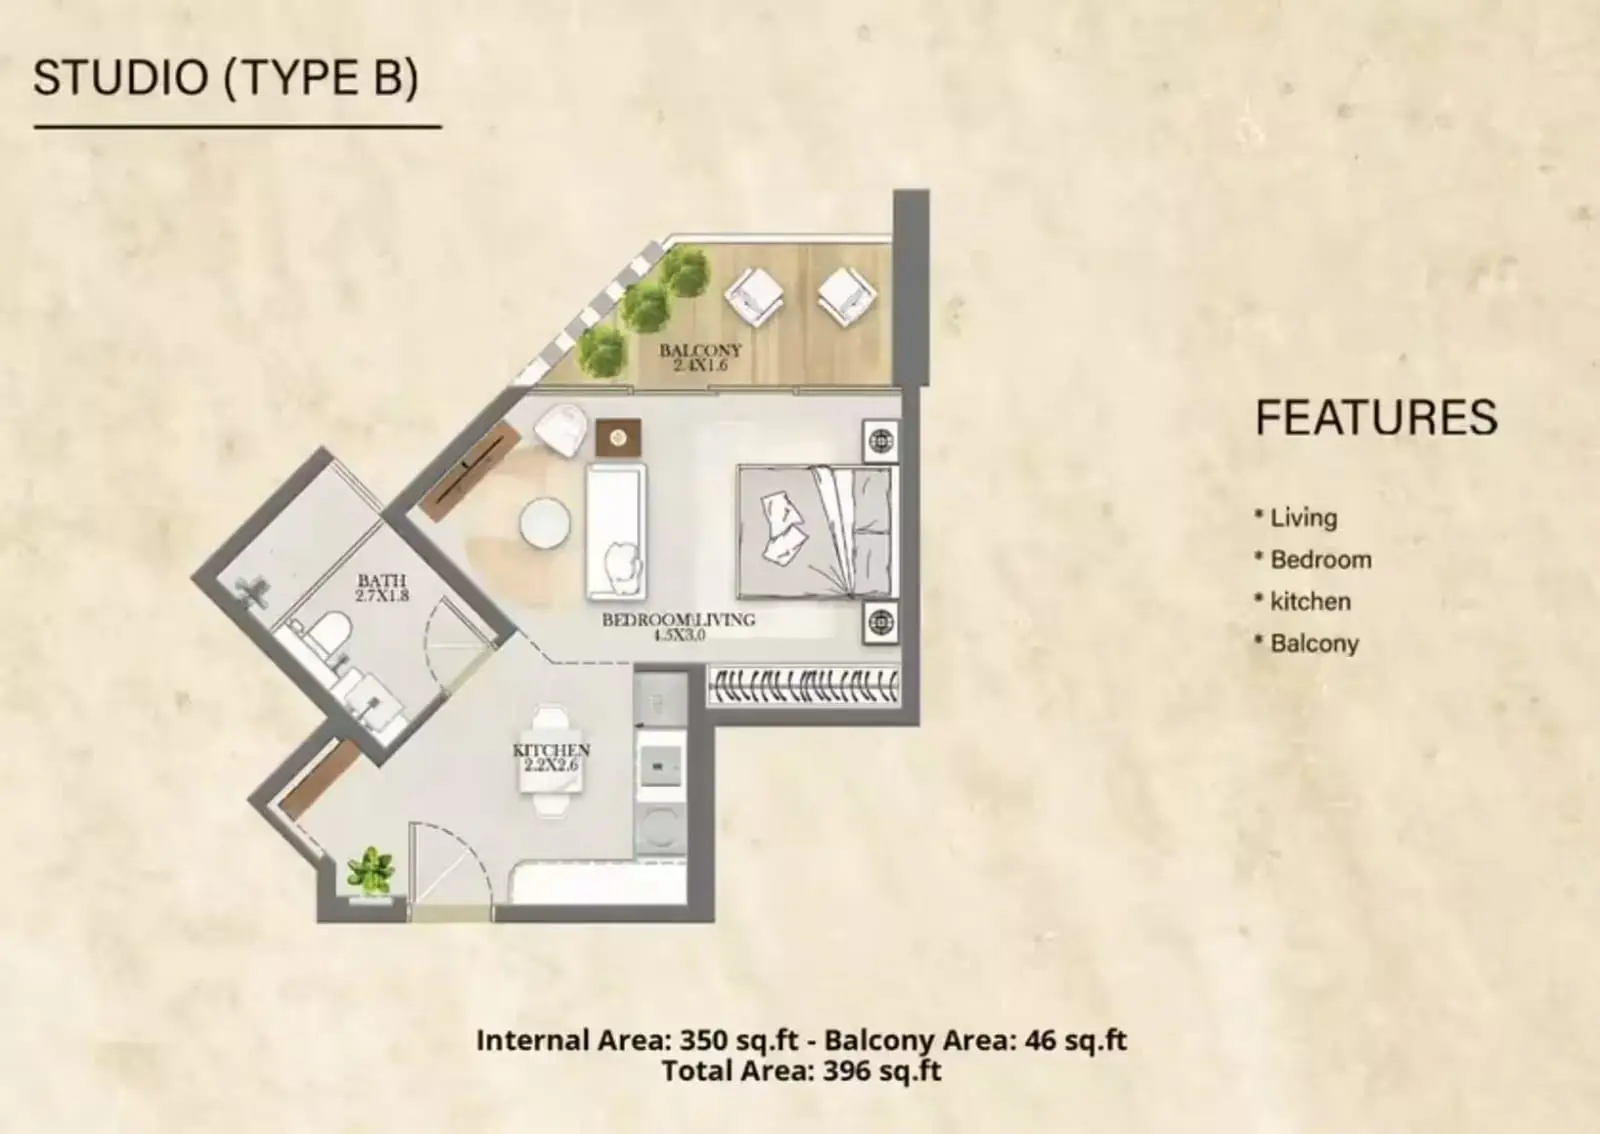
Al Shamkha Nourwatan Residential Studio AP Studio Type B 396 sqft 10 / sqft

3,960

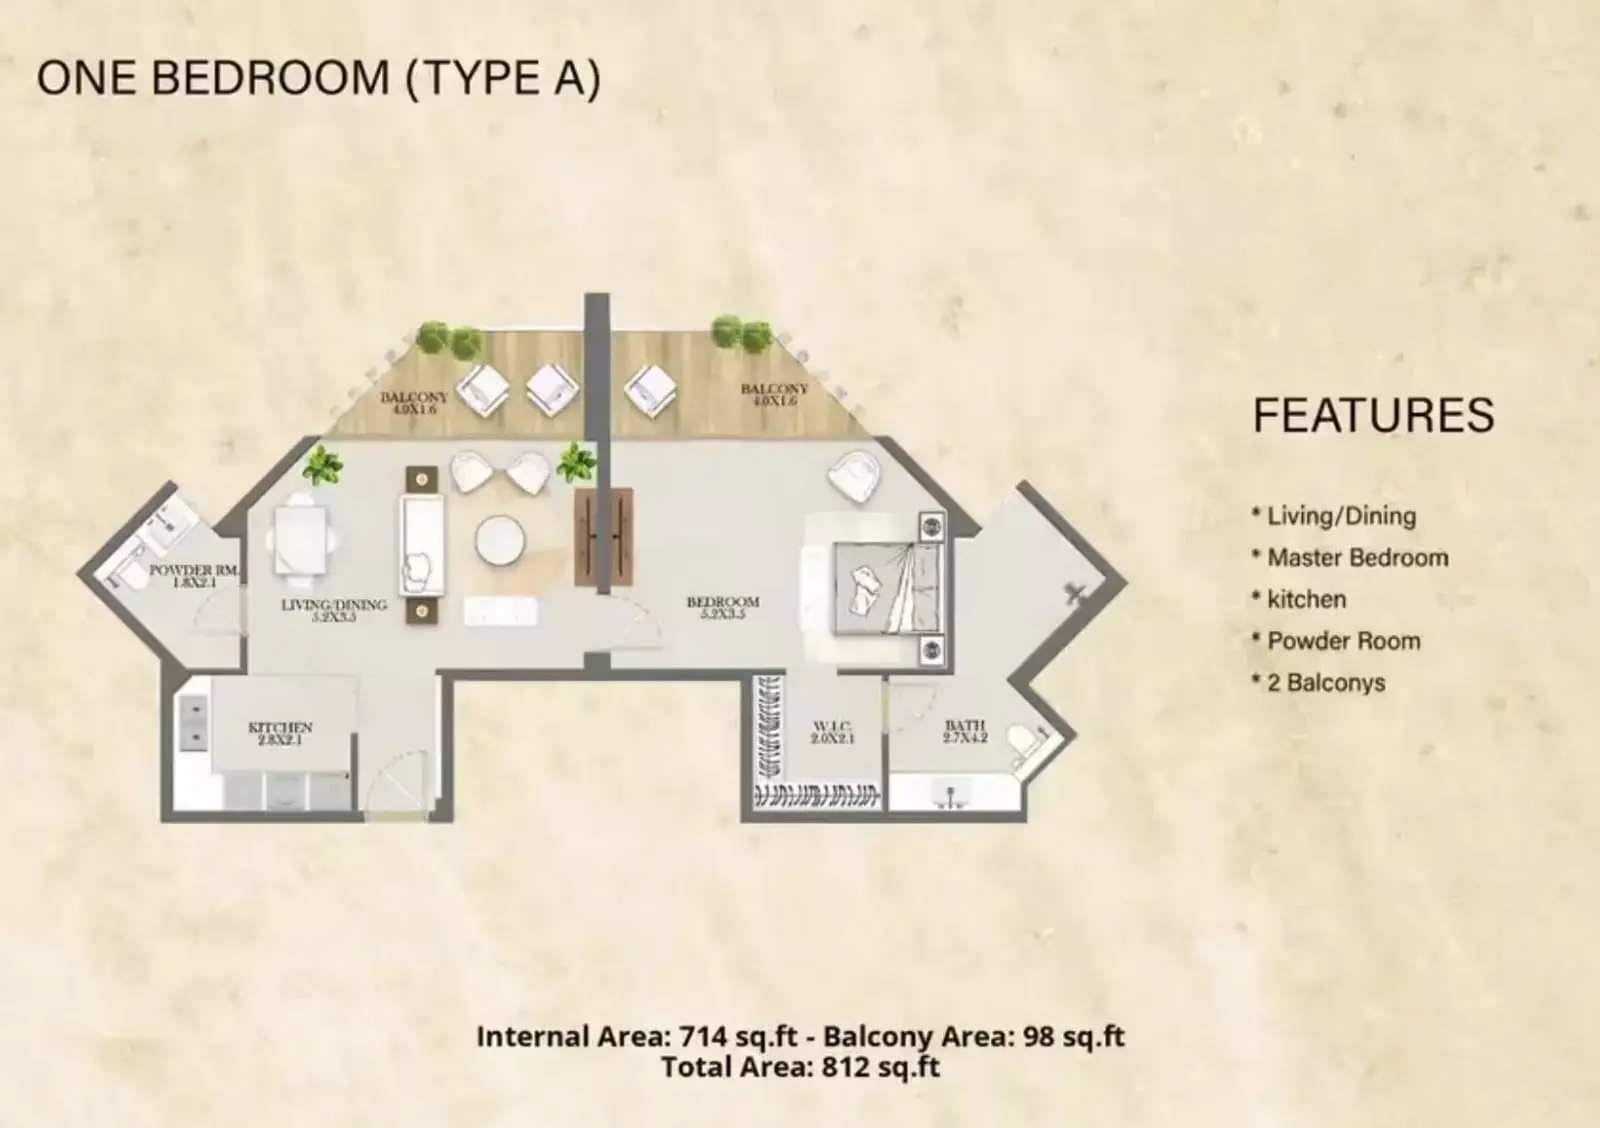
Al Shamkha Nourwatan Residential 1 Bed AP Type A 812 sqft 10 / sqft

8,120

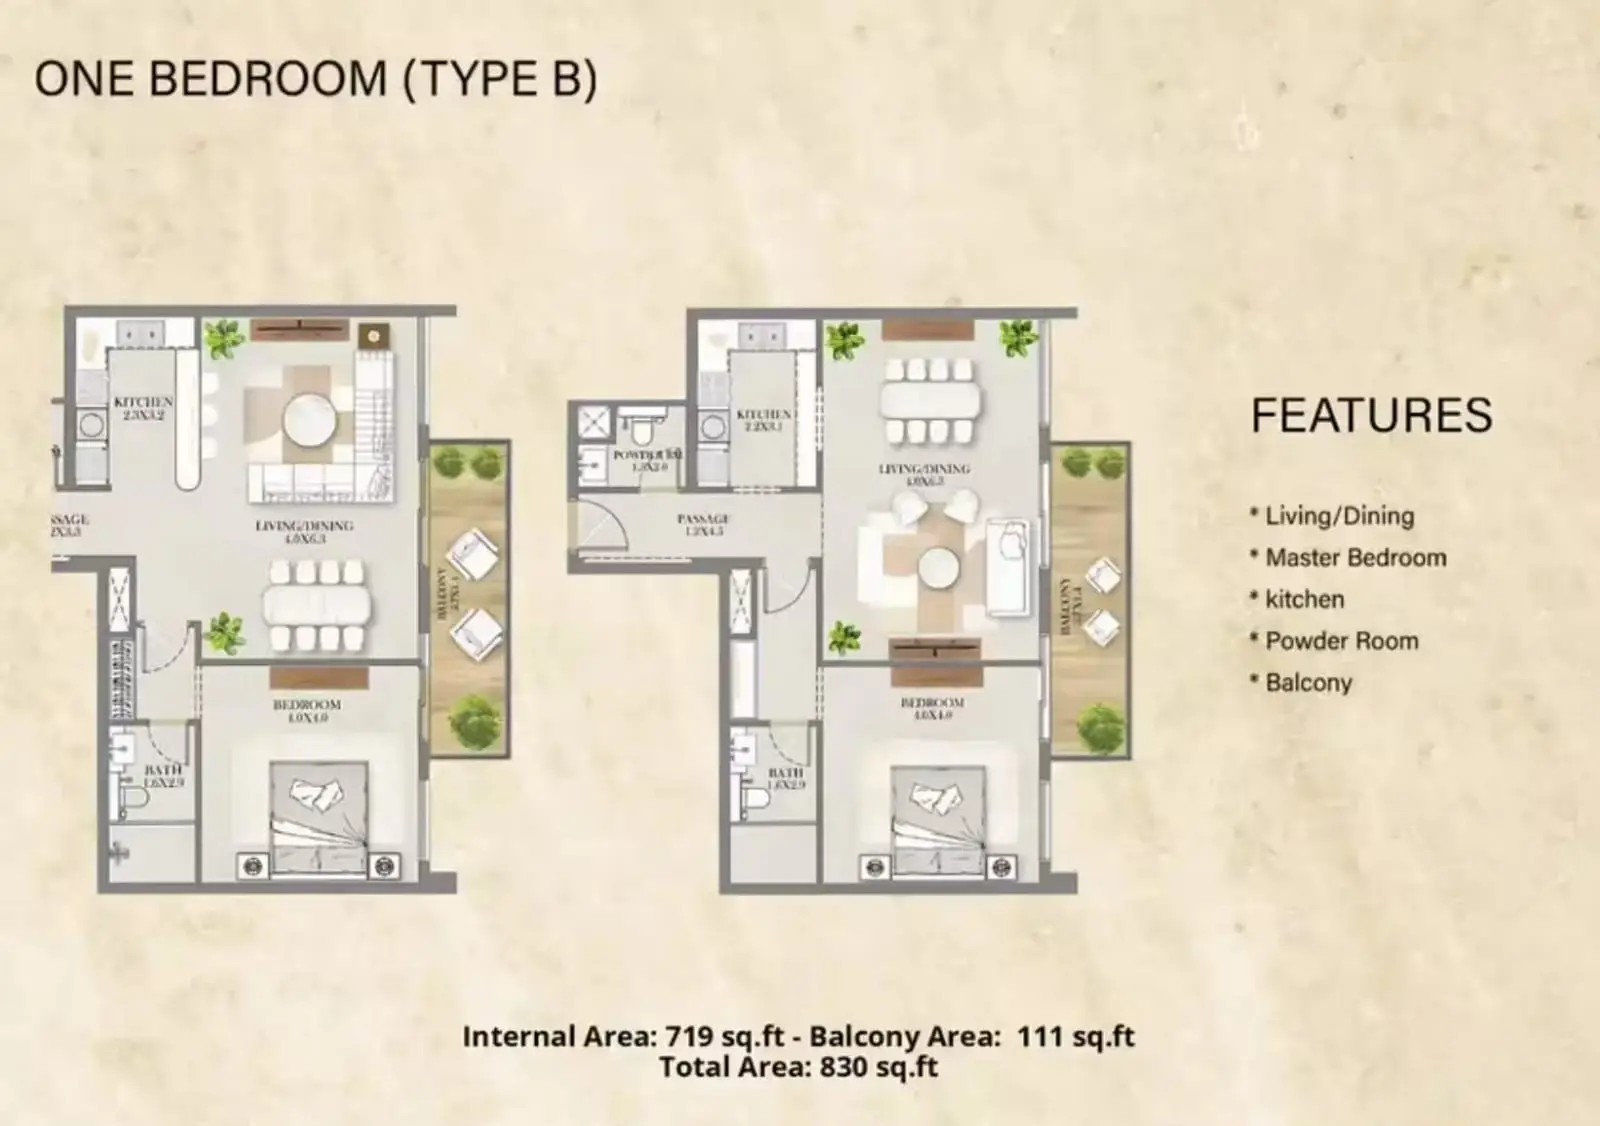
Al Shamkha Nourwatan Residential 1 Bed AP Type B 830 sqft 10 / sqft

8,300

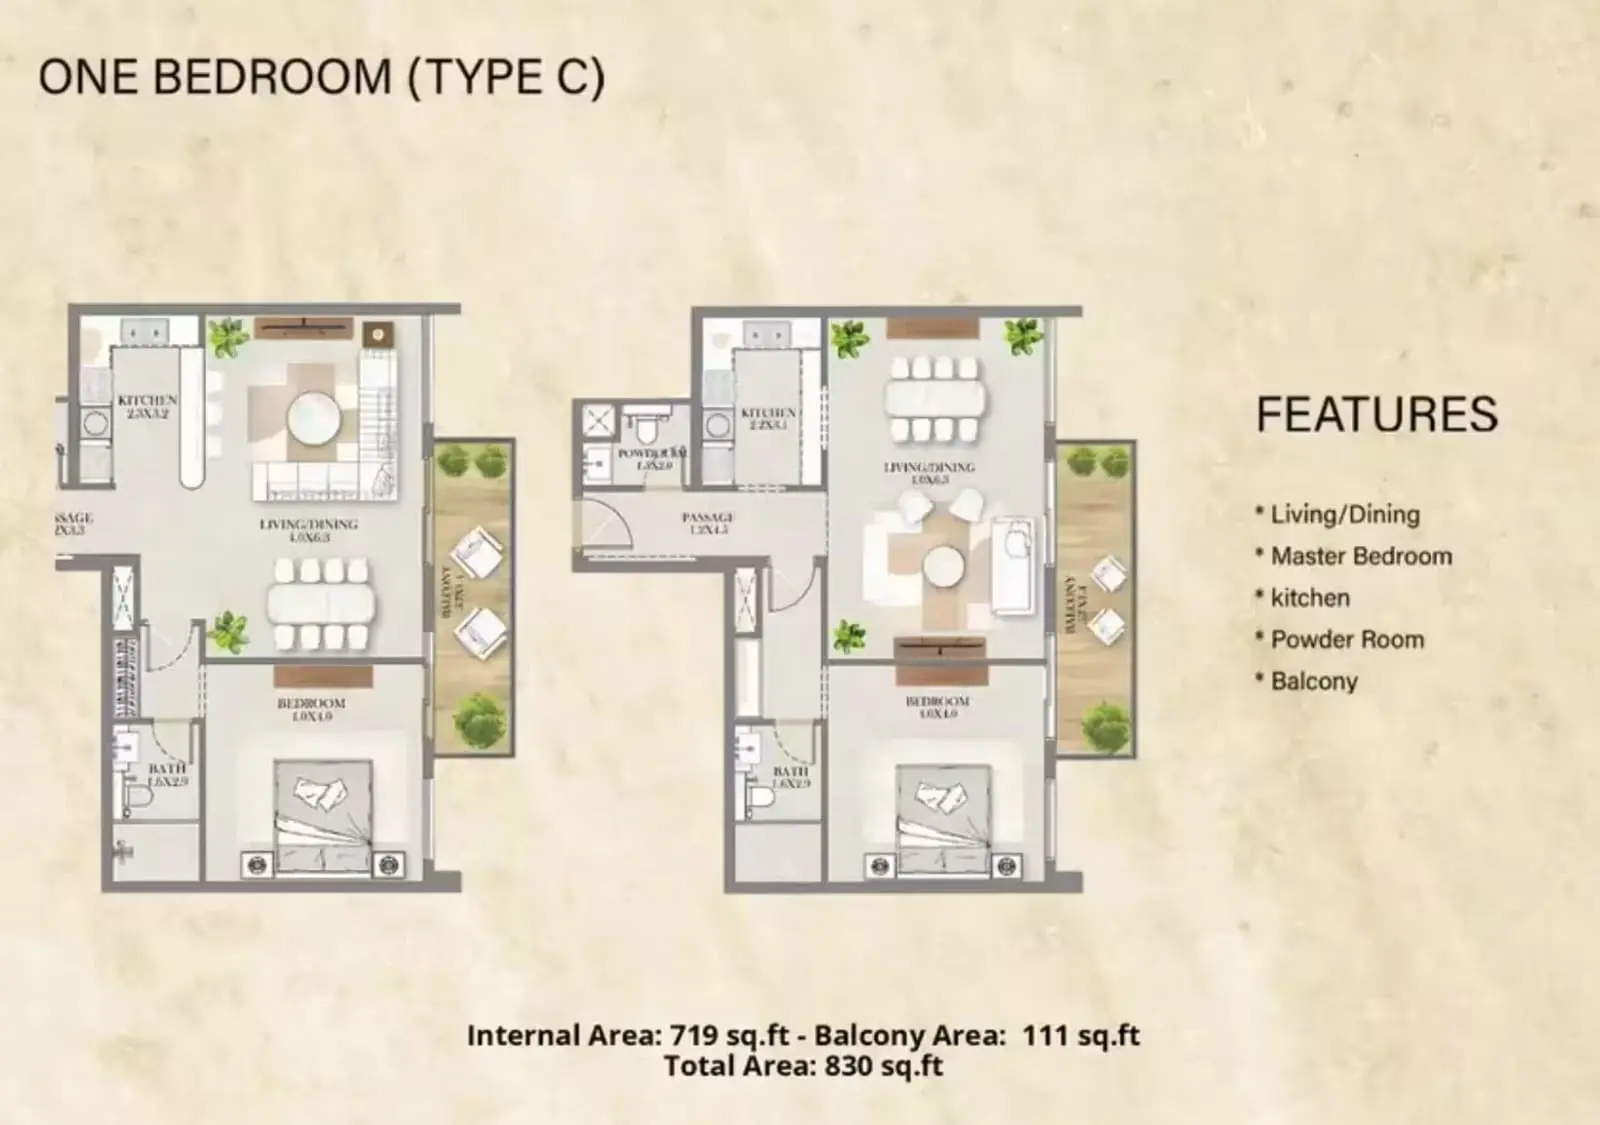
Al Shamkha Nourwatan Residential 1 Bed AP Type C 830 sqft 10 / sqft

8,300

Al Shamkha Nourwatan Residential 1 Bed AP Type D 715 sqft 10 / sqft

7,150

Al Shamkha Nourwatan Residential 1 Bed AP Type E 715 sqft 10 / sqft

7,150

Al Shamkha Nourwatan Residential 2 Beds AP Type A 1,245 sqft 10 / sqft

12,450

Al Shamkha Nourwatan Residential 3 Beds AP Type A 1,836 sqft 10 / sqft

18,360

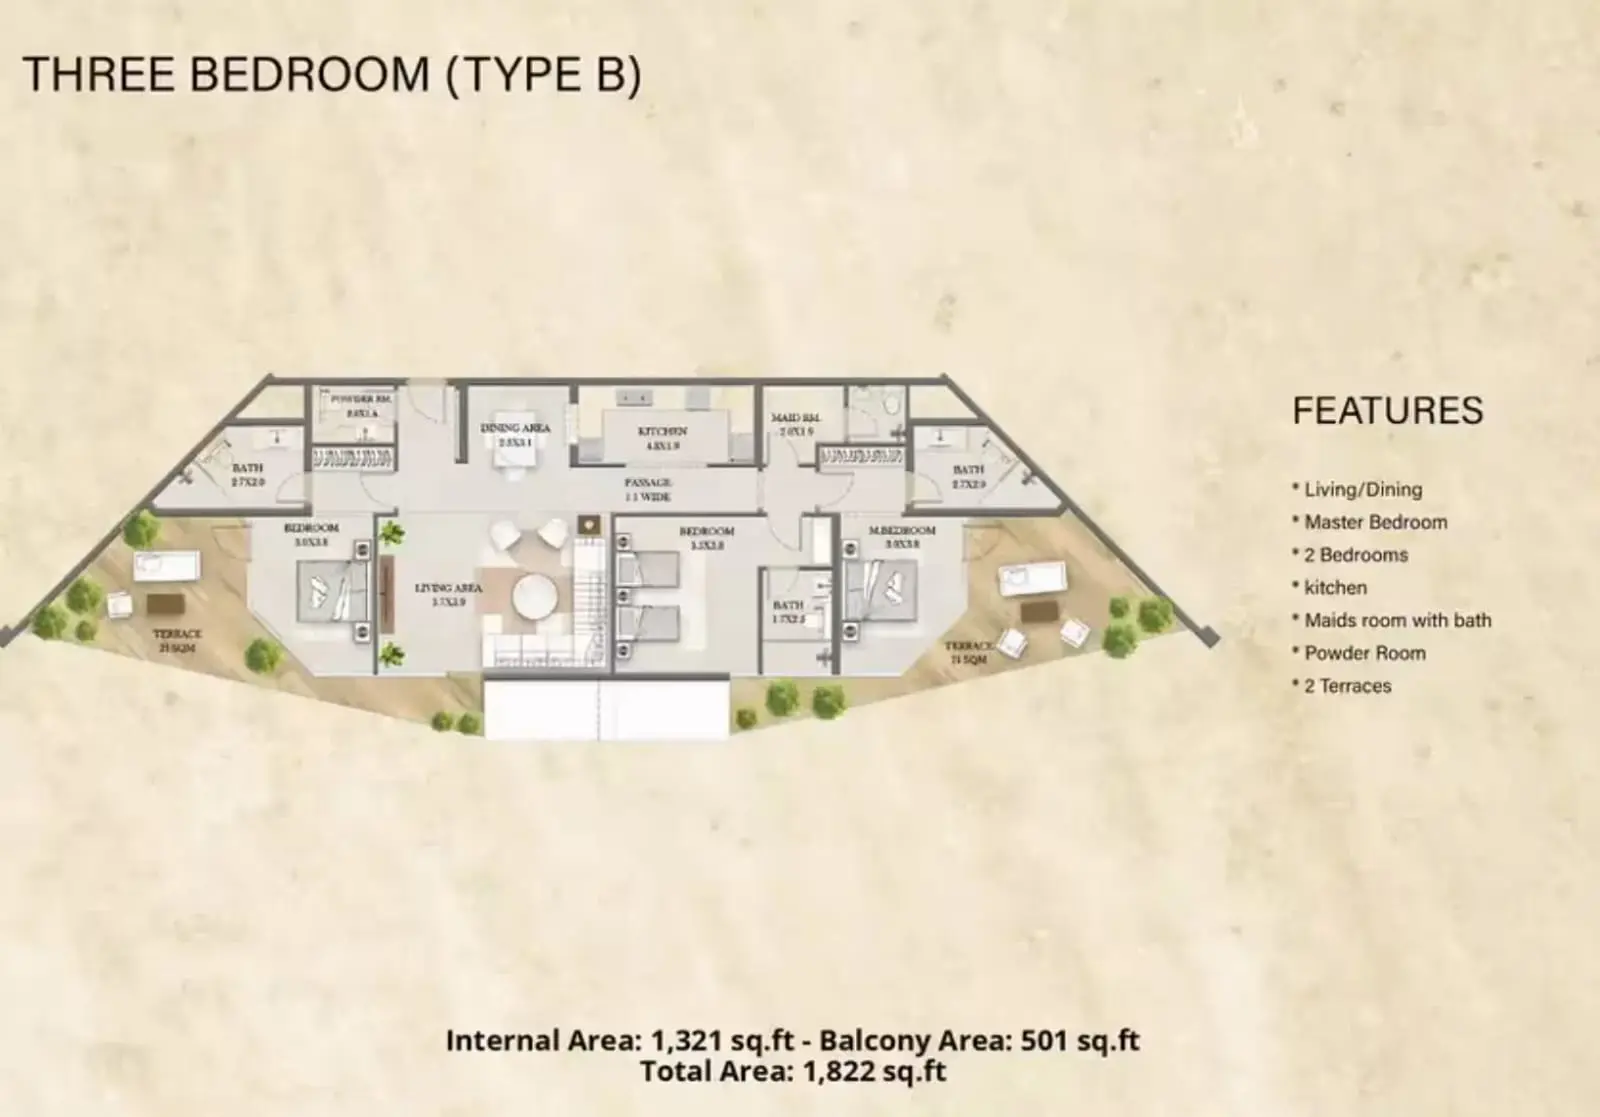
Al Shamkha Nourwatan Residential 3 Beds AP Type B 1,822 sqft 10 / sqft

18,220

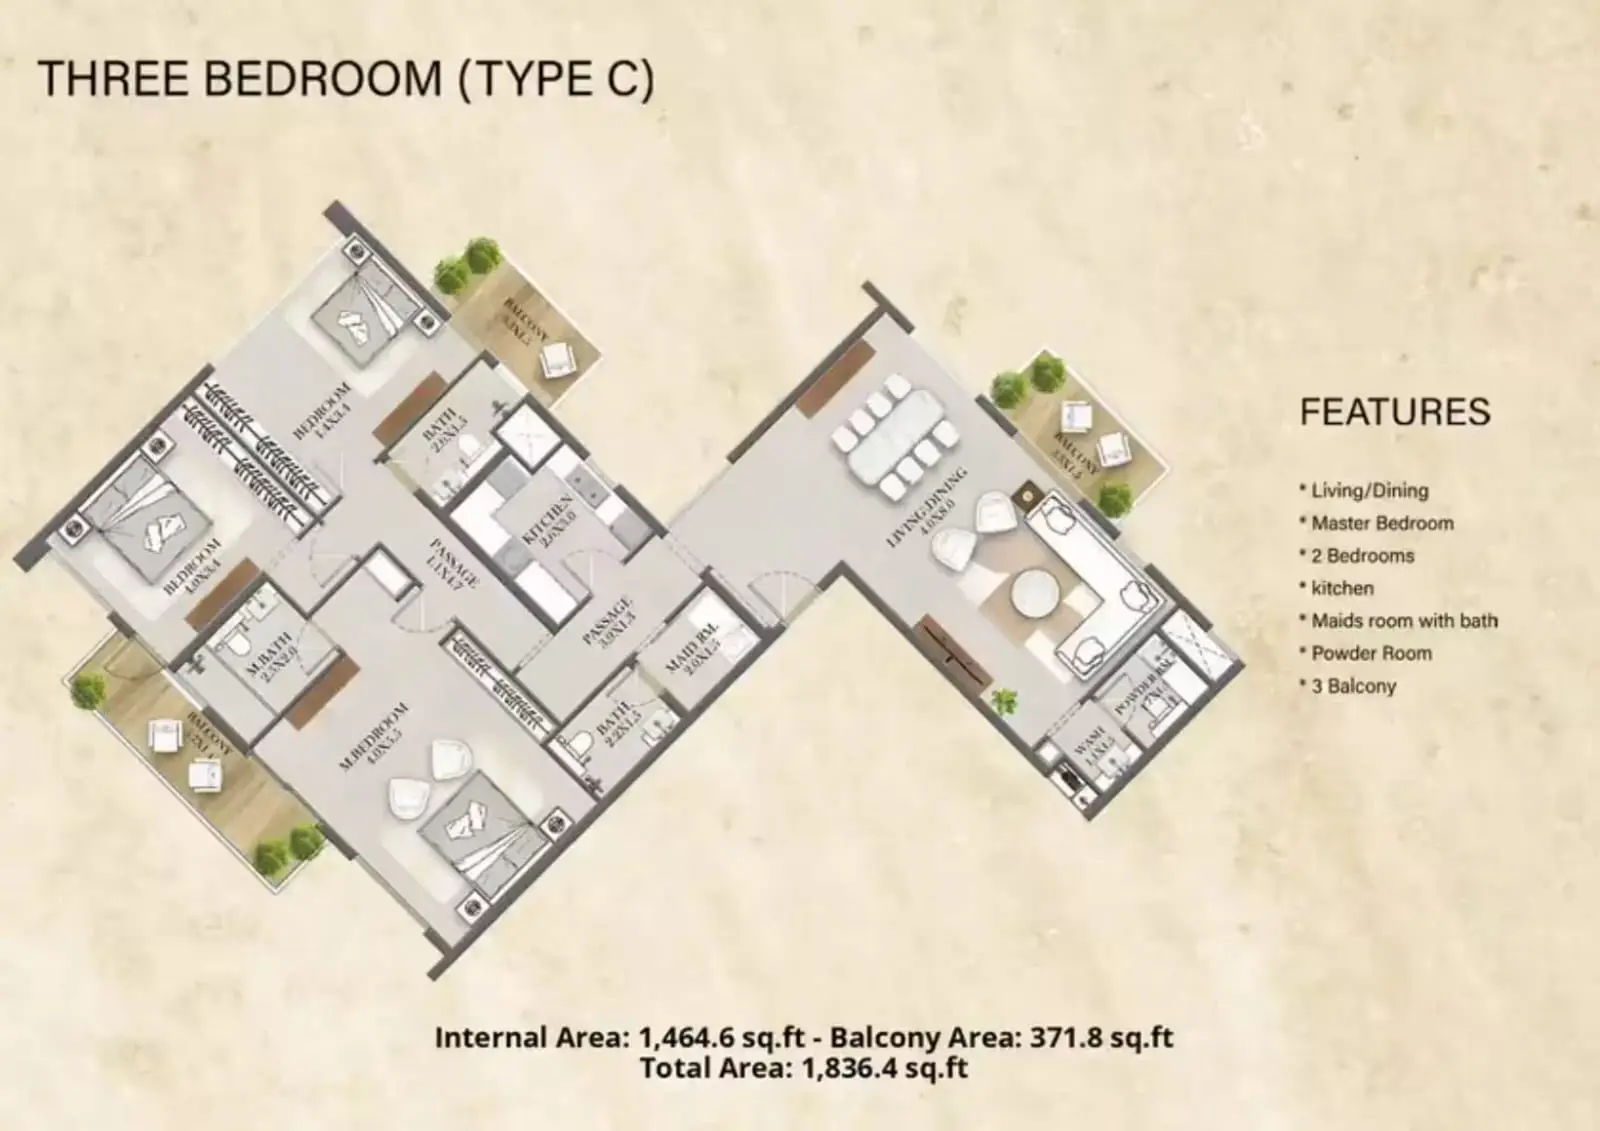
Al Shamkha Nourwatan Residential 3 Beds AP Type C 1,836 sqft 10 / sqft

18,360

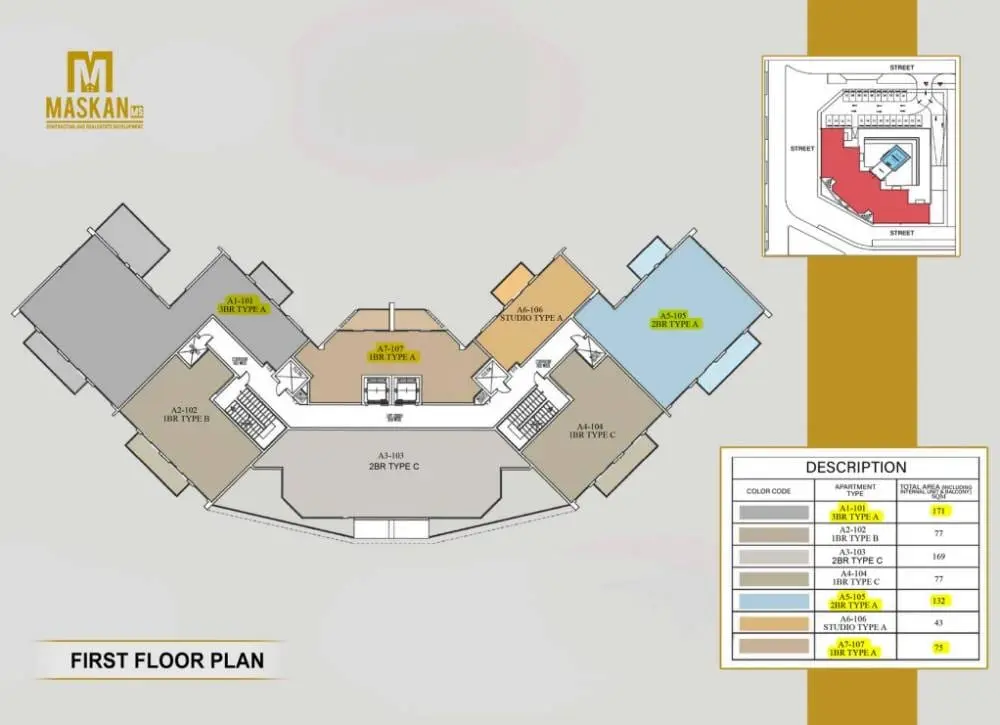
Nourwatan Residential Floor Plates

Please choose floor :

F1

F2

F3

F4

F5

F6

Description

Nourwatan Residential is a contemporary residential development by Maskan MS Contracting and Real Estate Development , located in Al Shamkha, Abu Dhabi, UAE. Designed to accommodate different lifestyle needs, the project offers a selection of apartments in a growing residential district, combining practical living spaces with convenient access to the wider city.

Key Project Highlights
Developer: Maskan MS Contracting and Real Estate Development
Location: Al Shamkha, Abu Dhabi, UAE
Community: Al Shamkha,
Property Type: Residential apartments
Unit Options: Studios, 1-bedroom, 2-bedroom, and 3-bedroom apartments
Starting Price: AED 573,000
Payment Plan: Advertised as 20% down payment and 80% on handover
Ownership: Freehold
Expected Handover: Q4 2026

Property Details
Nourwatan Residential offers a range of apartment configurations suited to individuals, couples, and families. Studios are advertised with areas ranging from approximately 396 to 464 square feet, while one-bedroom apartments range from approximately 715 to 830 square feet. Two-bedroom apartments measure around 1,245 square feet, and three-bedroom layouts range from approximately 1,822 to 1,836 square feet.

Lifestyle and Amenities
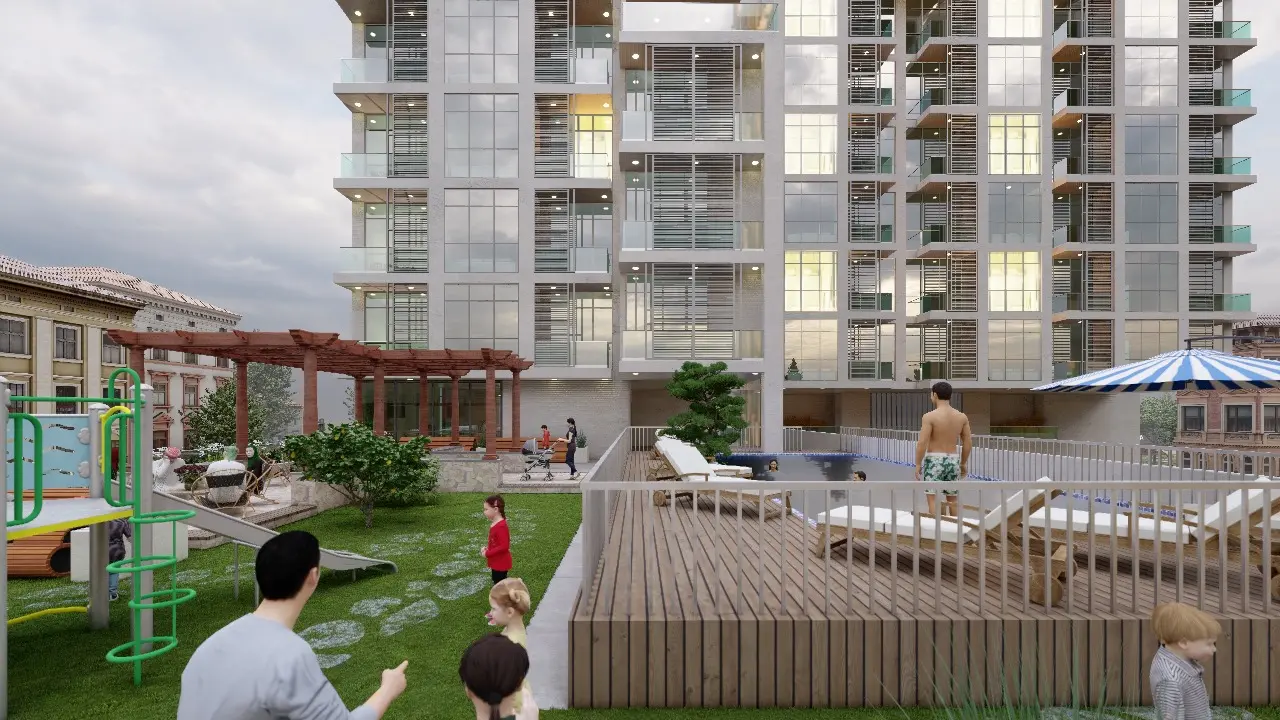
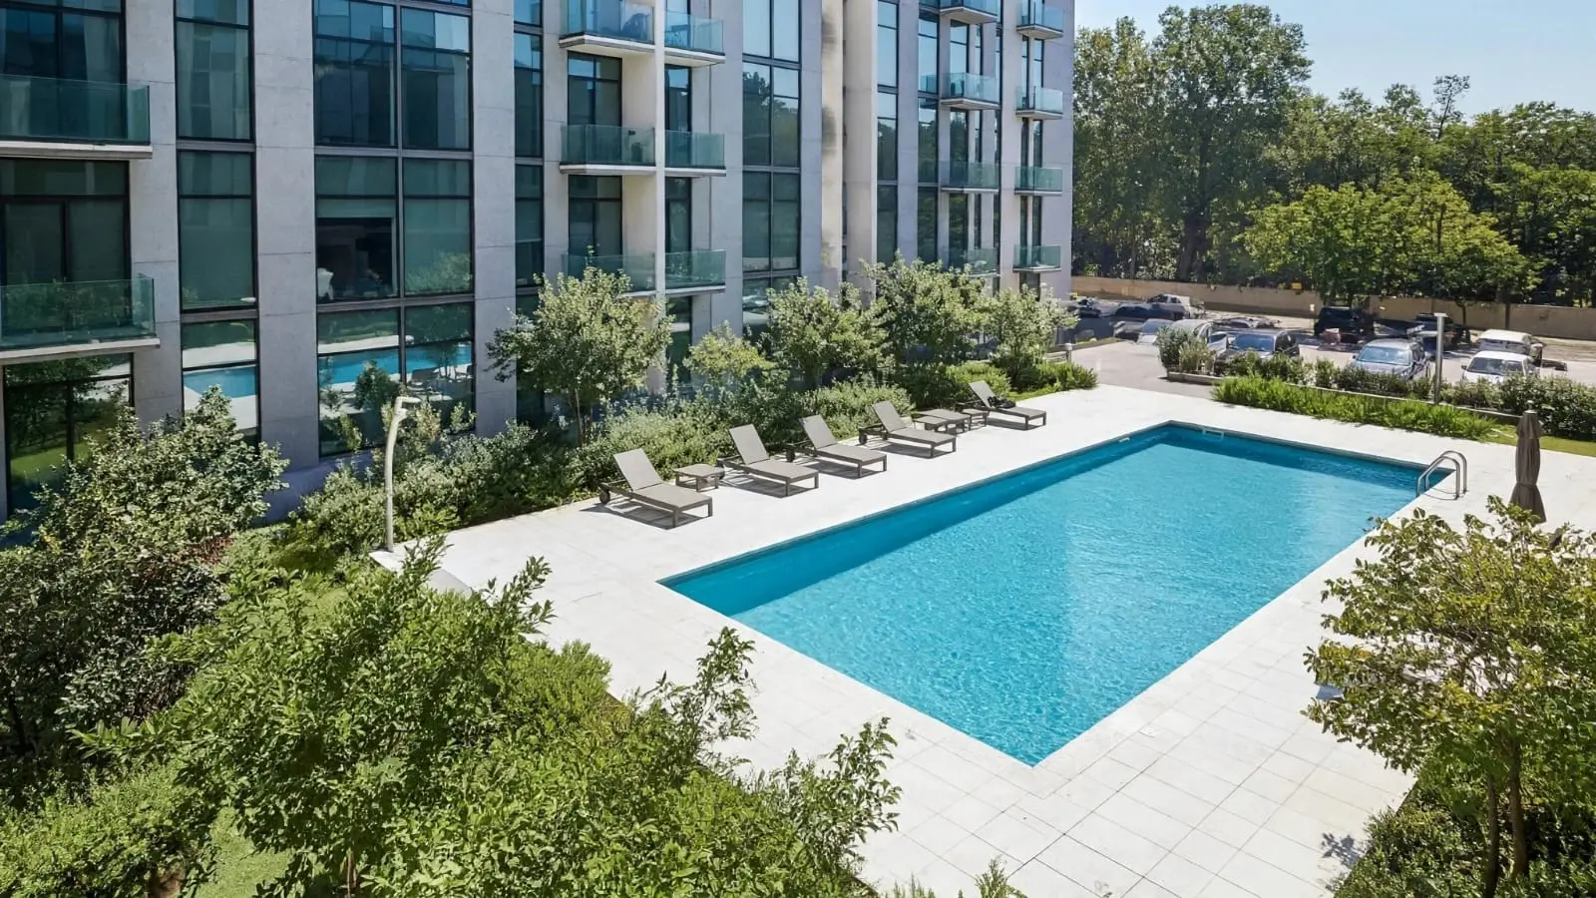
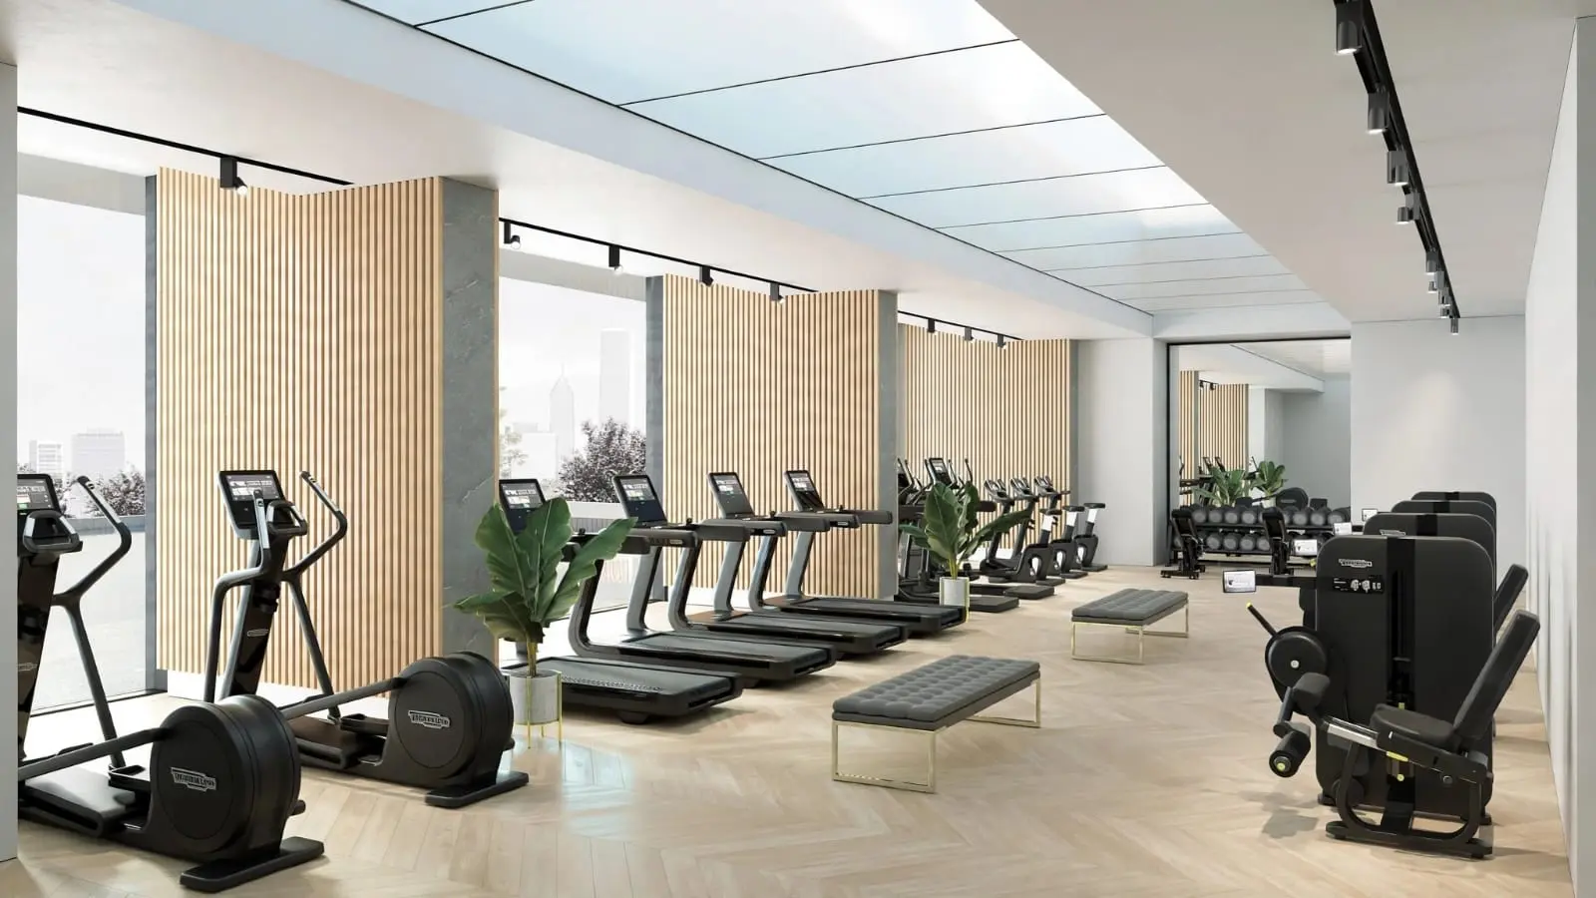
The development is designed to support comfortable everyday living through shared residential facilities. The project listing highlights an indoor swimming pool, gymnasium, landscaped gardens, a children's play area, building lobby, and security. These amenities can support recreation, fitness, relaxation, and family activities within the development.

Architecture and Interiors

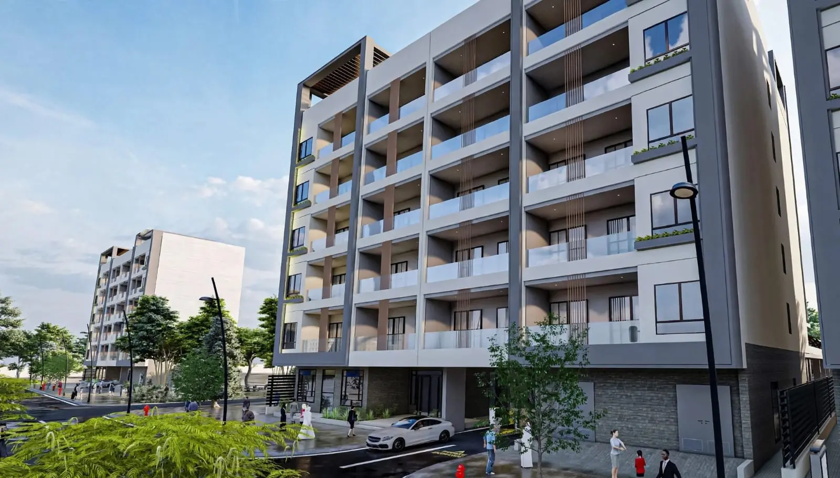
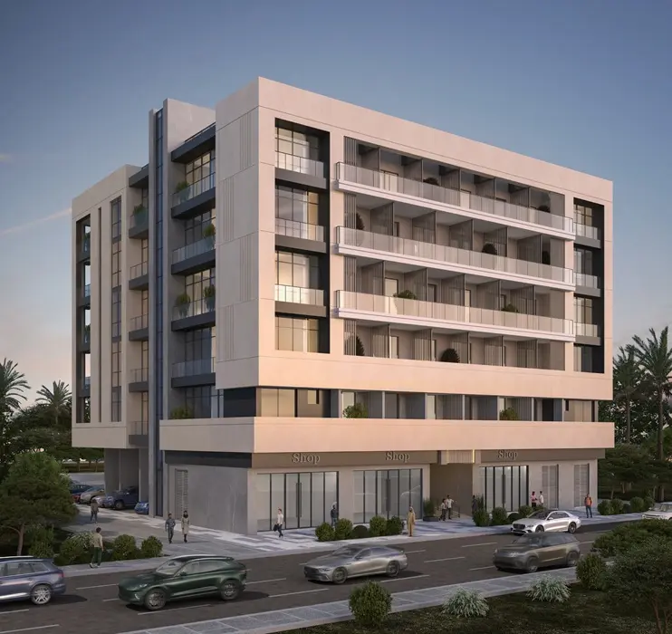
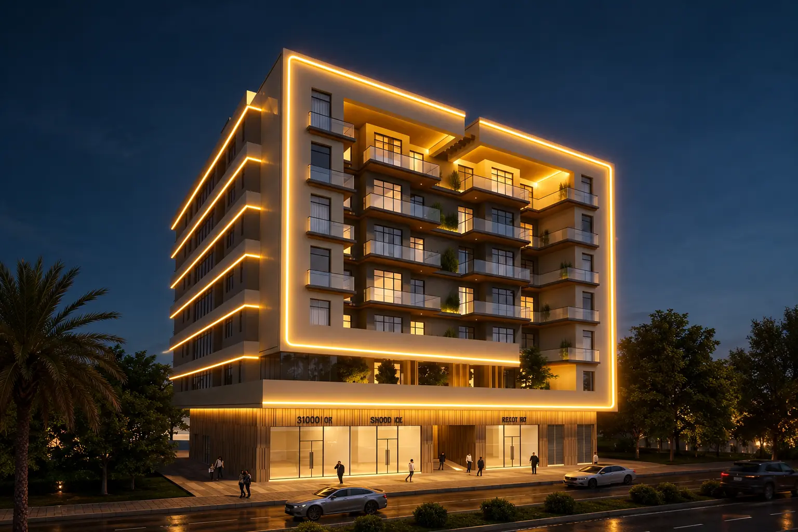
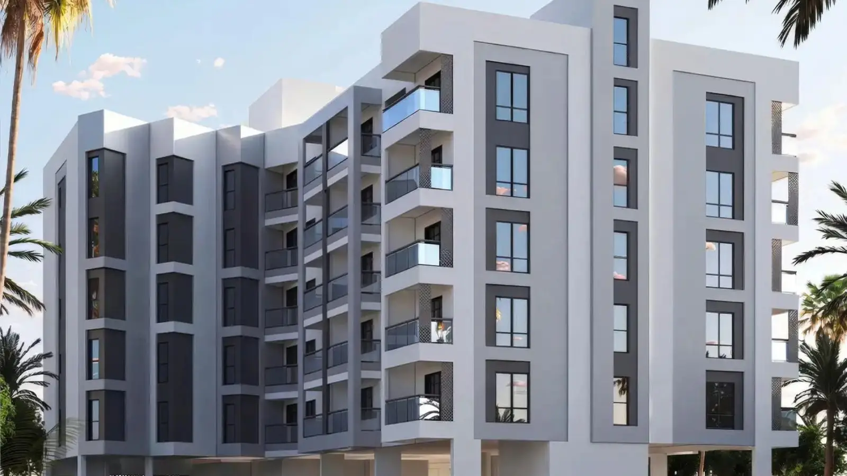
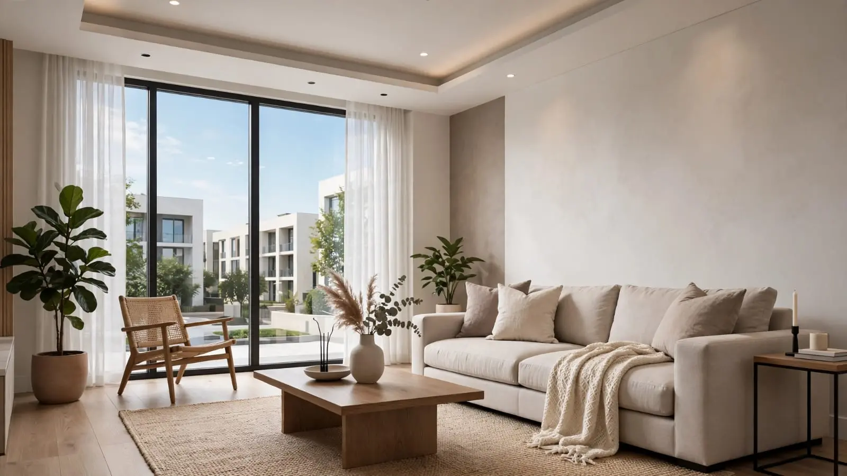
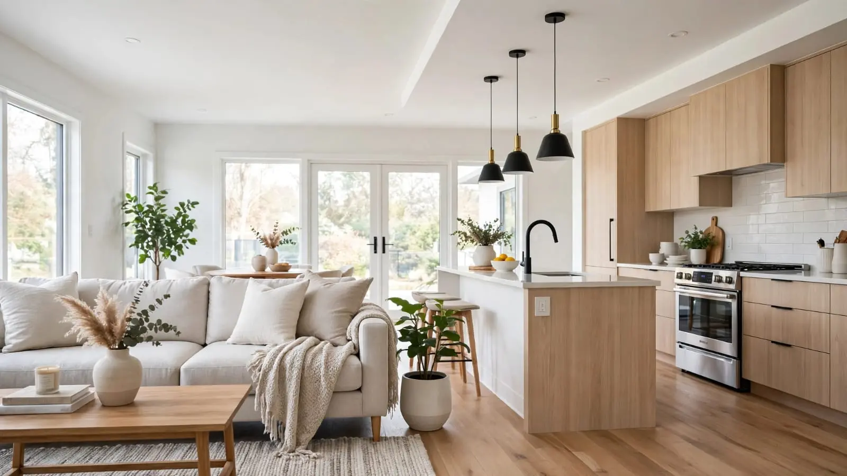
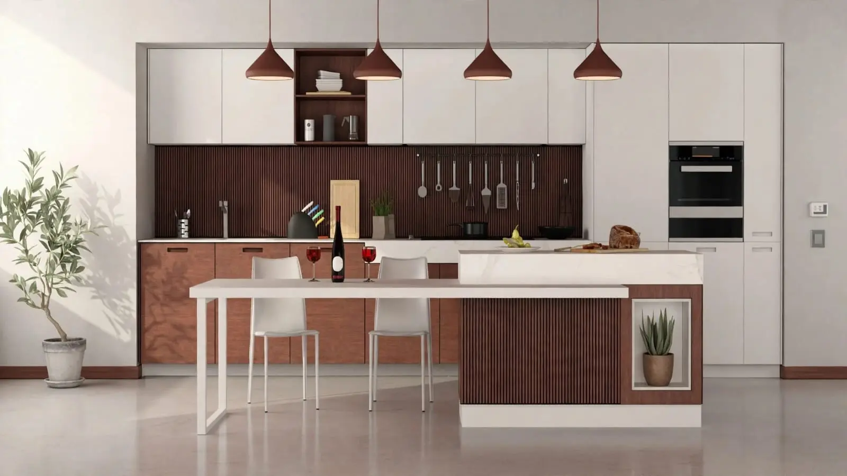
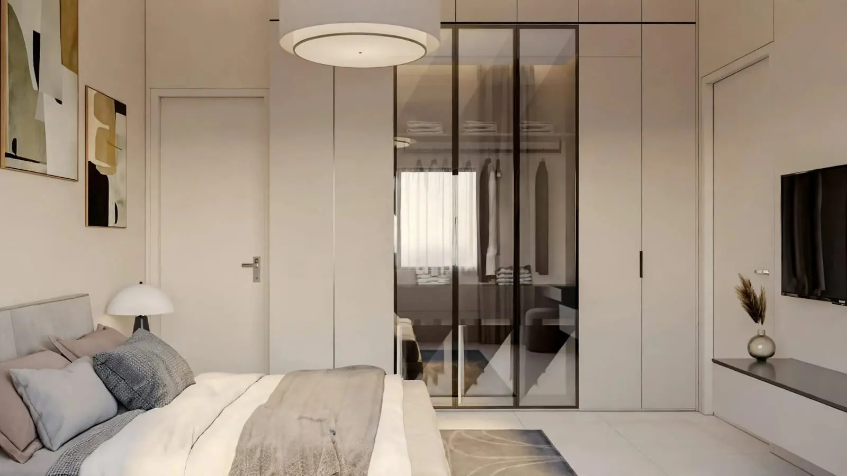
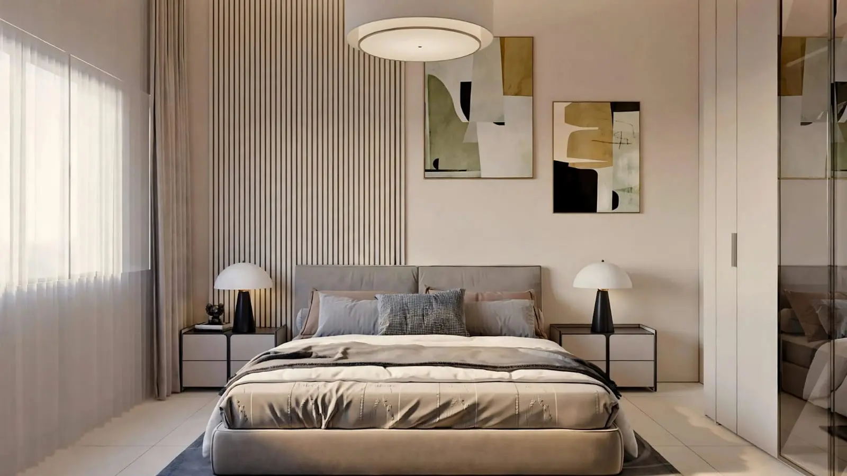
Nourwatan Residential showcases contemporary architecture with clean lines, modern façades, and thoughtfully planned apartment layouts. Its interiors are presented as comfortable and functional, with an emphasis on natural light, efficient space utilization, and modern finishes. The development offers studio to three-bedroom apartments designed to suit different lifestyle needs. Project information highlights balconies and quality kitchen and bathroom fittings; however, exact materials and specifications should be confirmed with the developer before publication.

Location and Connectivity

Nourwatan Residential is located in Al Shamkha, Abu Dhabi, a growing residential district offering a balance of suburban comfort and convenient access to key destinations. The area connects to major roads, including Sheikh Mohammed Bin Zayed Road (E311) and Sweihan Road, providing access to Abu Dhabi's wider road network. Zayed International Airport, Yas Island, shopping destinations, educational institutions, and healthcare facilities are accessible by car. The neighbourhood is suitable for residents seeking a quieter residential environment while remaining connected to the city's employment, retail, and leisure hubs. Travel times vary depending on the exact route and traffic conditions.

With varied apartment types, shared amenities, and an advertised 20/80 payment plan, Nourwatan Residential may appeal to both end-users and investors. Verify current prices, availability, service charges, registration details, and the expected handover date with the developer before committing.
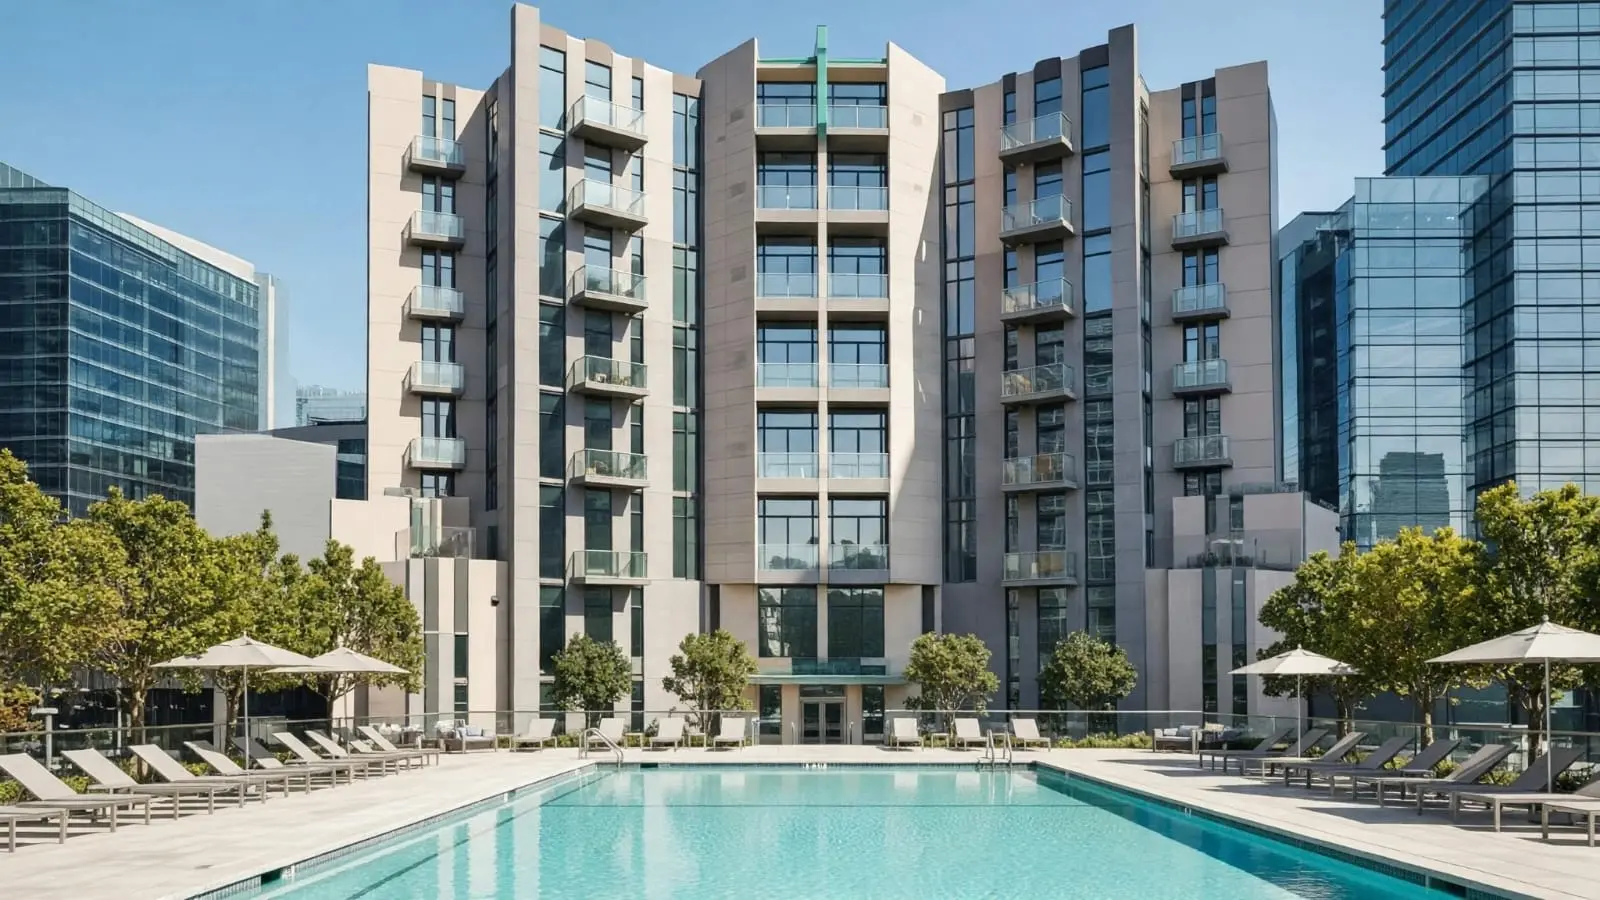
Nourwatan Residential Master plan

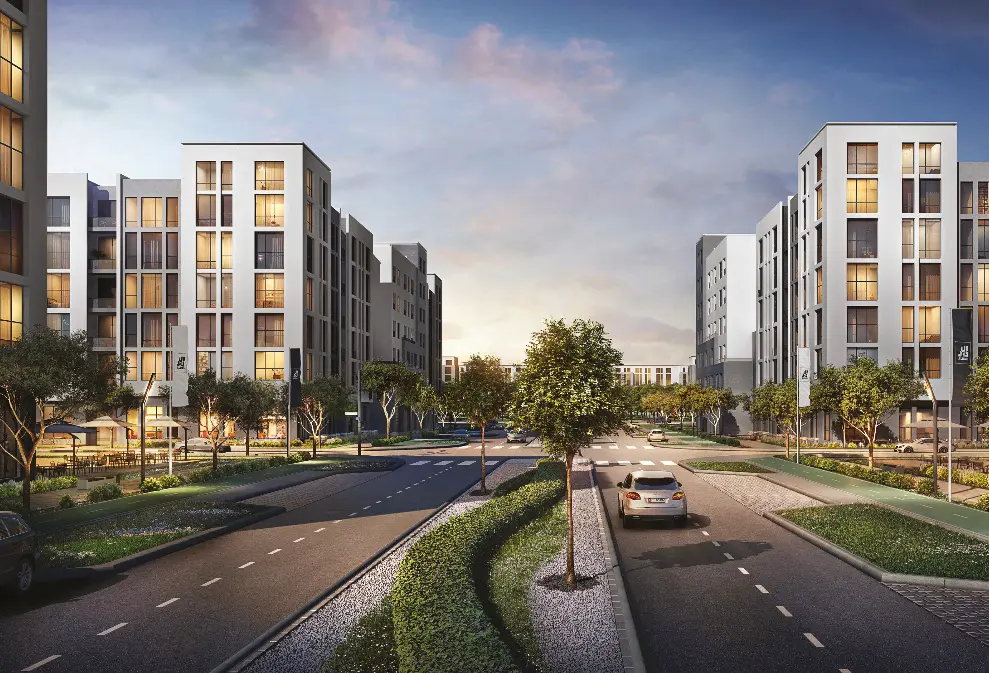
Nourwatan Residential’s master plan presents a contemporary apartment development in Al Shamkha, Abu Dhabi. The project is marketed with studio, one-bedroom, two-bedroom, and three-bedroom residences, offering options for different household needs. Listed community facilities include a swimming pool, gymnasium, landscaped areas, children’s play area, lobby, and security. Its location provides access to the wider Abu Dhabi area, while the advertised payment structure is 20% down payment and 80% on handover.

Nourwatan Residential Video

Discover Nourwatan Residential in Al Shamkha, Abu Dhabi, a modern apartment project by Maskan MS Contracting and Real Estate Development. Explore studio, one, two, and three-bedroom homes, contemporary community amenities, landscaped gardens, a swimming pool, and convenient city access.

Nourwatan Residential Location

Questions Asked by Customers

Nourwatan Residential is located in Al Shamkha, Abu Dhabi, UAE.

The project is developed by MS Contracting & Real Estate Development .

Studio, 1-bedroom, 2-bedroom, and 3-bedroom apartments.

The advertised starting price is AED 573,000 for selected studio apartment.

The payment plan is 20% down payment and 80% on handover.

The expected handover is Q4 2026.

Amenities include a swimming pool, gym, landscaped areas, and a children’s play area.

Apartment sizes range from approximately 396 to 1,836 sq. ft., depending on the unit type.

Similar Projects

WhatsApp

Submit an Inquiry

I accept the terms of the User Agreement and Privacy Policy.
assets/img/cta-form-image.png

Developed by :

Compare projects

Request received

Download document

Get updates for this search

Project alerts only. Price filters are saved in AED. Alerts start only after you confirm your email.

You can unsubscribe anytime. Privacy Policy