




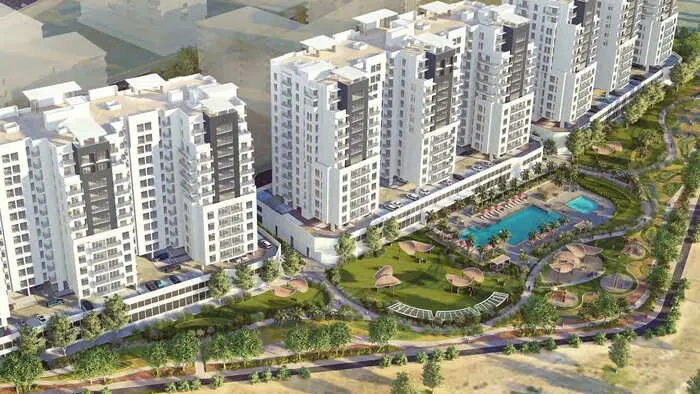
South Garden

549,899
Launch Price
OFF-PLAN
Project Nature

Bedrooms studio, 1, 2 |
Type
AP
AP
|

Handover Q4 2027 |

Area On Request |

Down Payment 5% |

Service Charges 16 AED/sqft |
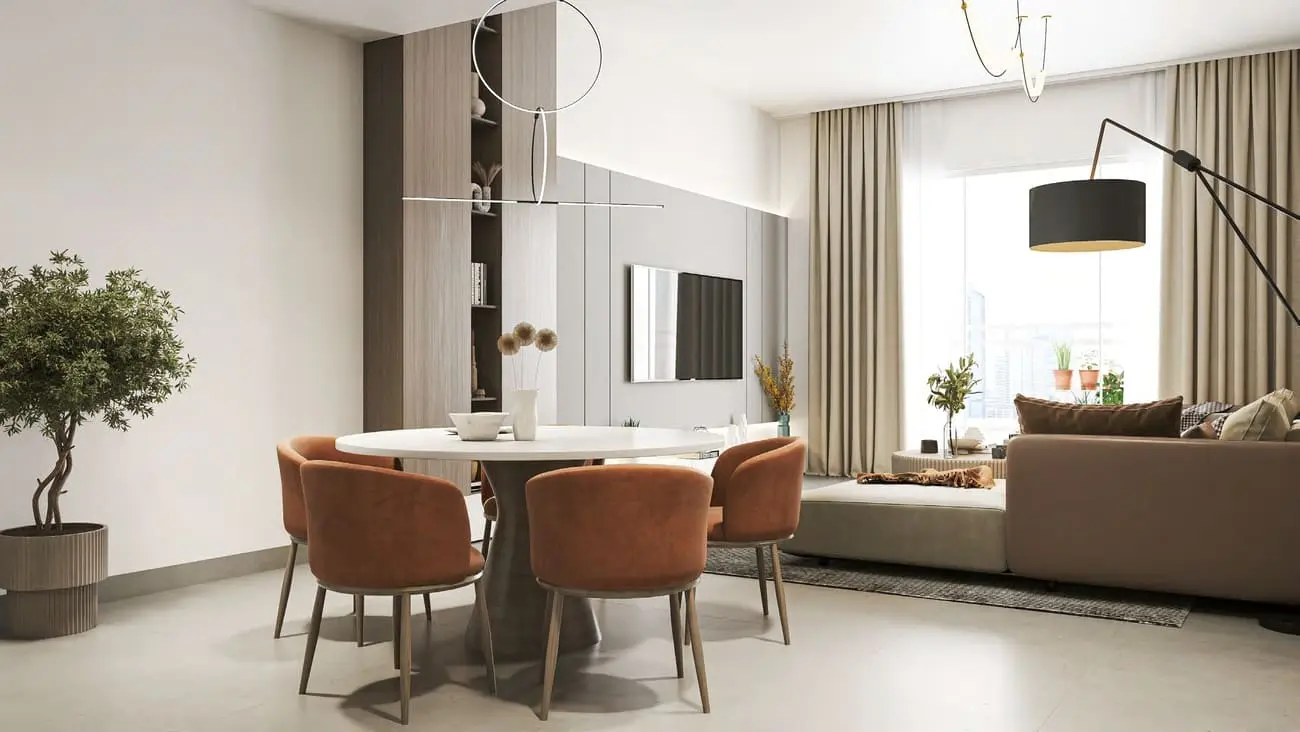
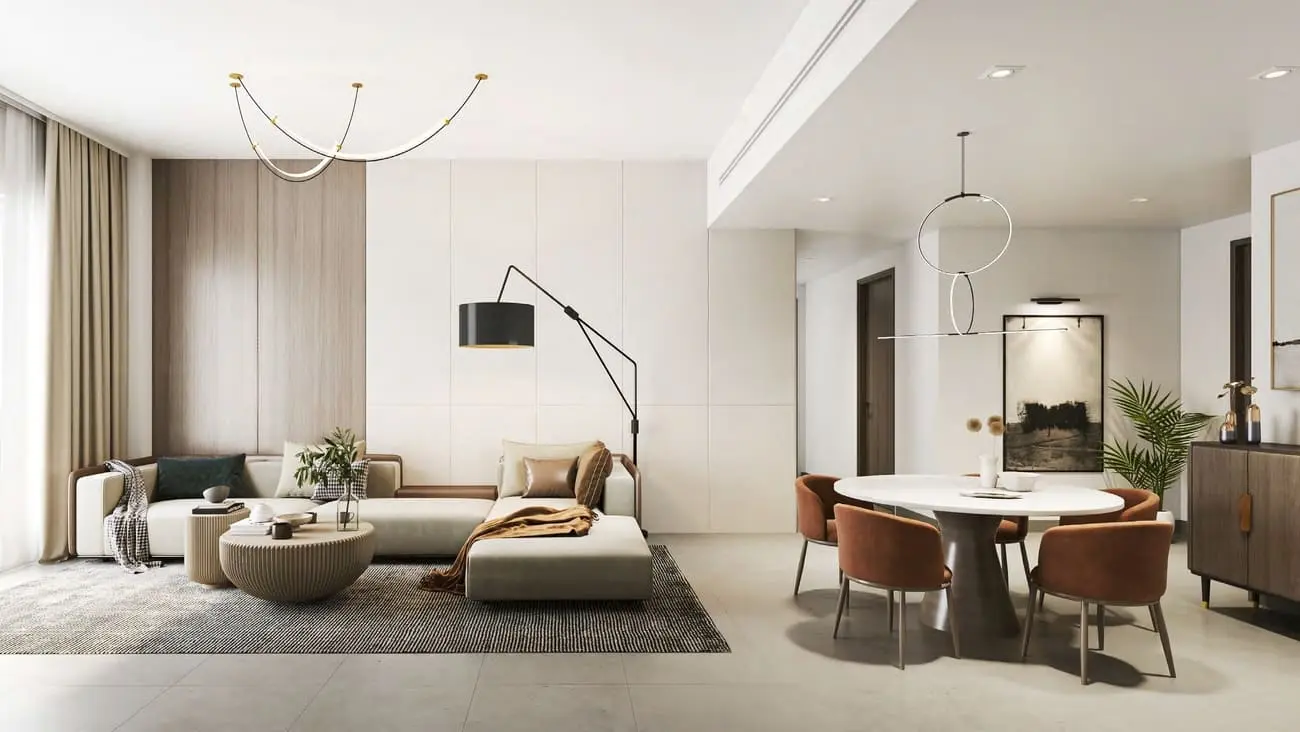
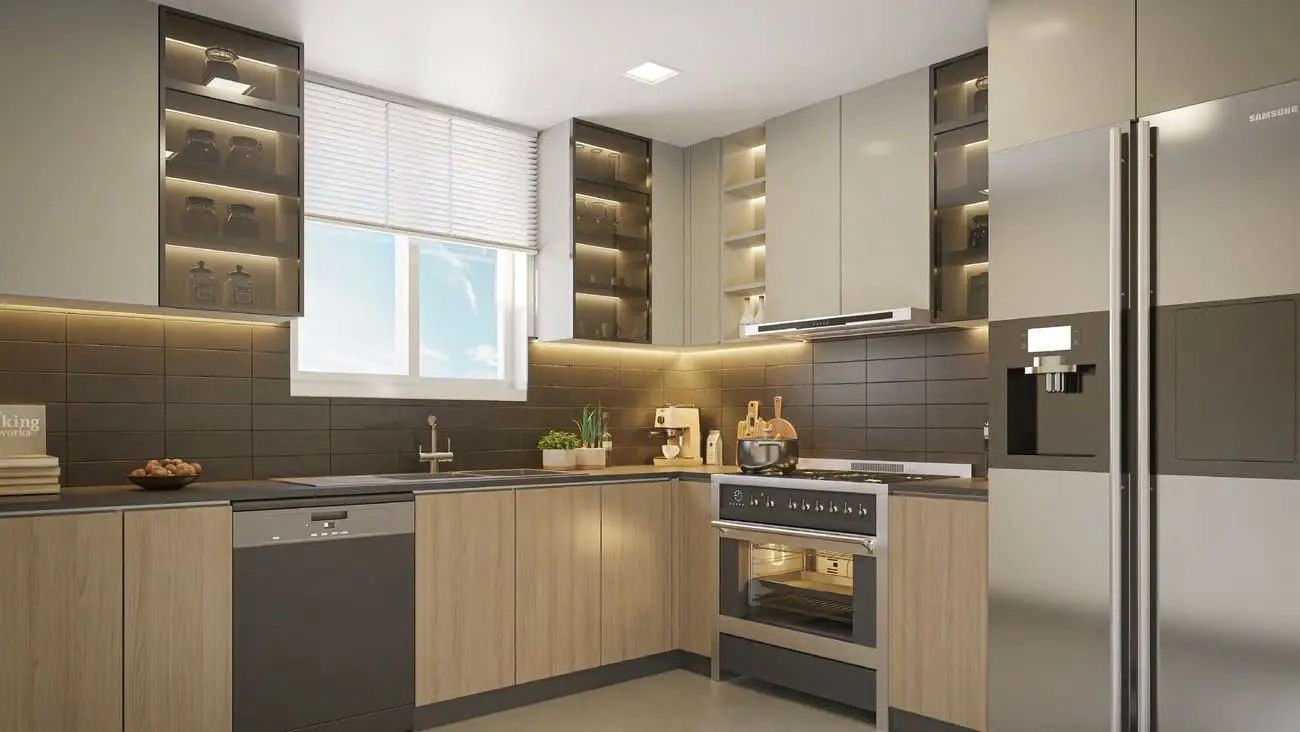
South Garden Overview

Wasl

South Garden Amenities

Kids Play Area
Zen Garden
Gym

Swimming Pool
South Garden Neighborhood
Ghaf Private School

min | 2.2 km
Al Maktoum International Airport
min | 31.3 km
District 1, Jumeirah Park
min | 10.7 km
Marina Beach
min | 11.5 km
Miniso Dubai Festival Plaza
min | 2.3 km
Downtown Dubai
min | 30 km
We welcome various payment methods.
Diverse payment options for your convenience.
Bitcoins
Bank Transfer
Credit Card
Cheques
South Garden Payment Plans


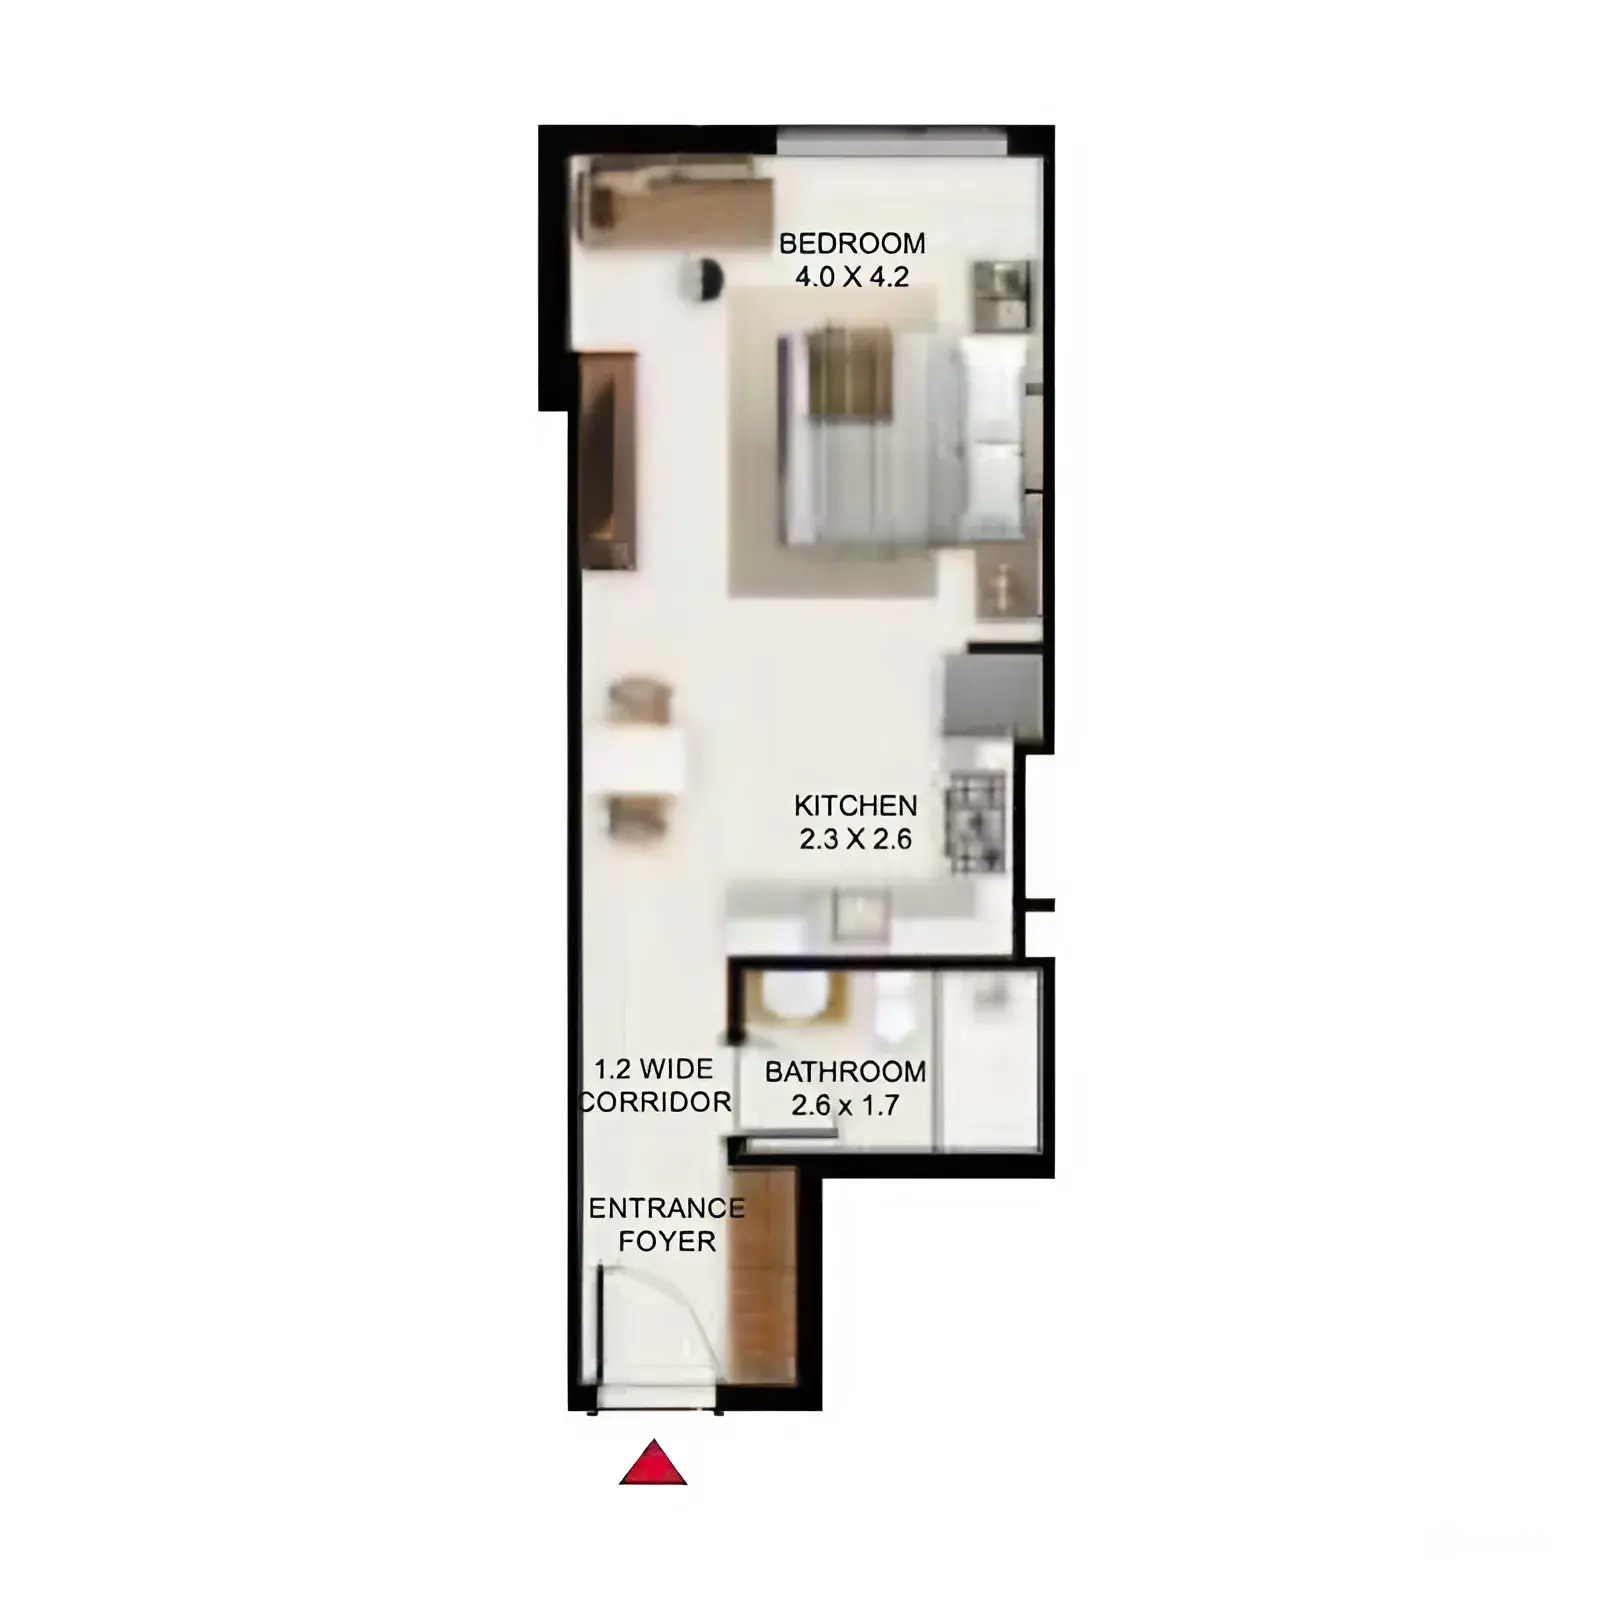
South Garden Floor Plans
Studio - Studio
Explanation
Please choose unit type:
Studio
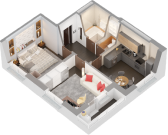
1 bedroom
2 bedroom
3 bedroom
| Floor Plans | Location | Project Name | Bedrooms | Type | Property Type | Property Size | Service Charges | |
|---|---|---|---|---|---|---|---|---|
| Wasl Gate | South Garden | Studio | AP | Studio | 401 sqft |
16
/ sqft
6,422 |

|
|
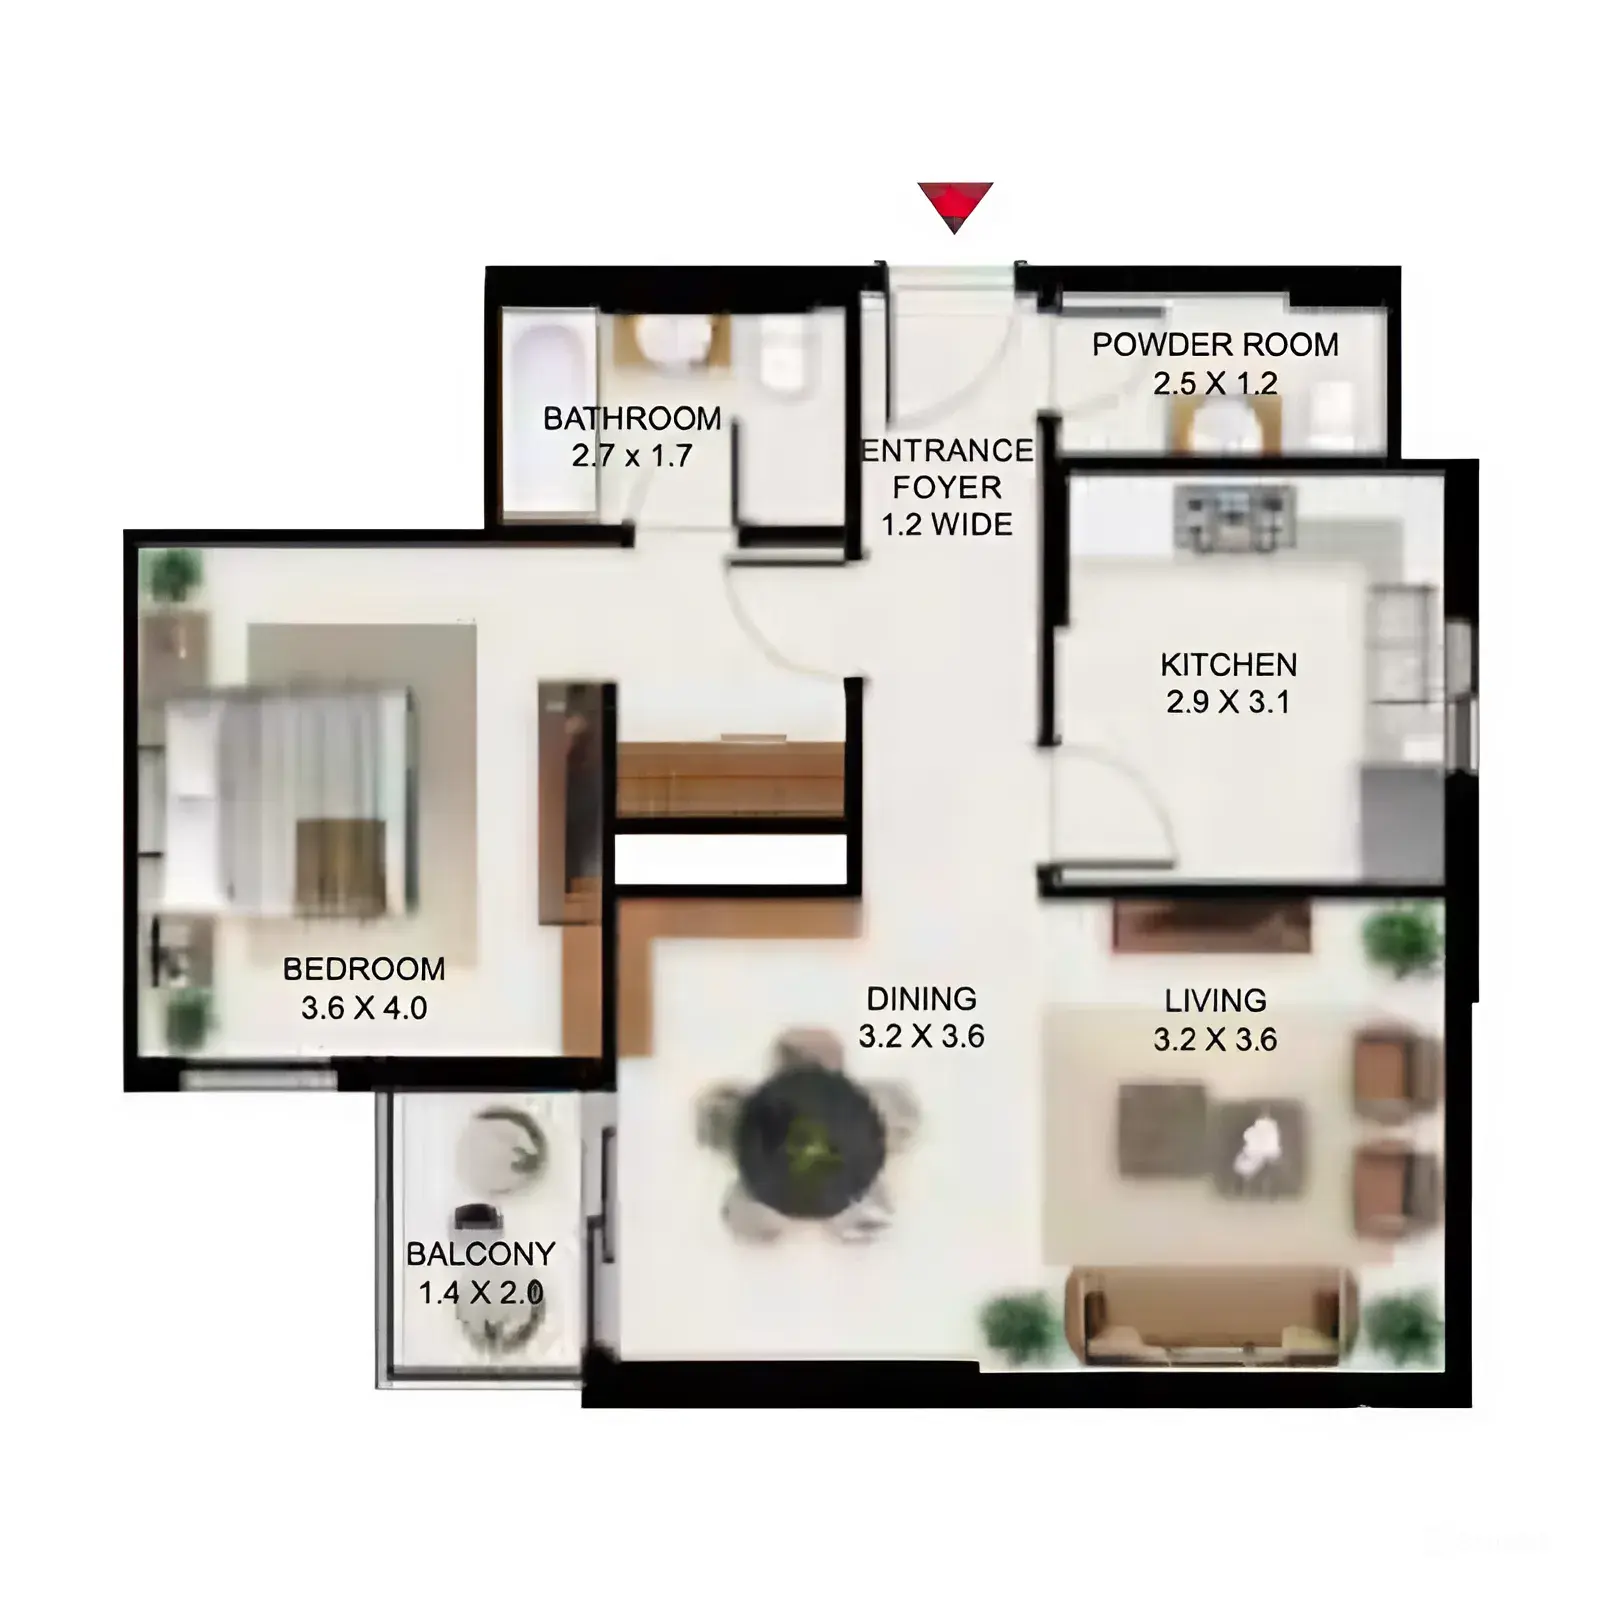
| Wasl Gate | South Garden | 1 Bed | AP | 1 bedroom | 829 sqft |
16
/ sqft
13,263 |
|
|
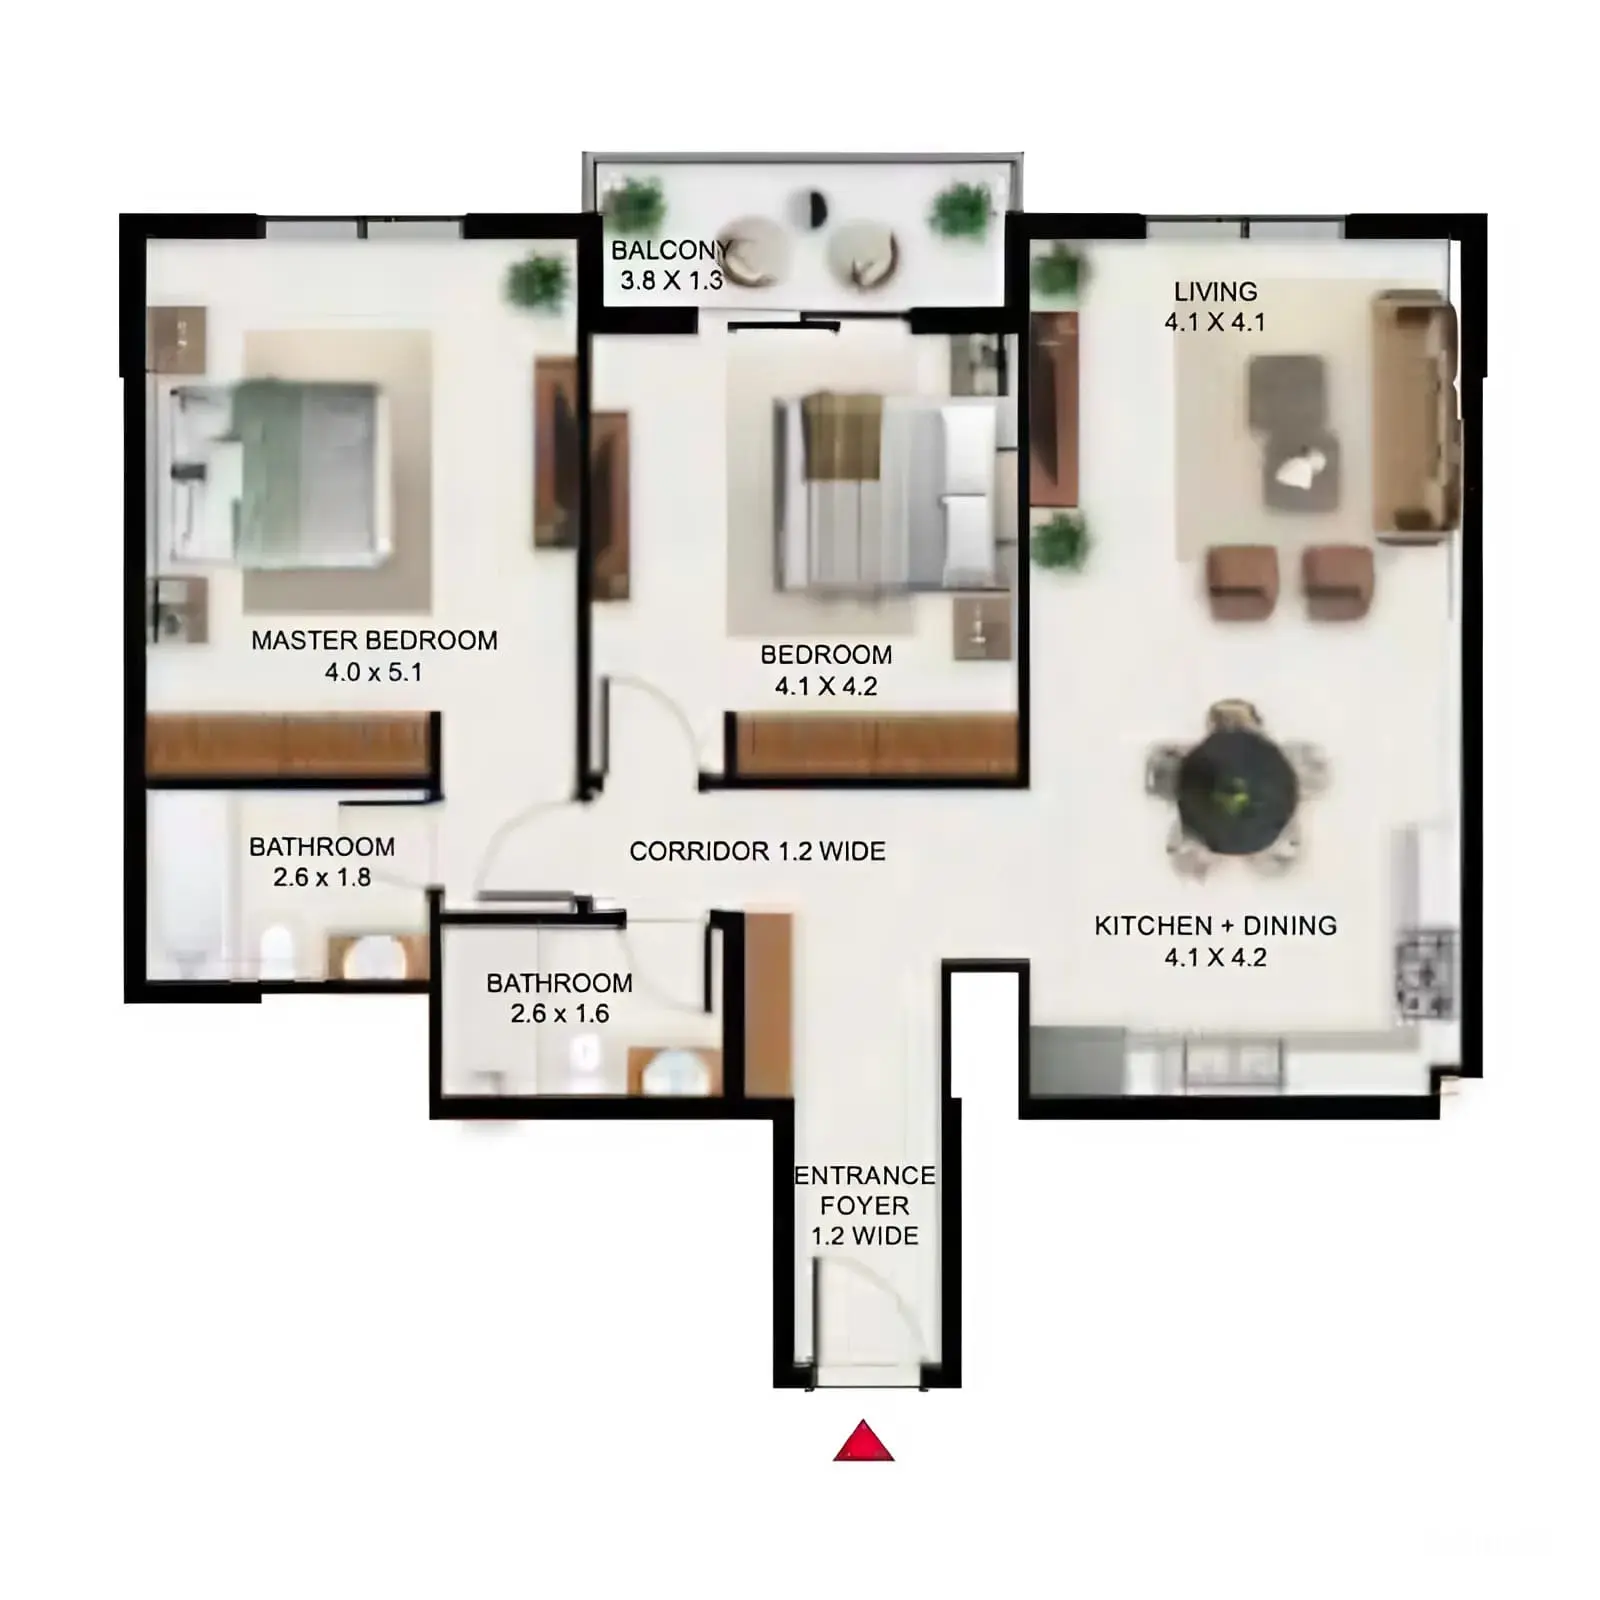
| Wasl Gate | South Garden | 2 Beds | AP | 2 bedroom | 1,160 sqft |
16
/ sqft
18,558 |
|
|
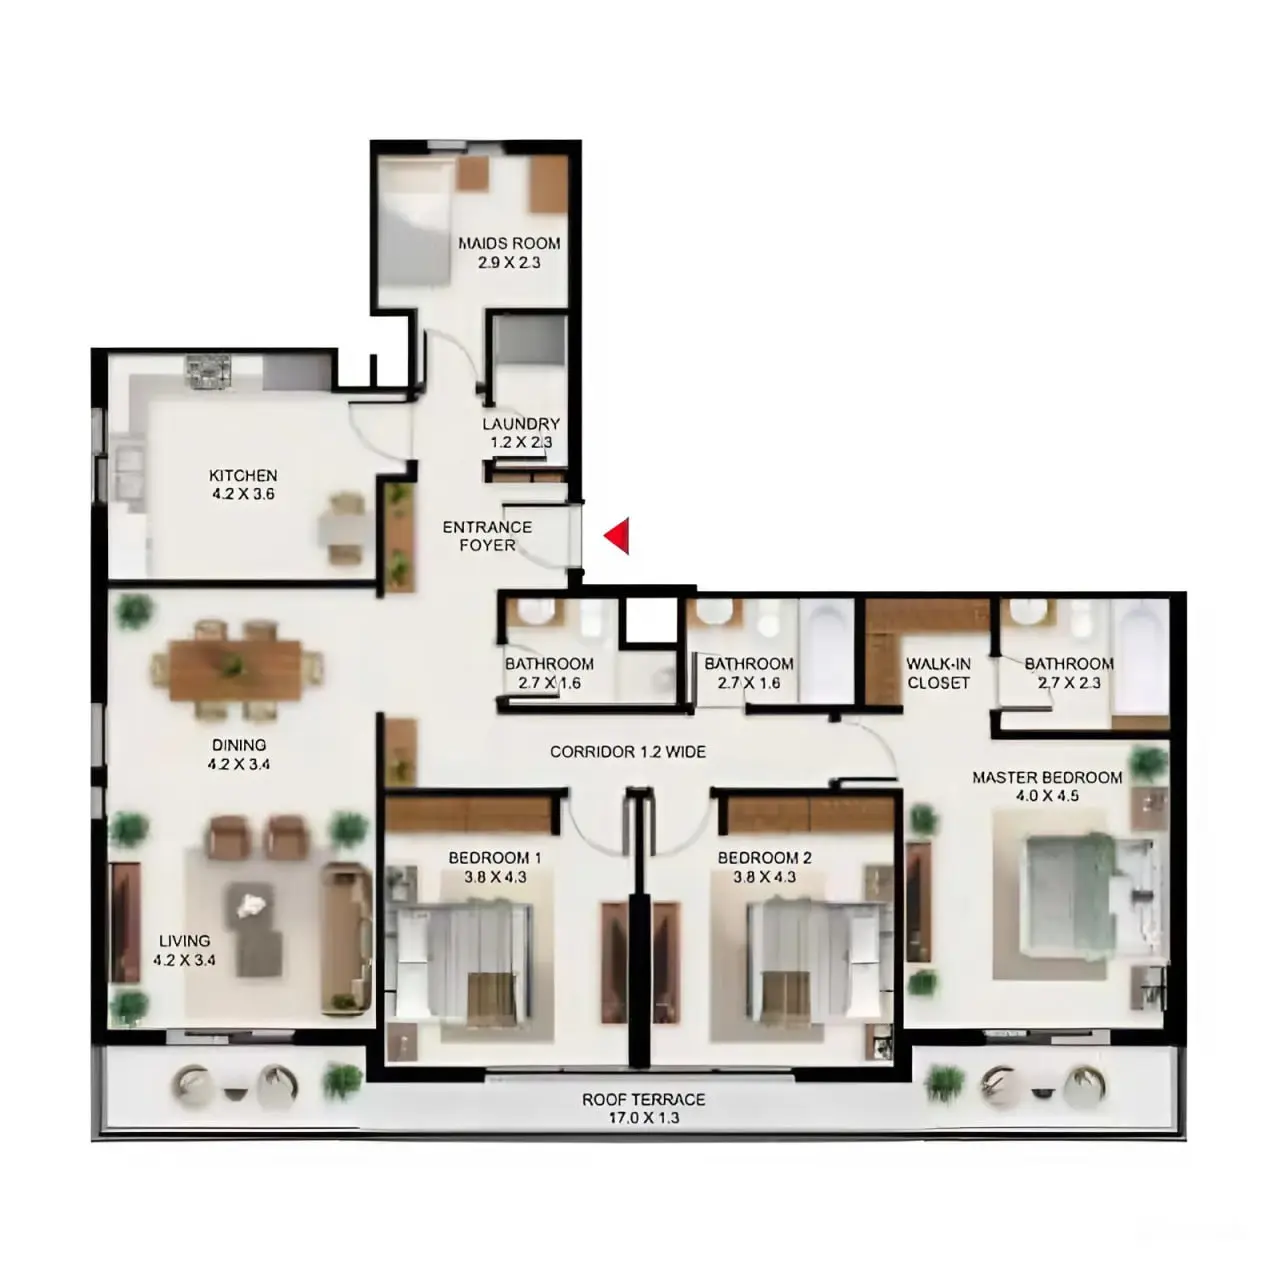
| Wasl Gate | South Garden | 3 Beds | AP | 3 bedroom | 1,754 sqft |
16
/ sqft
28,071 |
|

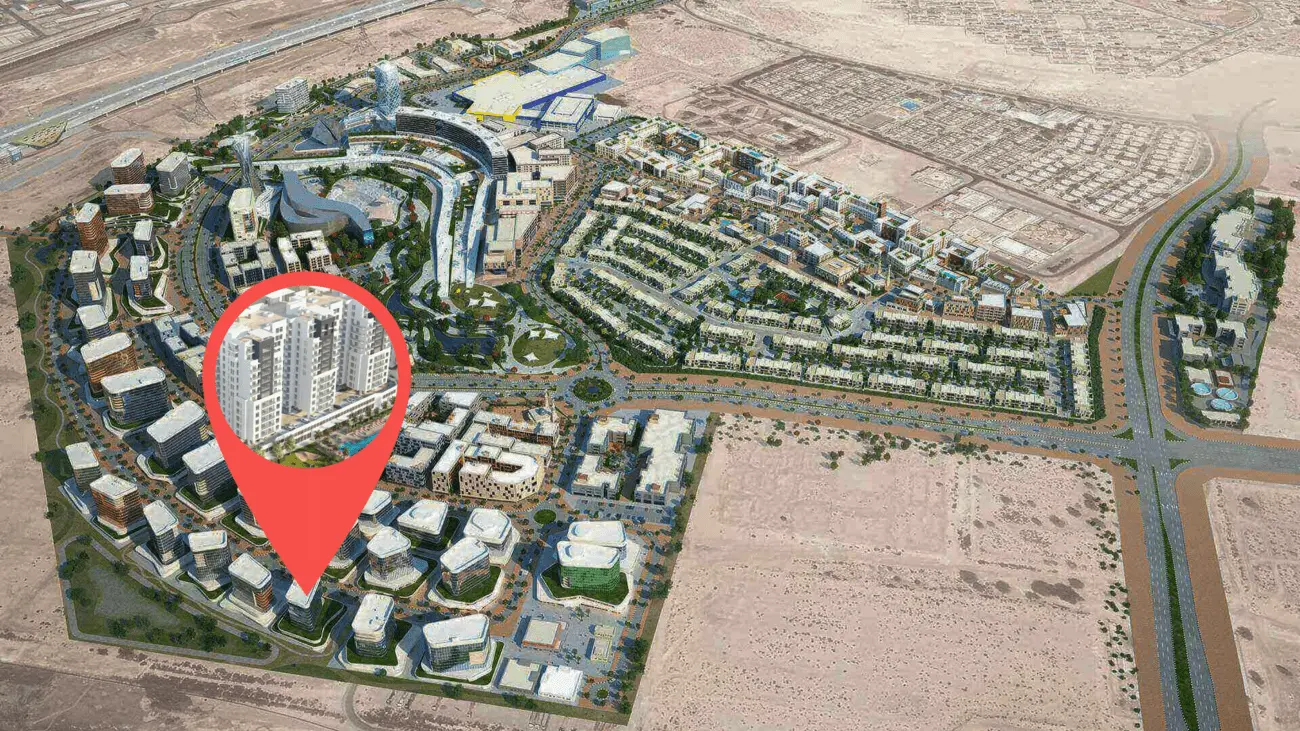
South Garden Master plan
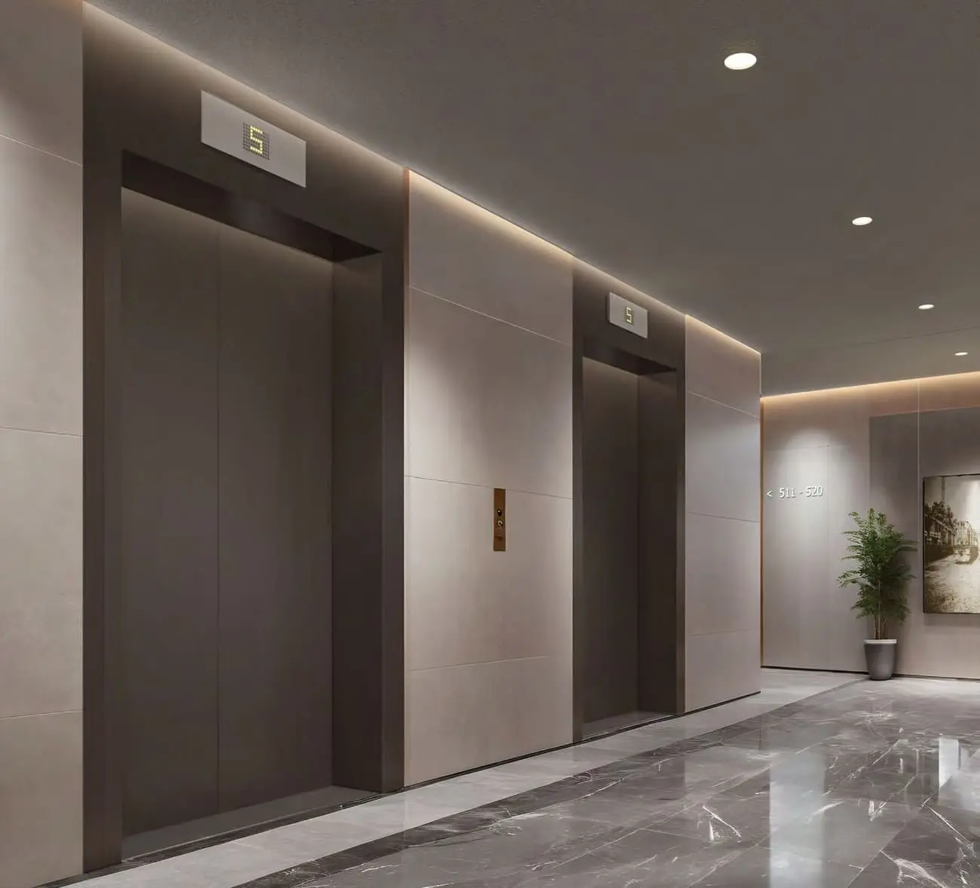
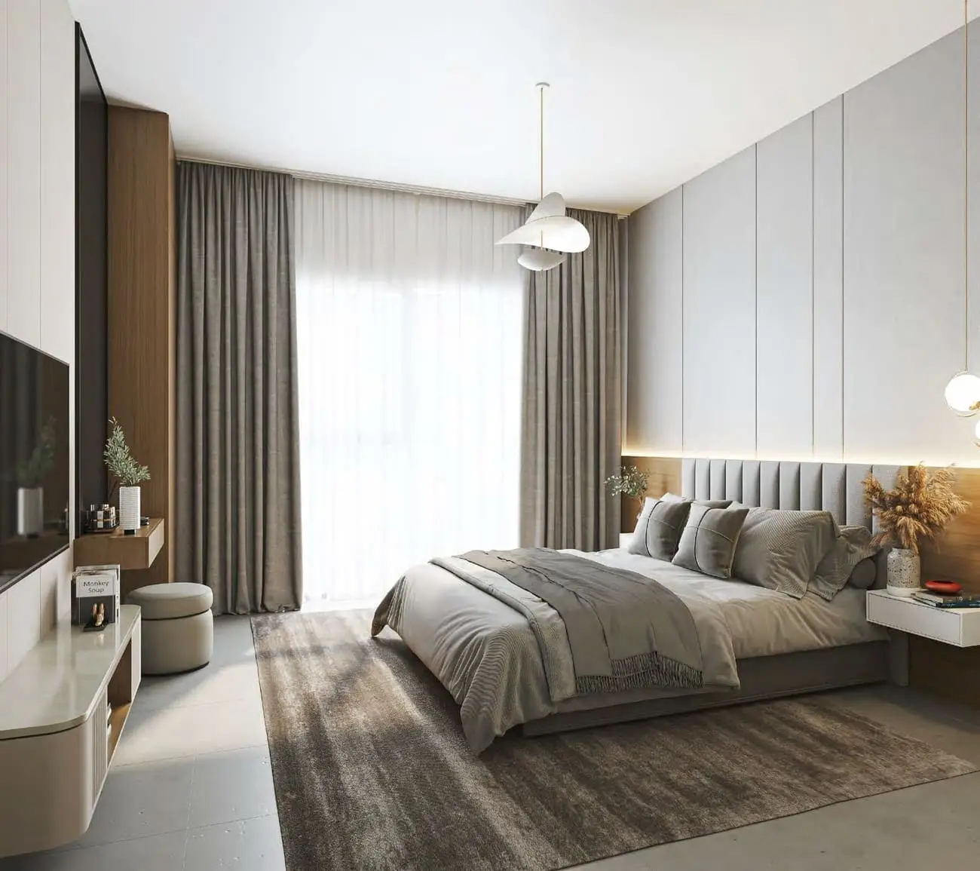
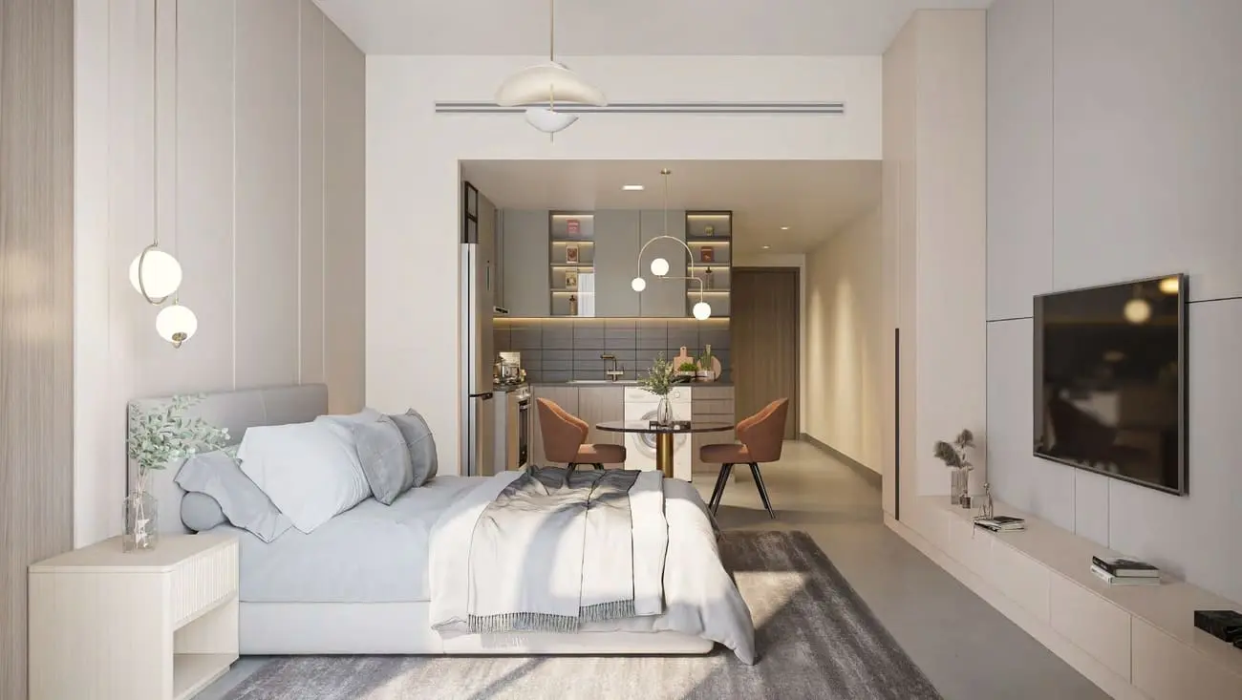
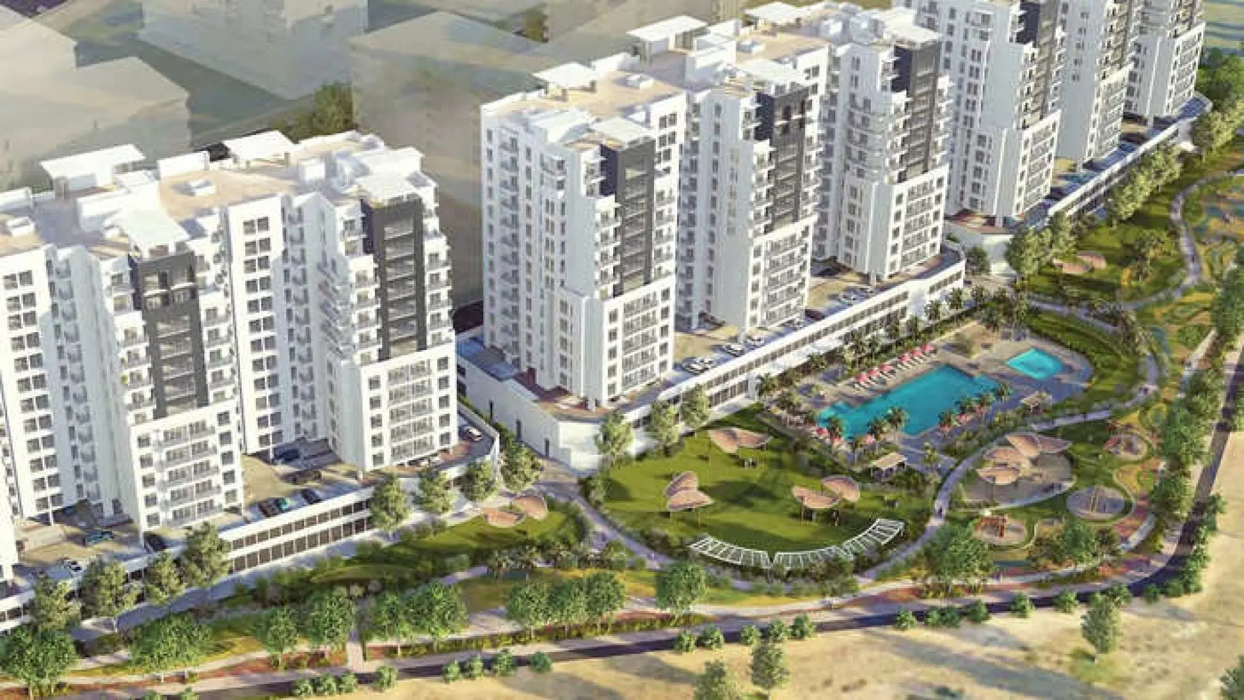
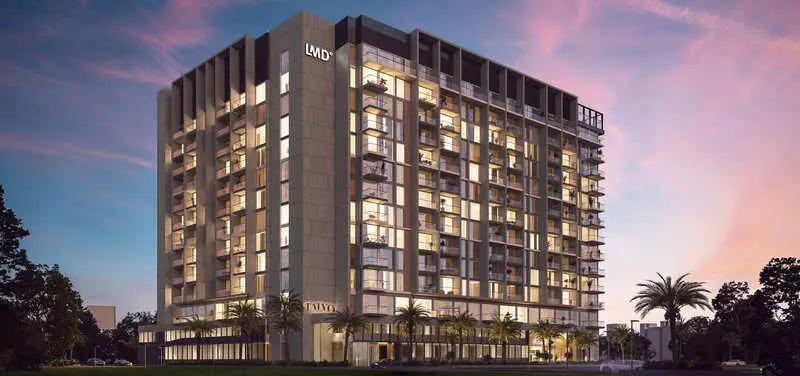
South Garden A Master Plan by Wasl Asset Management Group is a 15-storey residential development in Wasl Gate, Jebel Ali First, offering studio, one-, two-, and three-bedroom apartments surrounded by greenery. Interiors feature premium finishes with natural tone palettes, while the ground floor includes retail units alongside residential areas. Residents enjoy a swimming pool, gymnasium, zen garden, and children's playground, blending urban sophistication with sustainability. South Garden A is scheduled for handover in December 2027.
South Garden Video
Serene, green and positioned to give you easy access to the city, South Garden is set to rede...
South Garden Location
Similar Projects


 Wasl Gate, Dubai

Submit an Inquiry

Developed by :