





Bedrooms |

Type |

Completed Q4 2025 |

Area On Request |

Down Payment 10% |

Service Charges 15 AED/sqft |
Mangrove residences Overview

Expo City Development
Mangrove residences Gallery
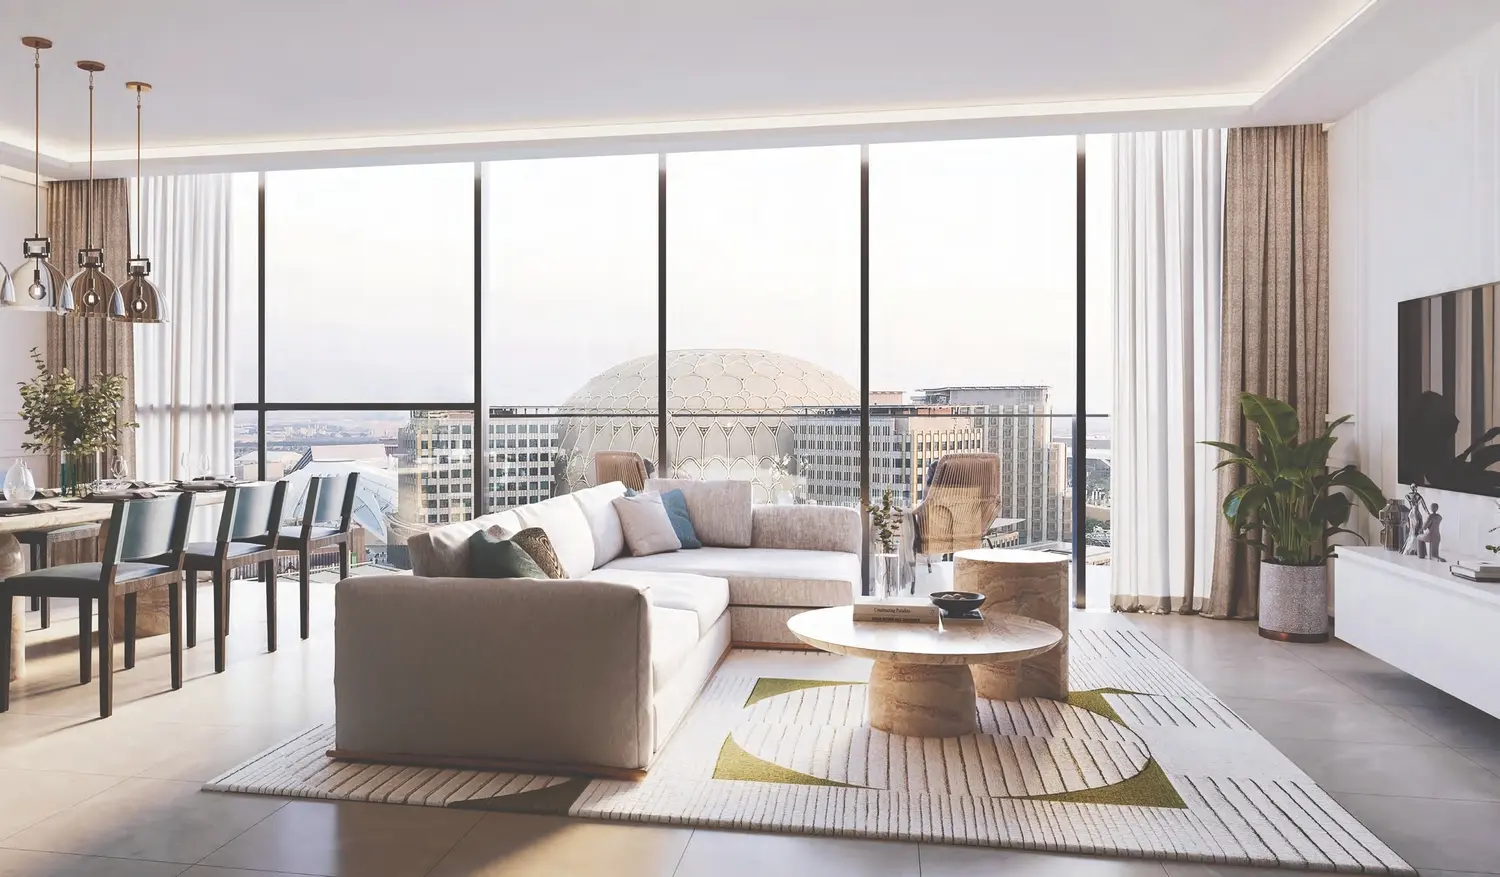

Mangrove residences Amenities

Gym
BBQ Areas
Lounges for movies, co-working, art, and music
Kids Play Area

Swimming Pool
Kids’ pools

Clubhouse
Mangrove residences Neighborhood
Greenfield International School

min | 12.1 km
Airport
min | 20 km
Al Forsan Park
min | 2.9 km
Burj Khalifa
min | 36.7 km
Marina Beach
min | 24.2 km
We welcome various payment methods.
Diverse payment options for your convenience.
Bitcoins
Bank Transfer
Credit Card
Cheques
Mortgage Calculator
%
Years
%
Estimated No. Payment :
Based on 10% Deposit
0
Loan Amount : 0
No. of Installments : 240
Cost of property: 0
Mortgage term : 20 Years
Interest rate : 15 %


Mangrove residences Floor Plans
1 bedroom - 1 bedroom
Explanation
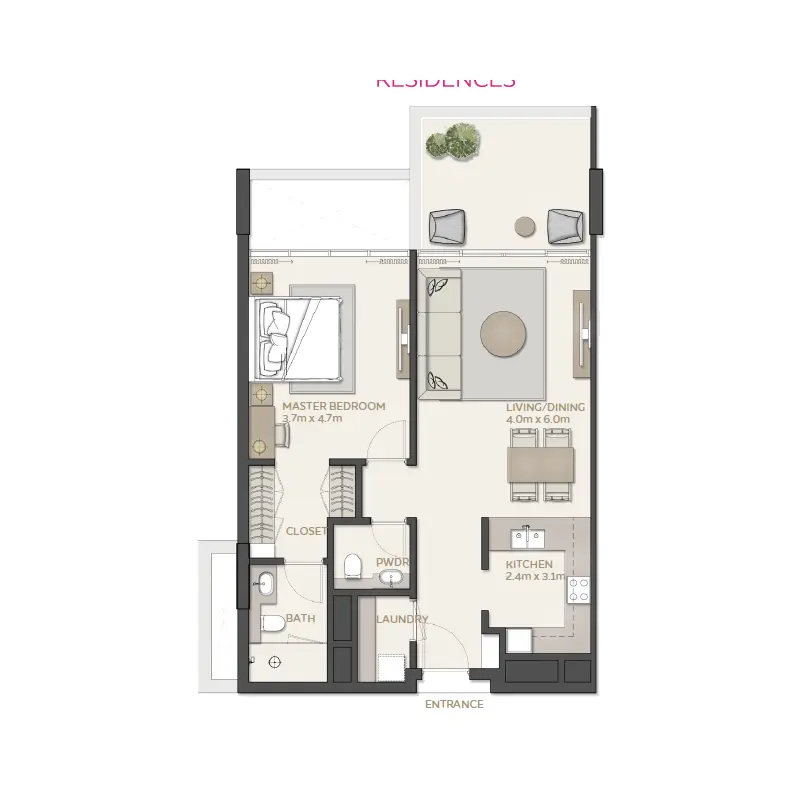
Please choose unit type:
1 bedroom
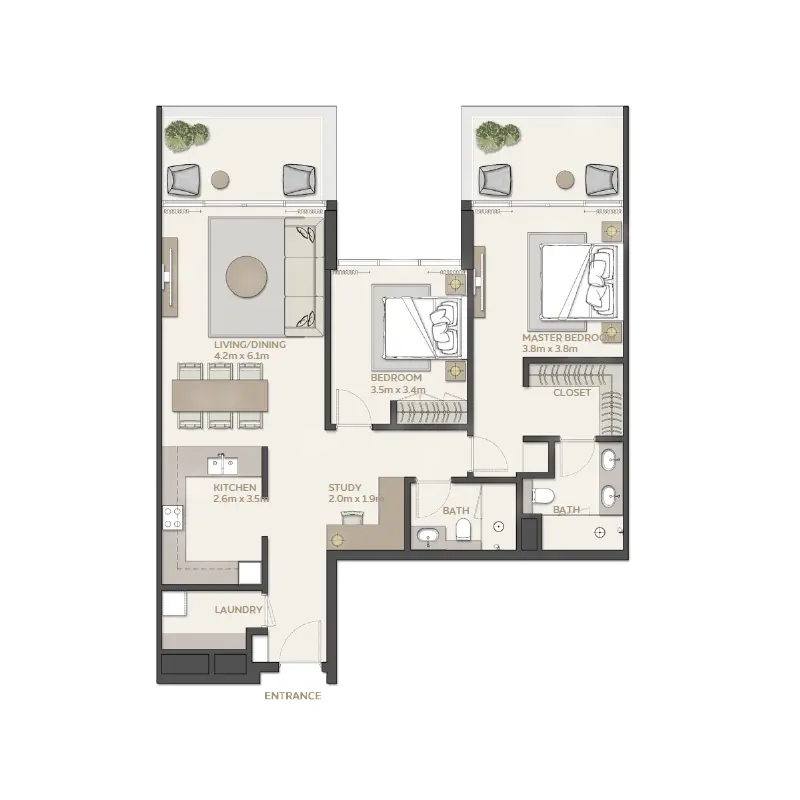
2 bedroom
3 bedroom
3 bedroom
4 bedroom
| Floor Plans | Location | Project Name | Bedrooms | Type | Property Type | Property Size | Service Charges | |
|---|---|---|---|---|---|---|---|---|
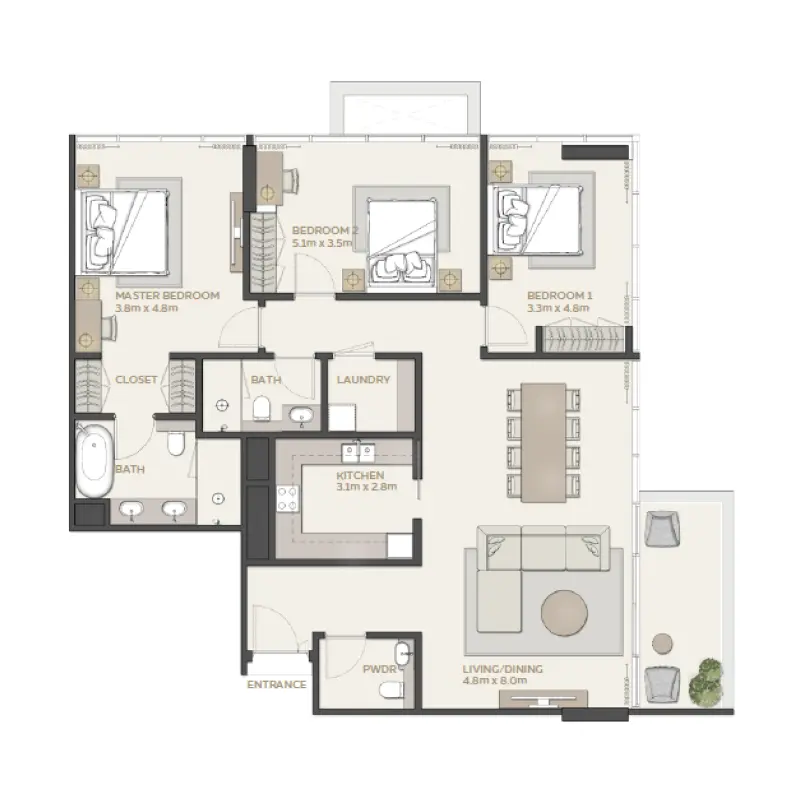
| Expo City Dubai | Mangrove residences | 1 Bed | 1 bedroom | 983 sqft |
15
/ sqft
14,743 |

|
||
| Expo City Dubai | Mangrove residences | 2 Beds | 2 bedroom | 1,408 sqft |
15
/ sqft
21,126 |
|
||
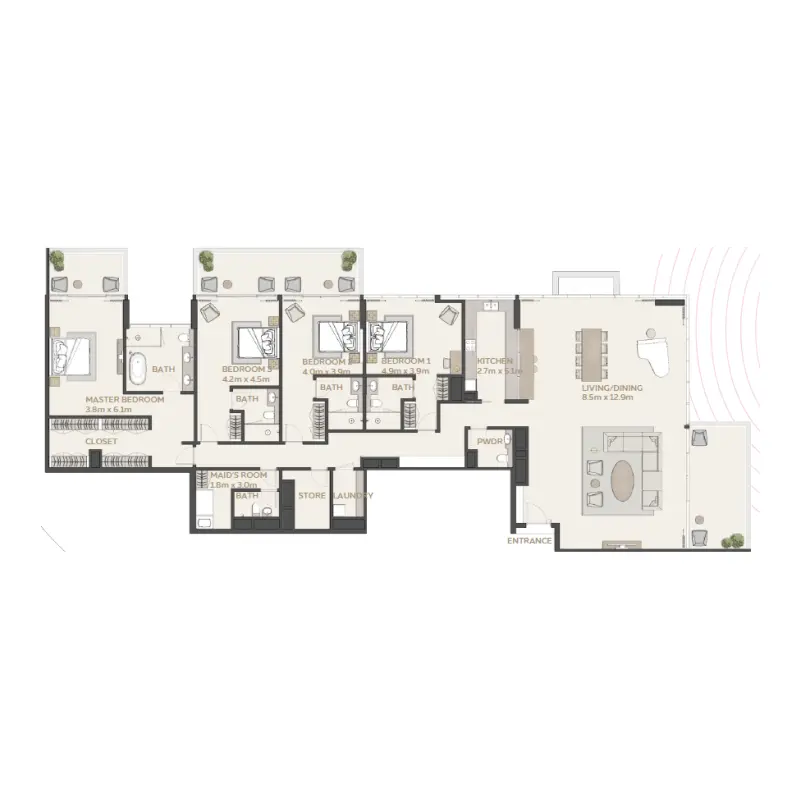
| Expo City Dubai | Mangrove residences | 3 Beds | 3 bedroom | 1,703 sqft |
15
/ sqft
25,547 |
|
||
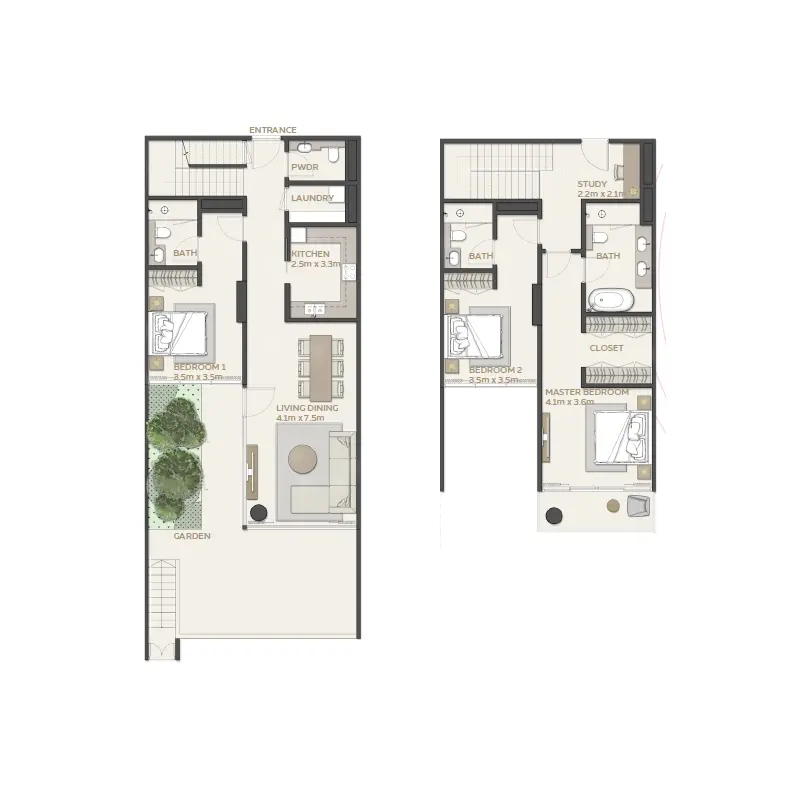
| Expo City Dubai | Mangrove residences | 4 Beds | 4 bedroom | 4,109 sqft |
15
/ sqft
61,641 |
|
||
| Expo City Dubai | Mangrove residences | 3 Beds | 3 bedroom | 0 sqft |
15
/ sqft
|
|

Mangrove residences Master plan
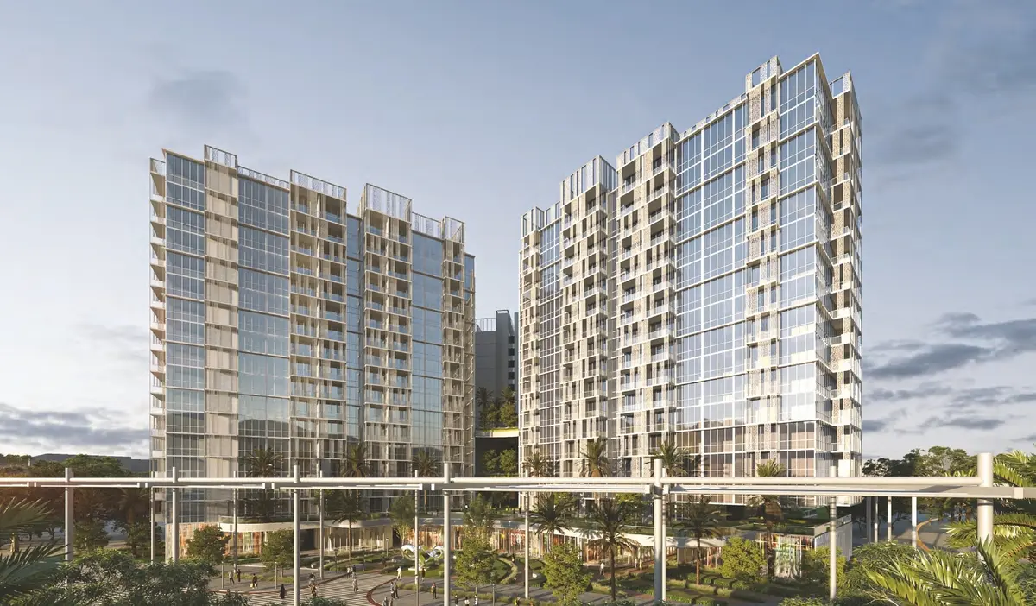
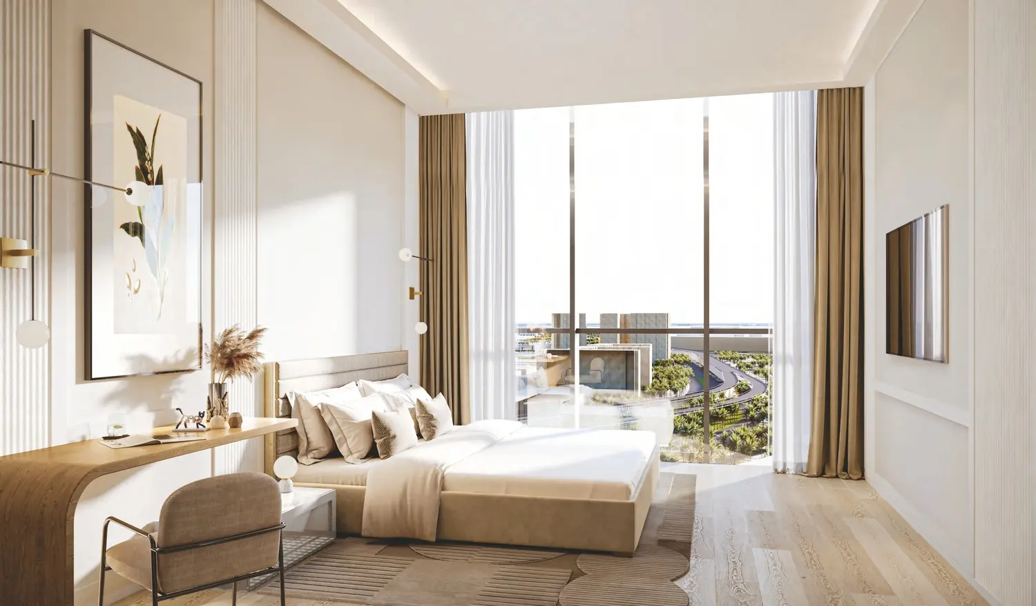
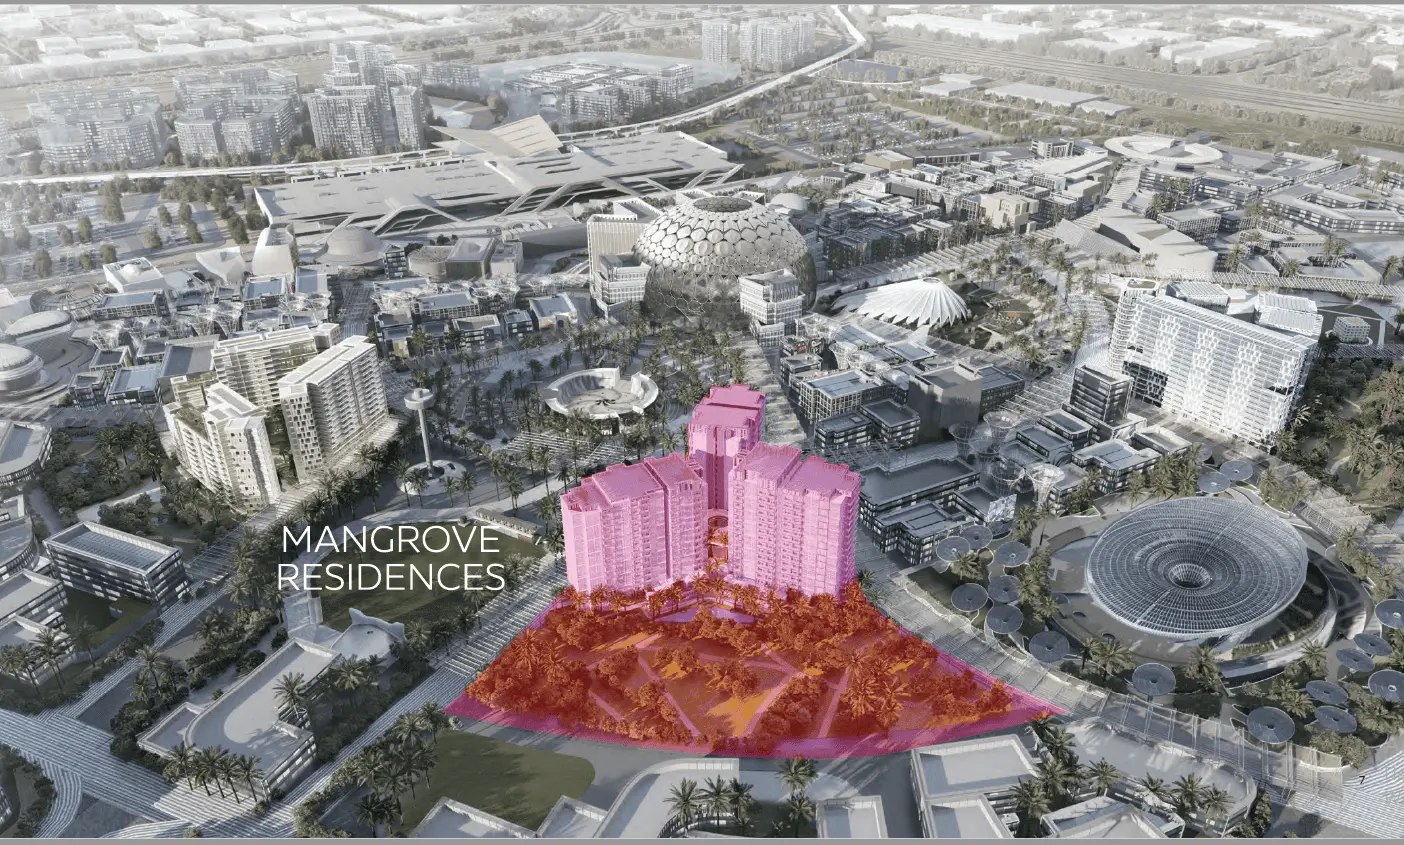
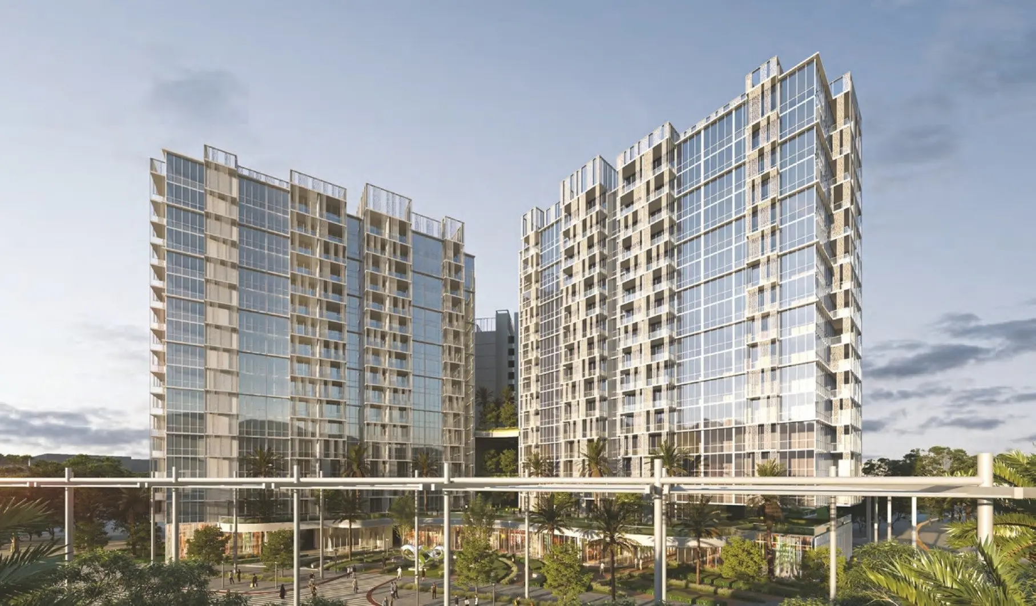
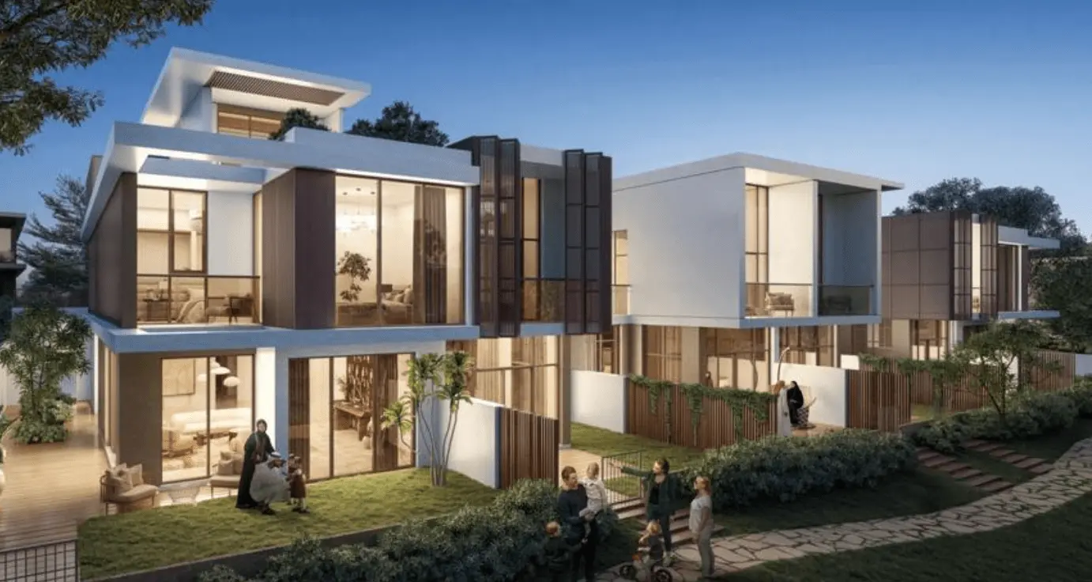
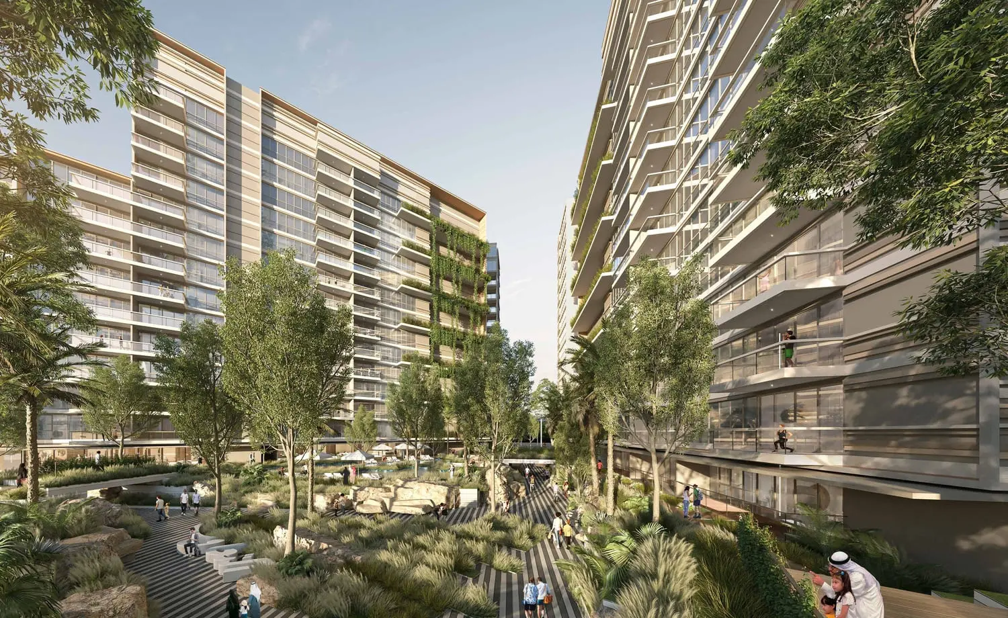
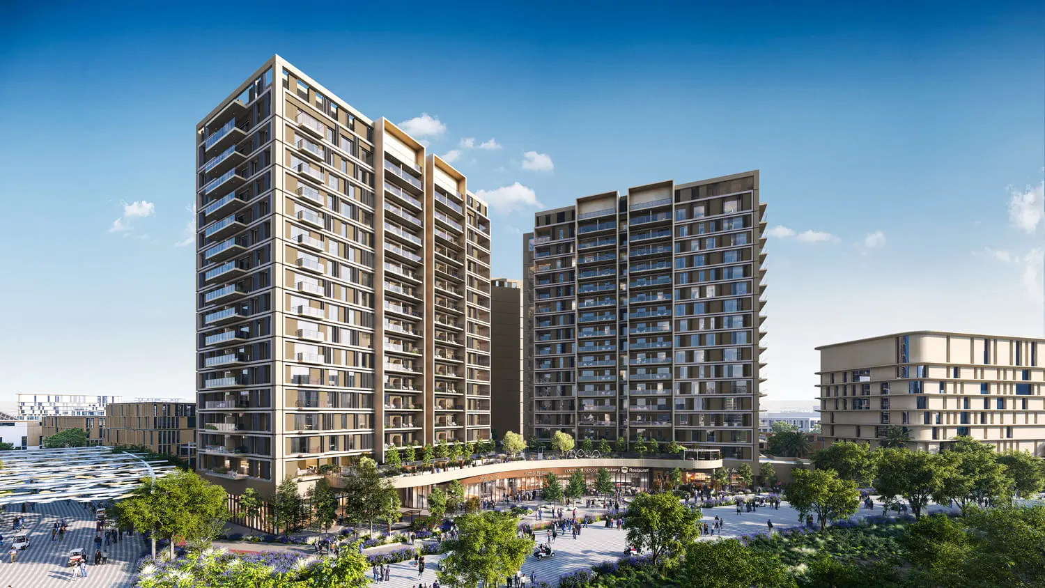
Mangrove Residences Master Plan by Dubai South Properties is a multi-building complex comprising three towers under development in Expo City Dubai, offering an estimated 450 units. Designed by Buro Kling Architectural Engineering Consultants and built by Shapoorji Pallonji International, the project features a low-carbon mesh façade made from recycled materials. Residences boast floor-to-ceiling windows, generous balconies, and built-in wardrobes. Residents enjoy a clubhouse, lap pool, co-working space, and family pool. Handover was estimated for January 2026.
Mangrove residences Video
At Mangrove Residences, immerse yourself in an urban lifestyle that combines smart, sustaina...
Mangrove residences Location
Similar Projects

 Expo City Dubai, Dubai
Submit an Inquiry

Developed by :