.png)


.jpeg)



.jpeg)
.jpeg)
.jpeg)
.jpeg)





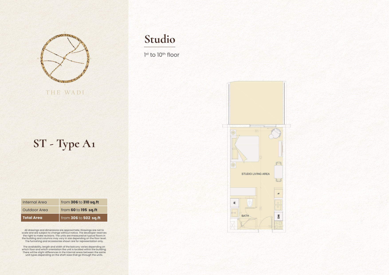
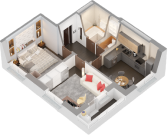


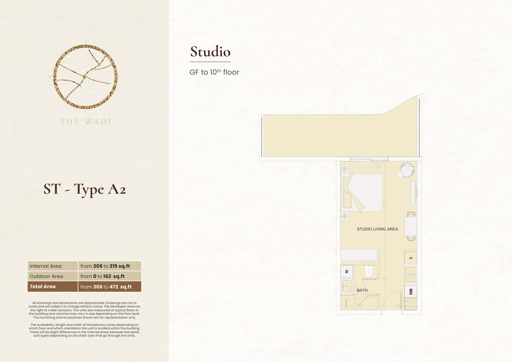
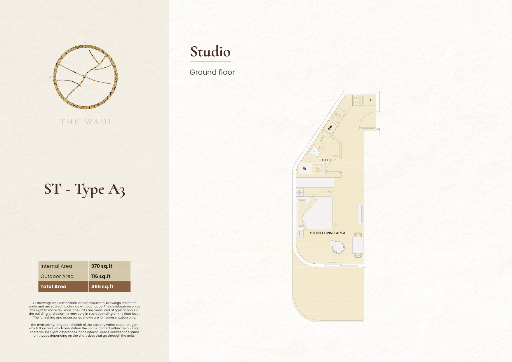
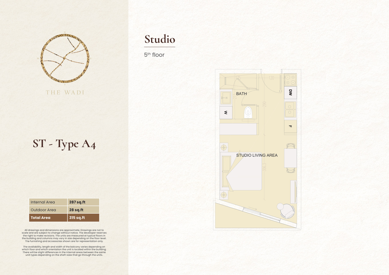
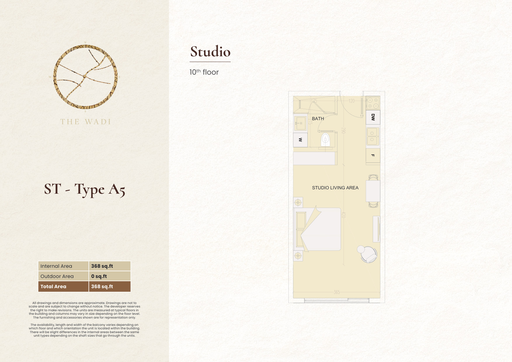
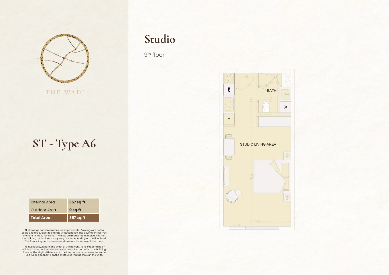
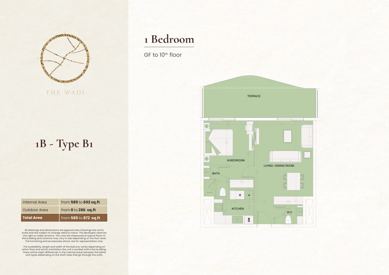
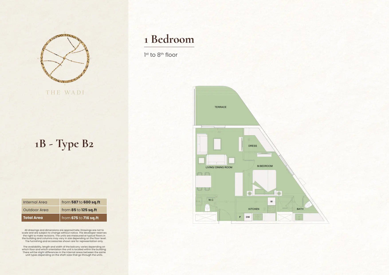
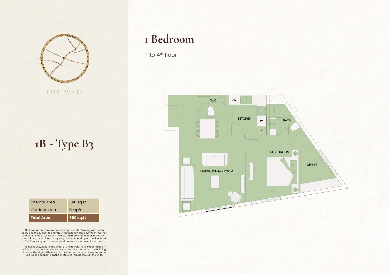
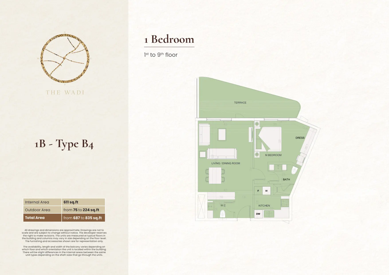
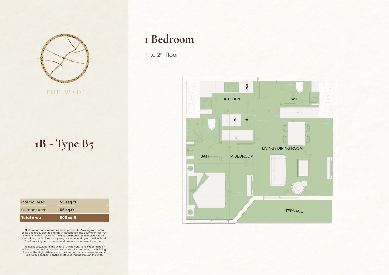
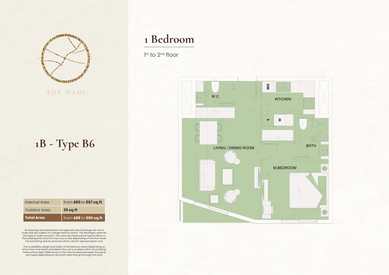
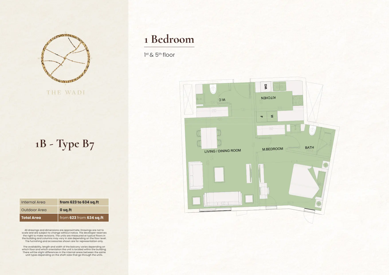
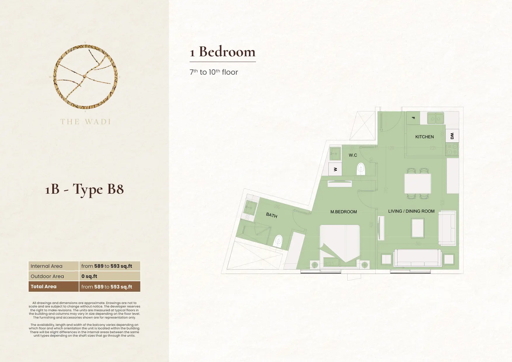
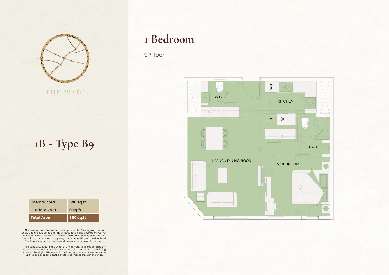
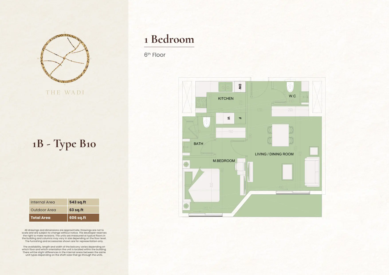
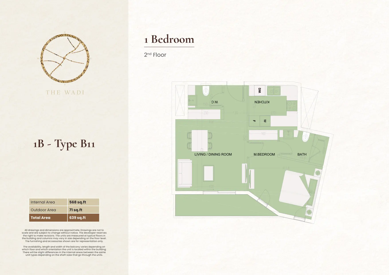
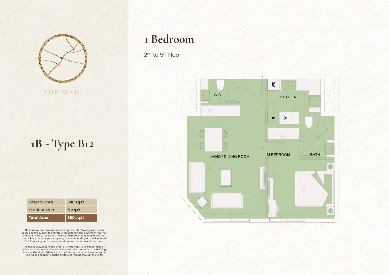
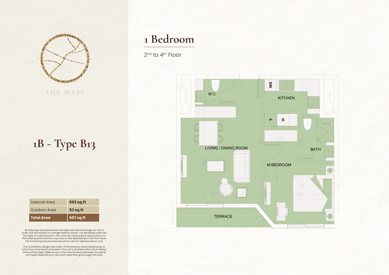
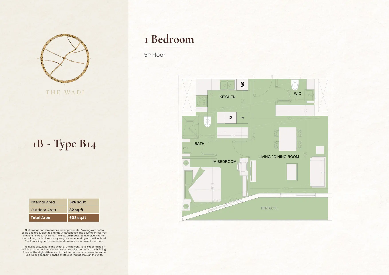
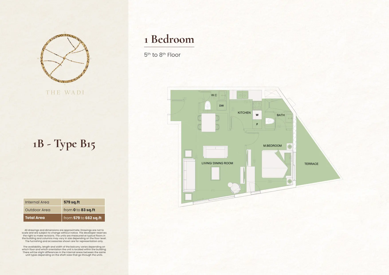
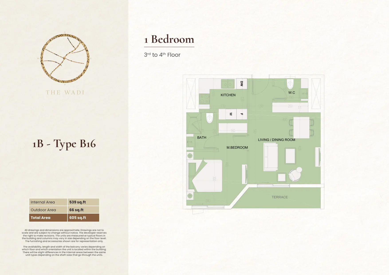
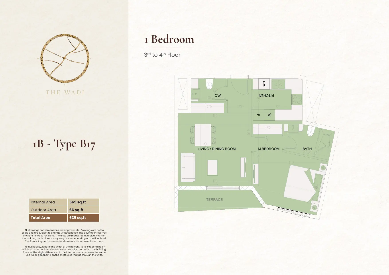
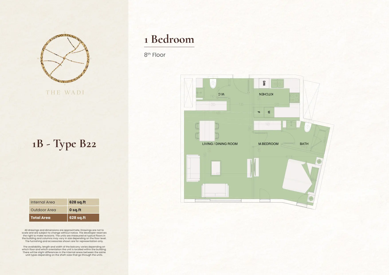
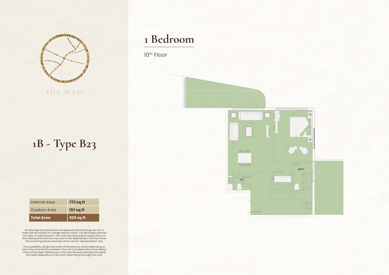
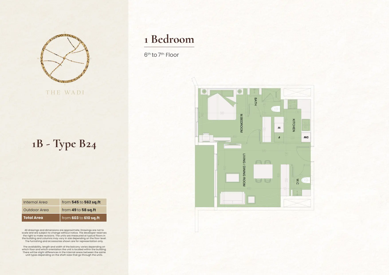
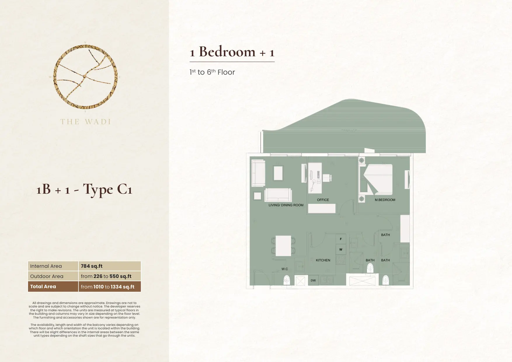
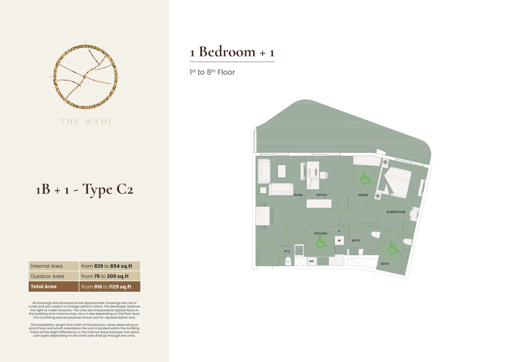
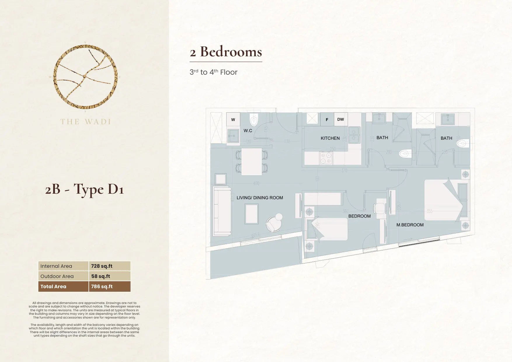
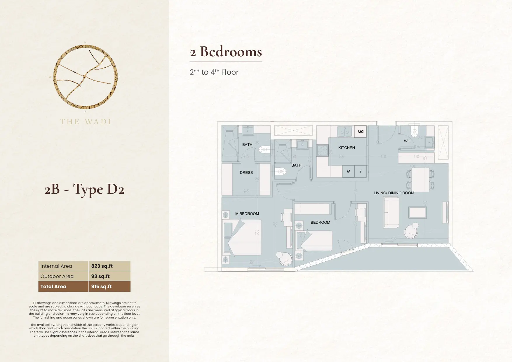
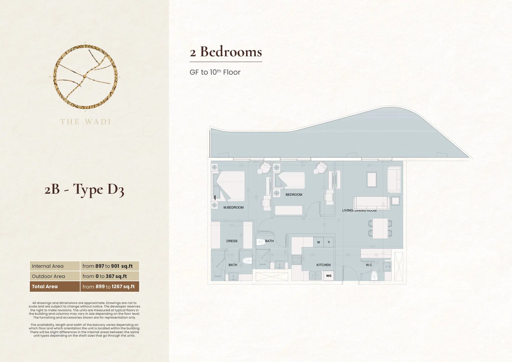
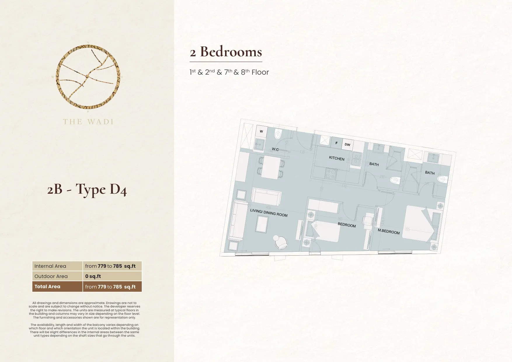
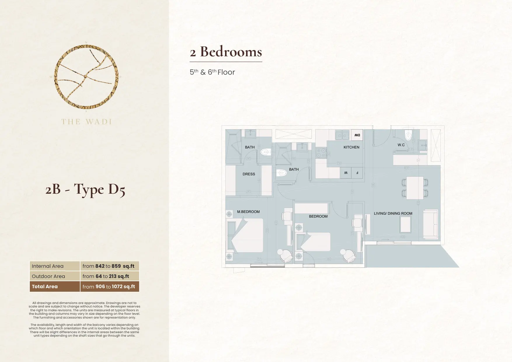
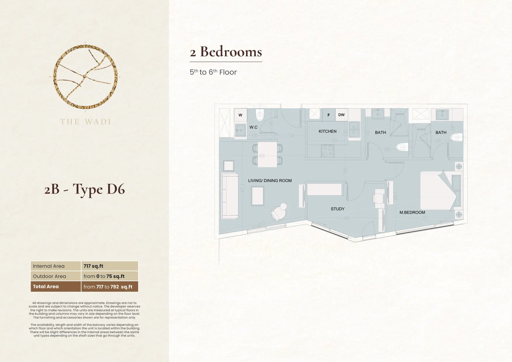
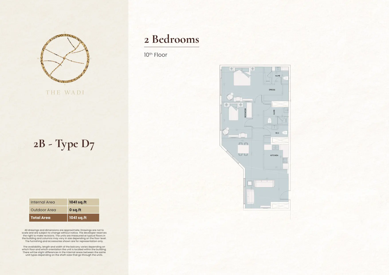
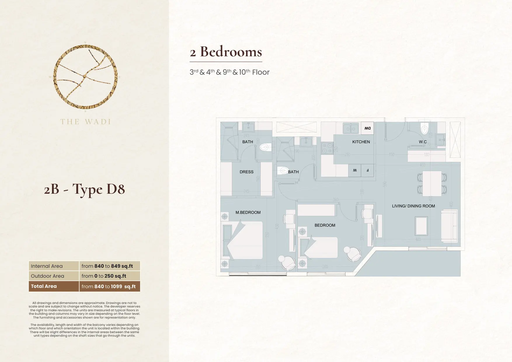
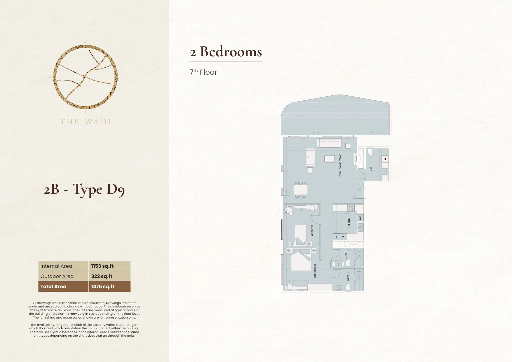
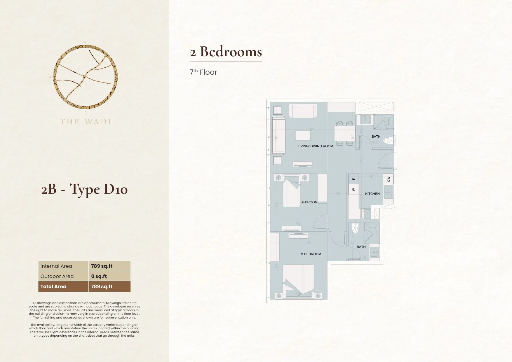
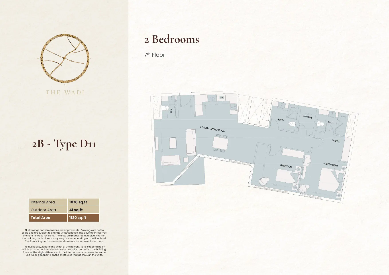
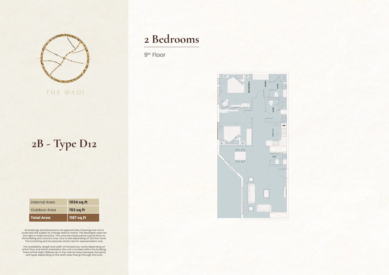
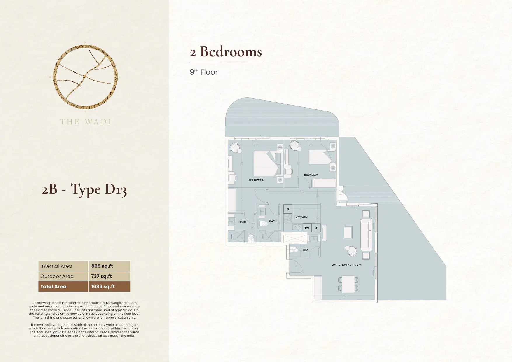
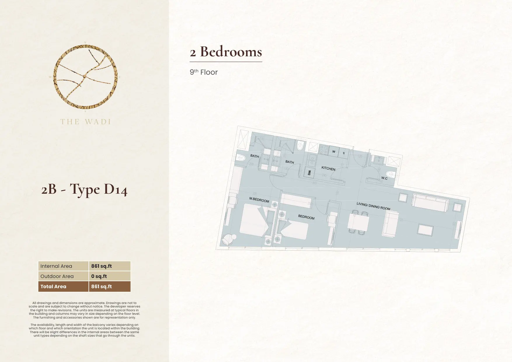
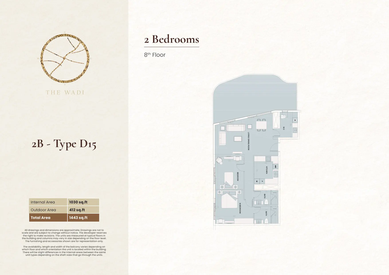
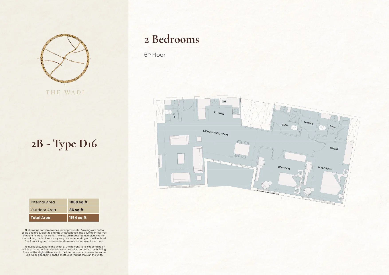
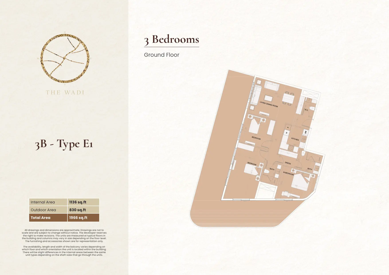
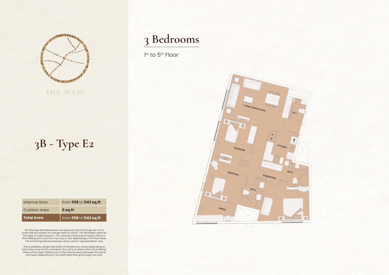
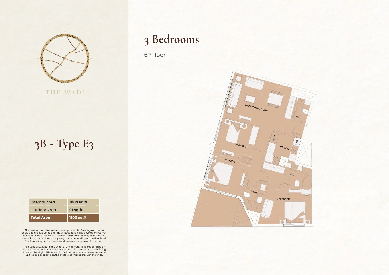
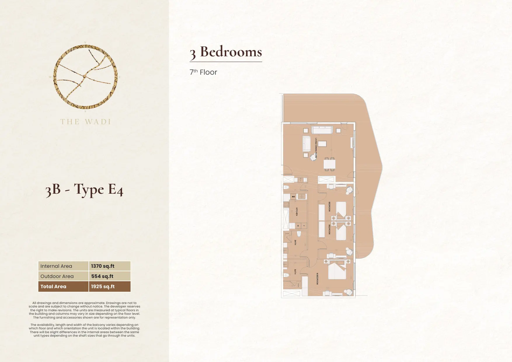
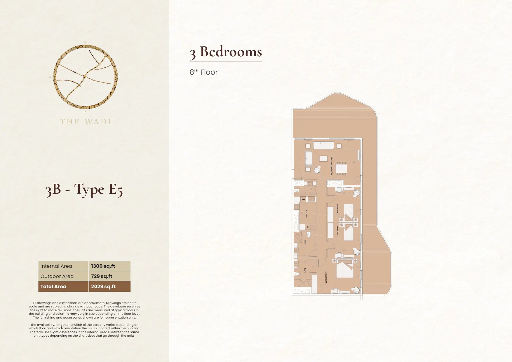
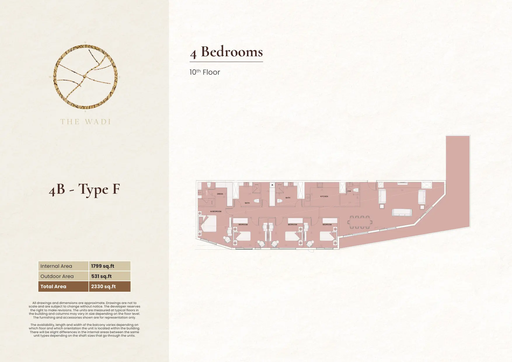
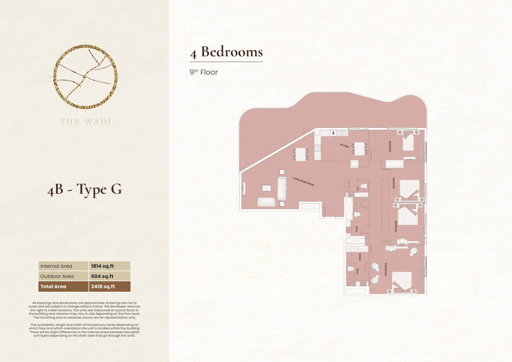
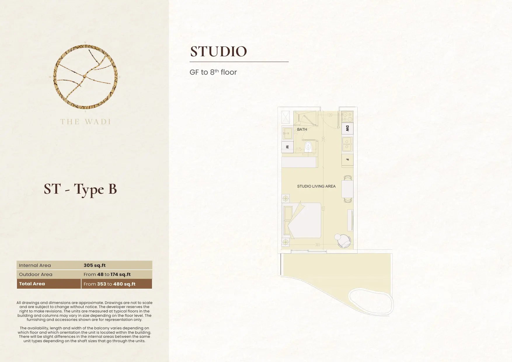
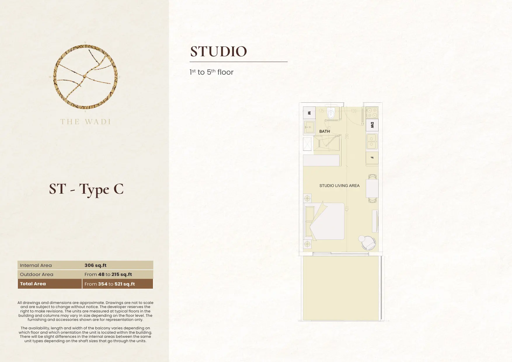
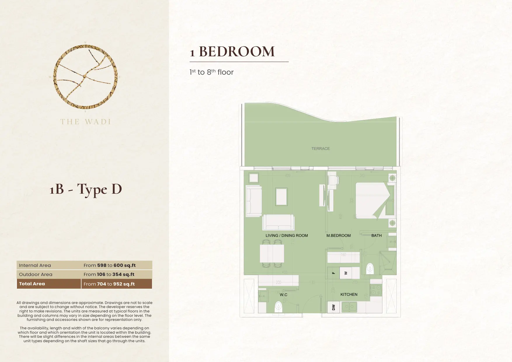
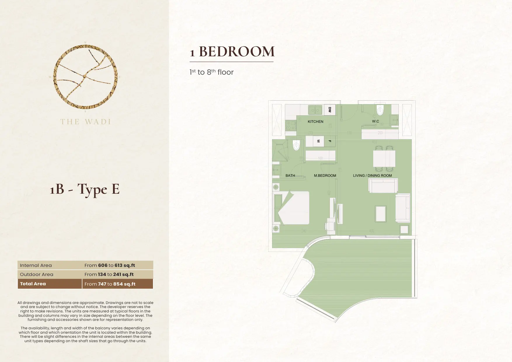
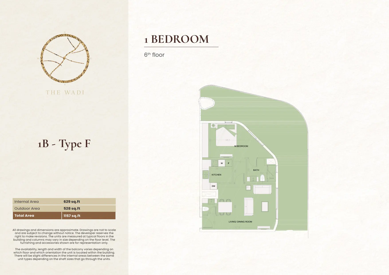
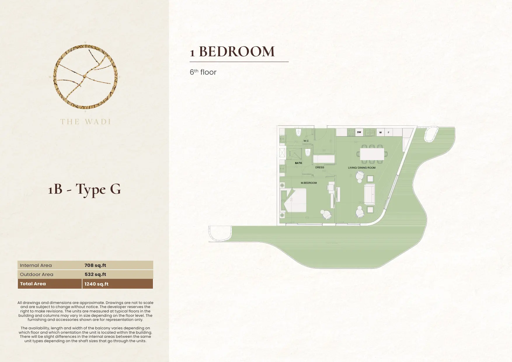
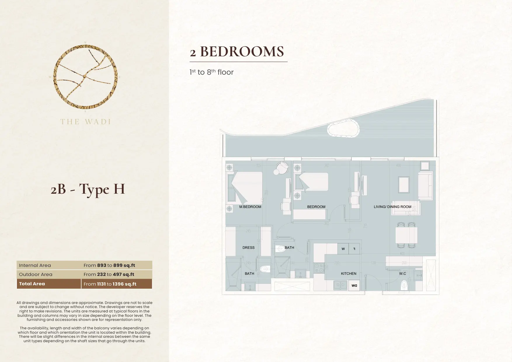
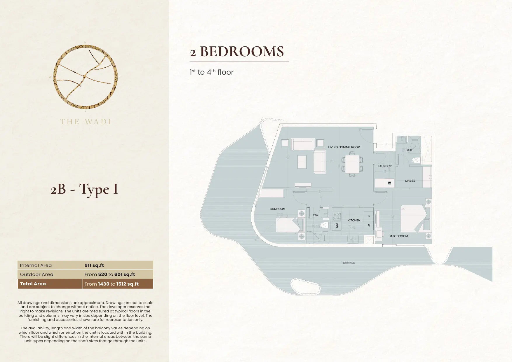
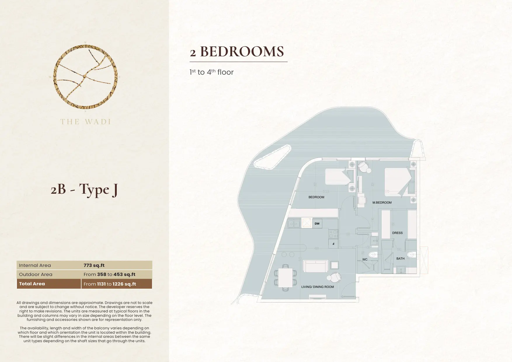
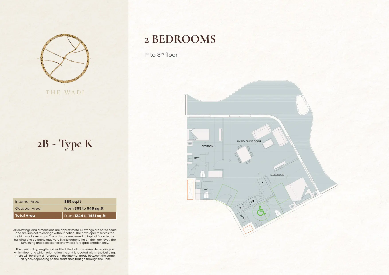
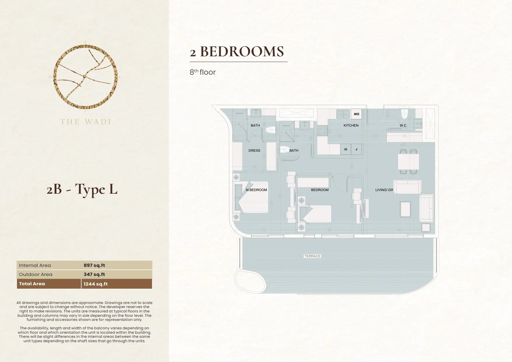
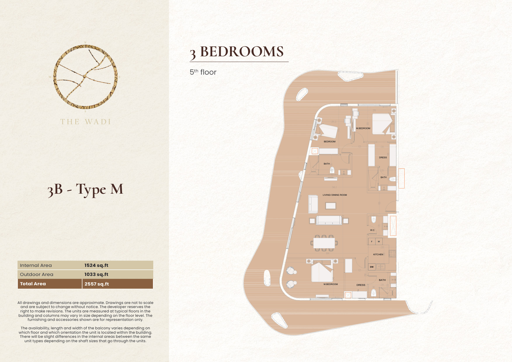
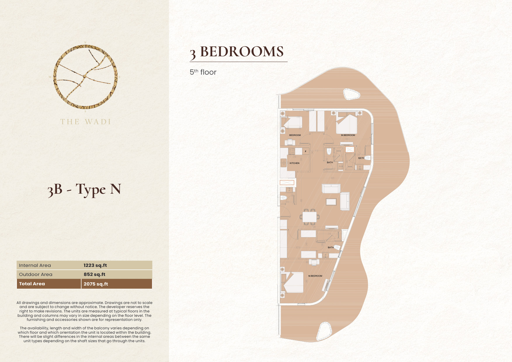
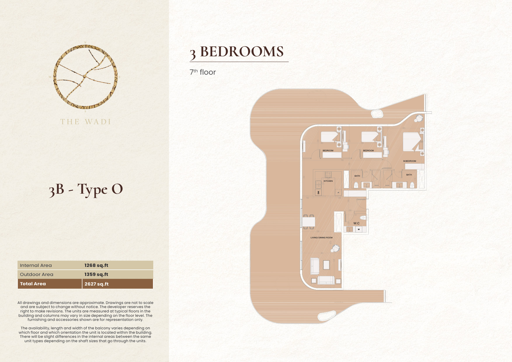
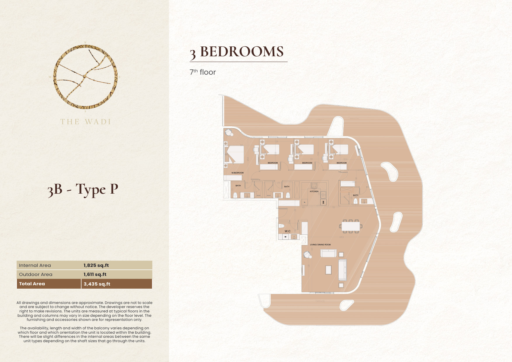
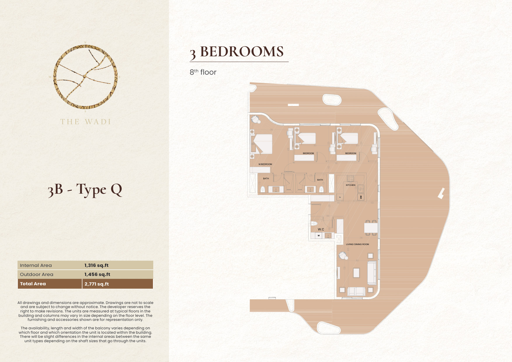



Description
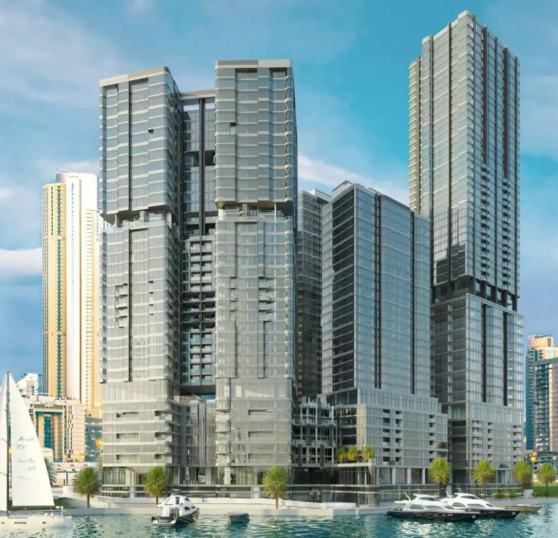
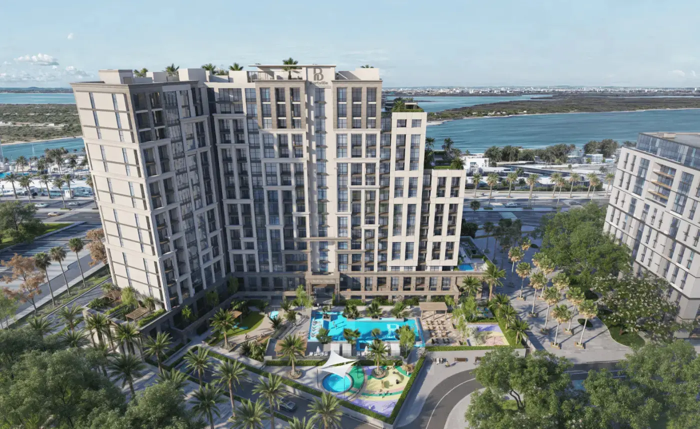
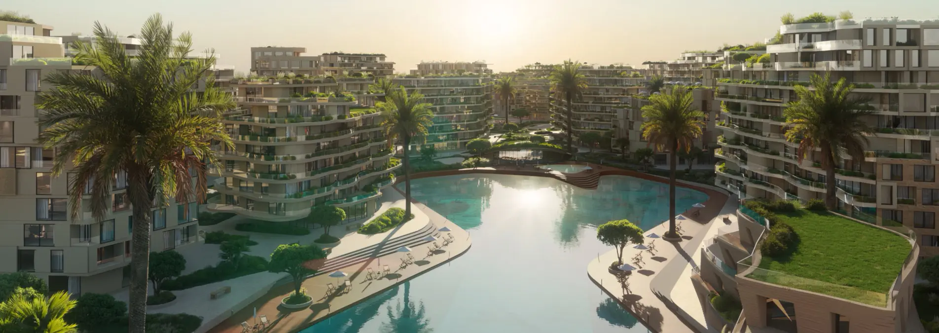
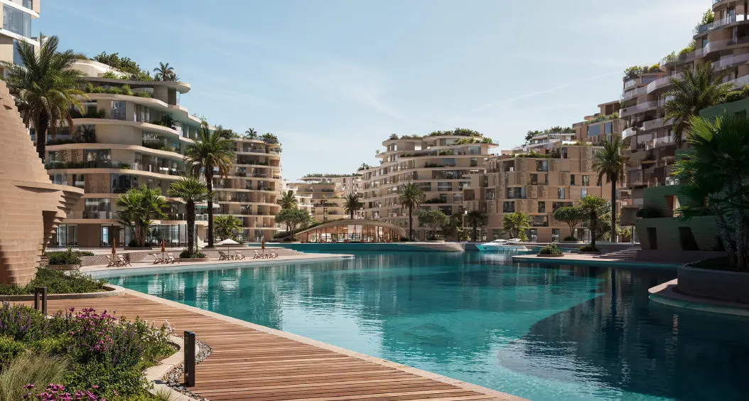
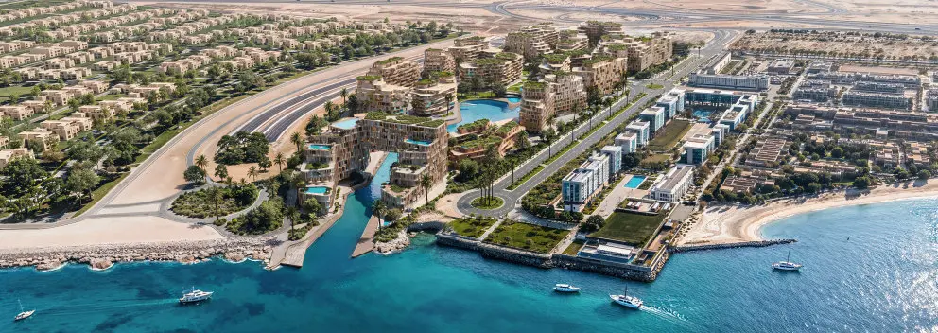
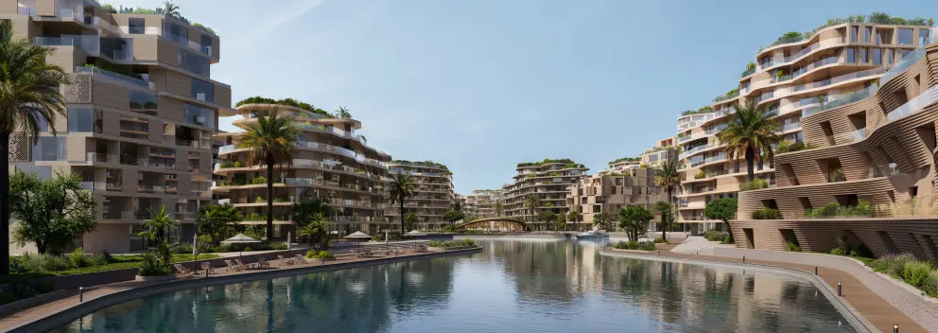
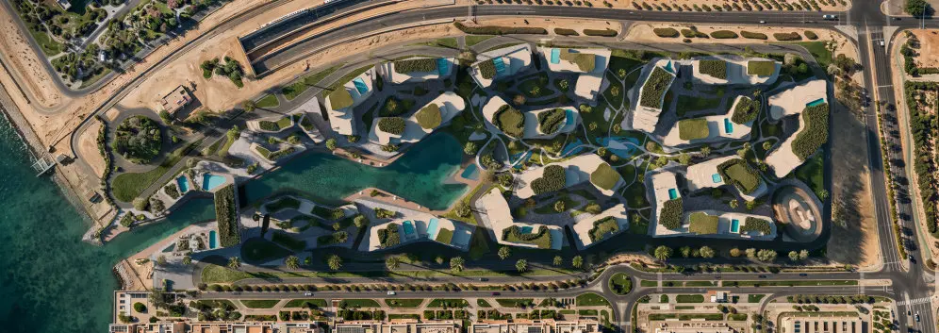
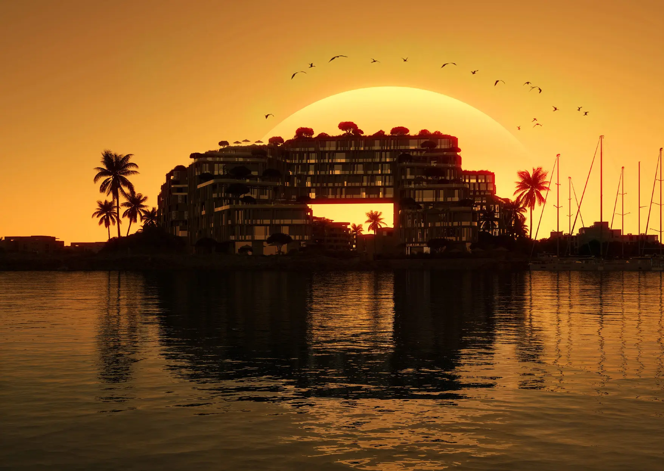
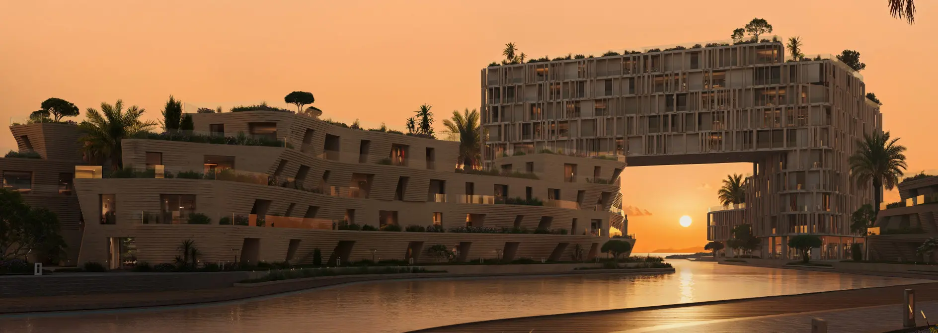
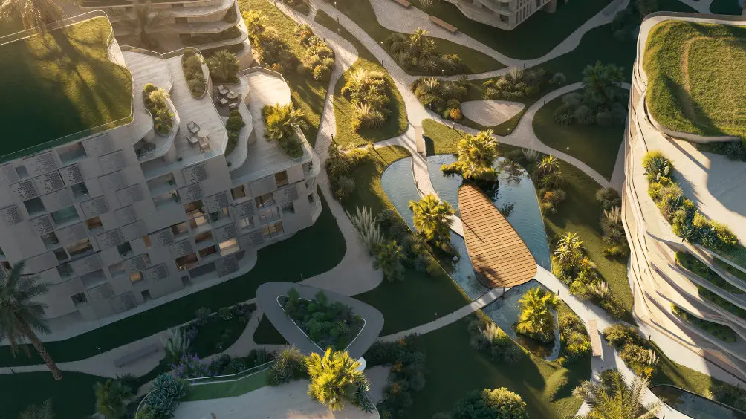
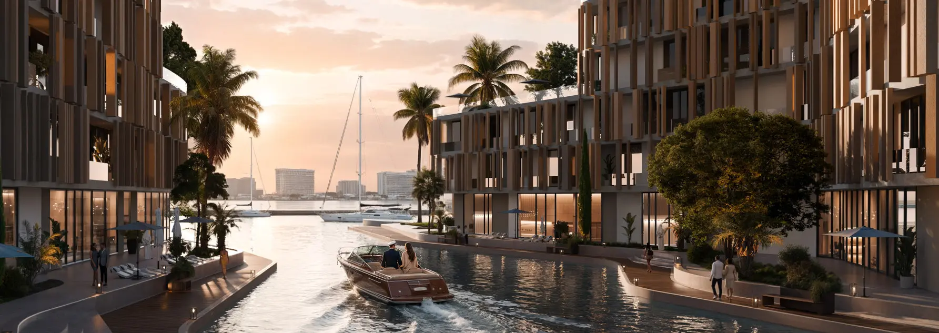
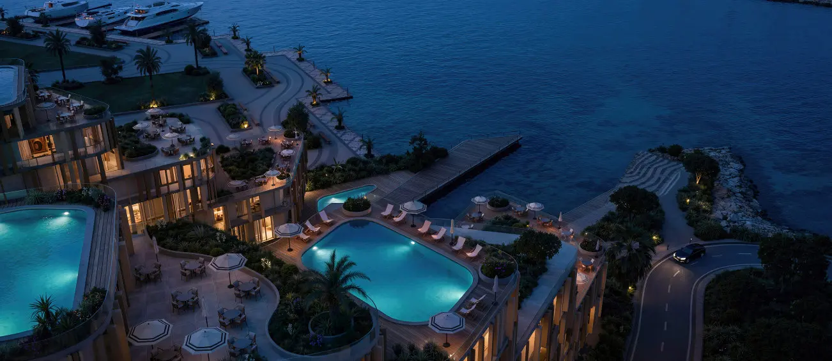
The Wadi is a mixed-use waterfront community on Yas Island, drawn from the landscape it sits in rather than placed on top of it. The layout follows the logic of water: pathways that wind like trickles after rain, buildings that rise like canyon walls shaped by wind, and a central valley that gathers life the way a wadi gathers everything downstream. Parks and pocket gardens are woven through the community so that no home is far from nature, and the journey culminates at a private marina where yachts sit against uninterrupted views toward the Gulf.
Key Project Highlights
Plot Area: 144,703 sq m along the Yas Canal
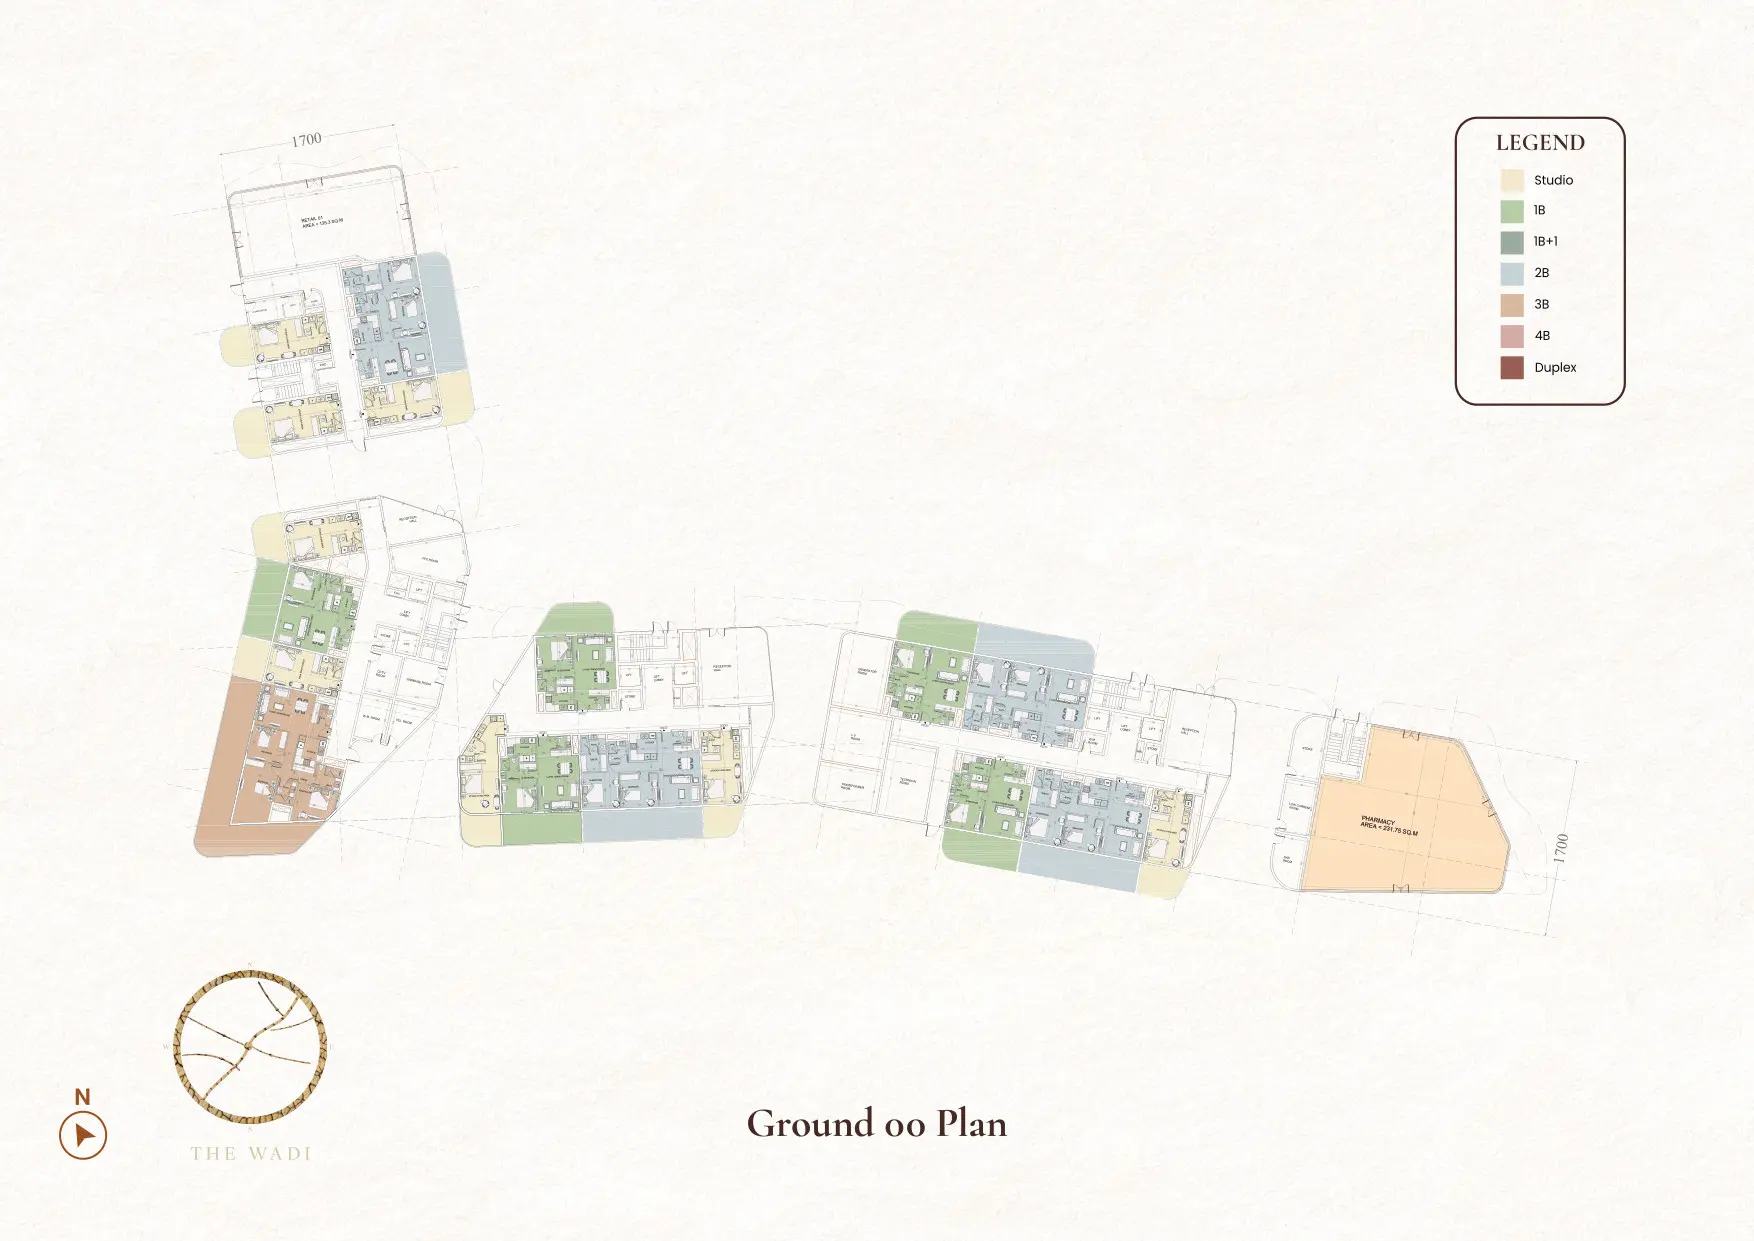
Total Homes: 3,950 residential units across two clusters
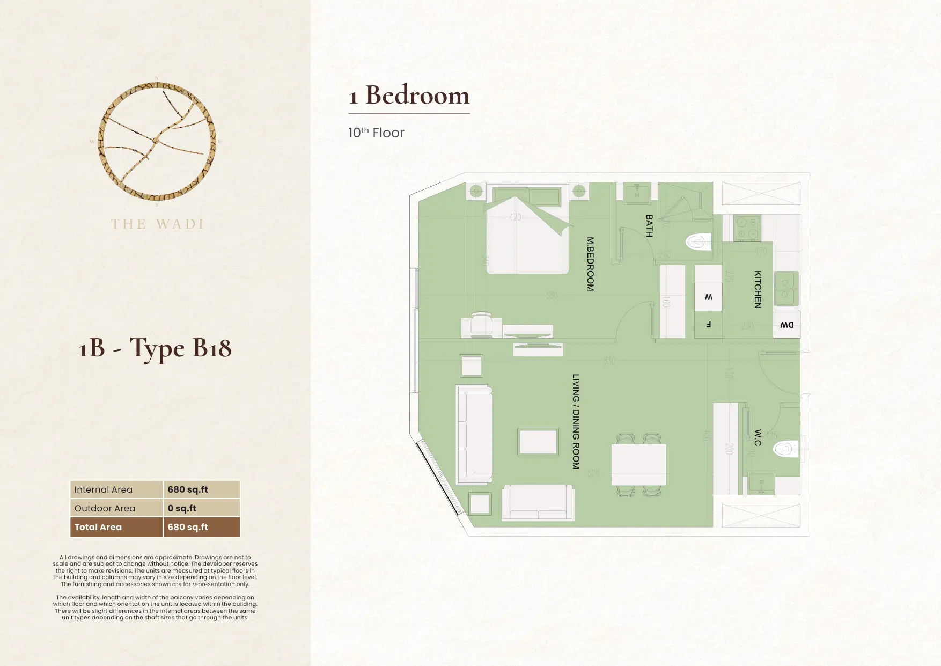
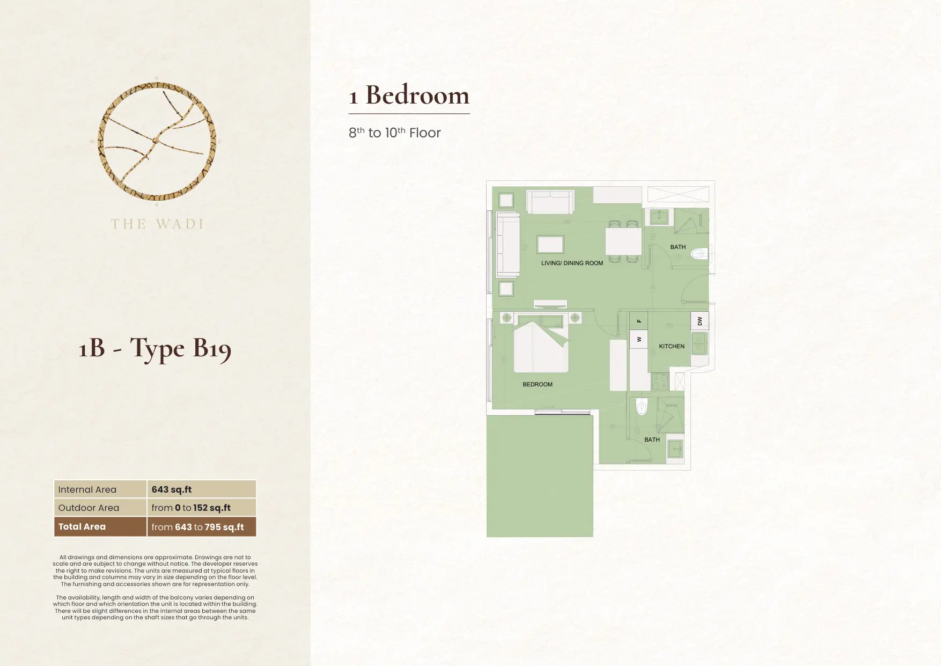
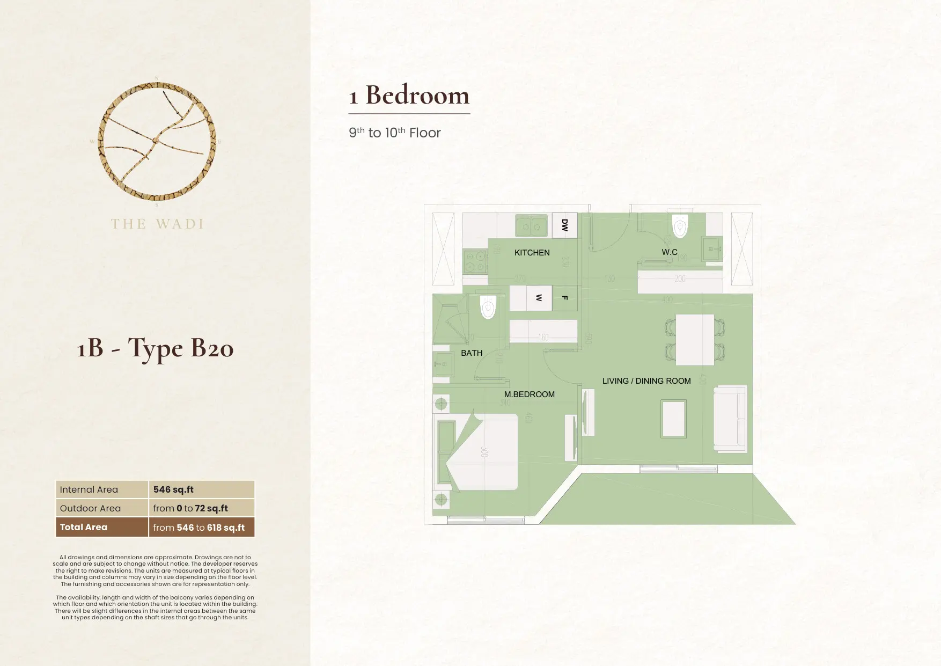
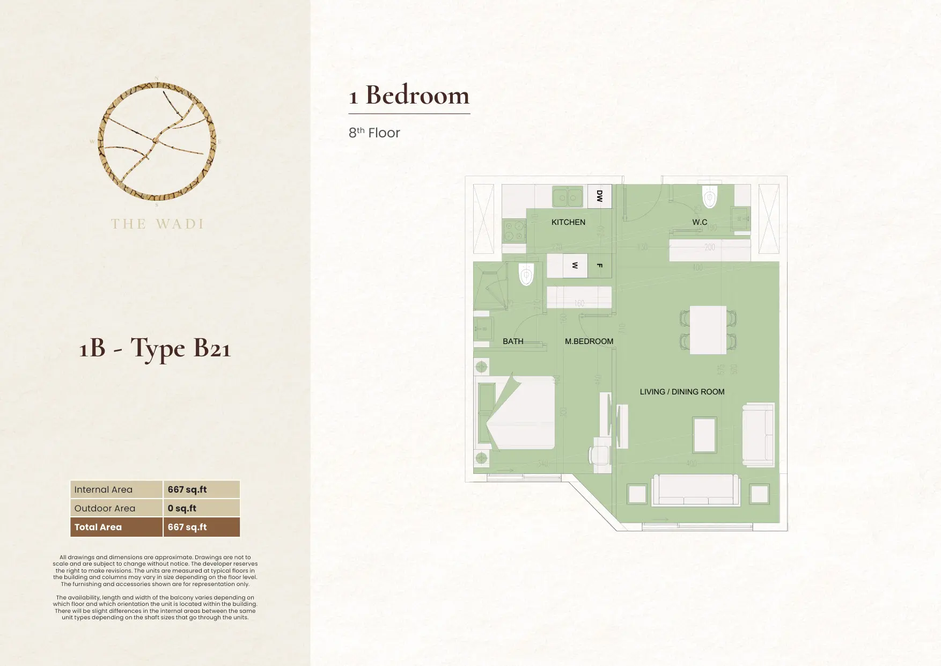
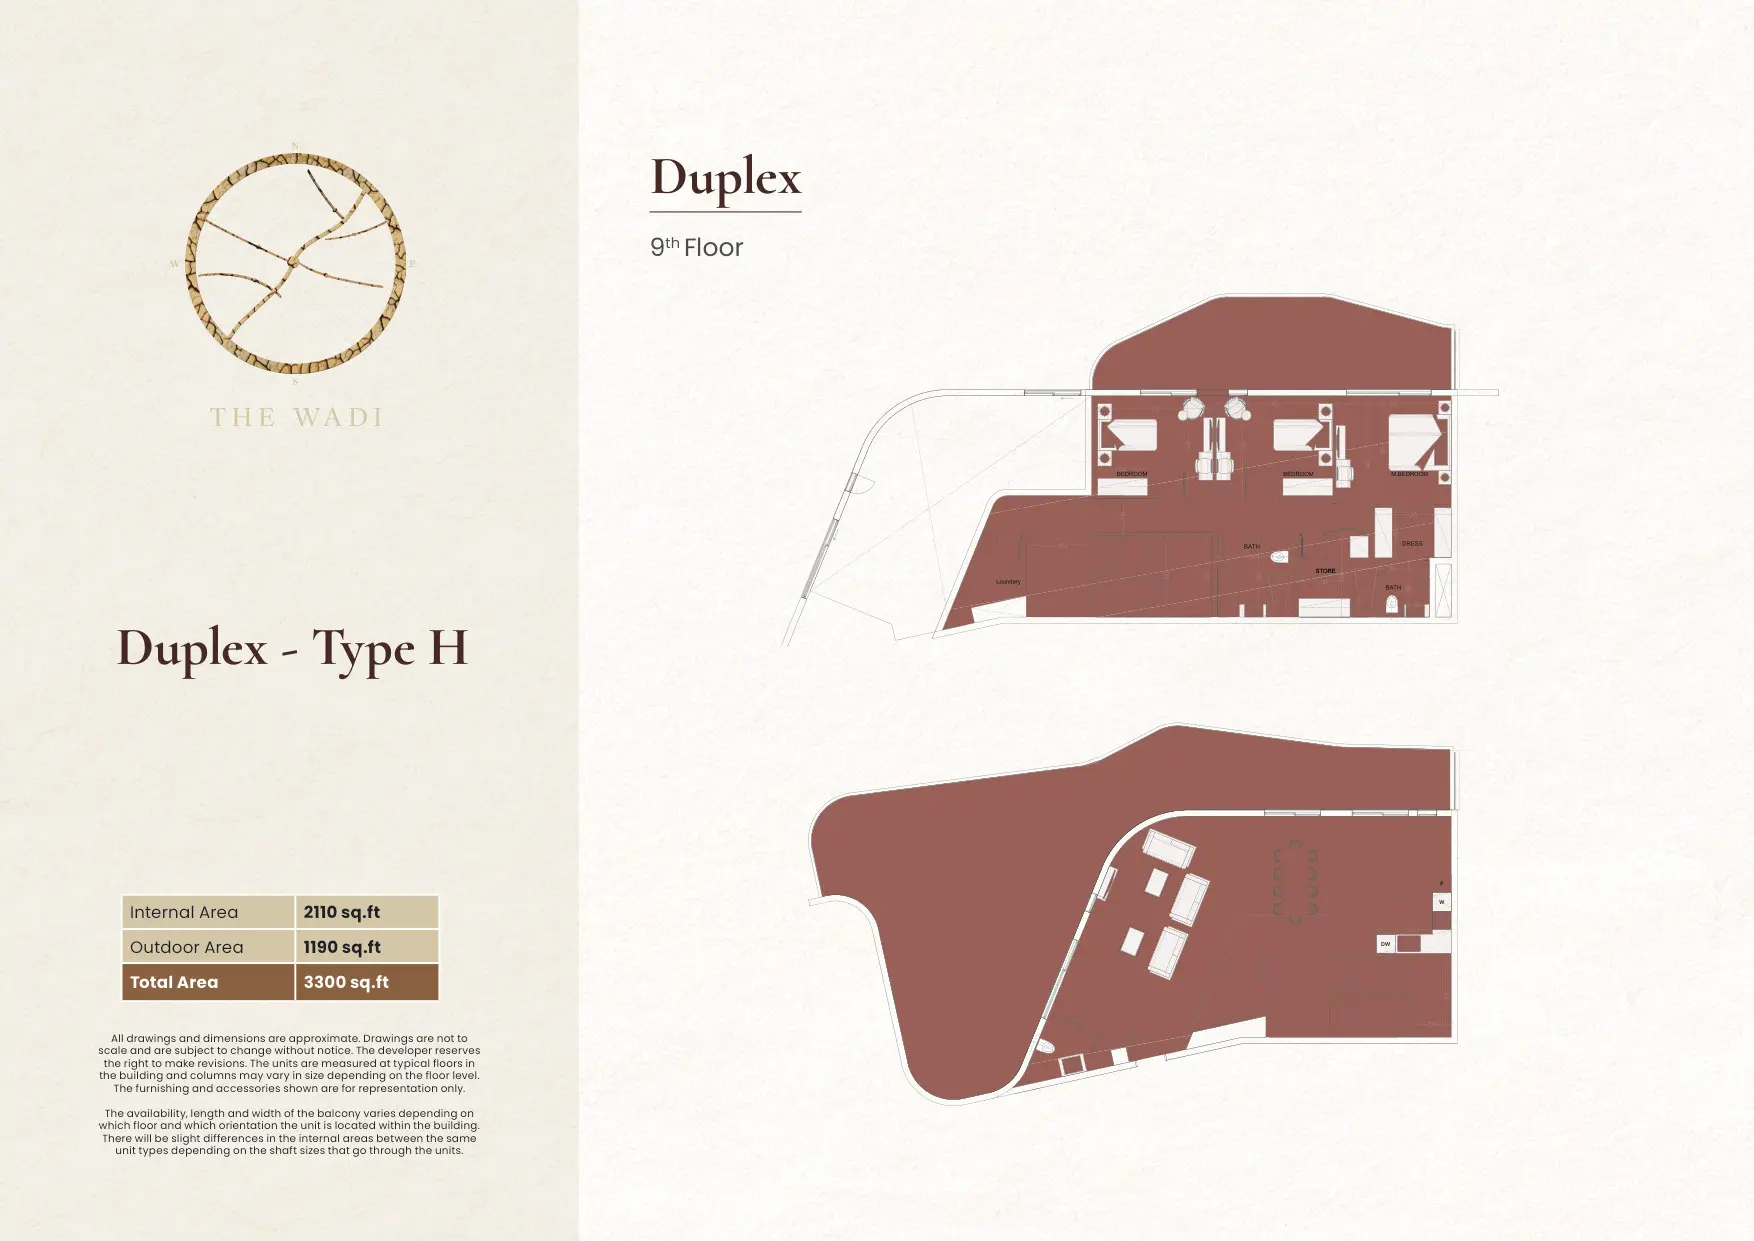
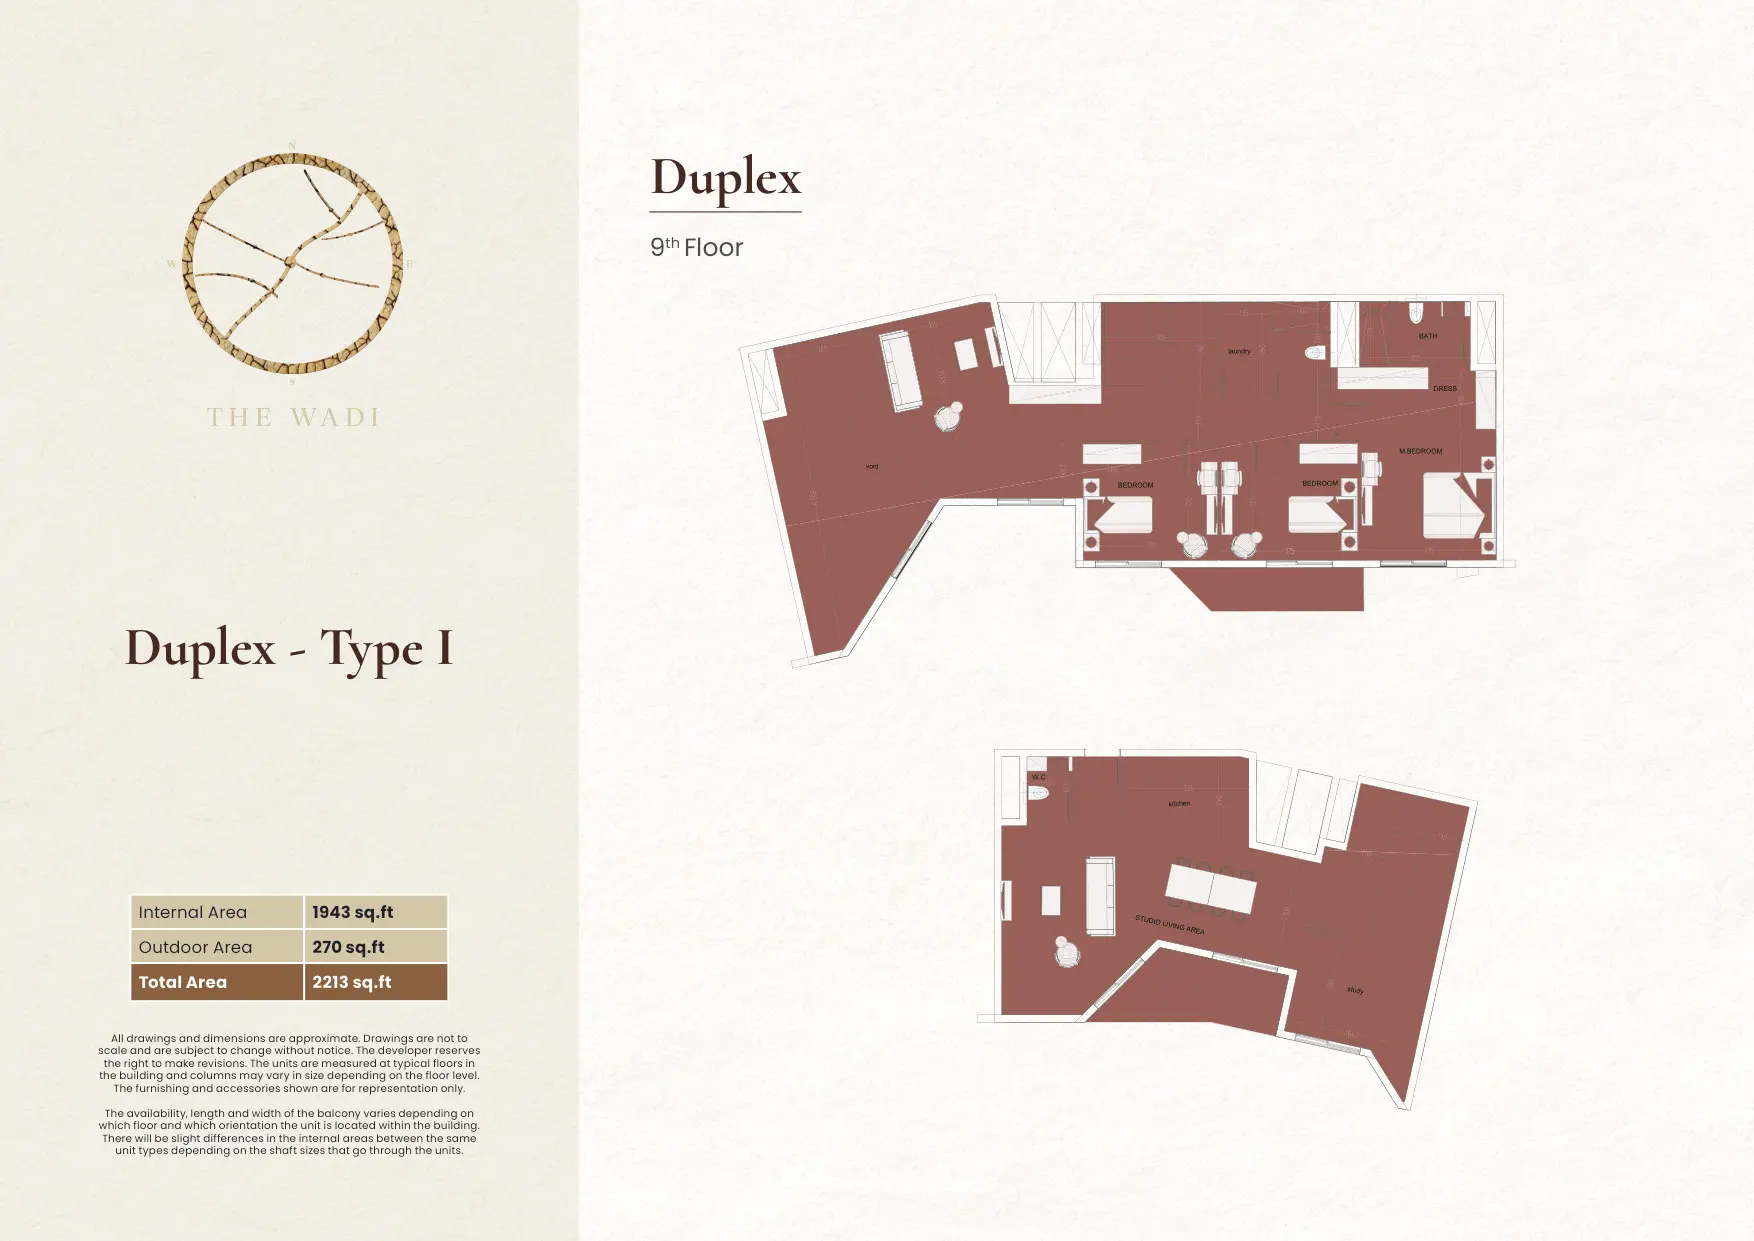
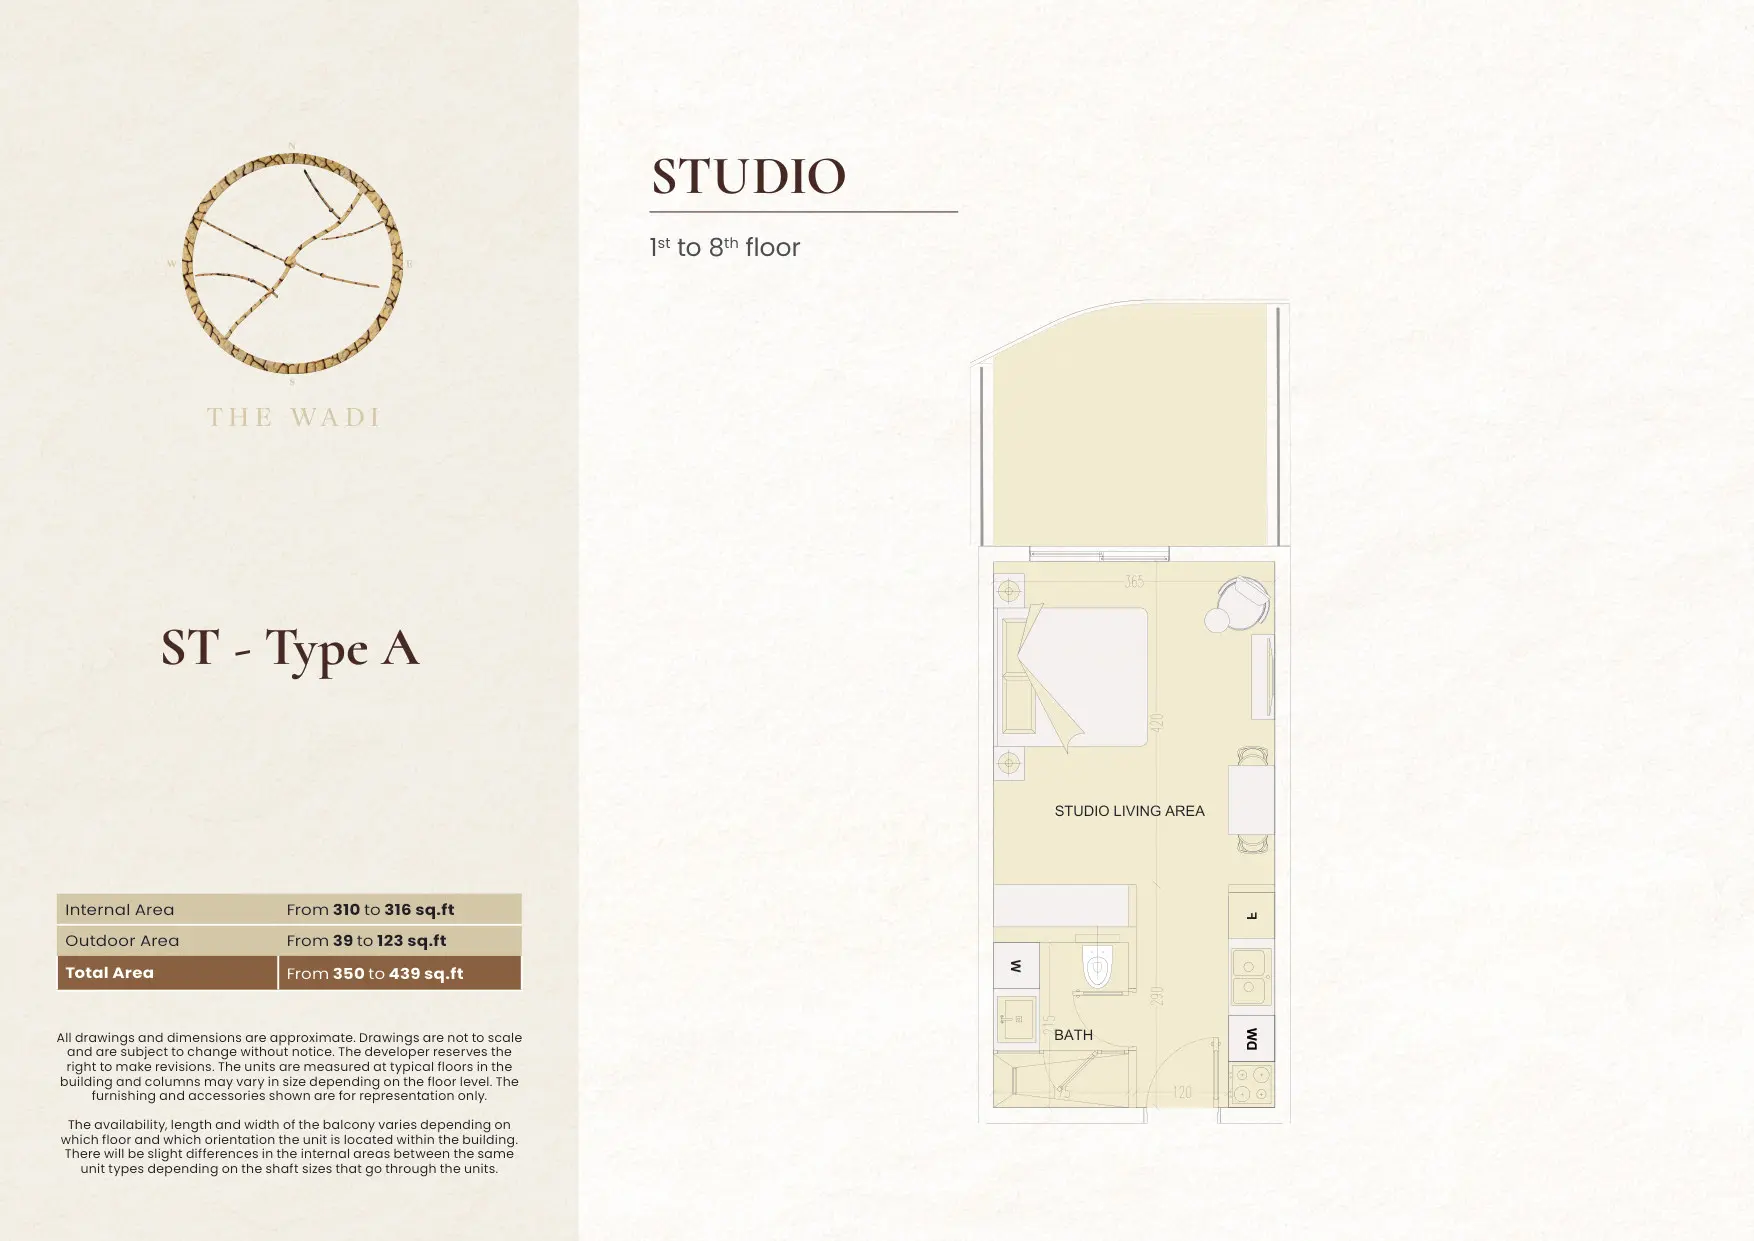
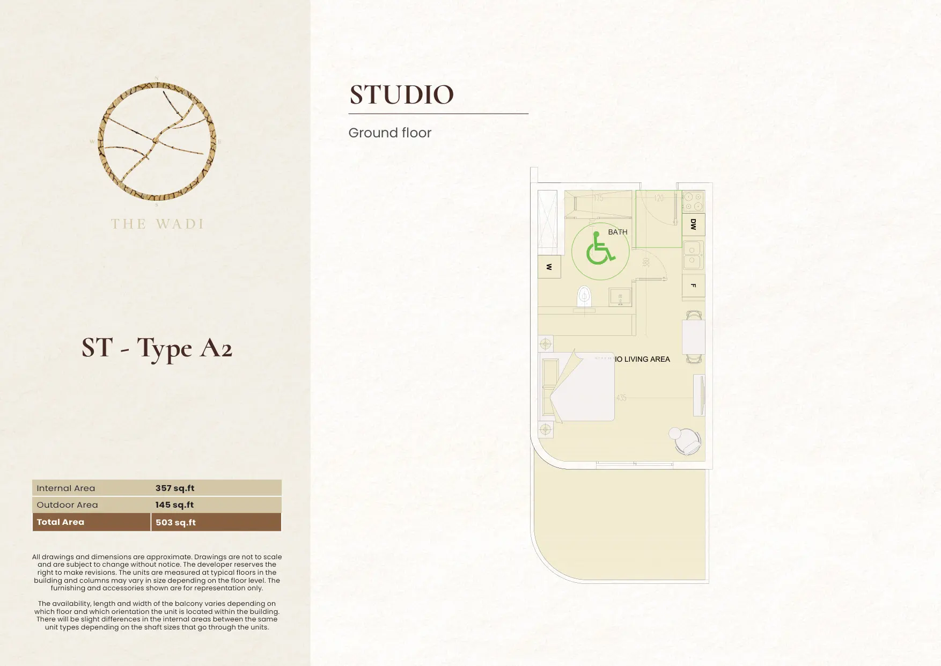
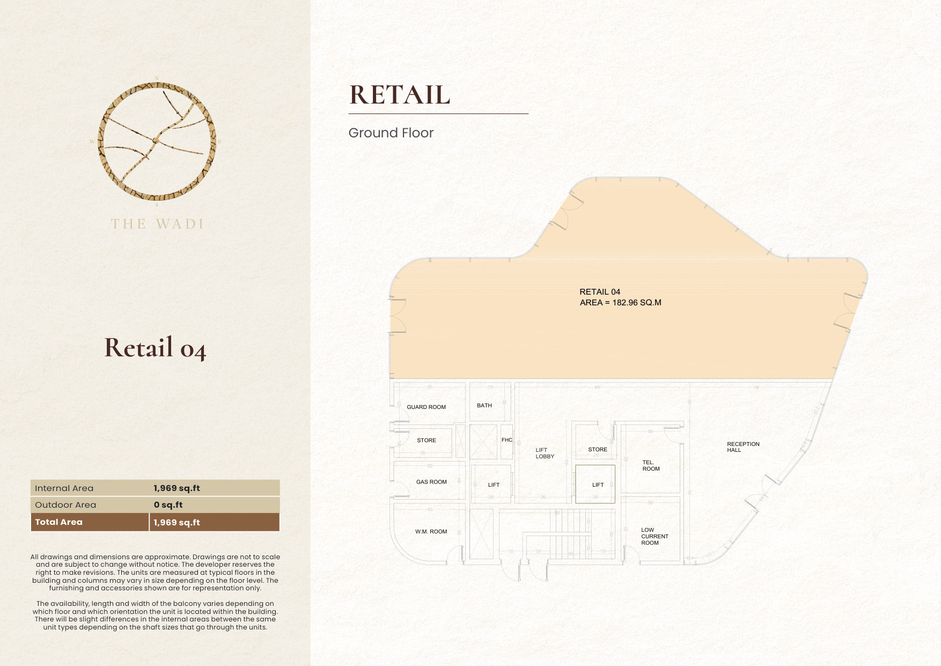
Unit Range: Studios to four-bedroom apartments, duplexes and townhouses
Size Range: 306 sq ft to 3,435 sq ft total area
Developer: Cosmo Developments, part of Flag Holding, powered by Reportage
Ownership: Freehold
Handover: Q4 2030
Connectivity: Five minutes to Zayed International Airport and Yas Marina Circuit
Unit Mix
Studio: 1,350 units
1 Bedroom: 1,700 units
1 Bedroom + 1: 150 units
2 Bedrooms: 520 units
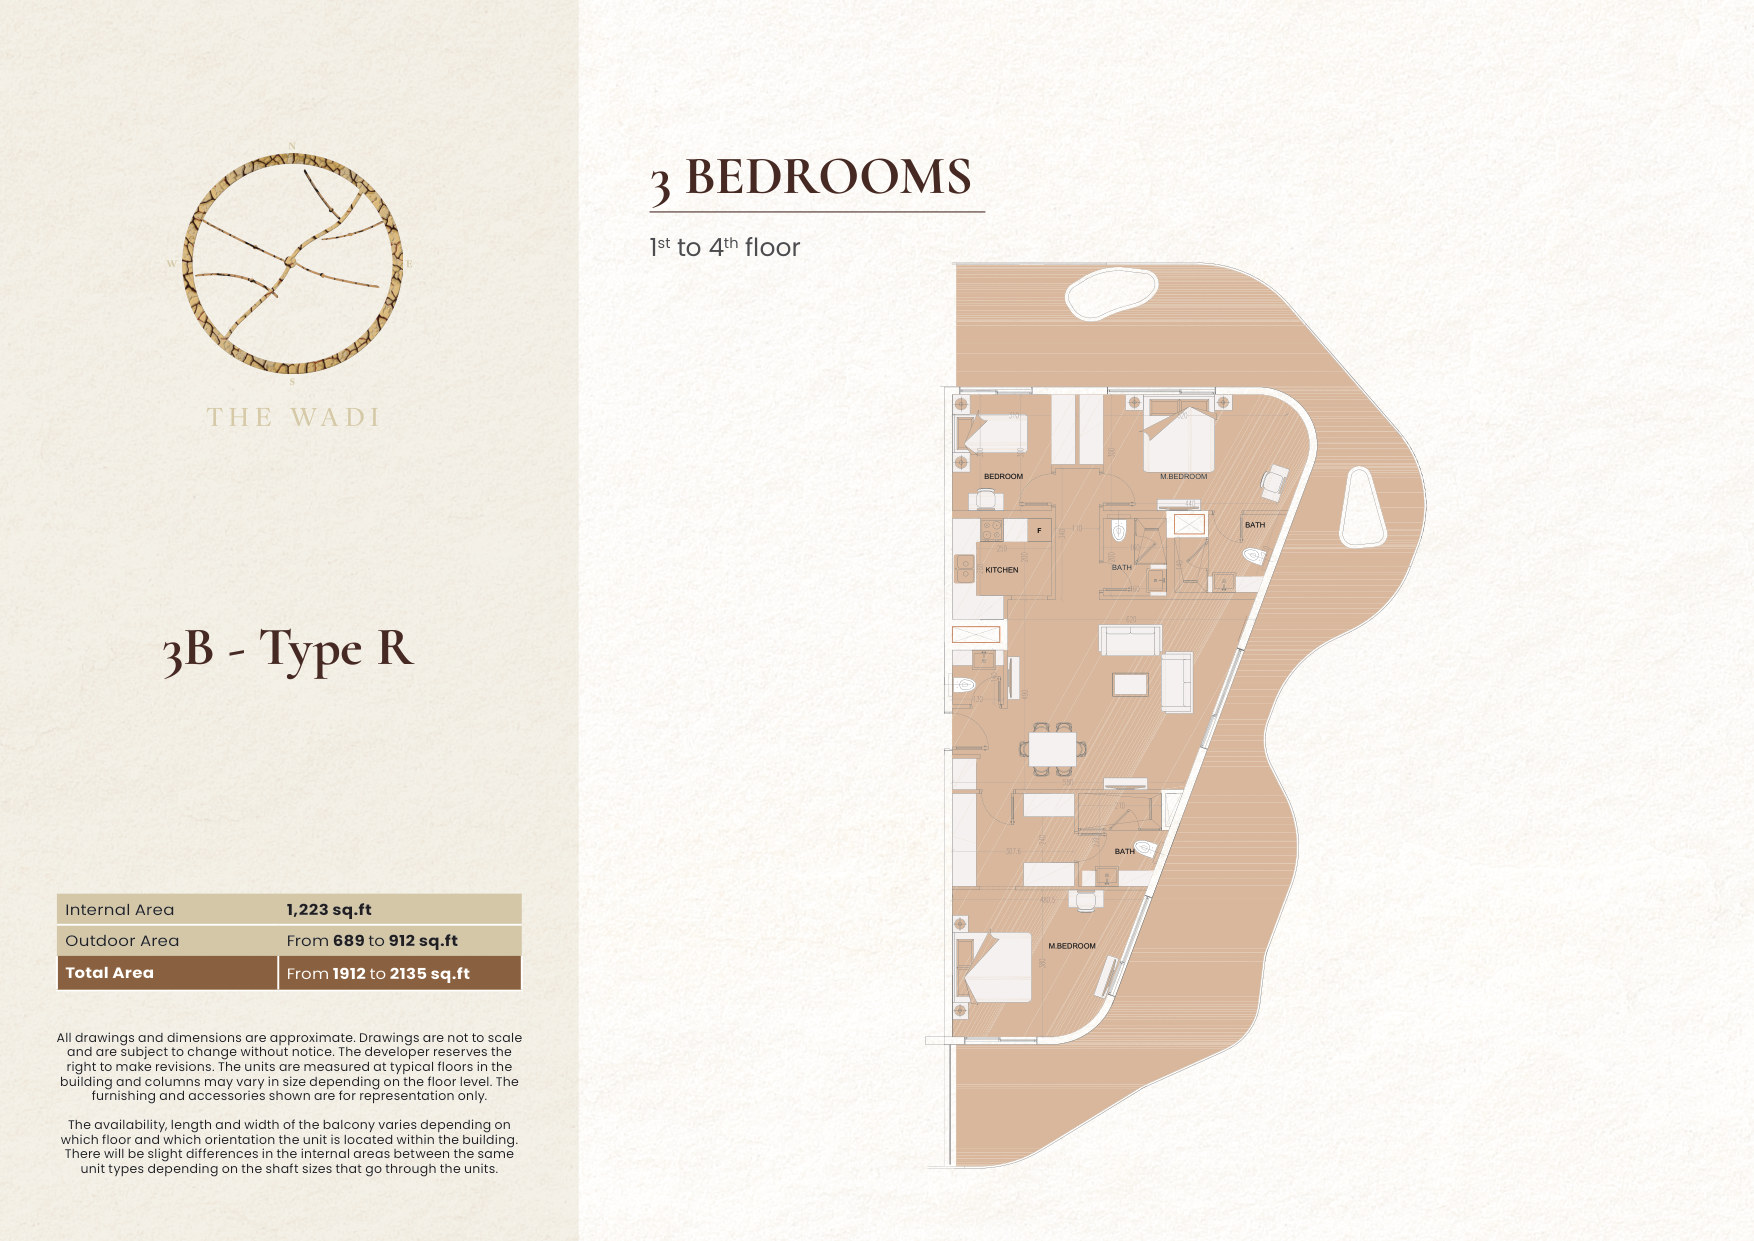
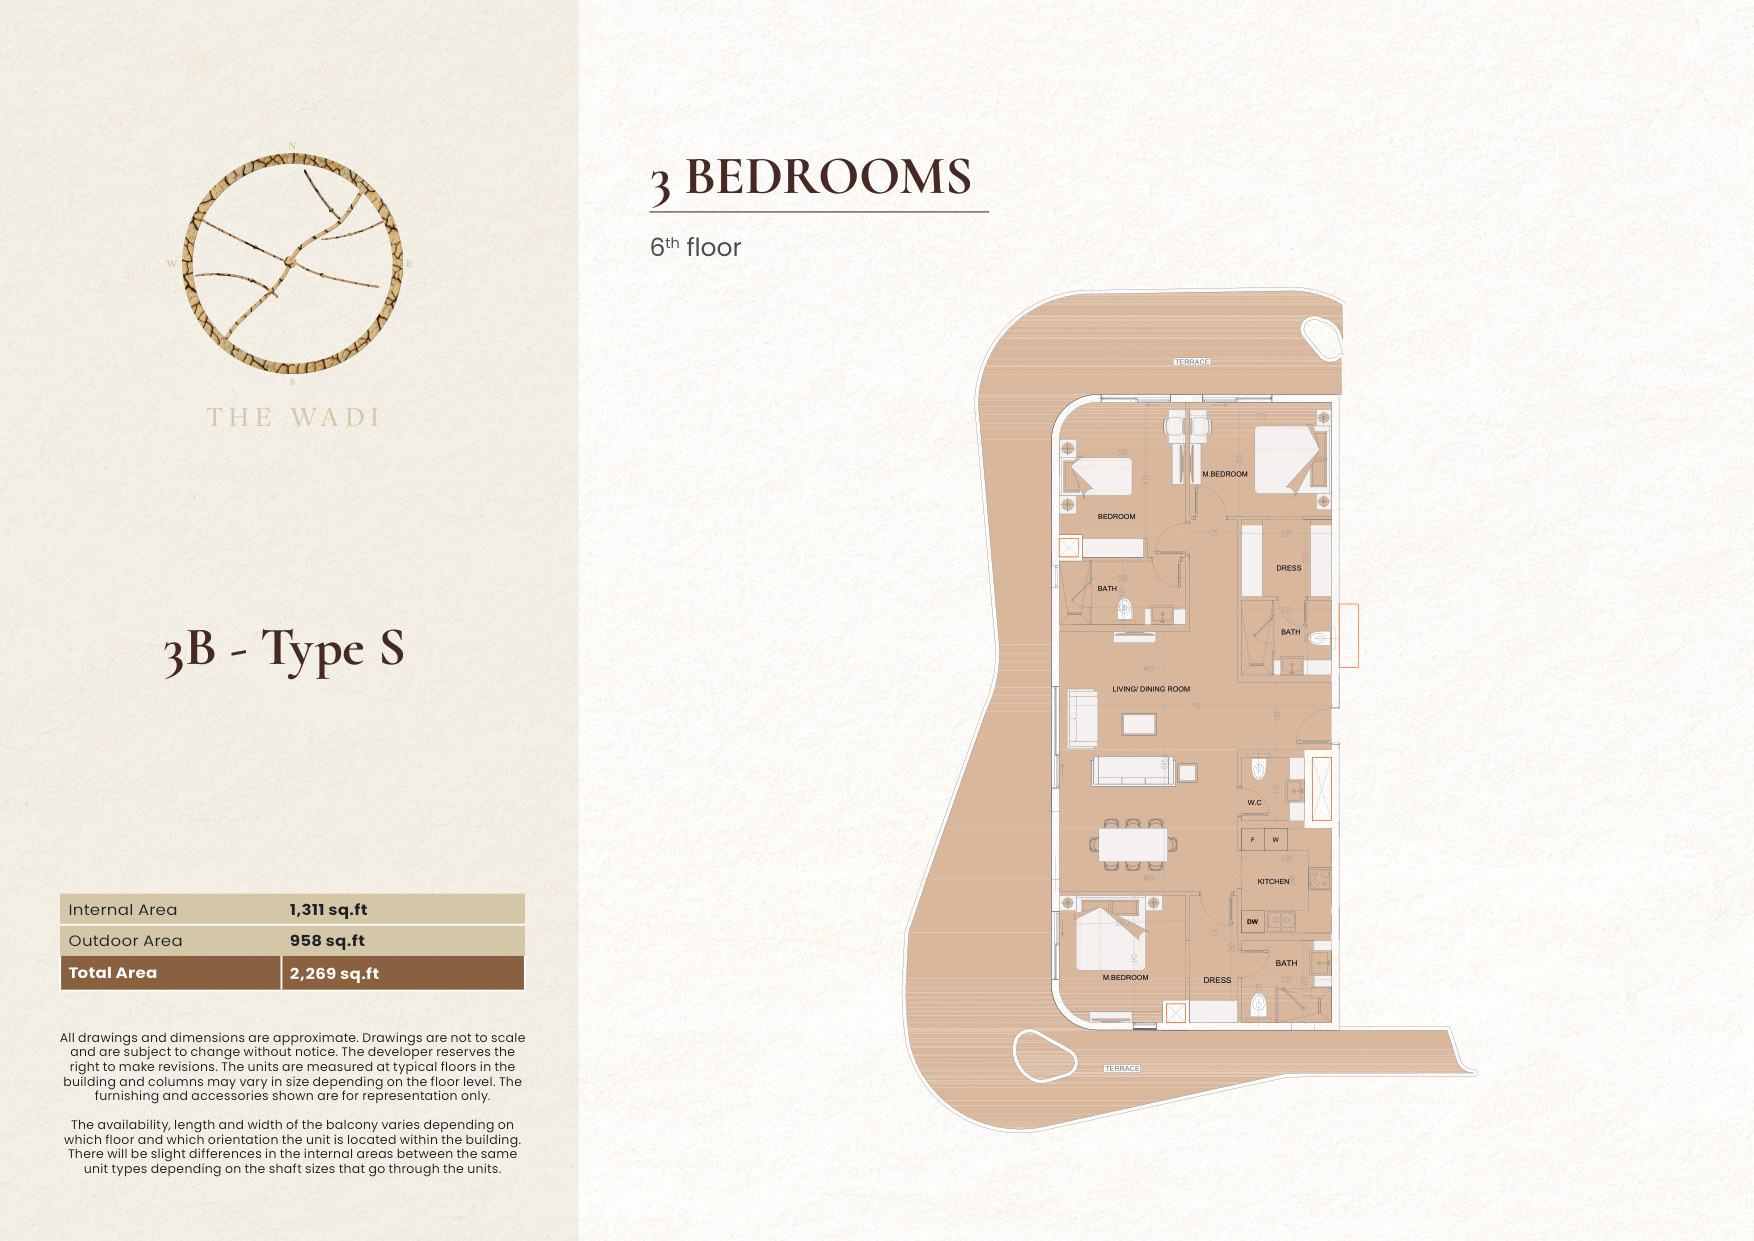
3 Bedrooms: 150 units
4 Bedrooms: 45 units
Duplexes: 10 units
Townhouses: 25 units
Unit Features
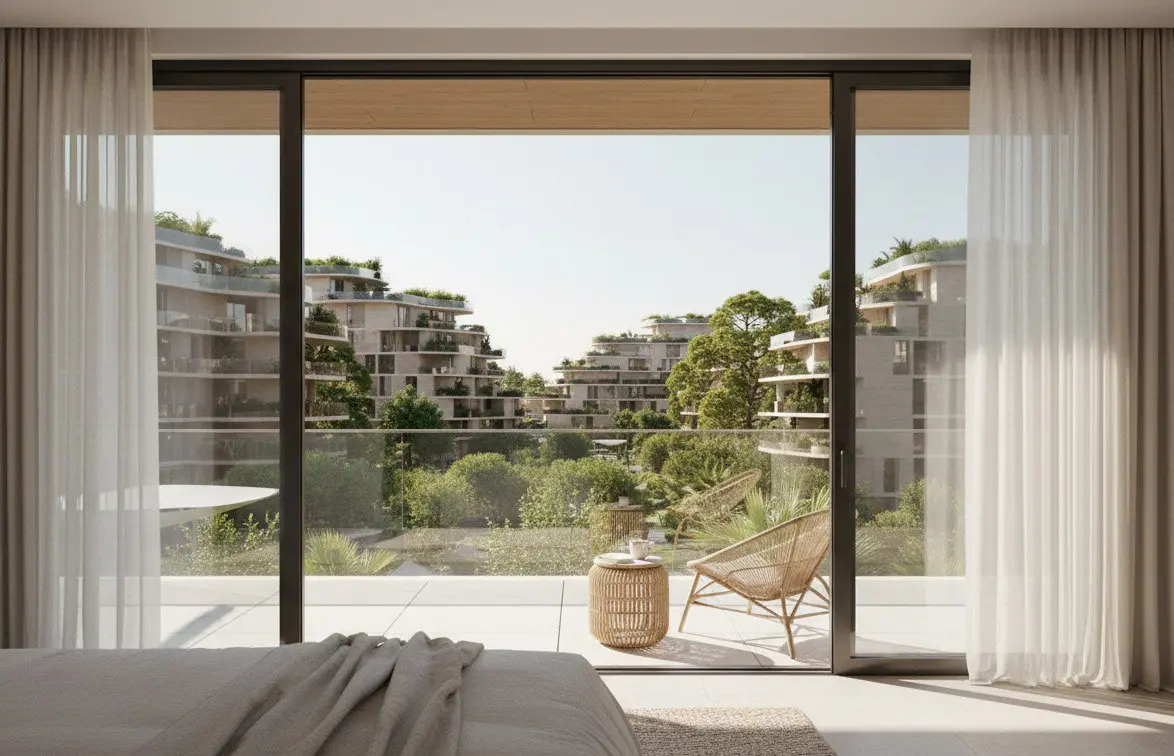
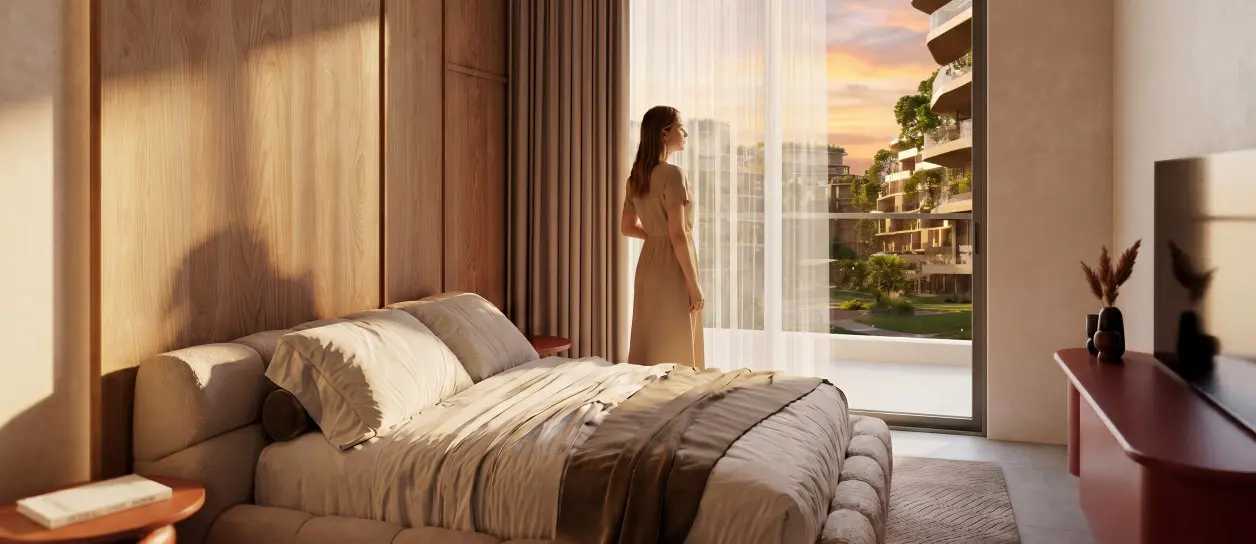
Every residence is organised around generous living and kitchen spaces with high ceilings, and each connects to the outdoors through a terrace or balcony. Homes are delivered with kitchen cabinets and countertops, fully tiled bathrooms, en-suites and guest toilets, a shower in each bathroom, vanity units and mirrors, double glazed windows, central air conditioning, and private parking. Laundry and maid rooms are provided as per unit plan. The townhouses are arranged over four floors with a private gym, spa and roof terrace, offering the scale and privacy of a house within the community.
Amenities & Services
A marina for yachts and a waterfront promenade
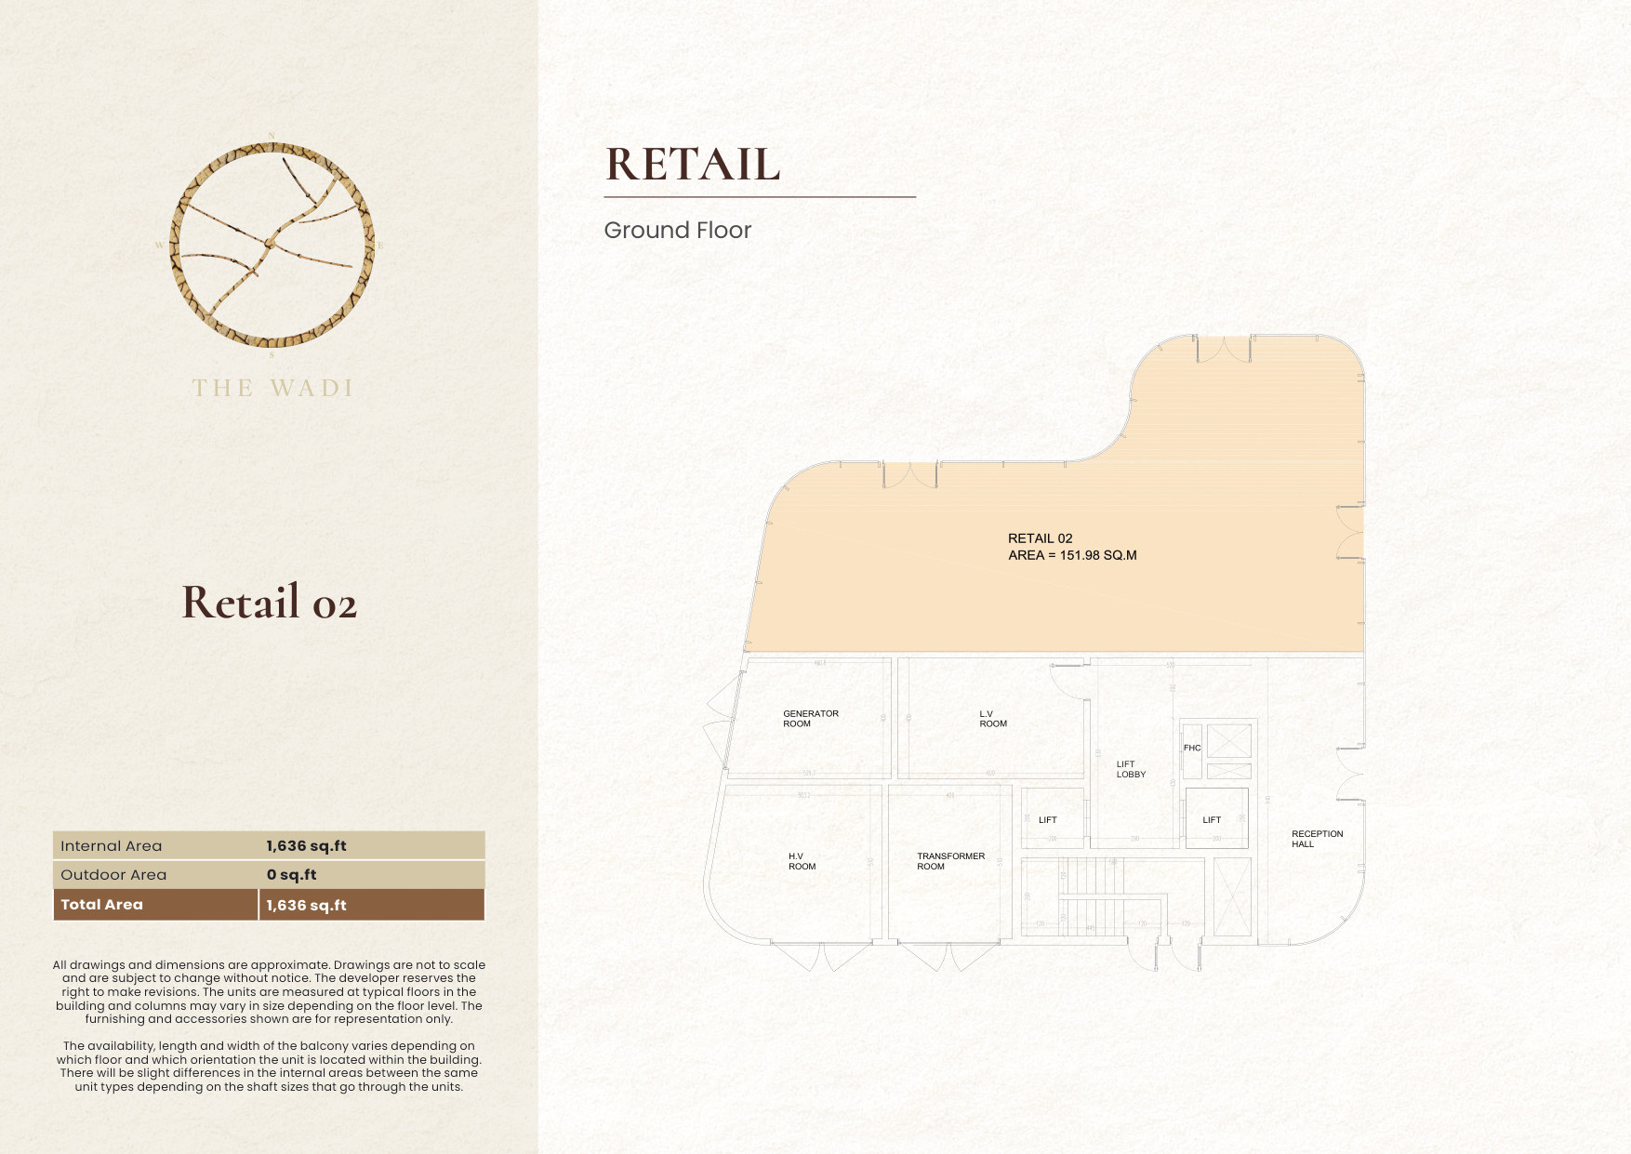
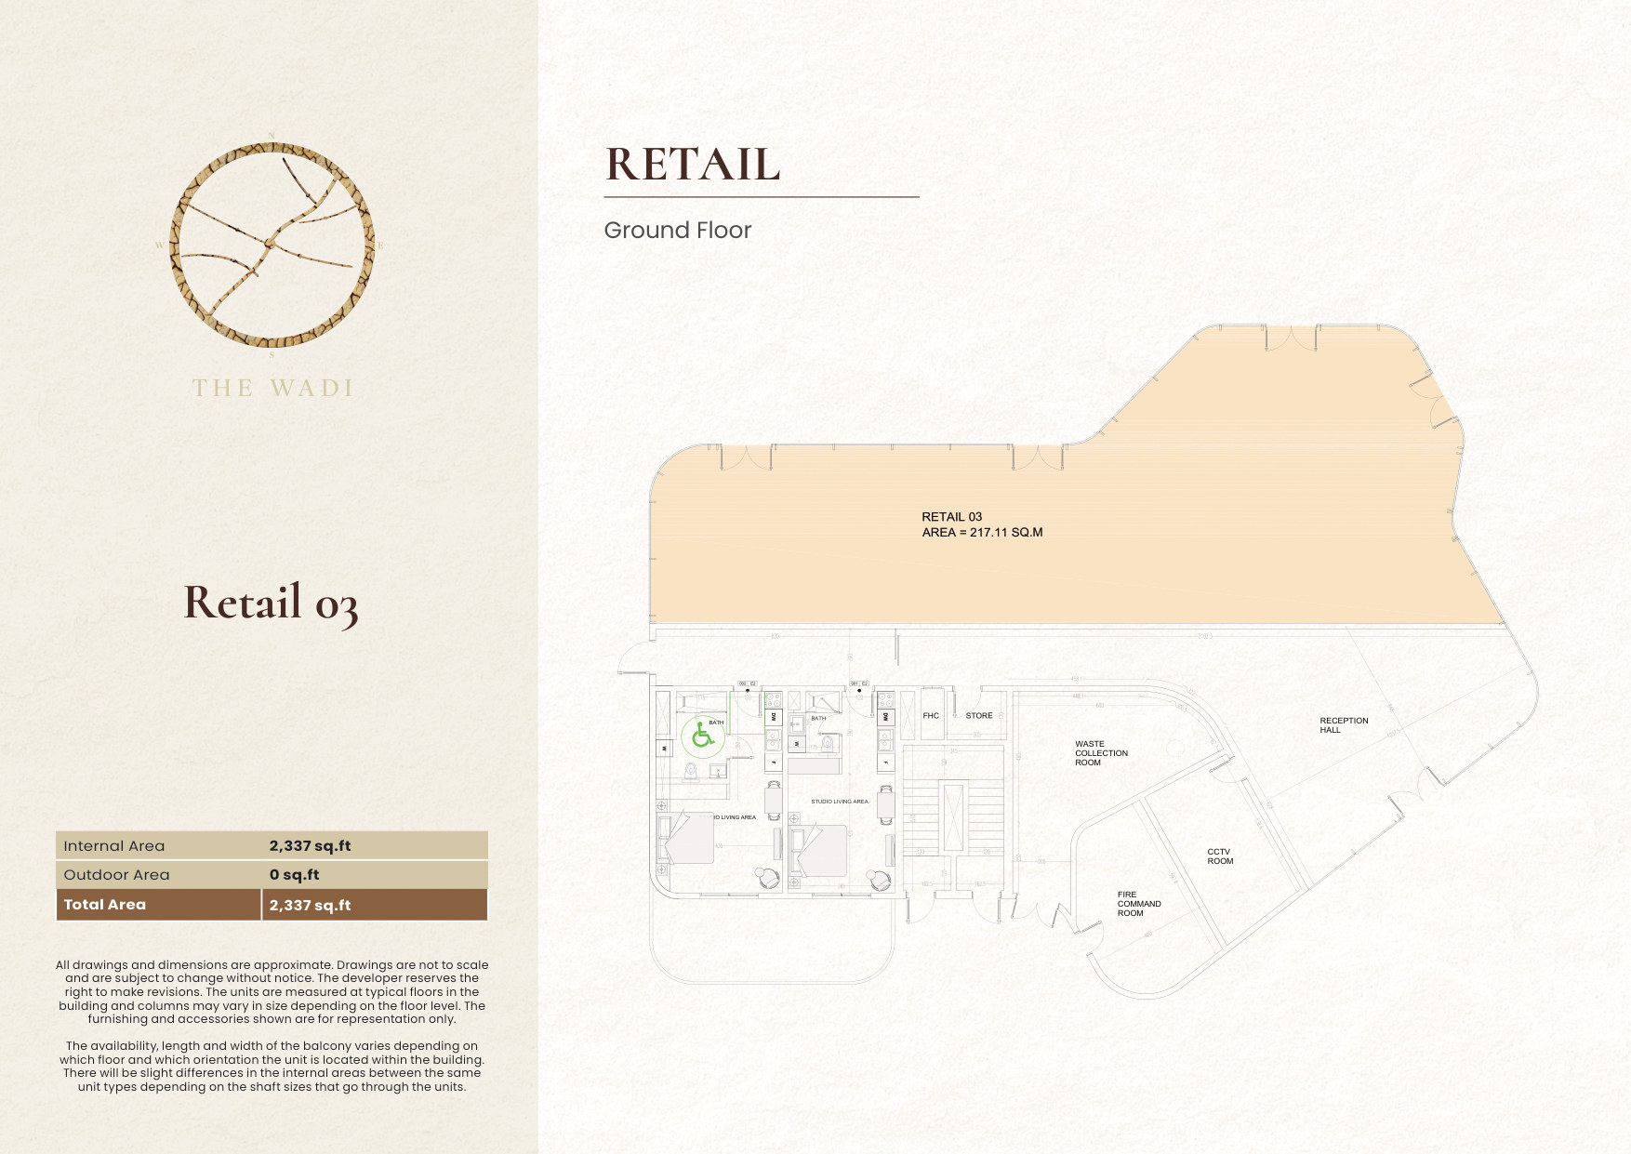
Retail, restaurants and café spaces
Spa, lounge and a tennis club
A gym in each building
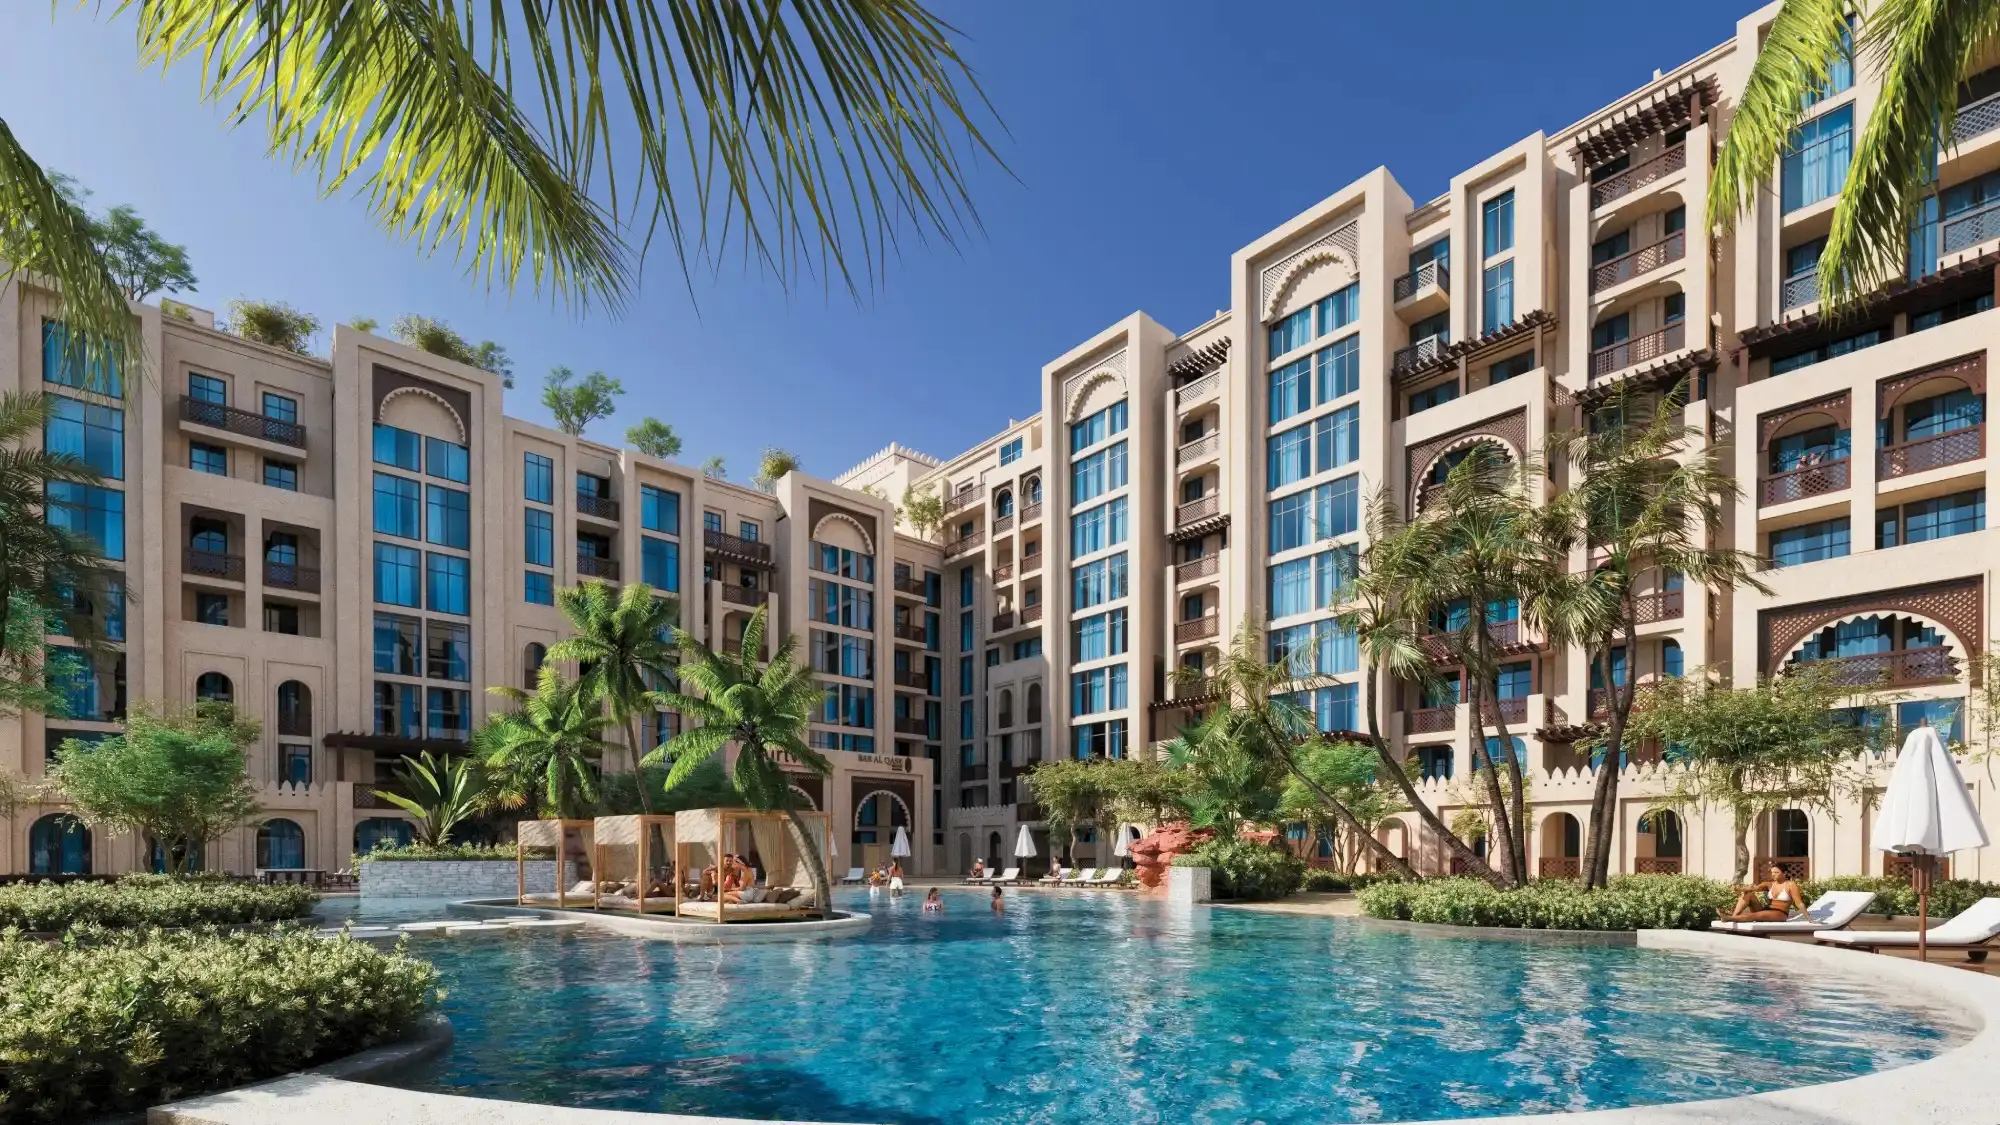
Rooftop and cluster swimming pools
Kids' play areas and shaded seating areas
Green avenue, private cluster gardens and pocket parks
Jogging track and cycling paths
Private parking
Architecture & Landscape
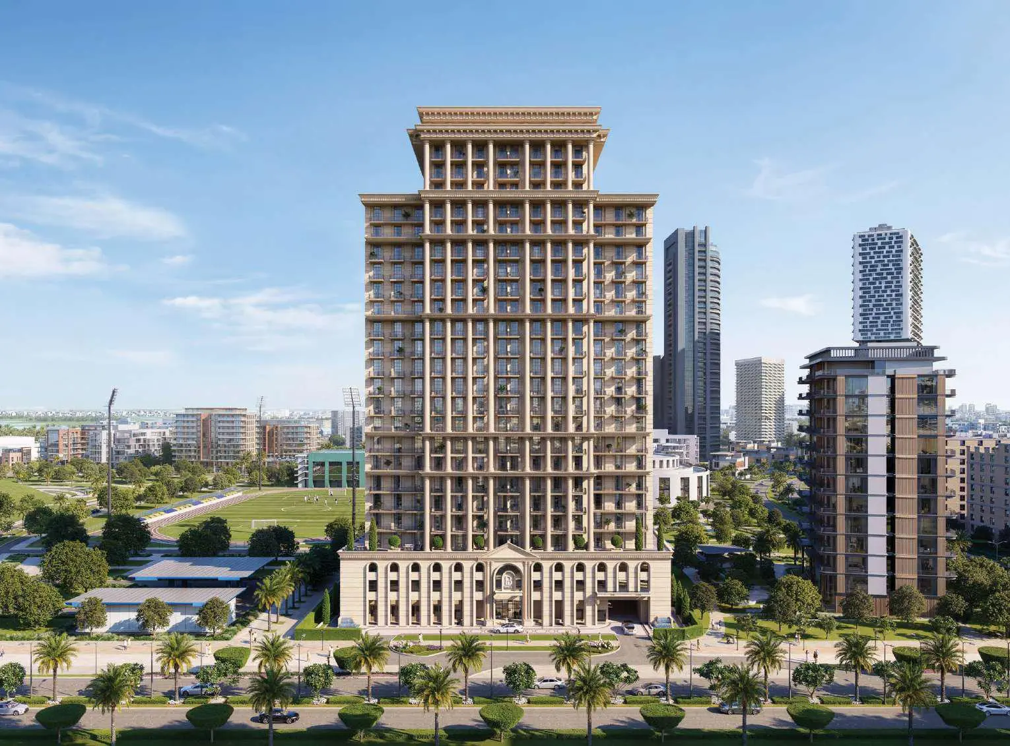
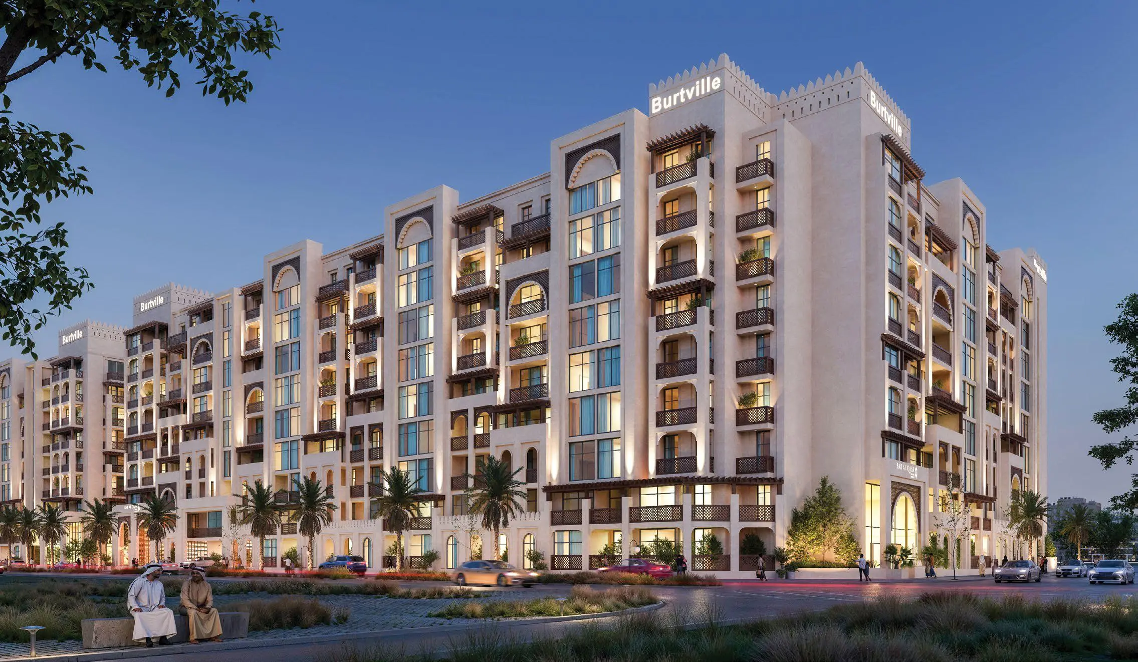
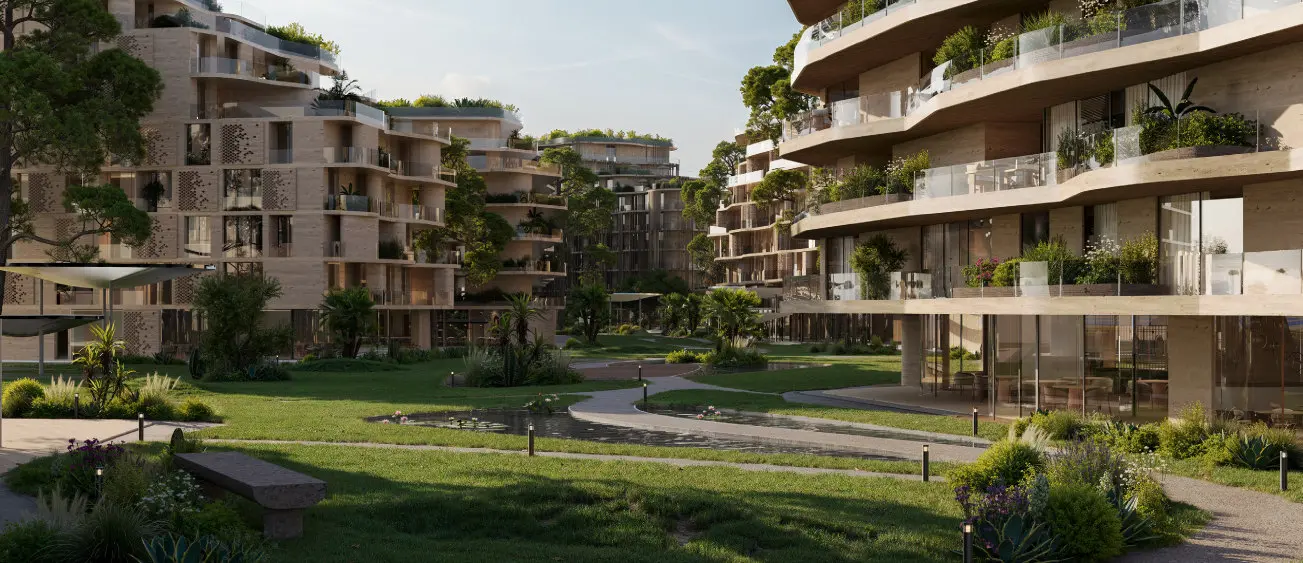
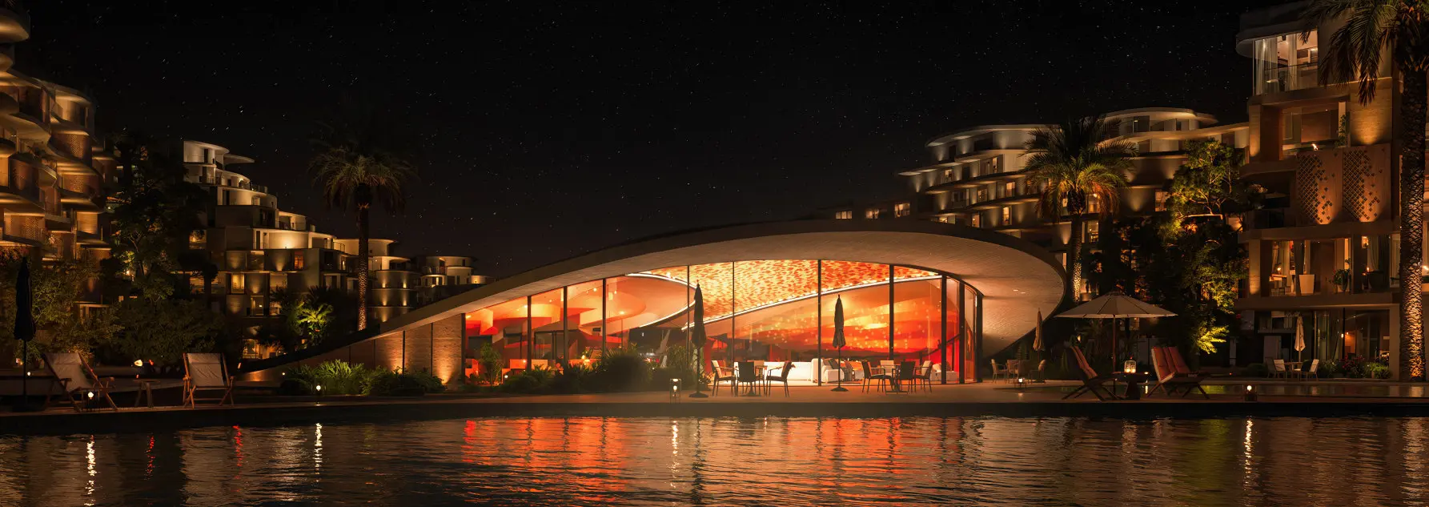
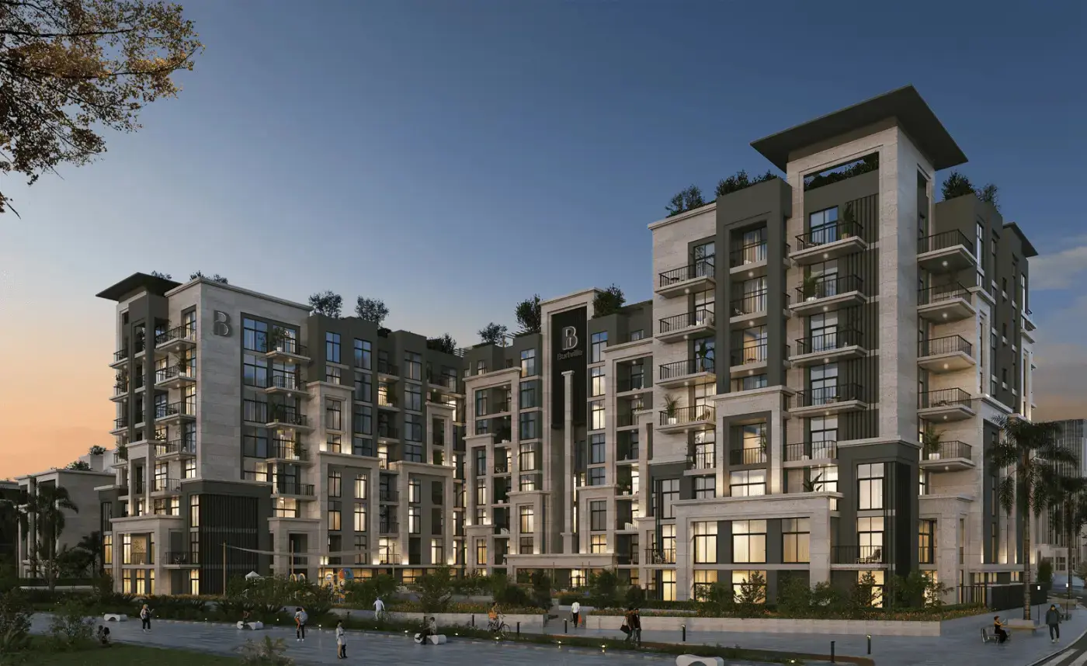
The facades draw on four references: the canyon, whose deep shadow and horizontal weight carry the feeling of ancient stone; the mashrabiya, the Gulf's lattice screen that governs how light enters and how privacy is held; the dune, whose fluid lines shift through the day; and the dhow, whose sweeping hull echoes in the rooflines and the arc of the marina edge. Green terraces cascade down each cluster facade, planted with palms, succulents and native shrubs, working as thermal buffer, private garden and ecological corridor at once. Water features are conceived as naturalistic ponds that draw birds and aquatic life, and the building volumes are arranged to channel the canal breeze through planted plazas — cooling the air before it reaches you, without a single mechanical system doing the work.
Location & Connectivity
05 minutes to Zayed International Airport
05 minutes to Yas Marina Circuit
07 minutes to Etihad Arena, Yas Island
08 minutes to Al Raha Beach Resort
09 minutes to Ferrari World, Yas Island
09 minutes to Al Raha Beach
10 minutes to Masdar City
11 minutes to Yas Island
12 minutes to Sheikh Zayed Grand Mosque
14 minutes to Khalifa City
23 minutes to Abu Dhabi Downtown
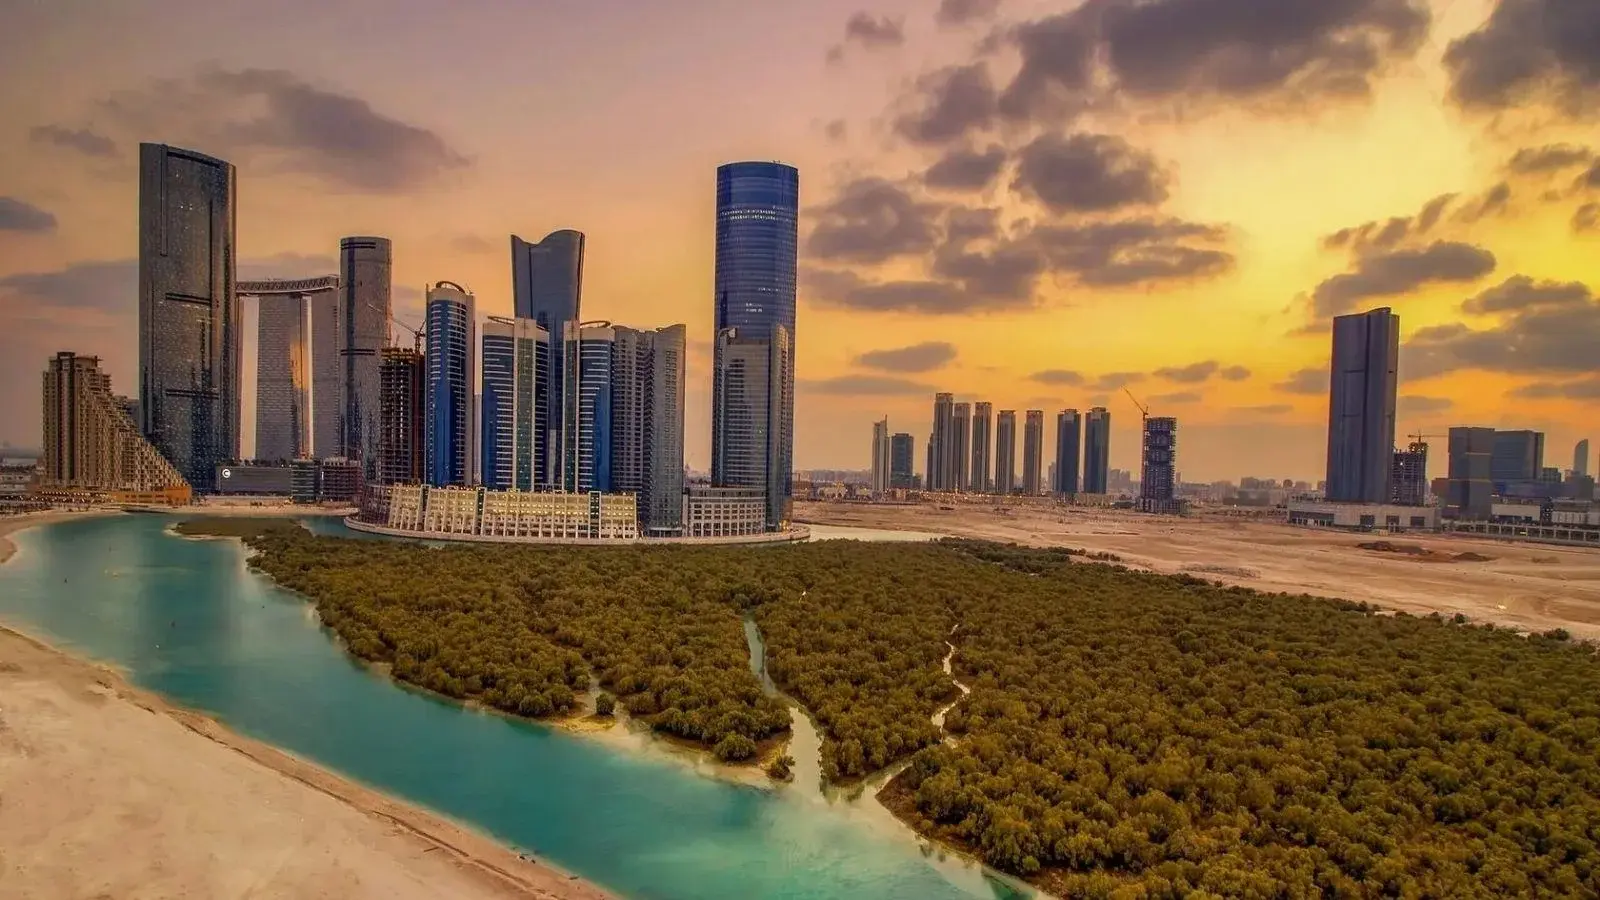
With the sea three kilometres away and the whole of Yas Island within a short drive, The Wadi offers a rare combination on Abu Dhabi's most visited island: a canal-front address, a private marina, and a community planned around shade, water and native planting rather than around the car. Register your interest to receive the floor plans, payment plan and launch pricing as they are released.
.jpeg)
.jpeg)

 Masdar City, Abu Dhabi