


Villa Elaine

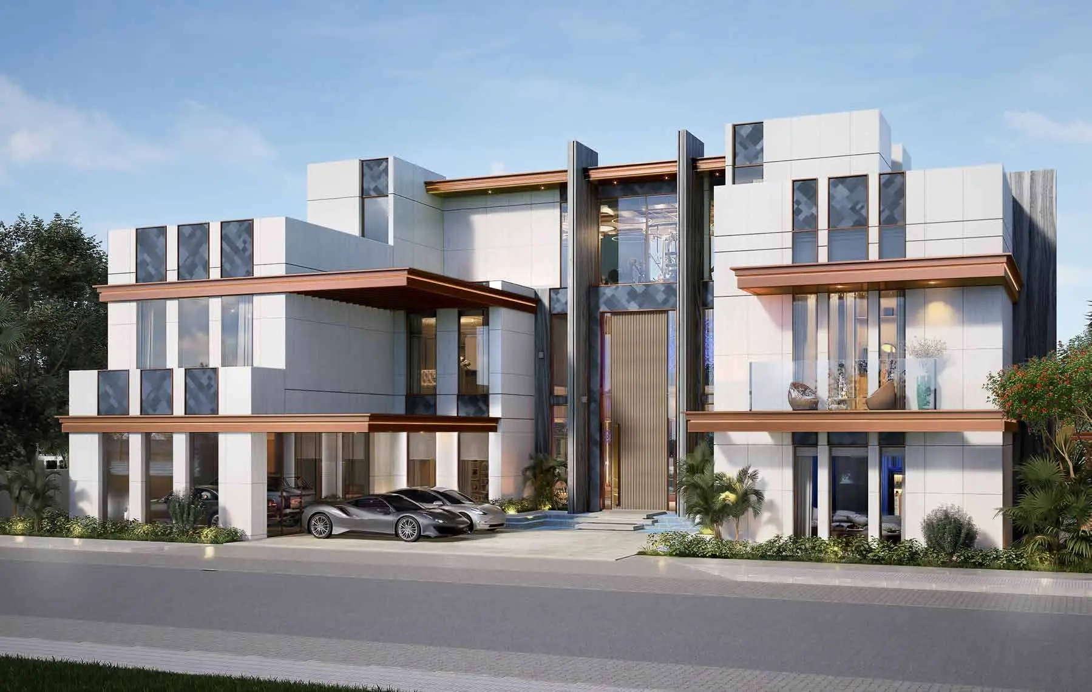
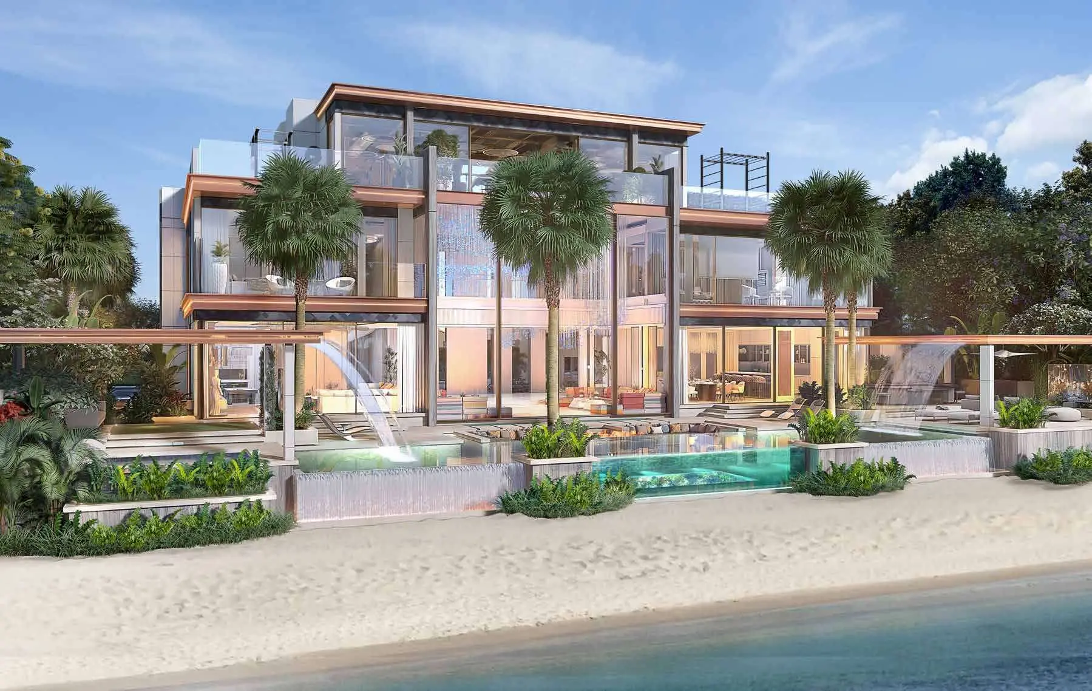
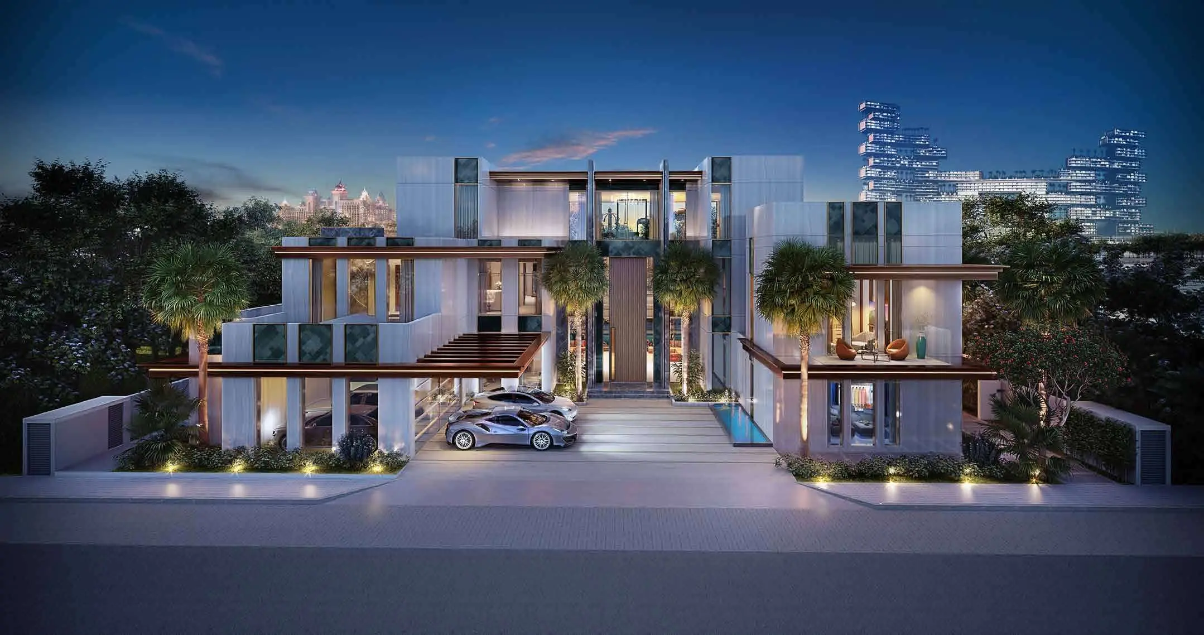
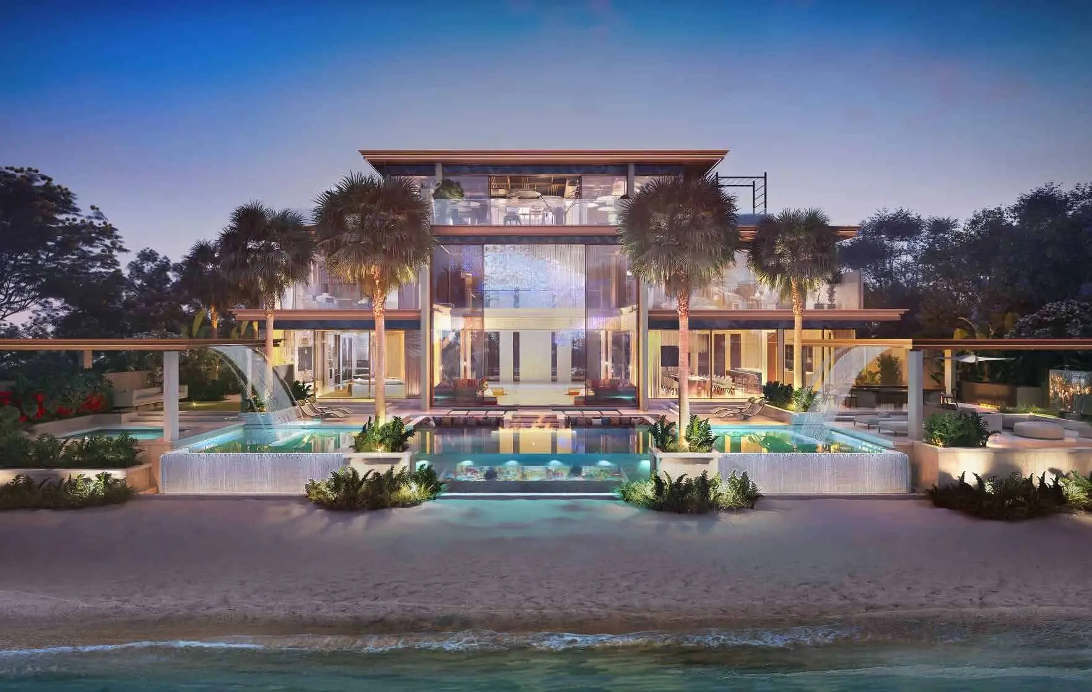
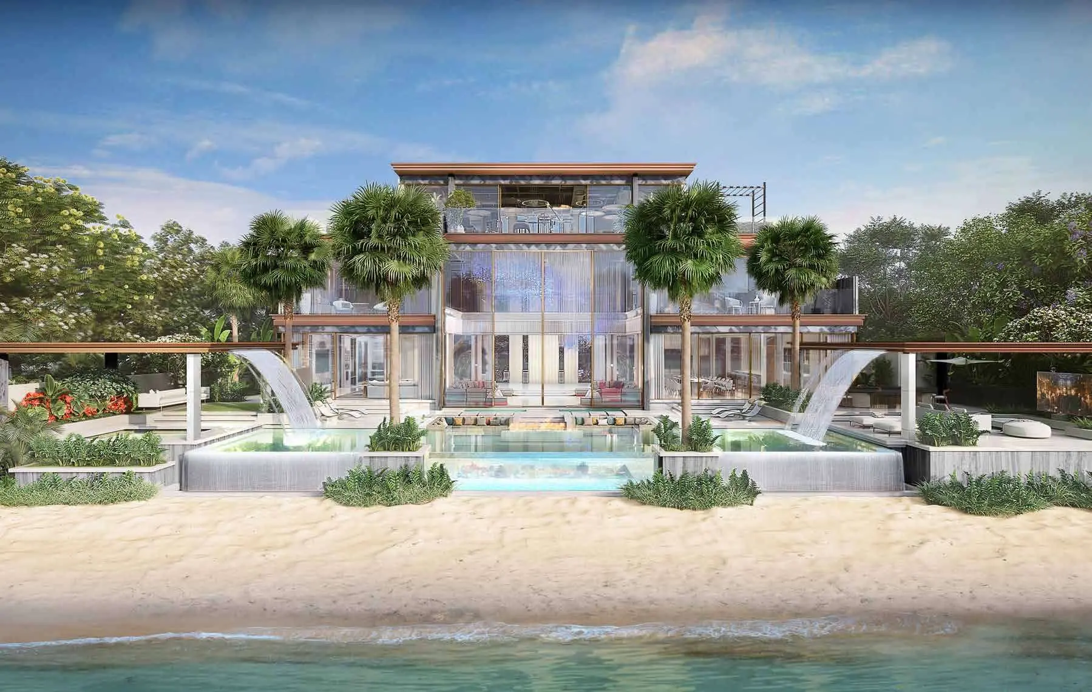
Bespoke beachfront luxury villa featuring Statuario marble, infinity pool, and designer interiors.

iconImage

149,972,457

Launch Price
iconImage

READY

Project Nature
Ownership: Freehold

Bedrooms

5

Type

VL
VL

Completed

Q4 2024

Area

12,622 to 12,623 sqft

Down Payment

30%

Service Charges

2.5 AED/sqft

Contact Project Specialist

I accept the terms of the User Agreement and Privacy Policy.

Villa Elaine Overview

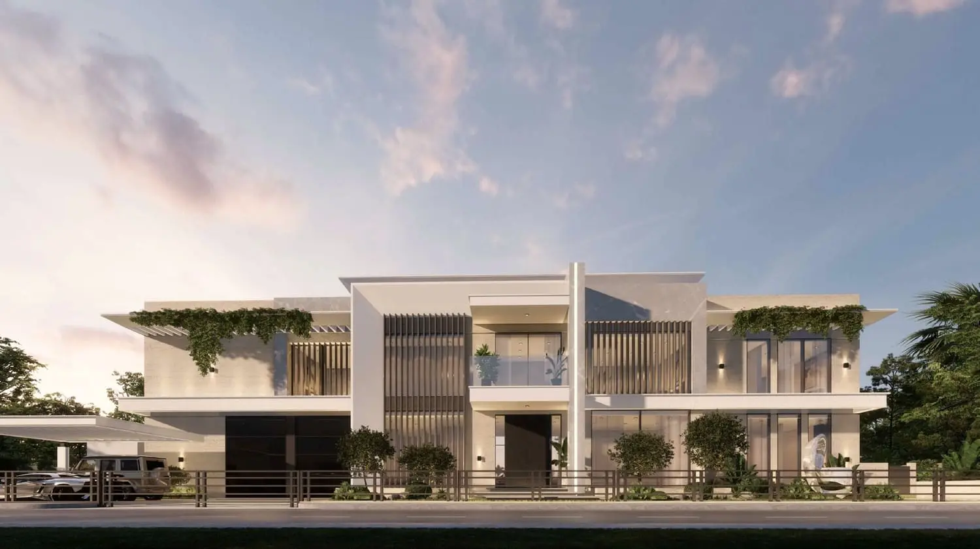
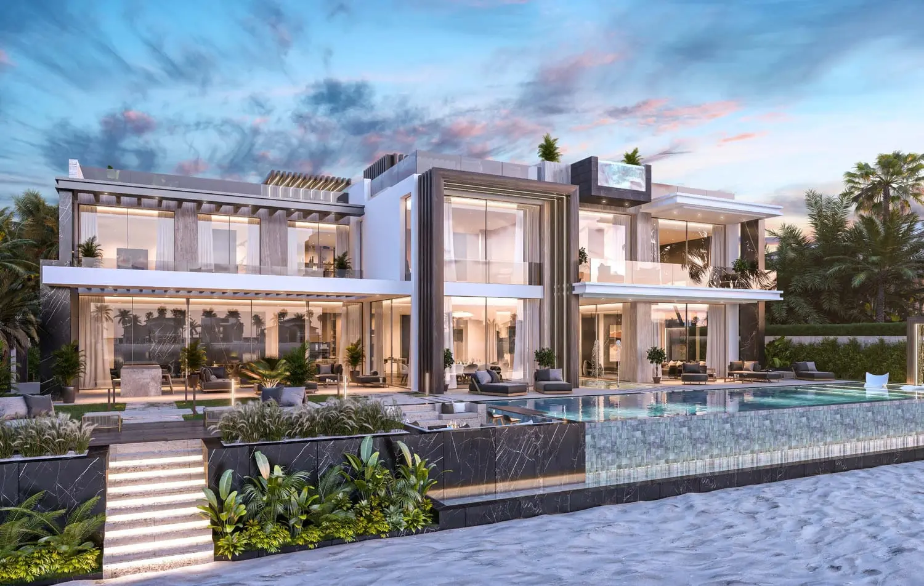
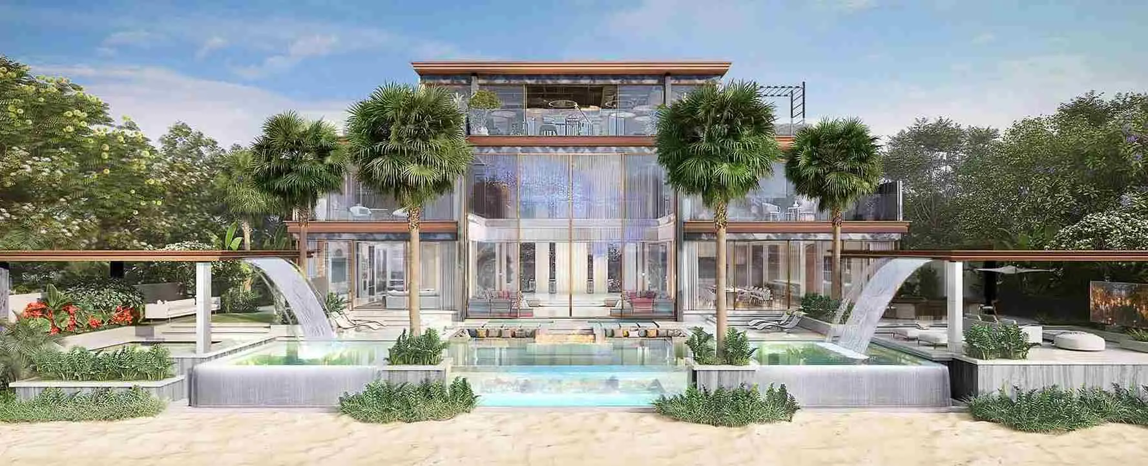
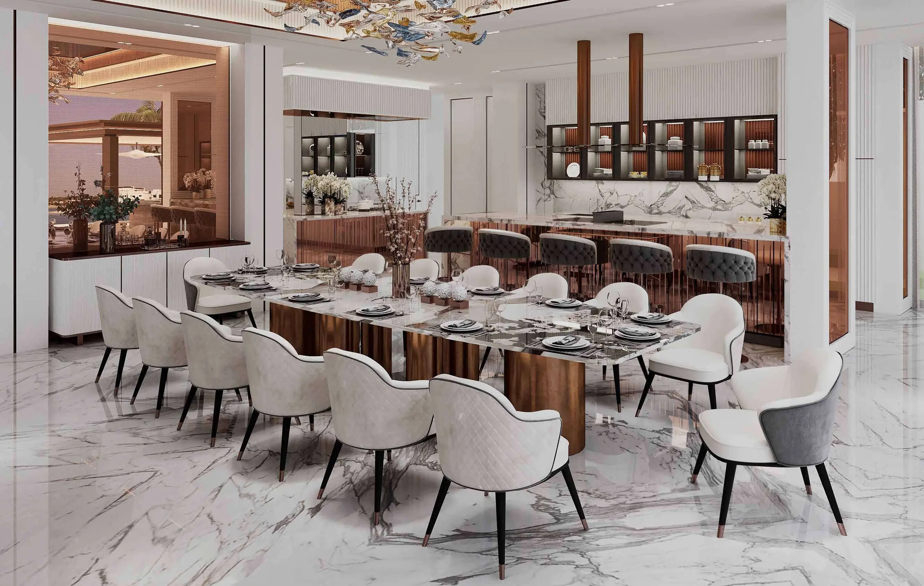
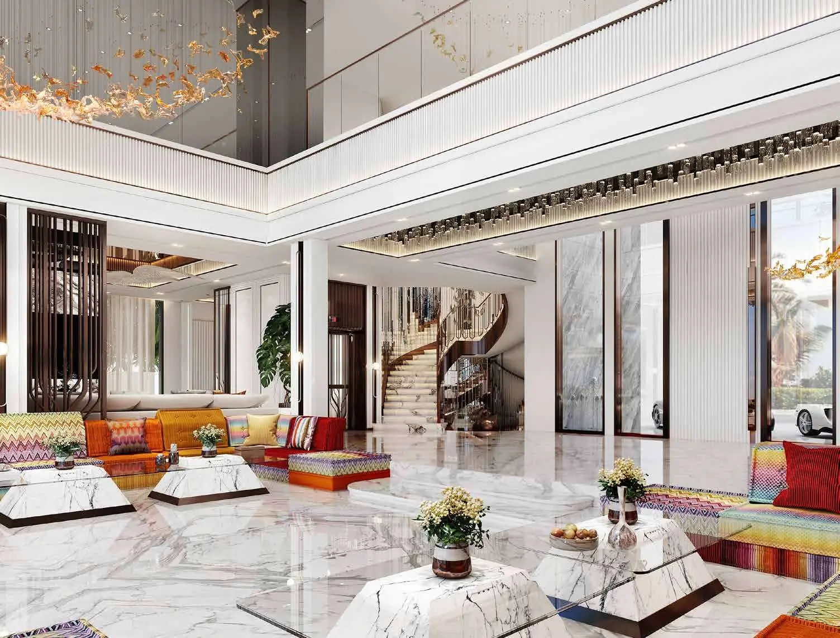
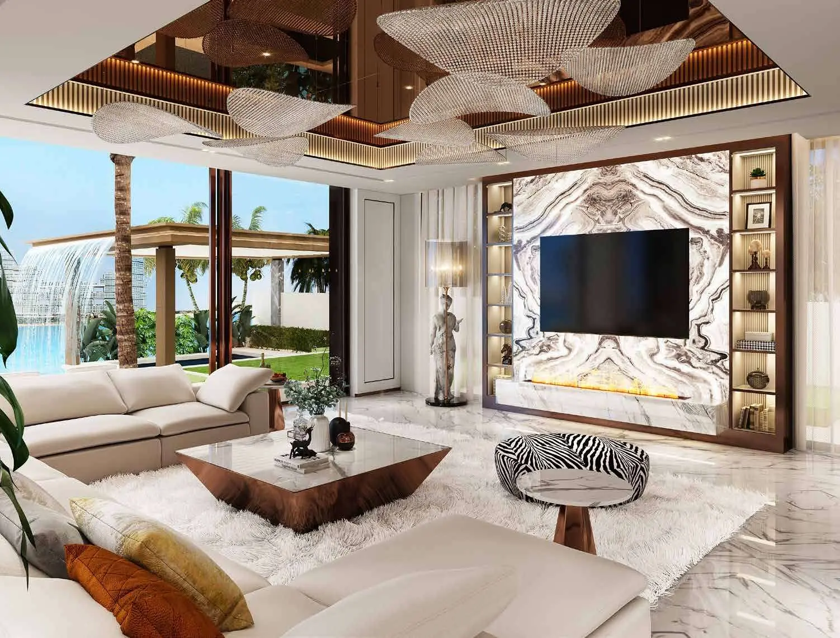
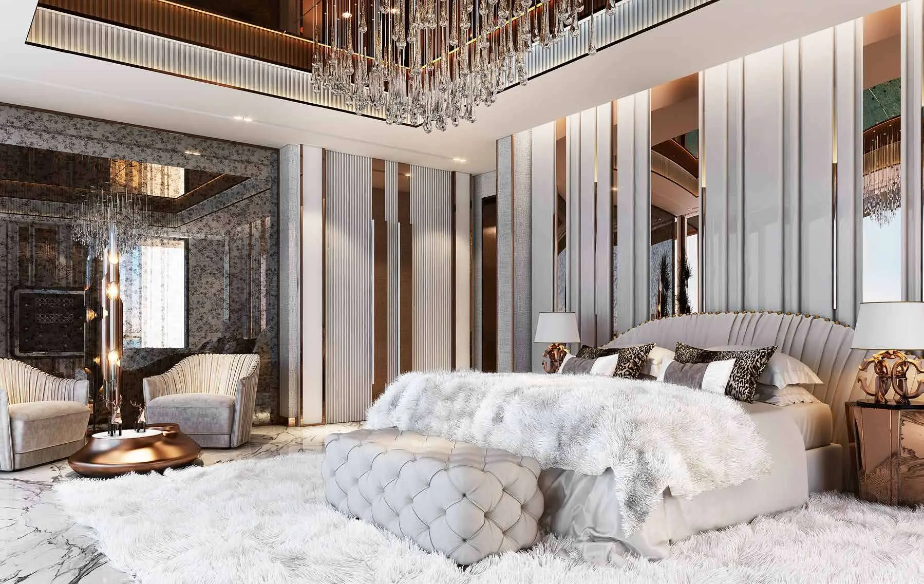
Discover Villa Elaine by Amali an ultra-luxury beachfront estate offering 12,623 Sq.FT. (1,172 Sq.M.) of refined living space across three levels. Designed by founders Ali and Amira Sajwani, this signature residence features a primary master suite, secondary master suite, three ensuite bedrooms including a nursery, a kids playroom, home cinema, and staff quarters. Key highlights include Carrara Statuario marble, a glass-floor majlis over flowing water, Technogym equipment, an infinity pool, and custom designer interiors by Roberto Cavalli and Roche Bobois. Contact us today for listing availability and acquisition details.

Amali Properties

Villa Elaine Amenities

Infinity Pool

Infinity Pool

Safe Rooms

Safe Rooms

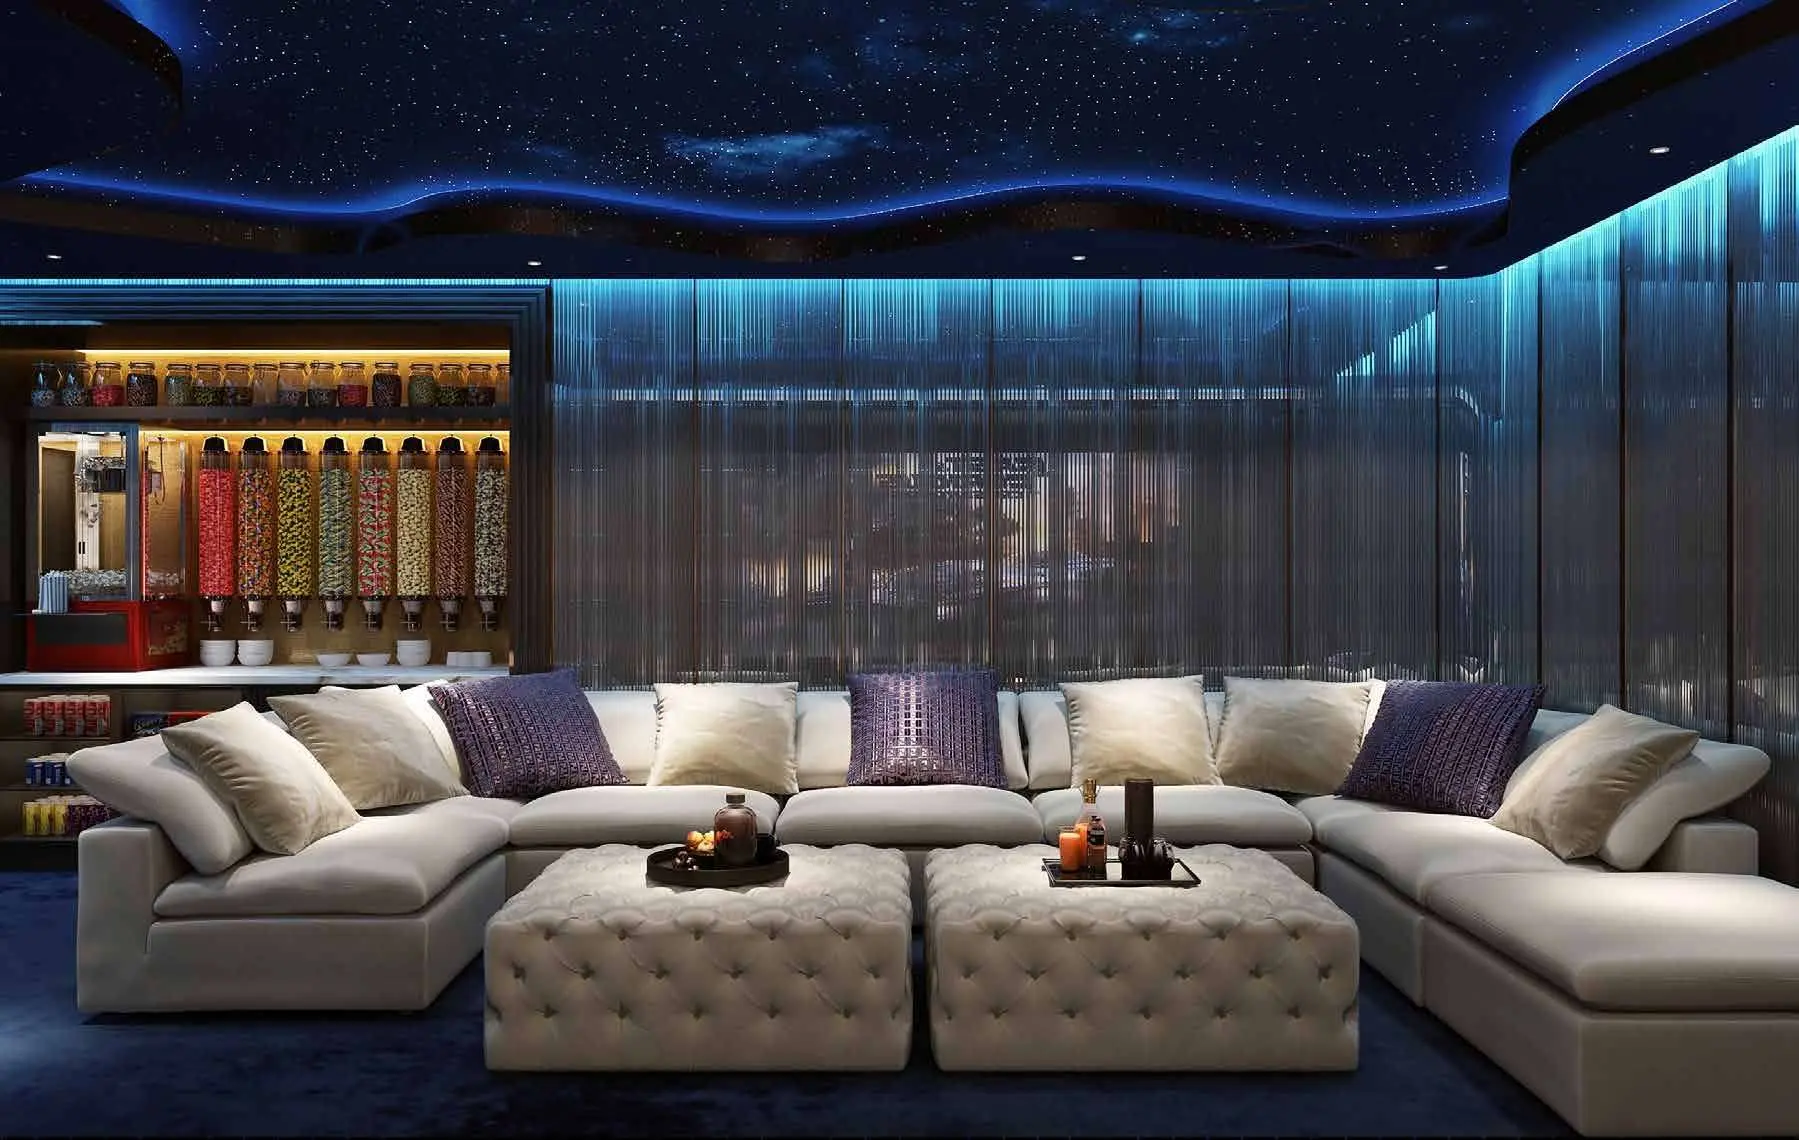
Home Cinema

Home Cinema

Kids Playroom

Kids Playroom

Outdoor Bar

Outdoor Bar

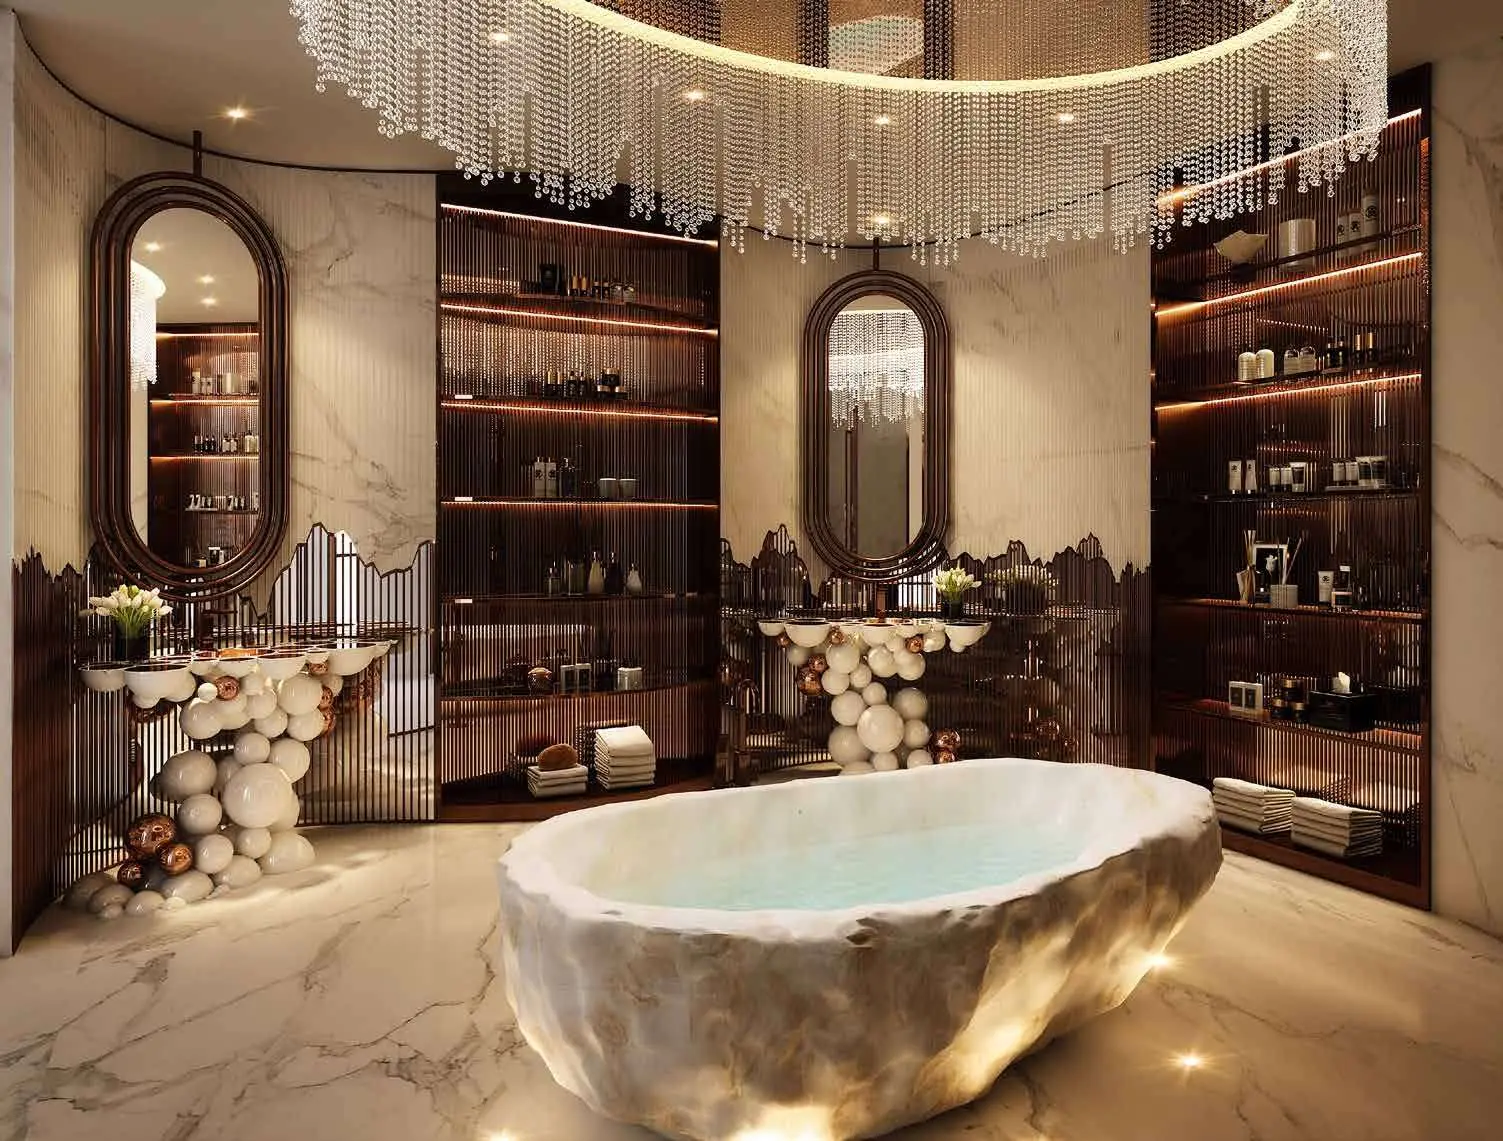
Private spa

Private spa

Villa Elaine Neighborhood

Eton University
caricon

12 min | 8.14 km

Al Bashra Kindergarten
caricon

21 min | 17.79 km

Al Maktoum International Airport
caricon

46 min | 42.16 km

Atlantis Mall
caricon

8 min | 4.22 km

Palm Jumeirah Mall
caricon

8 min | 4.36 km

Welcare Hospital
caricon

12 min | 7.57 km

Emirates Hospital
caricon

16 min | 9.88 km

Al Zahra Hospital
caricon

18 min | 10.52 km

We welcome various payment methods.

Diverse payment options for your convenience.

Bitcoins

Bank Transfer

Credit Card

Cheques

Mortgage Calculator

%

Years
%

Estimated No. Payment :

Based on 30% Deposit

503,033

Loan Amount : 120727828

No. of Installments : 240

Cost of property: 149,972,457

Mortgage term : 20 Years

Interest rate : 15 %

Villa Elaine Floor Plans

Villa Elaine 5-bedroom Villa - 5 bedroom

Explanation

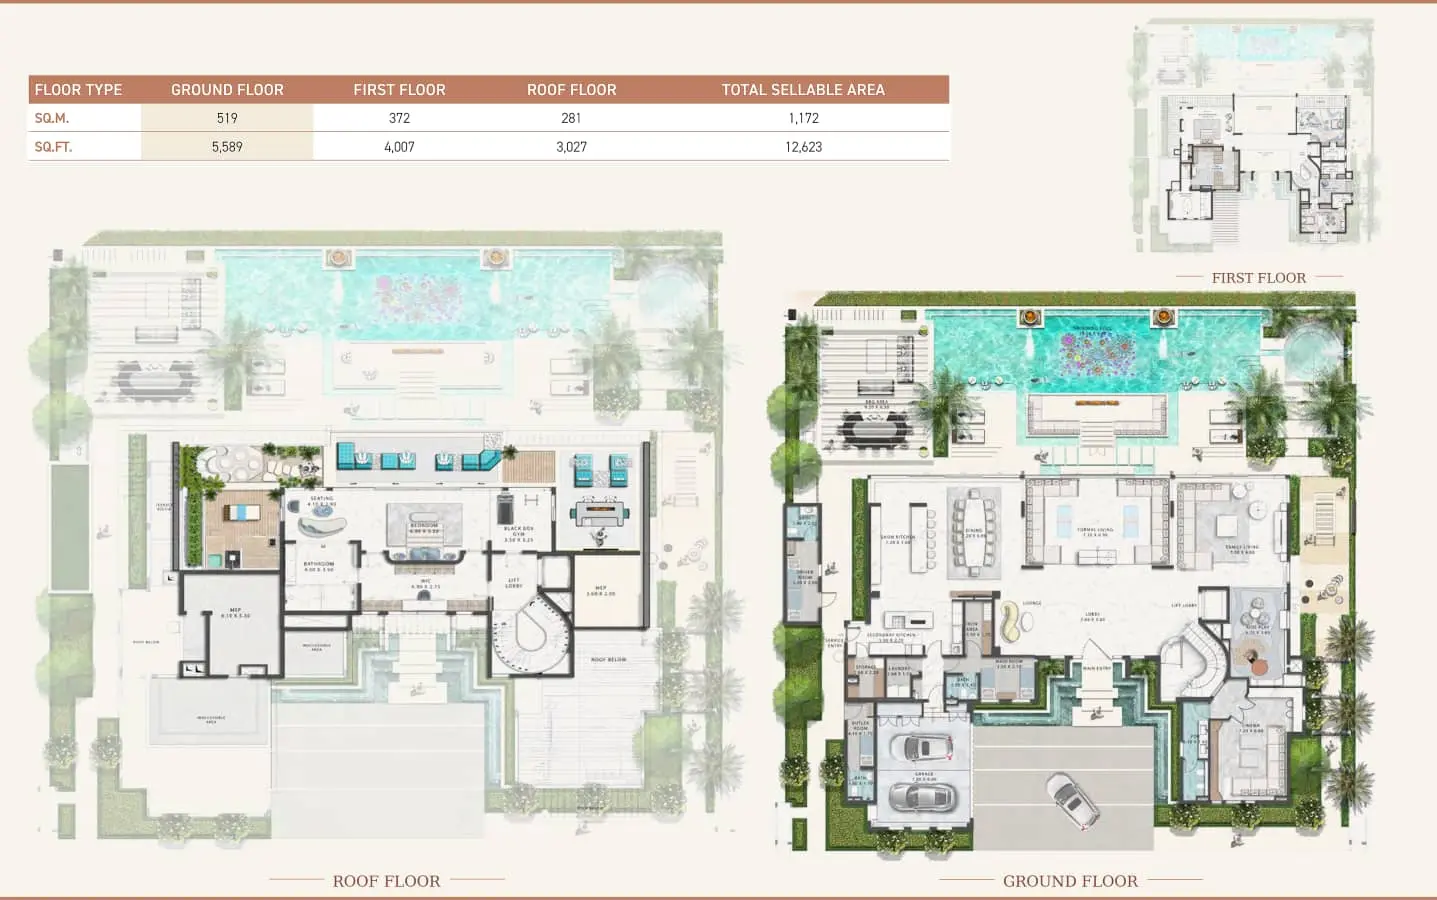
The ground floor features living, dining, a show kitchen, cinema, majlis, staff rooms, four-car parking, and outdoor areas with an infinity pool. Upstairs are the master suite, three ensuite bedrooms, and terraces. The roof includes a secondary master suite, lounge, gym, spa, and outdoor bar.

Please choose unit type:

5 bedroom

Floor Plans Location Project Name Bedrooms Type Property Type Property Size Service Charges
Palm Jumeirah Villa Elaine 5 Beds VL 5 bedroom 12,623 sqft 3 / sqft

31,558

Description

Villa Elaine represents the pinnacle of luxury real estate, crafted by Amali to redefine sea-kissed urban living. Designed by founders Ali and Amira Sajwani, this extraordinary ultra-luxury residence merges form, function, and finesse along pristine shores. Offering an exclusive waterfront lifestyle, Villa Elaine provides high-net-worth buyers and investors an unmatched sanctuary where elegance meets contemporary sophistication.

Key Project Highlights

Developer: Amali (founded by Ali and Amira Sajwani).
Total Sellable Area: 1,172 Sq.M. / 12,623 Sq.FT. across Ground, First, and Roof floors.
Ground Floor Area: 519 Sq.M. / 5,589 Sq.FT.
First Floor Area: 372 Sq.M. / 4,007 Sq.FT.
Roof Floor Area: 281 Sq.M. / 3,027 Sq.FT.
Primary Layouts: Multi-level beachfront villa featuring a primary master suite, secondary master suite, nursery, kids playroom, and custom staff quarters.
Architectural Excellence: Features Statuario marble from Italy’s Carrara quarries, a glass-floor majlis over flowing water, and designer decor.

Property Details

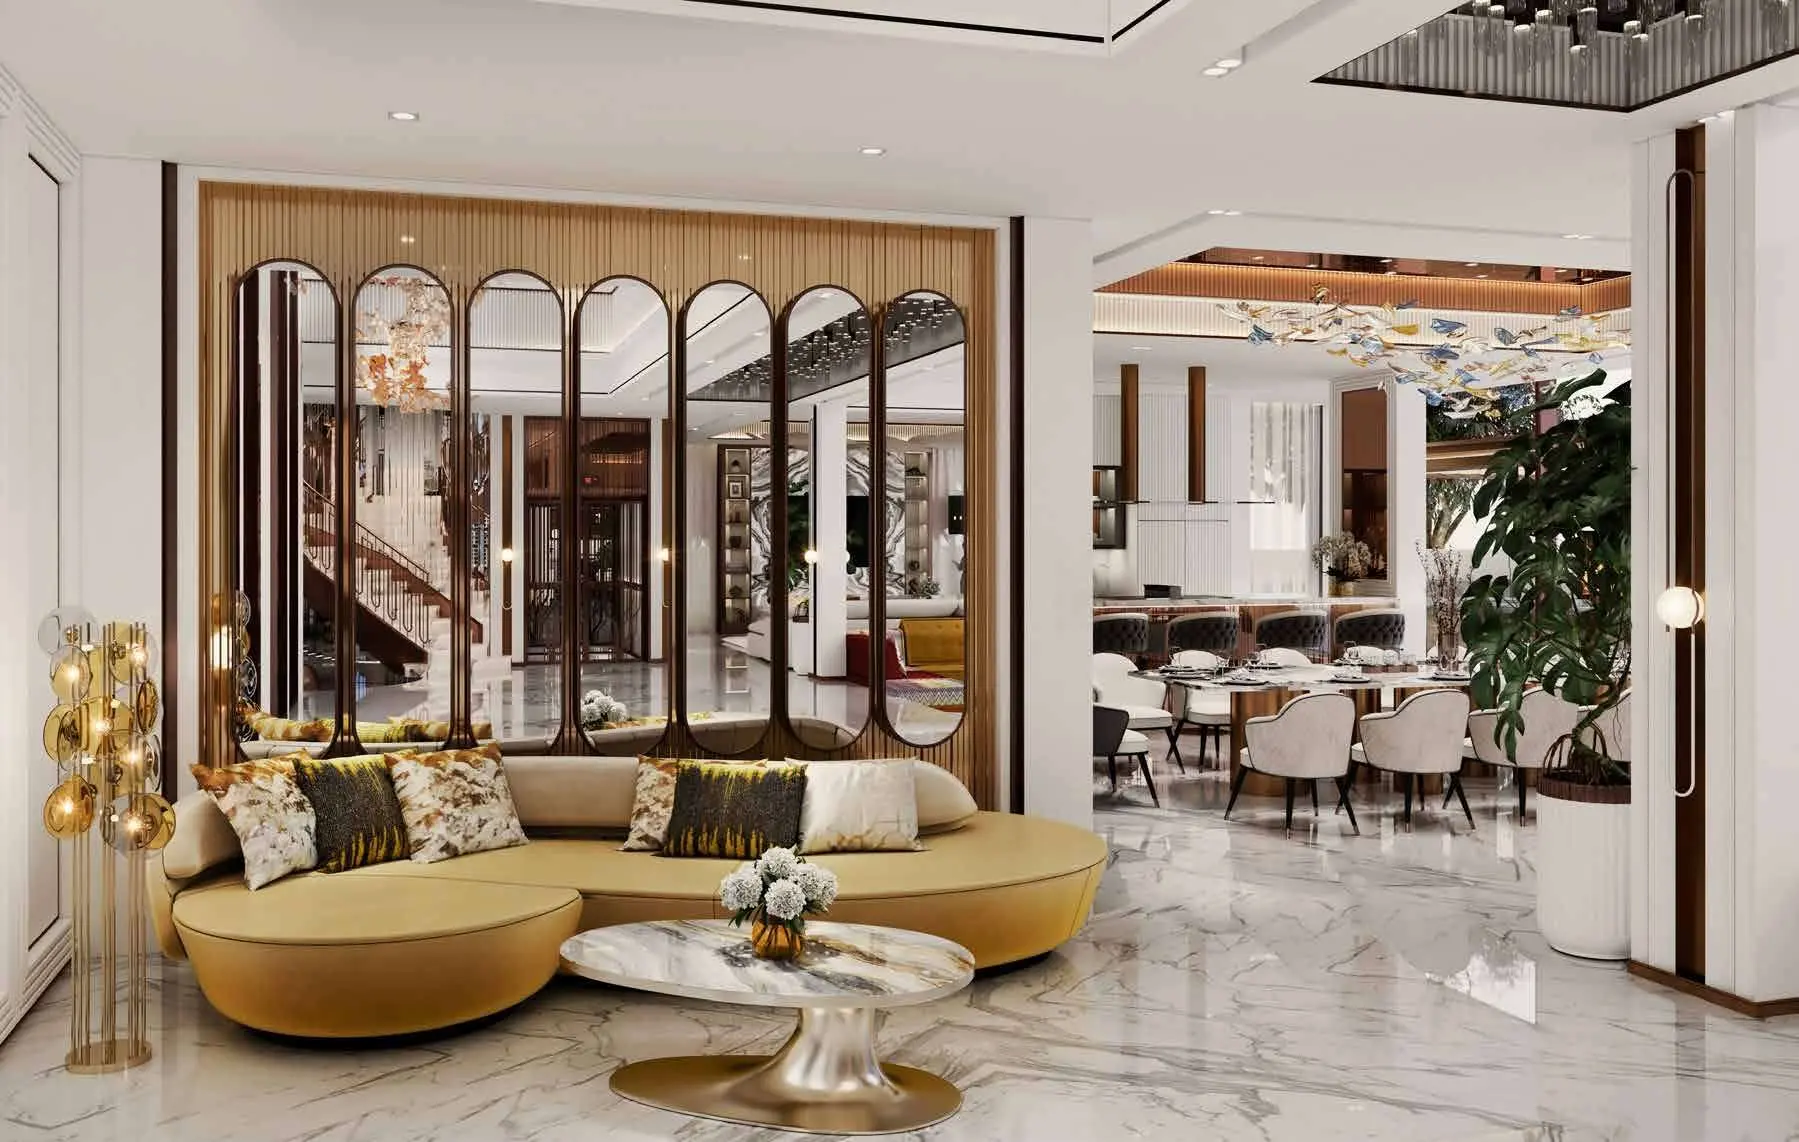
Villa Elaine spans a total sellable area of 12,623 Sq.FT. across three meticulously planned levels. The Ground Floor offers 5,589 Sq.FT. dedicated to lavish entertainment spaces, including a grand foyer, formal living room, formal dining room, show kitchen with bar seating, family living area, home cinema, and a post-modern Majlis. The First Floor, measuring 4,007 Sq.FT., features the primary Master Bedroom with a walk-in closet and master bathroom, alongside three additional ensuite bedrooms including a dedicated kids nursery, a safe room, and private terraces. The Roof Floor incorporates 3,027 Sq.FT. housing a secondary master suite, rooftop indoor lounge, indoor gym, and spa facilities. The villa also includes garage parking for four cars and dedicated staff quarters with three separate rooms, a secondary kitchen, and laundry facilities.

Lifestyle & Amenities

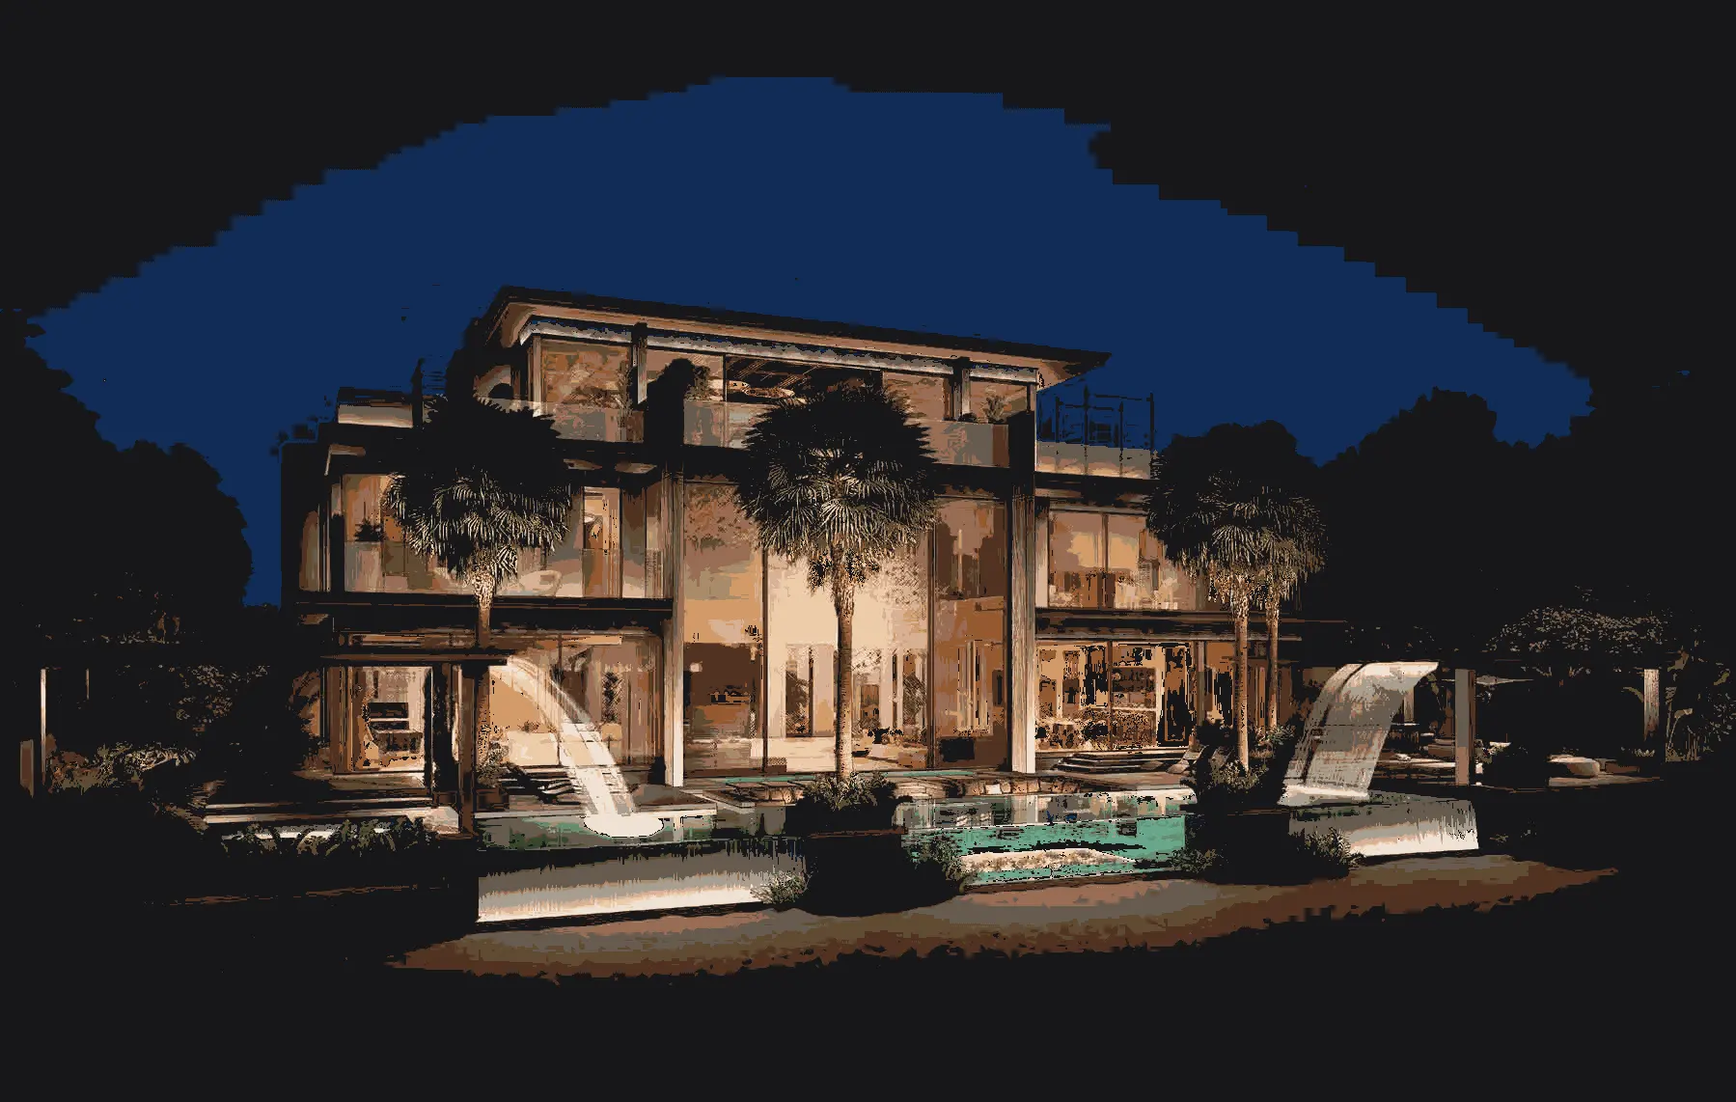
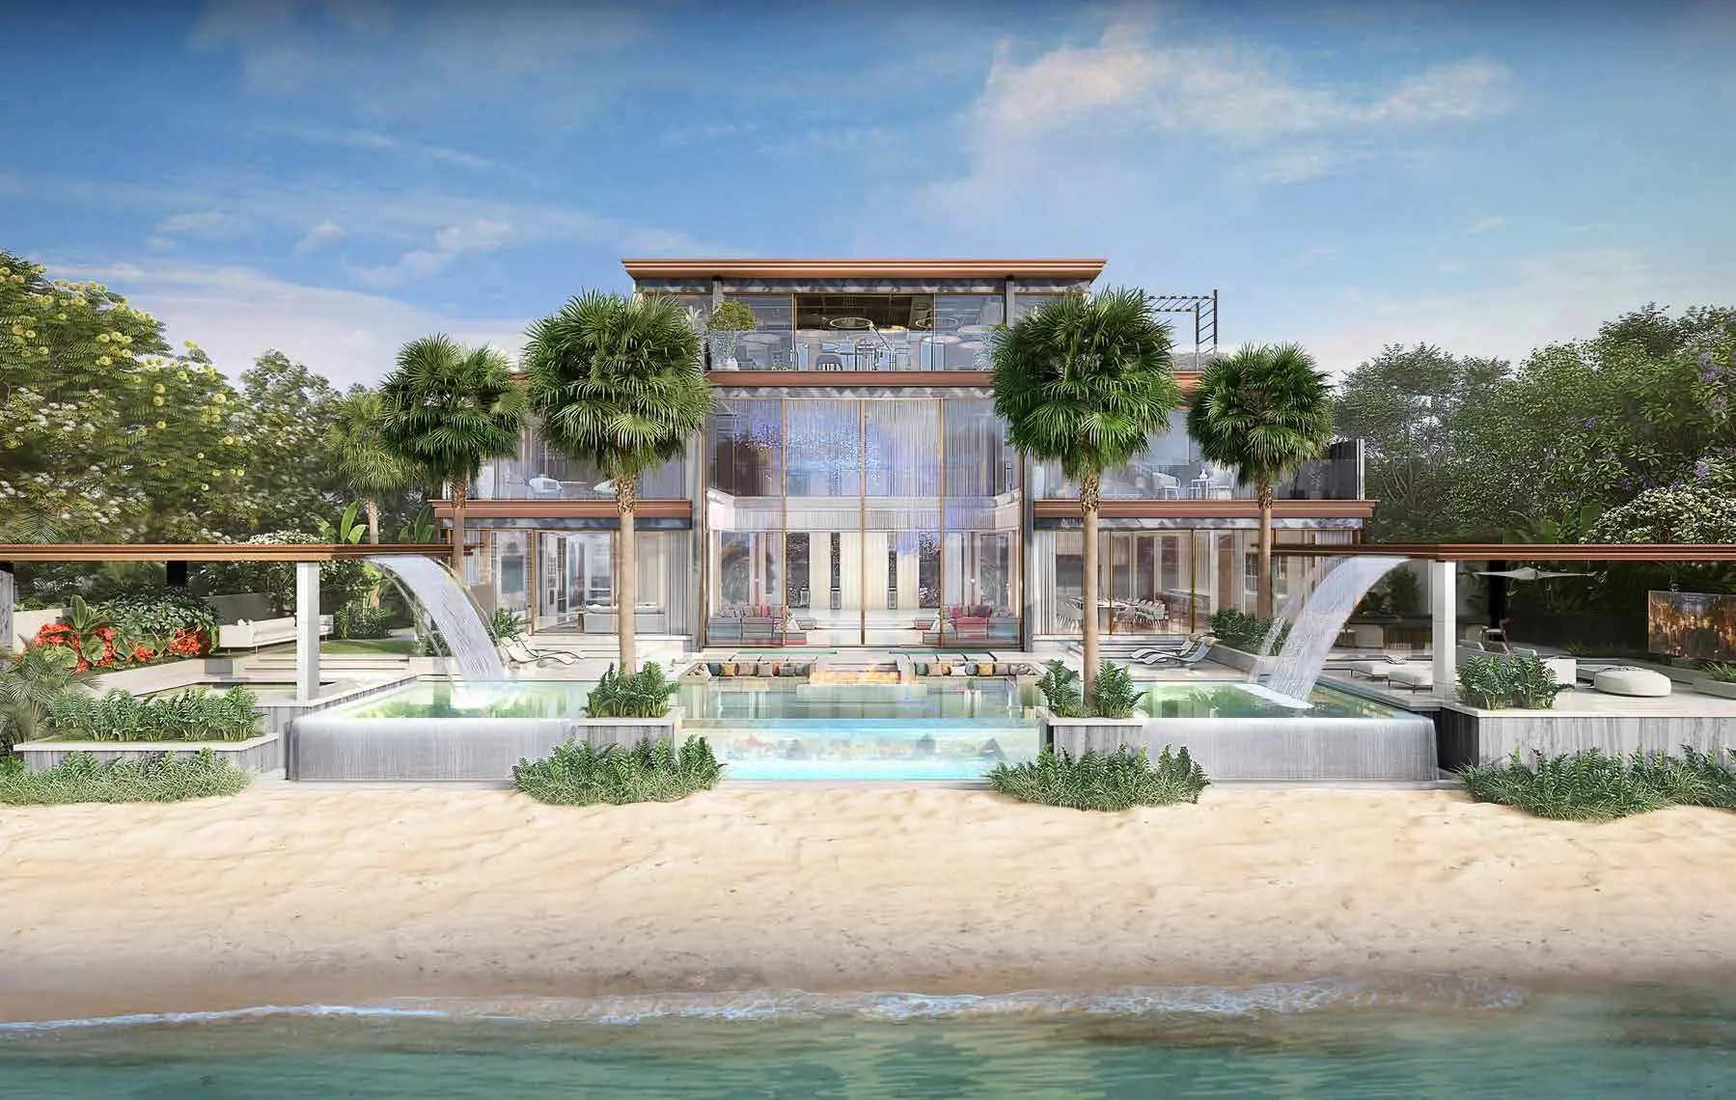
Living at Villa Elaine offers an unmatched resort-style experience centered around wellness, relaxation, and bespoke entertainment. Outdoor areas feature an infinity pool, sunbed areas, a fire pit, water features, an outdoor living lounge, a barbecue area with a Teppanyaki table, and an outdoor bar. Indoors, residents enjoy a dedicated media room, a kids playroom, and an indoor 'Black Box' Gym equipped with Technogym machinery. Optional wellness features include a luxury spa with an ice bath, treatment area, sauna, and a master indoor gym.

Architecture & Interiors

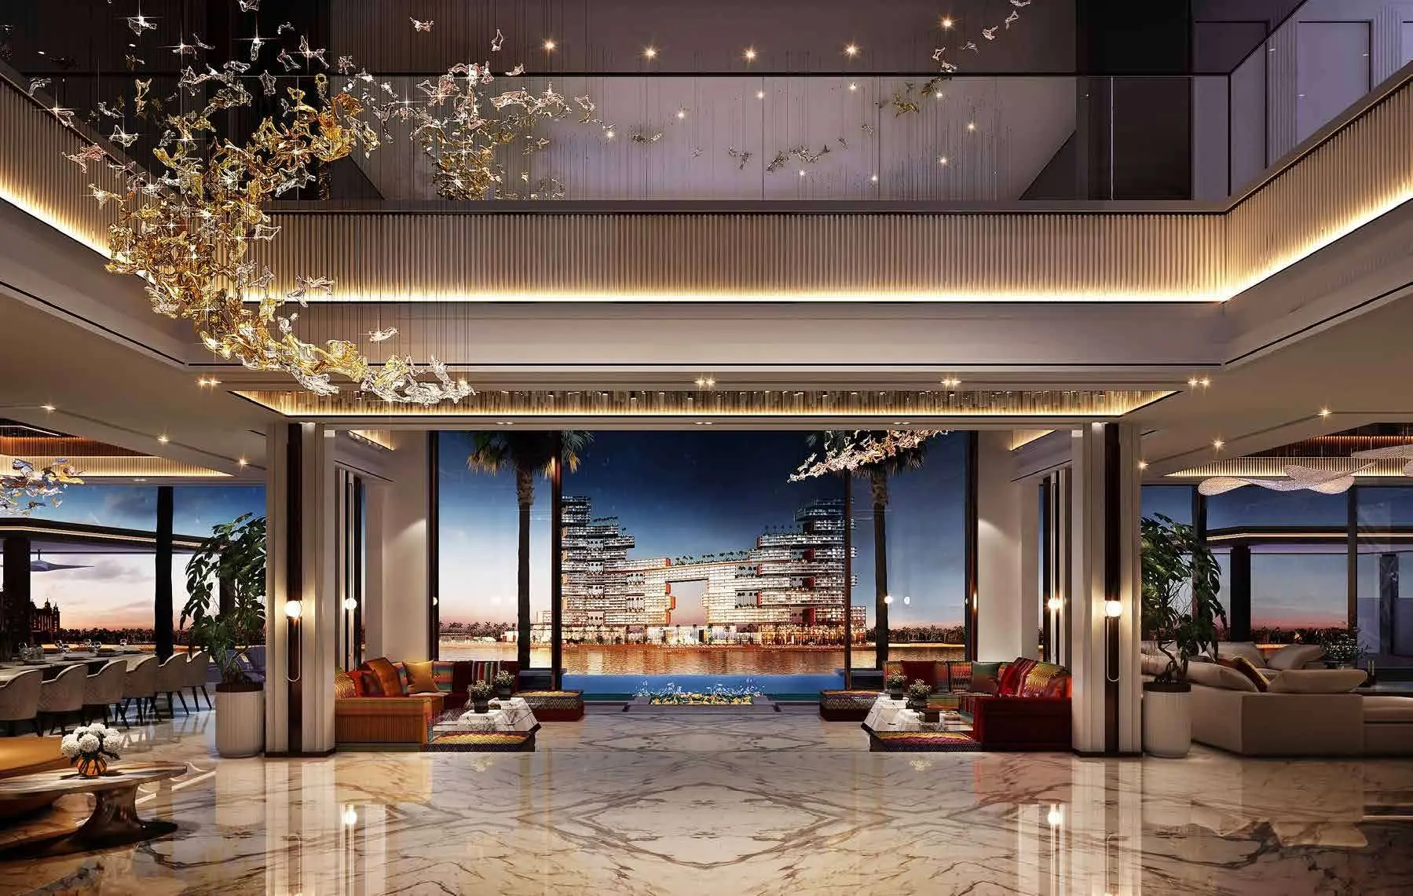
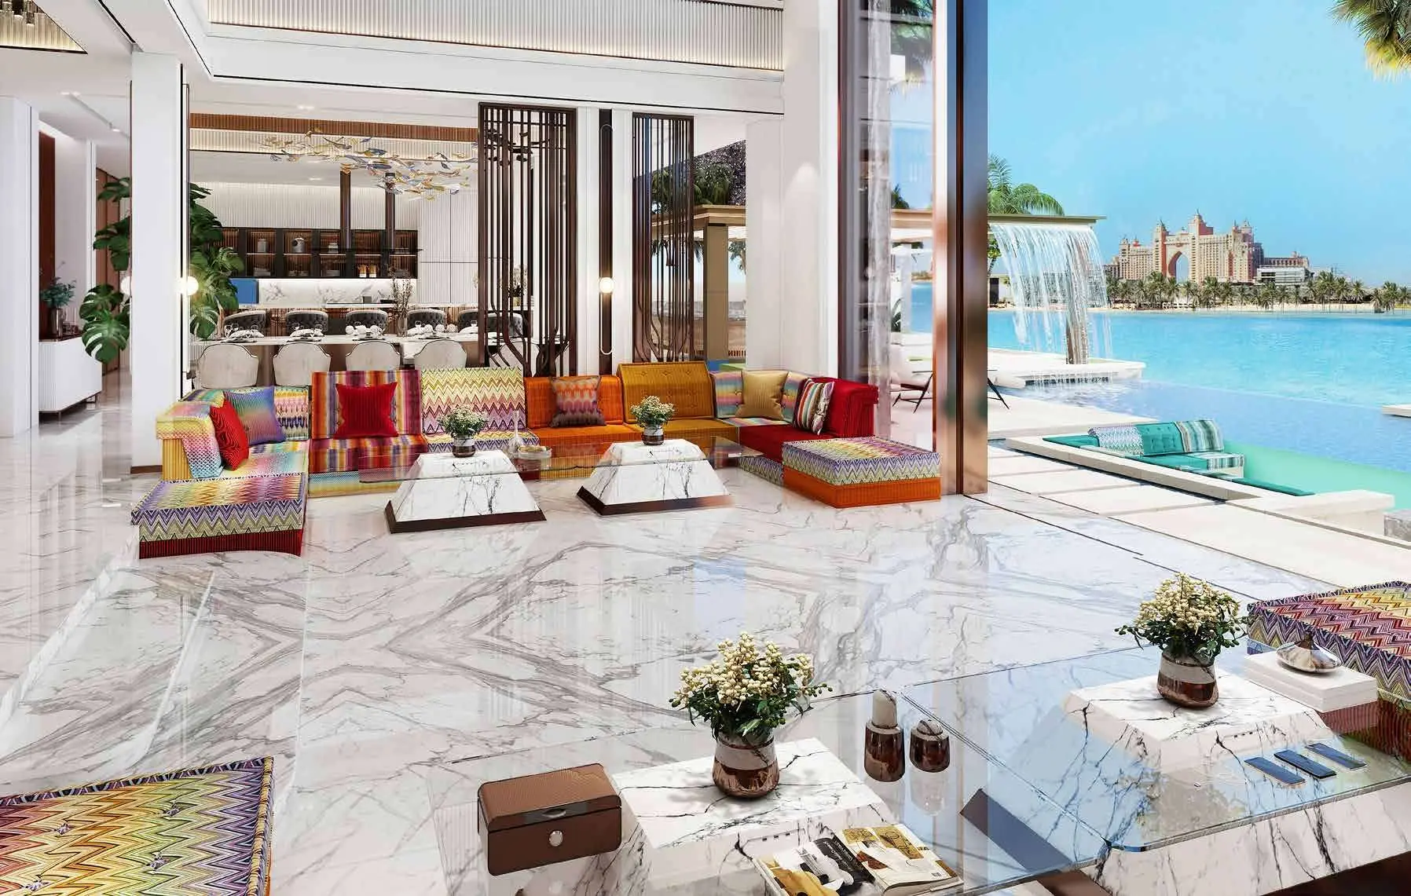
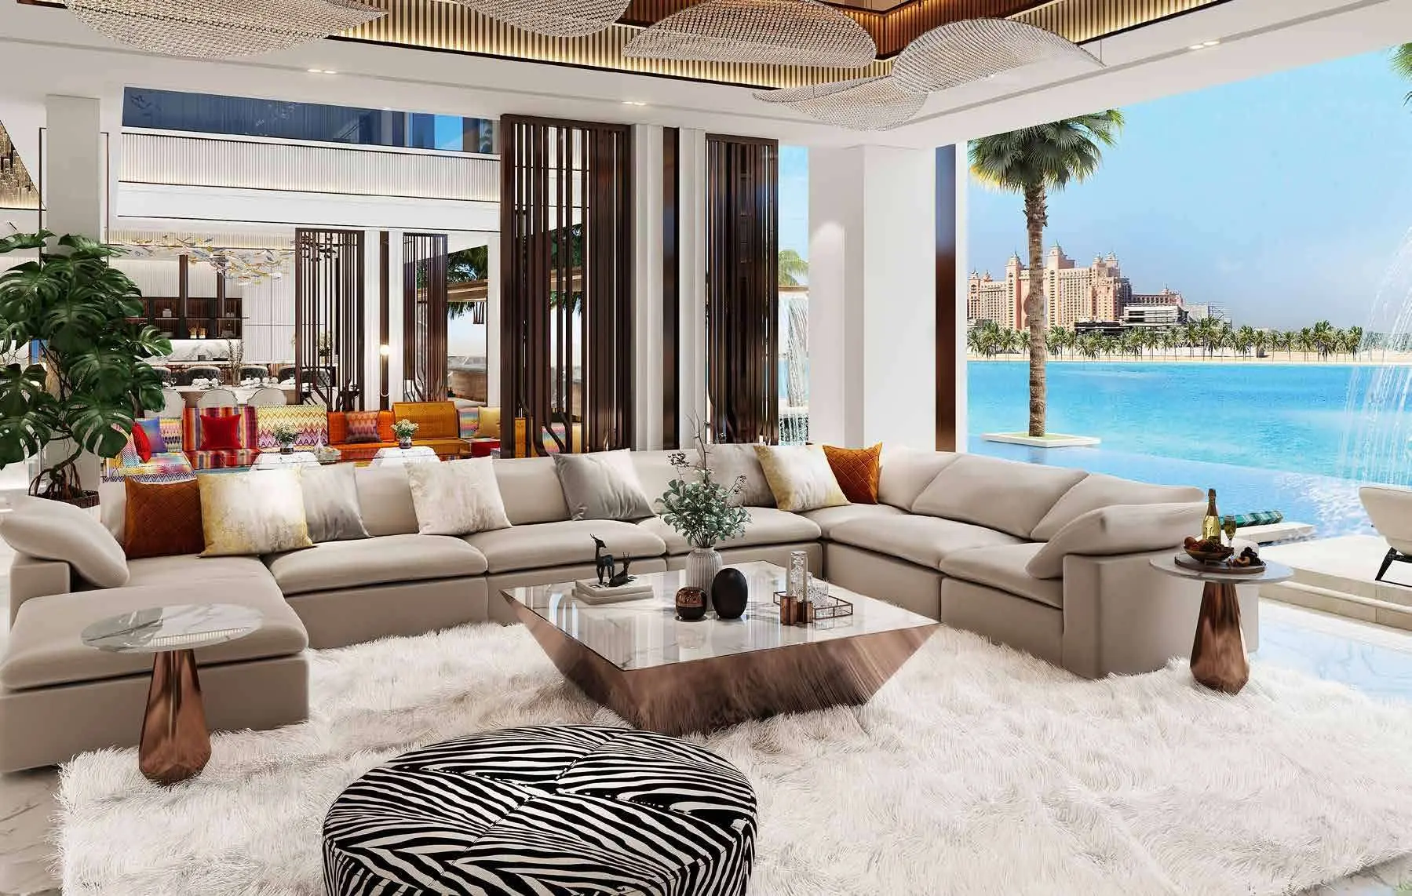
The architectural design of Villa Elaine seamlessly blends post-modern elegance with timeless natural elements. Italian Statuario marble from the famous Carrara quarries flows throughout the interior, creating an atmosphere of quiet luxury. A captivating highlight of the Majlis is its glass floor positioned directly above flowing water. Interiors are adorned with world-renowned designer furnishings, including Mah Jong modular sofas by Roche Bobois, dining chairs by Luxxu by Covet House, hand-blown Murano glass pendant lights from Italy, bedroom decor by Roberto Cavalli, and walk-in closets with integrated vanity areas.

Location & Connectivity

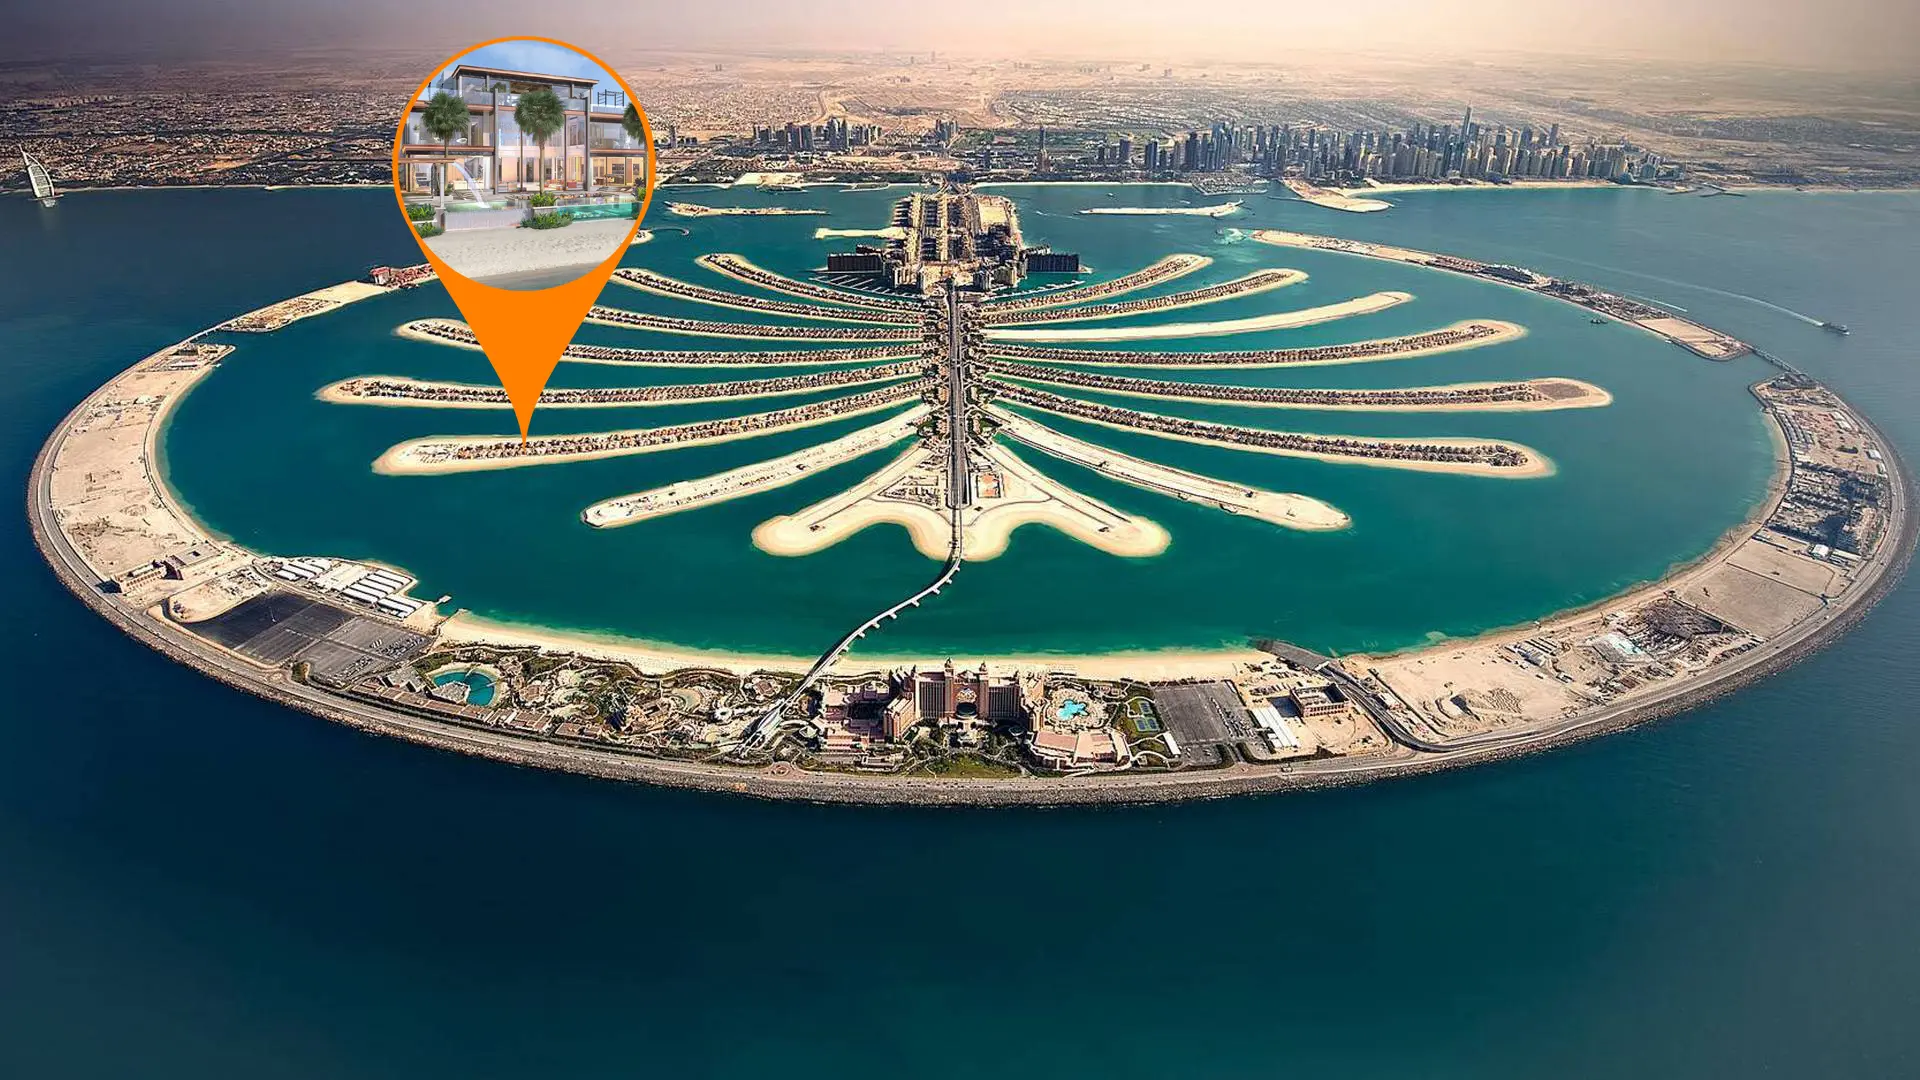
Villa Elaine offers a beachfront address surrounded by waterfront vistas and swaying palms. Designed for ultimate privacy and panoramic sea views, the residence bridges island-style tranquil coastal living with seamless urban accessibility. The estate faces water, providing striking vistas toward iconic landmark developments.

Villa Elaine represents a unique opportunity to own a world-class, sea-kissed estate crafted by industry visionaries. Schedule a private consultation today to explore this waterfront sanctuary and secure your legacy in luxury real estate.
Villa Elaine Master plan

The master plan of Villa Elaine maximizes waterfront views and spatial harmony across 1,172 Sq.M. The layout divides function seamlessly across three levels. The ground level emphasizes expansive formal and family entertaining spaces alongside outdoor water features, an infinity pool, and a fire pit. The first floor serves as a private family haven with bedroom suites, a nursery, terraces, and a safe room. The roof level completes the master layout with a wellness spa, gym, secondary master suite, rooftop lounge, and outdoor bar.

Villa Elaine Video

Villa Elaine, located in the prestigious Palm Jumeirah, epitomizes opulence and sophistication with its lavishly appointed features and high-end amenities. This exquisite villa is fully furnished to the highest standards, providing an immediate sense of luxury and comfort.

Villa Elaine Location

Questions Asked by Customers

Villa Elaine is an ultra-luxury beachfront villa project by developer Amali, designed by Ali and Amira Sajwani. It features 12,623 Sq.FT. of sellable area with bespoke architectural details and designer furnishings.

Villa Elaine is situated in an exclusive beachfront location surrounded by waterfront vistas and palm-lined shores. It offers panoramic coastal views directly facing the sea.

Villa Elaine includes an infinity pool, fire pit, Technogym, home cinema, glass-floor majlis, kids playroom, rooftop bar, and optional spa facilities.

Villa Elaine is a multi-floor villa comprising a primary master suite, secondary master suite, three additional bedrooms including a nursery, and separate staff quarters.

Villa Elaine is developed by Amali, led by Emirati entrepreneurs Ali Sajwani and Amira Sajwani.

Villa Elaine provides an exclusive beachfront address surrounded by scenic waterfront vistas and coastal views. Specific road connectivity, transit links, and travel times to the rest of Dubai are not specified in the project's documentation.

Villa Elaine spans a total sellable area of 1,172 Sq.M. (12,623 Sq.FT.) distributed across Ground, First, and Roof floors.

Villa Elaine features an indoor Technogym 'Black Box' gym and offers an optional spa with an ice bath, sauna, and treatment area.

Similar Projects

WhatsApp

Submit an Inquiry

I accept the terms of the User Agreement and Privacy Policy.
Project CTA Image

Developed by :

reelly_6a0498828b1b6

Compare projects

Request received

Download document

Get updates for this search

Project alerts only. Price filters are saved in AED. Alerts start only after you confirm your email.

You can unsubscribe anytime. Privacy Policy