








Description
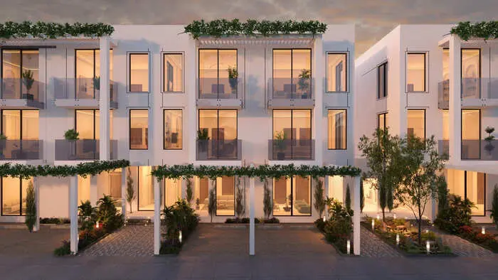
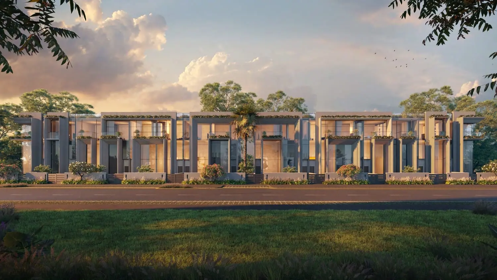
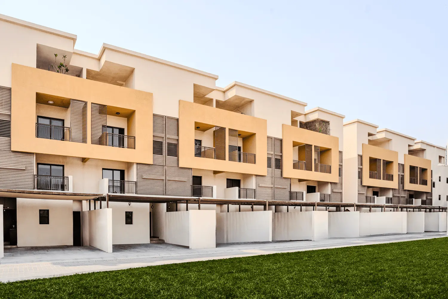
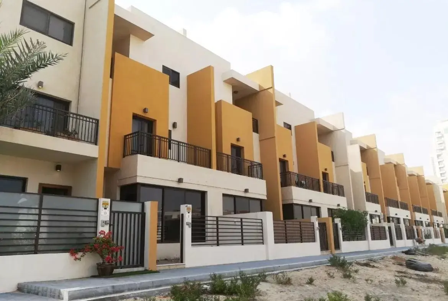
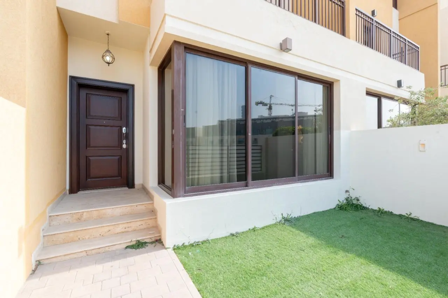
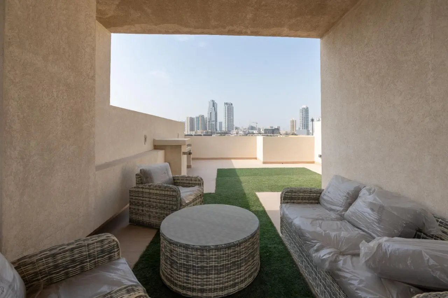
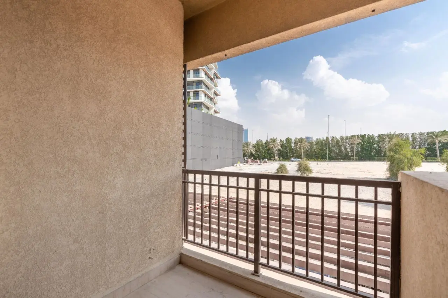
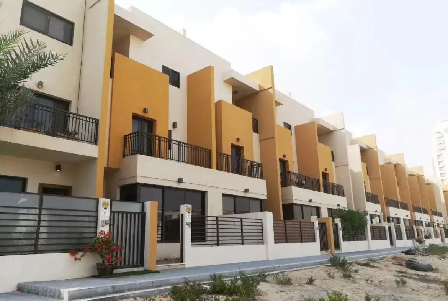
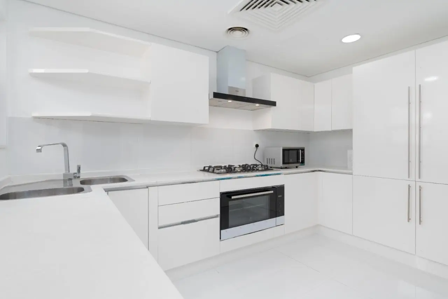
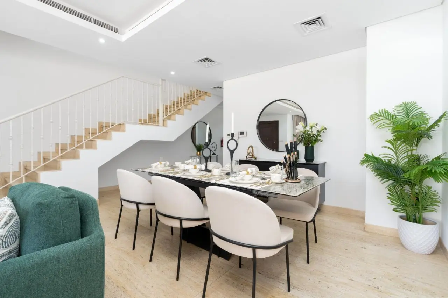
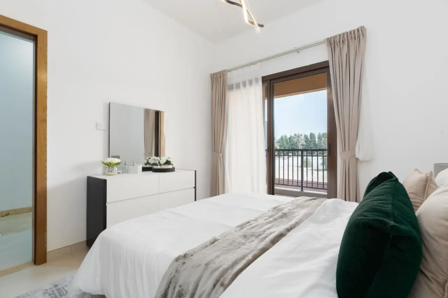
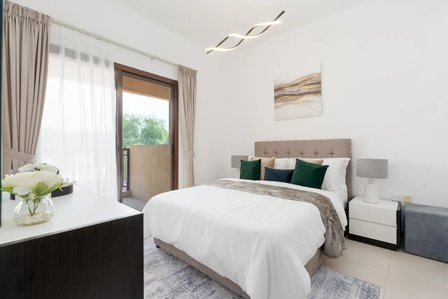
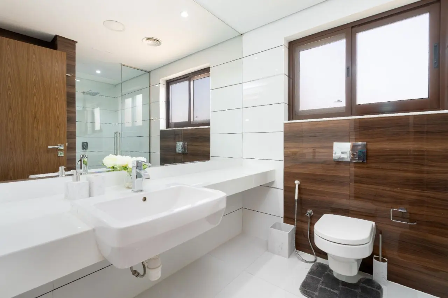
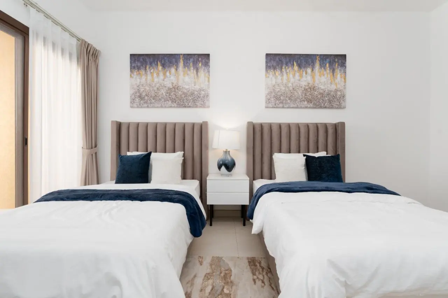
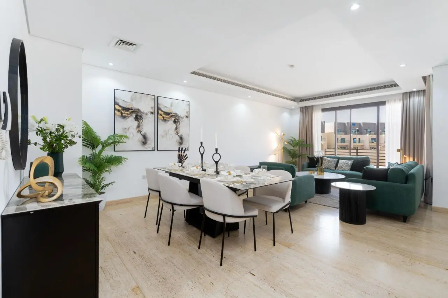
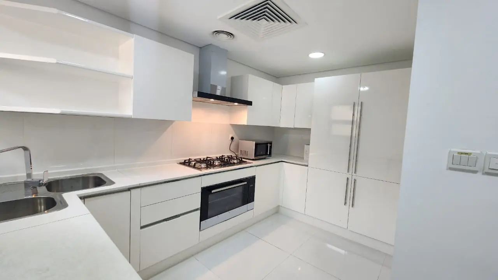
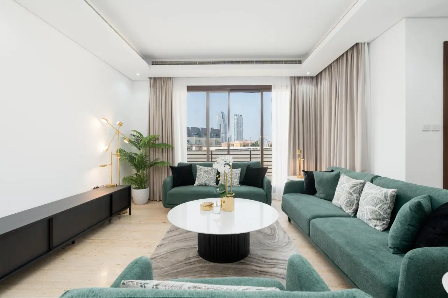
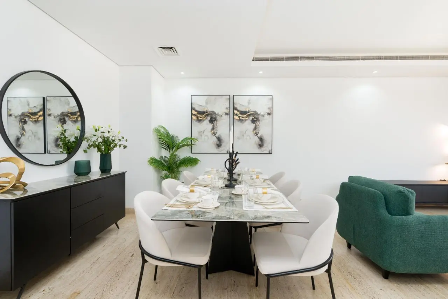
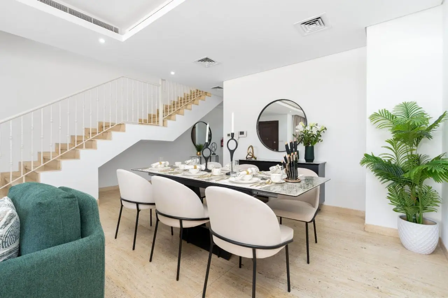
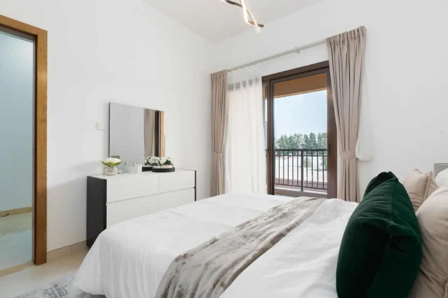
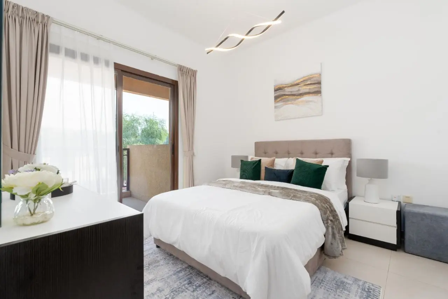
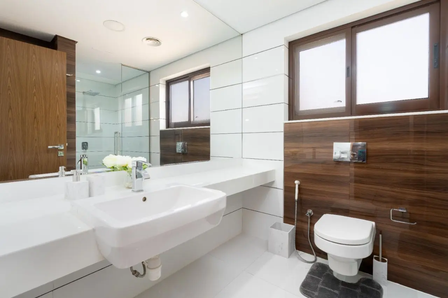
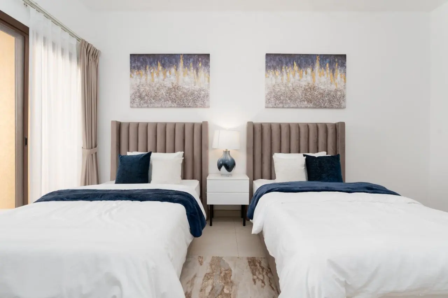
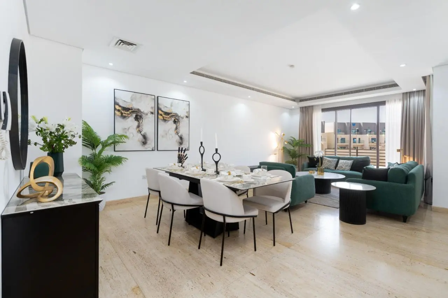
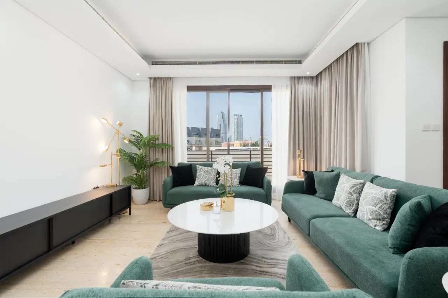
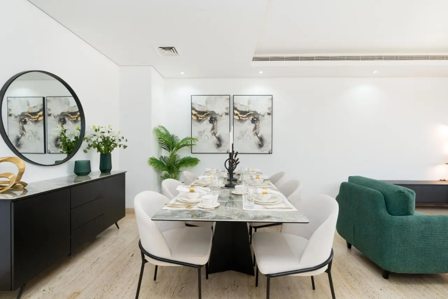
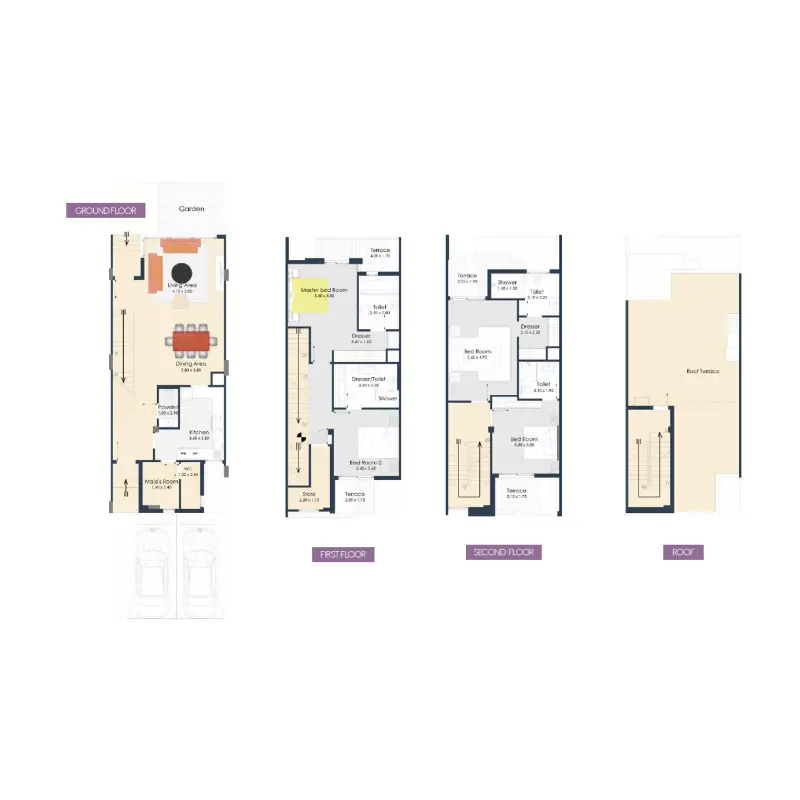
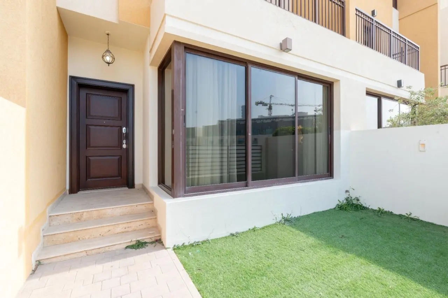
Lilac Park presents a distinctive collection of 4-bedroom townhouses, each meticulously designed to elevate your living experience. The ground floor seamlessly integrates the living, dining, and family rooms, accompanied by a well-appointed kitchen, a spacious terrace, and parking spaces for two cars. The first and second floors host four bedrooms, complemented by en-suite facilities, while an additional maid's room with a bathroom adds to the convenience. Adding a touch of greenery to urban living, each townhouse features a rooftop garden, providing a private oasis in the heart of Lilac Park. Welcome to a harmonious blend of modern living and serene green spaces.
Finishing and materials
Modern finishing with high quality materials
Kitchen and appliances
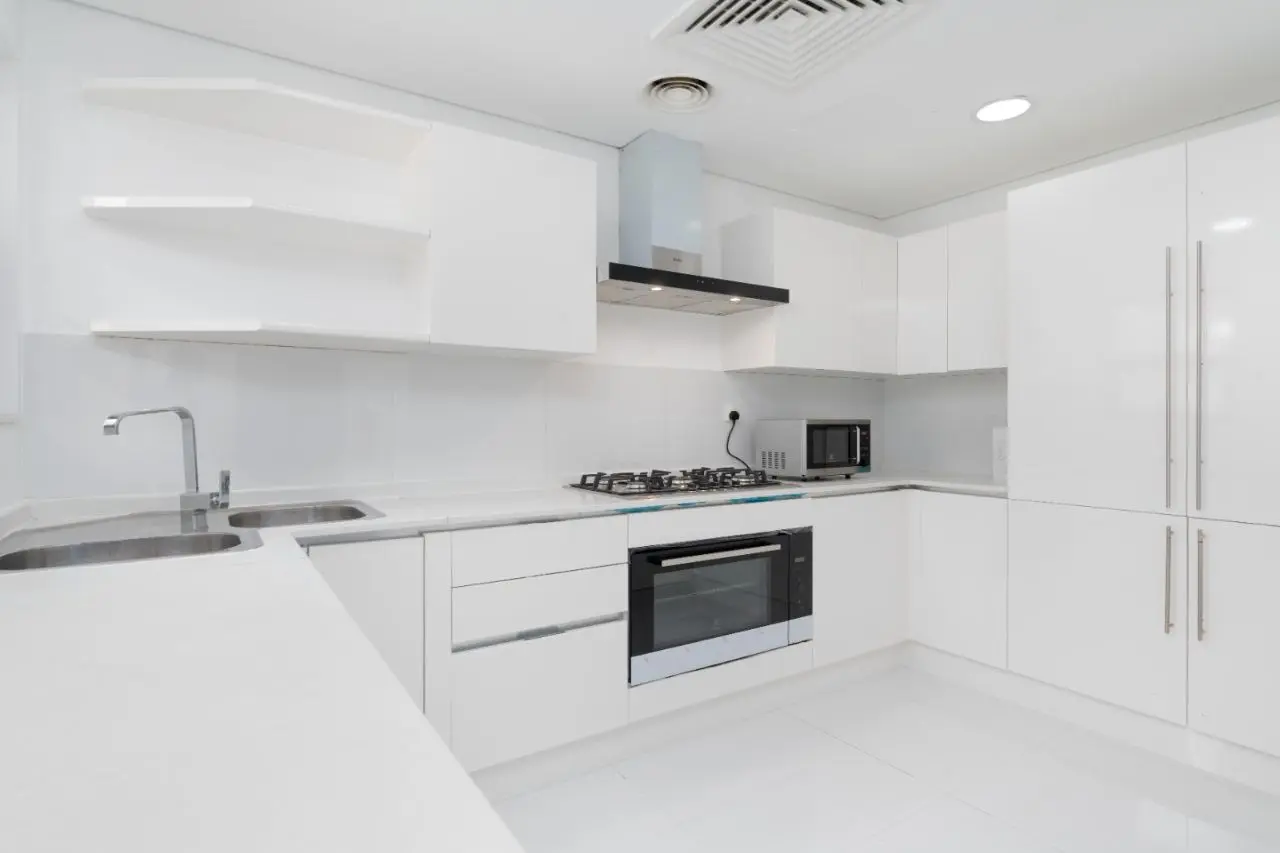
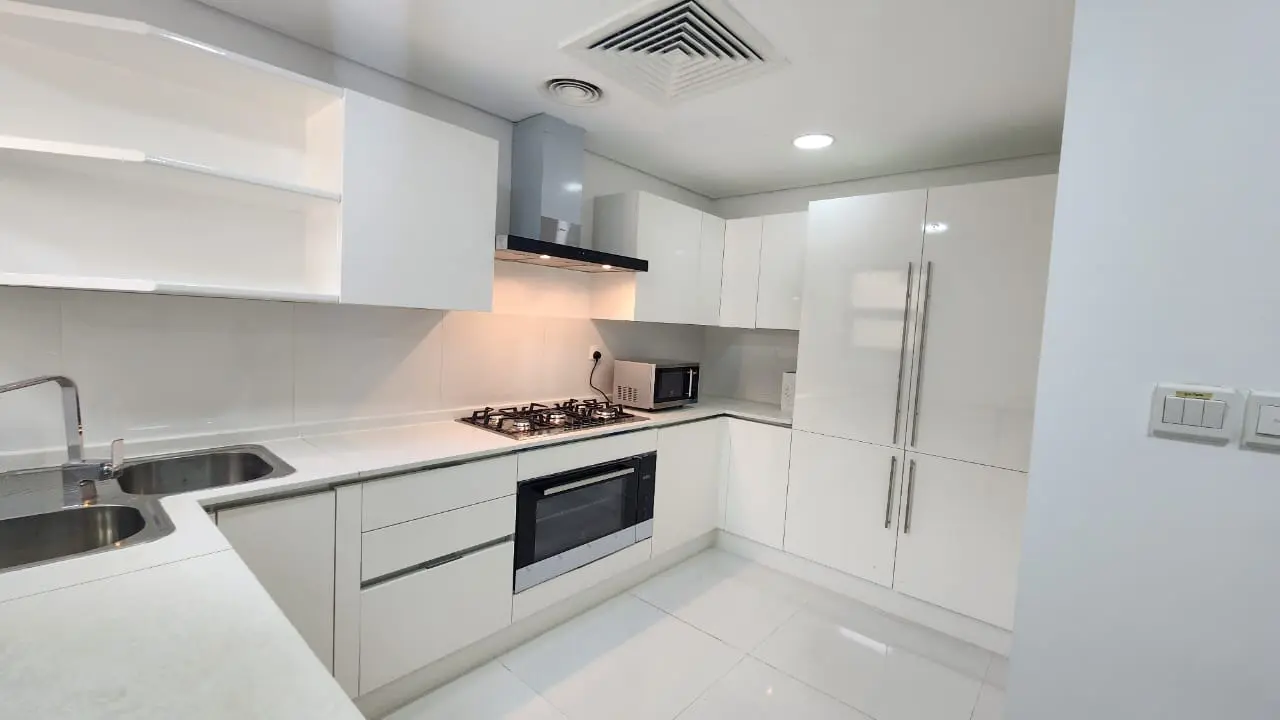
Equipped kitchen
Furnishing
No
Location description and benefits
Nestled in the heart of Dubai, Jumeirah Village Circle, or JVC, is a vibrant and rapidly growing community that captivates residents and visitors alike. This idyllic circular-shaped neighborhood is designed to offer a harmonious blend of modern living and natural beauty.
JVC's tree-lined streets, tranquil parks, and spacious villas and apartments make it a truly unique and welcoming place to call home. The community exudes a sense of peace and balance, providing a welcome escape from the hustle and bustle of city life, while still being conveniently located within Dubai.
Residents of JVC enjoy a host of amenities, including schools, shopping centers, parks, and recreational facilities, all thoughtfully integrated into the community's design. It's a place where families thrive, professionals find a convenient home, and nature lovers revel in the serene surroundings.
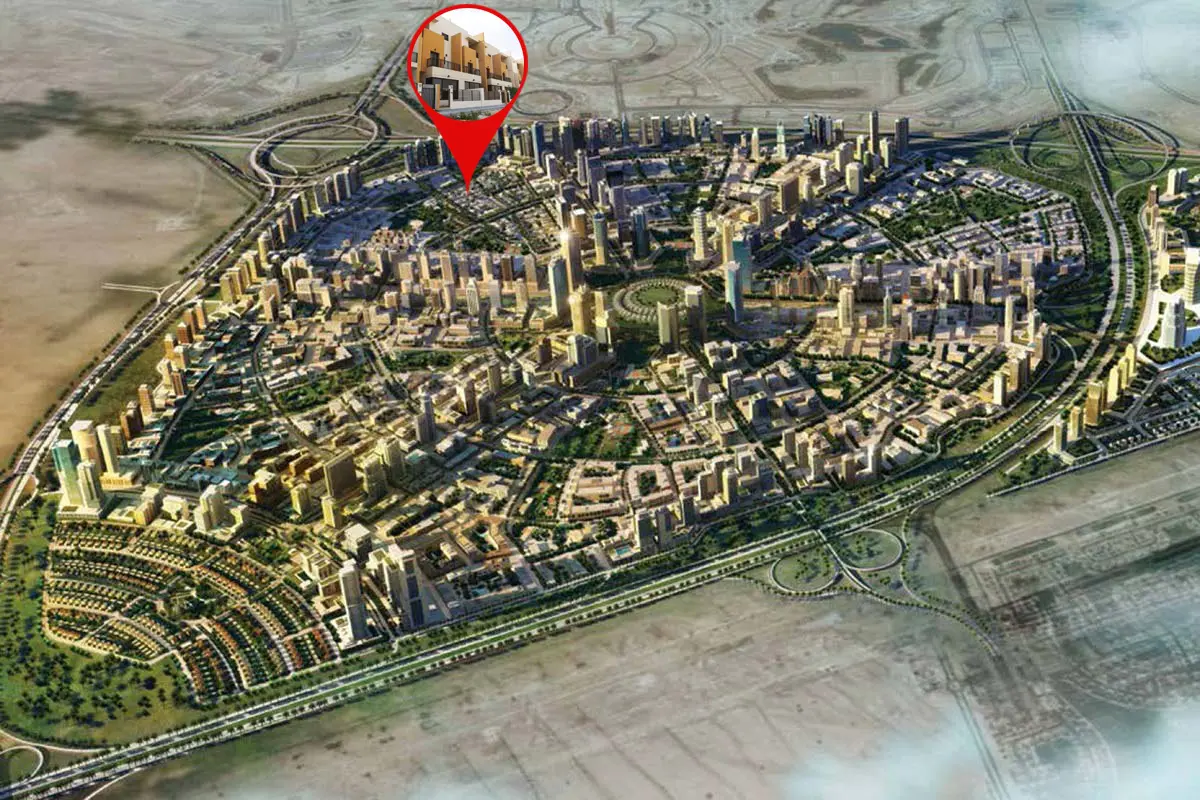


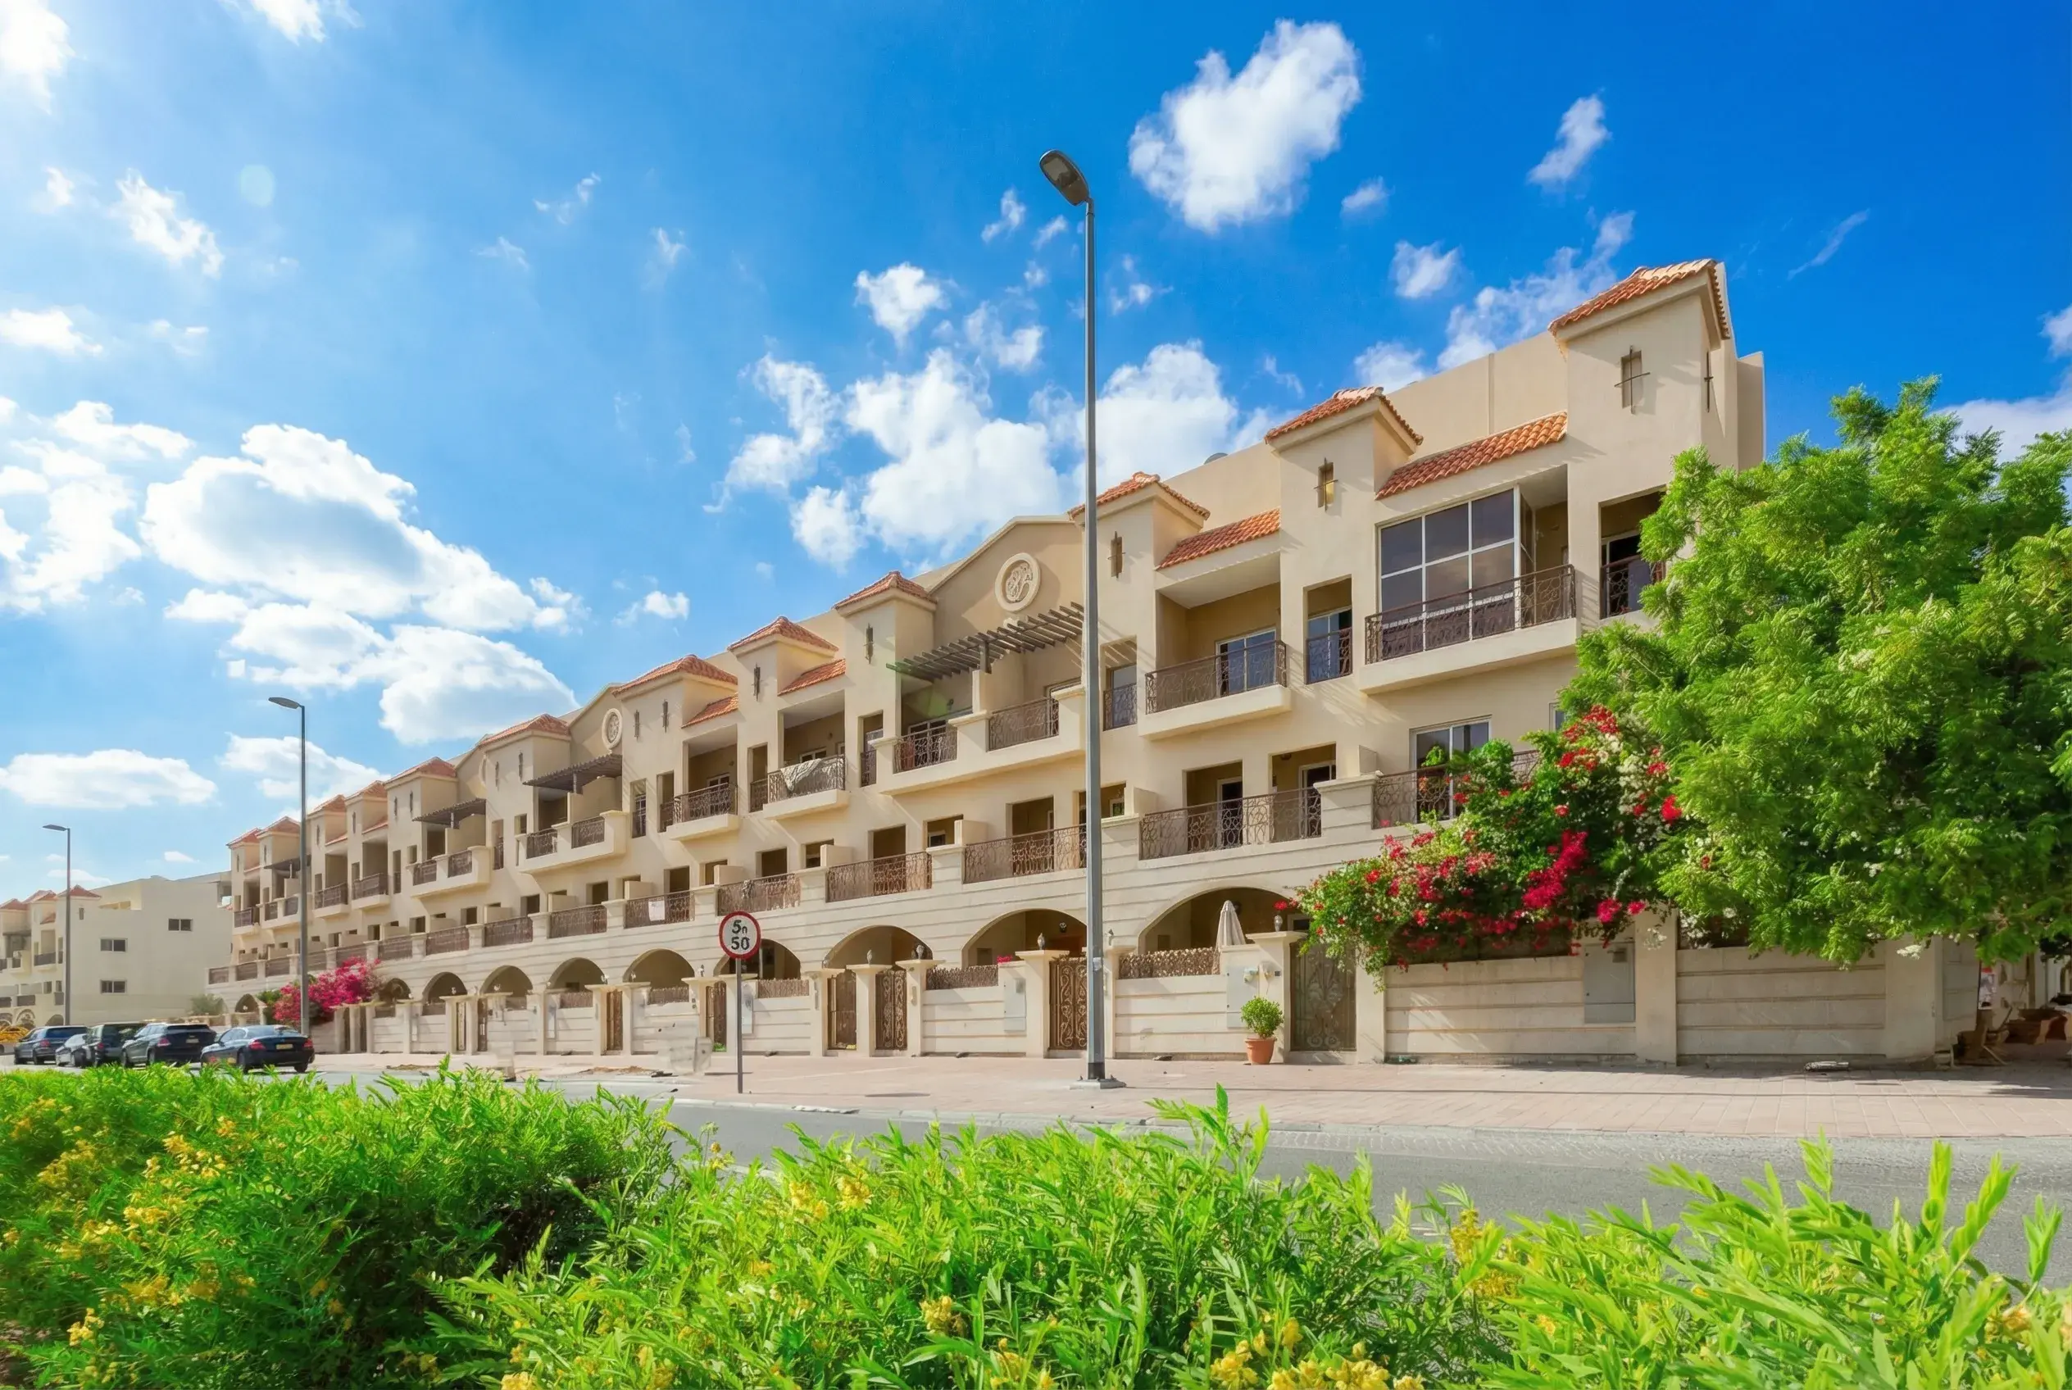
 Jumeirah Village Circle, Dubai