







Description
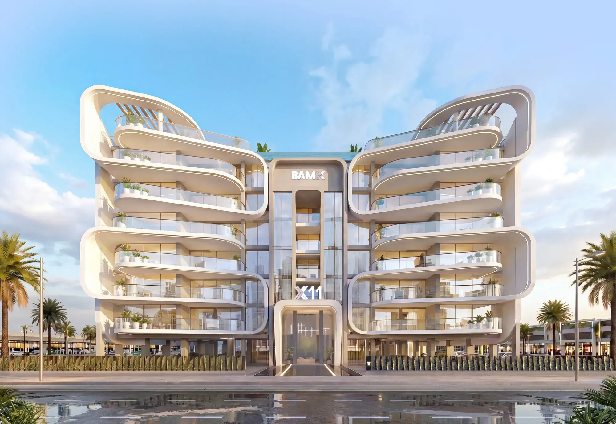
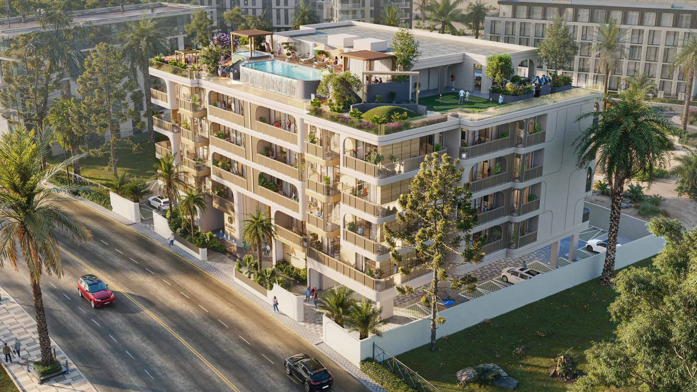
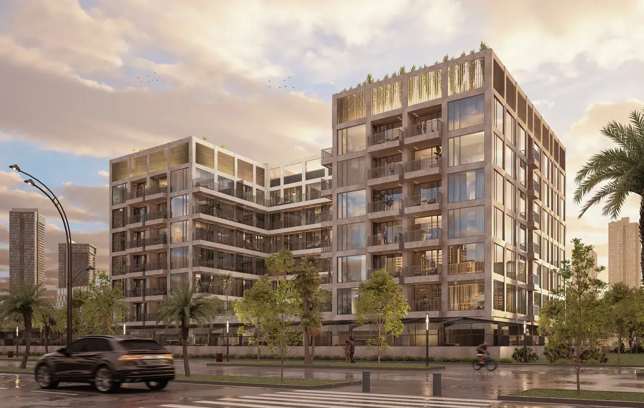
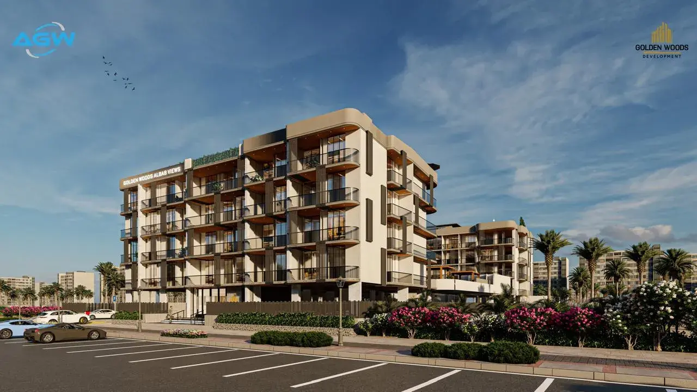
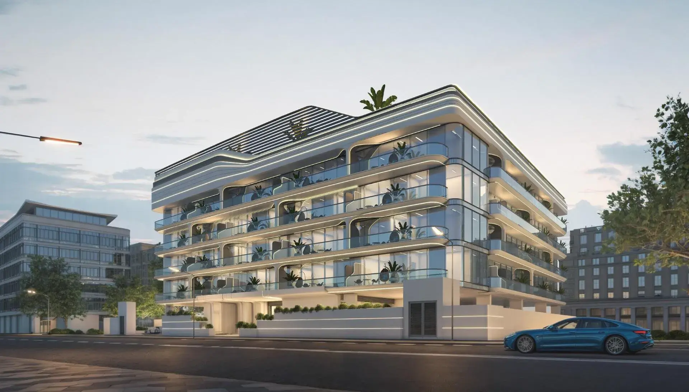
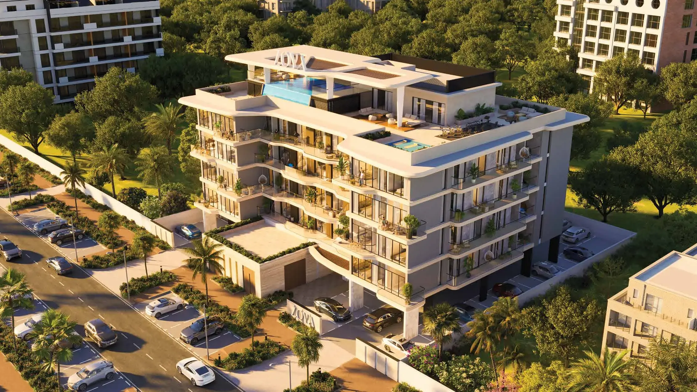
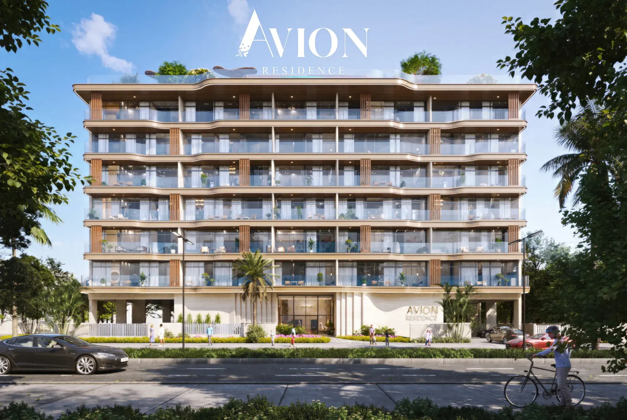
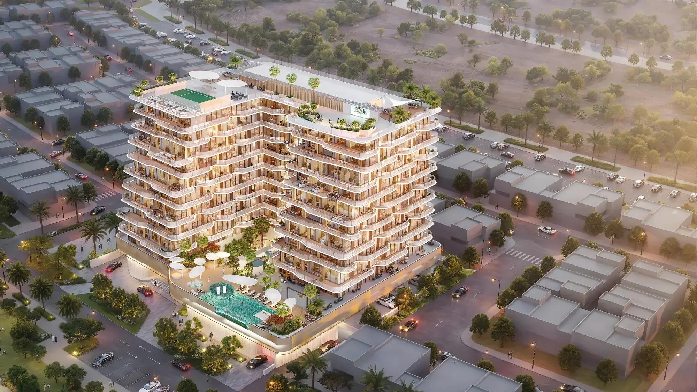
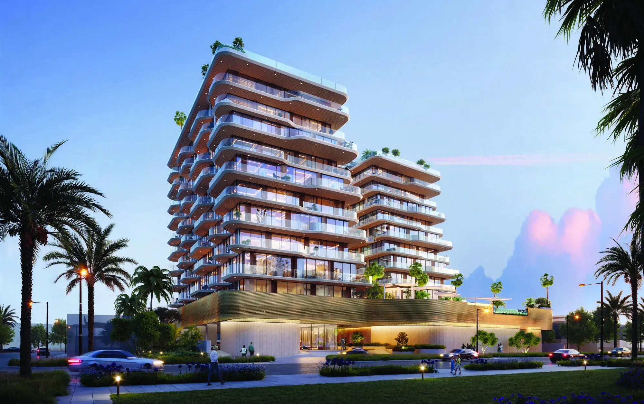
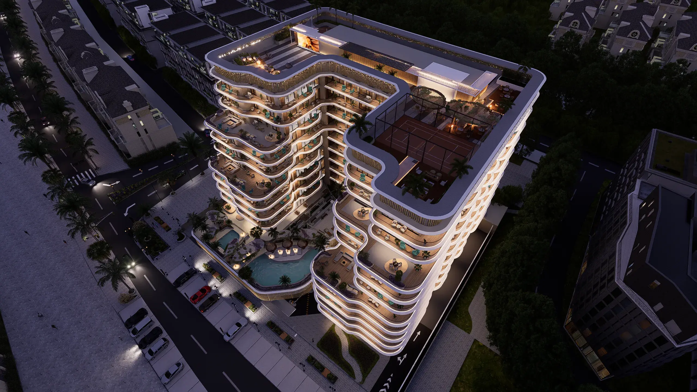
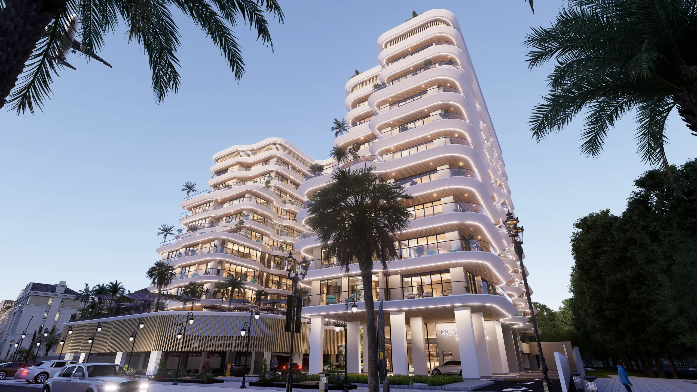
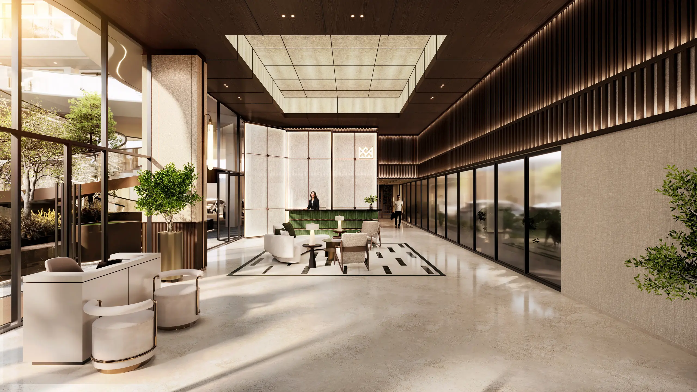
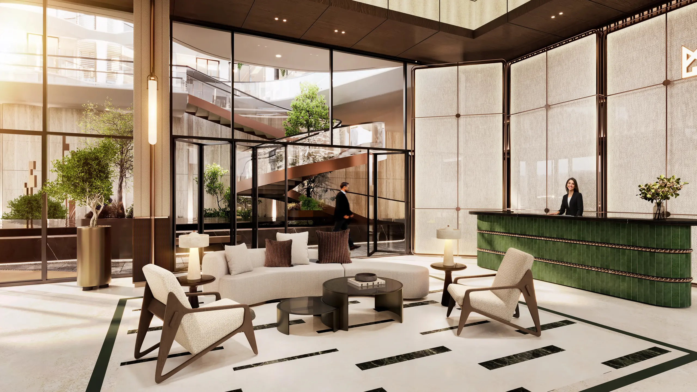
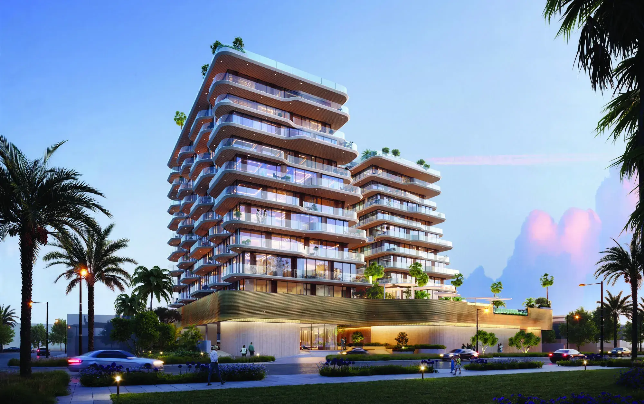
Marquis Horizon marks a defining residential address in Dubai South, conceived as a contemporary mid-rise community shaped by flowing architecture and understated elegance. Its distinctive wavy façade moves organically across levels, creating a sculpted form that responds naturally to light, airflow, and the surrounding environment. Designed as the flagship project of Marquis Developers in the district, the building embodies a vision of modern suburban living where balance, clarity, and long-term value take center stage.
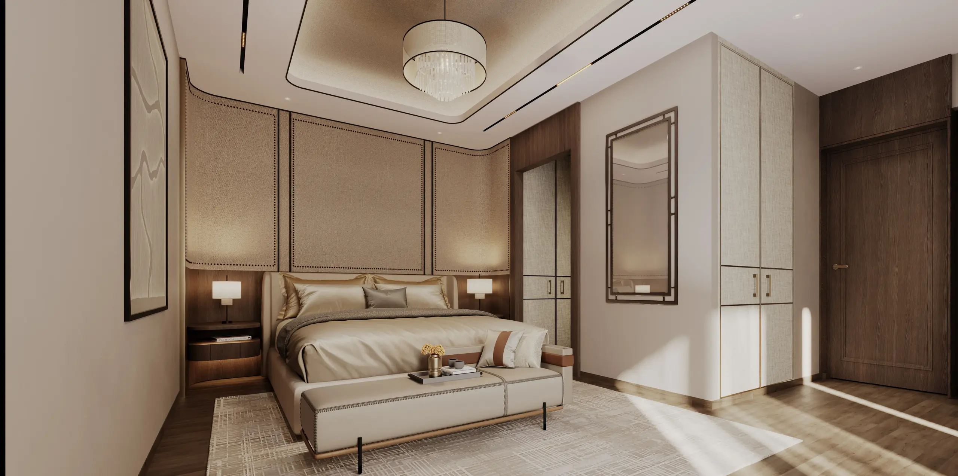
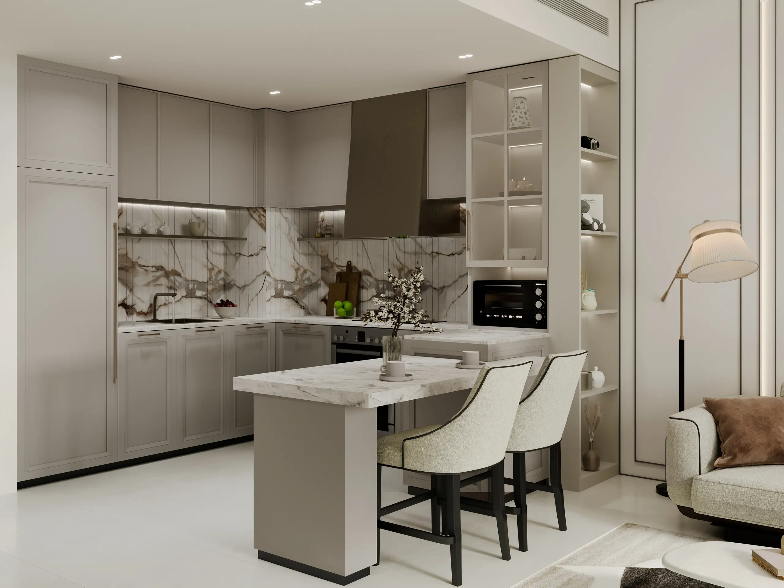
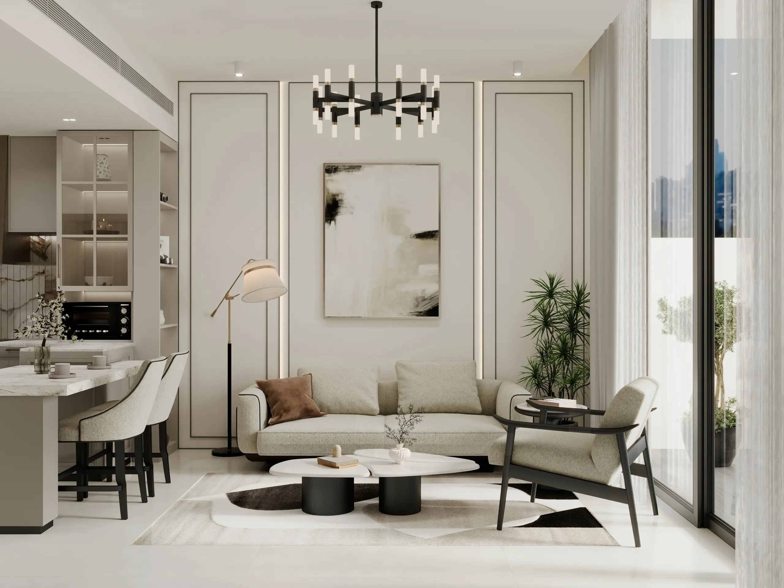
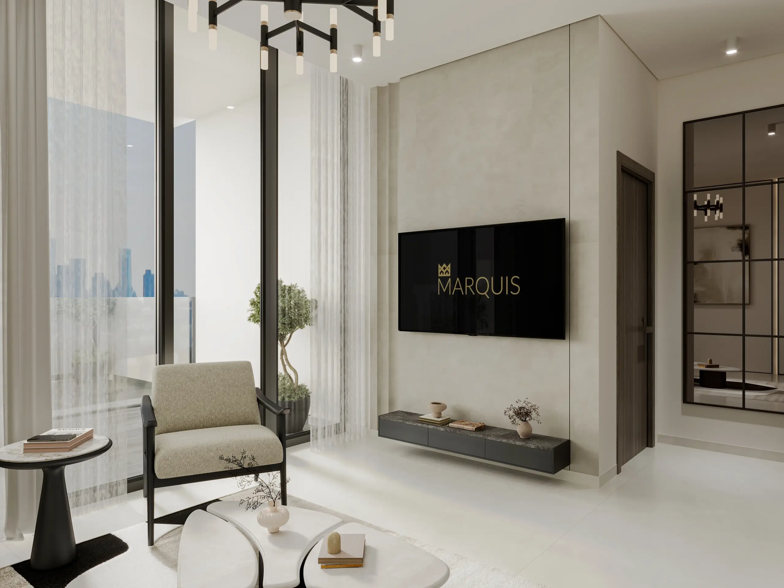
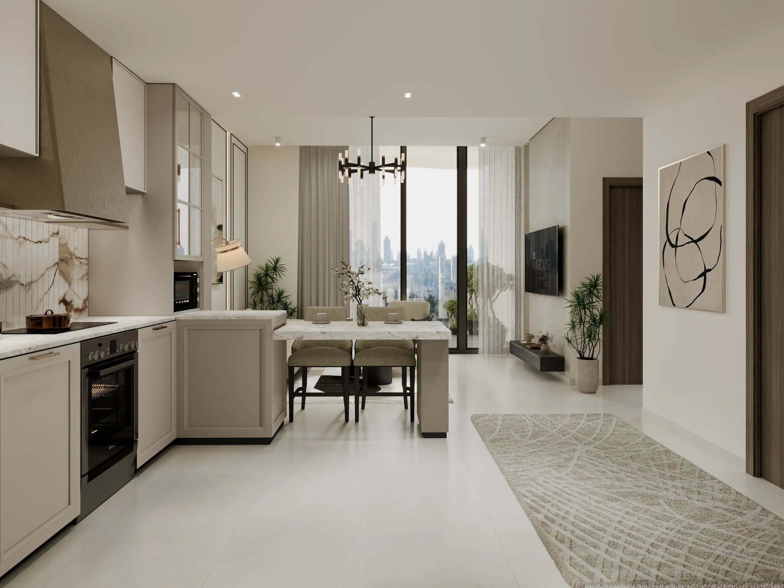
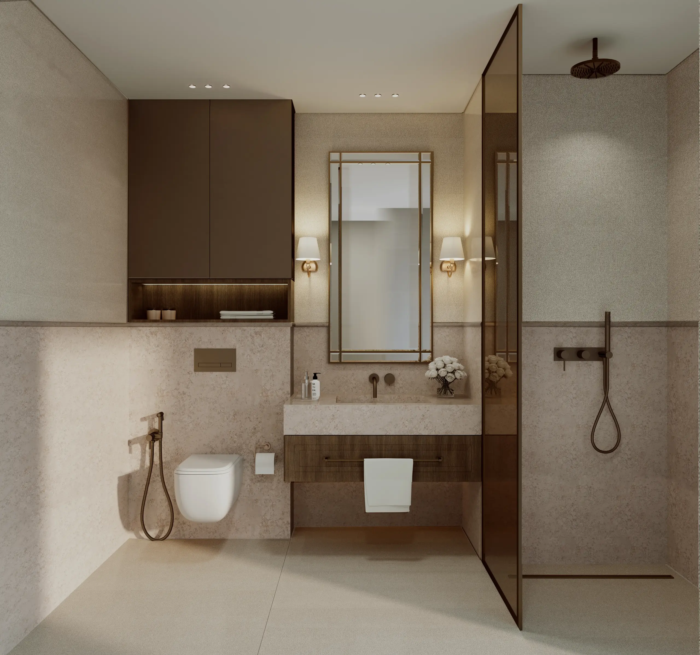
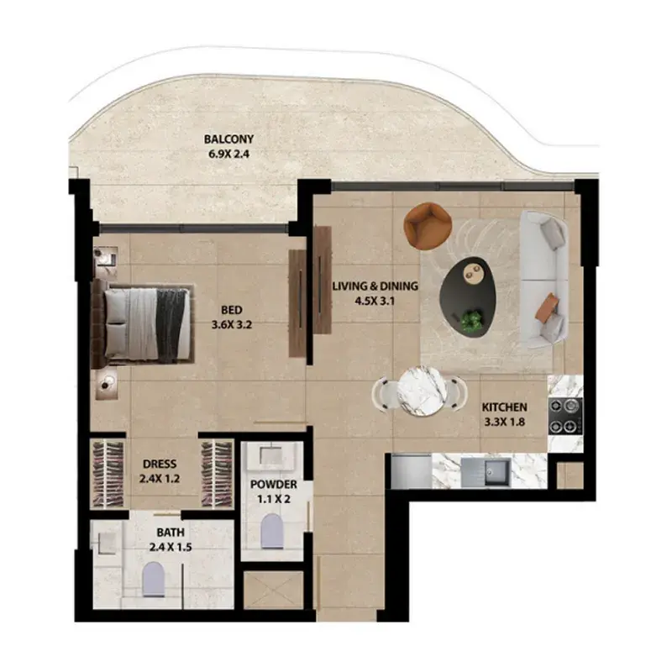
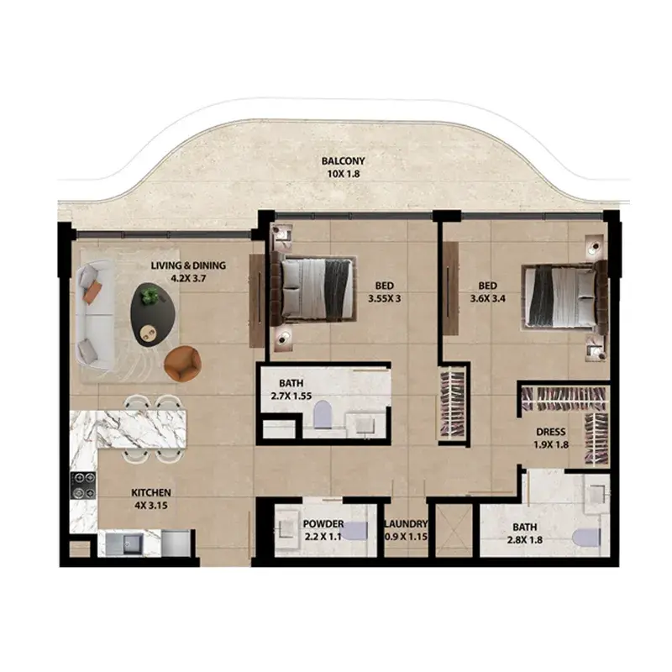
The residences are thoughtfully composed one- and two-bedroom homes designed to maximise natural light, privacy, and everyday comfort. Intuitive layouts, generous terraces, and climate-responsive design elements create interiors that feel calm, airy, and refined throughout the year. Each home offers a seamless balance between private retreat and connection to the wider community, supporting modern lifestyles with ease and sophistication.
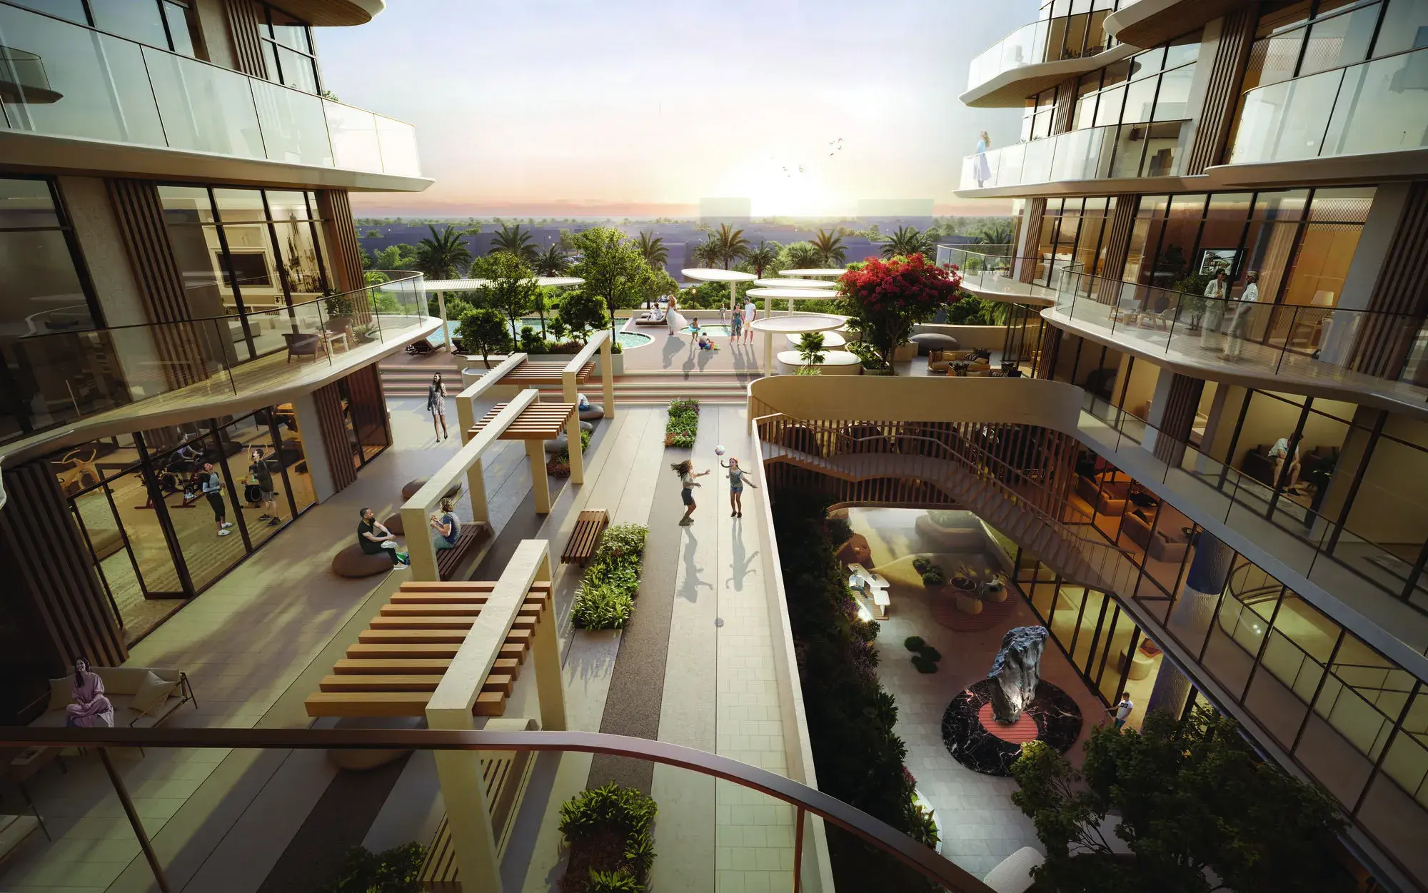
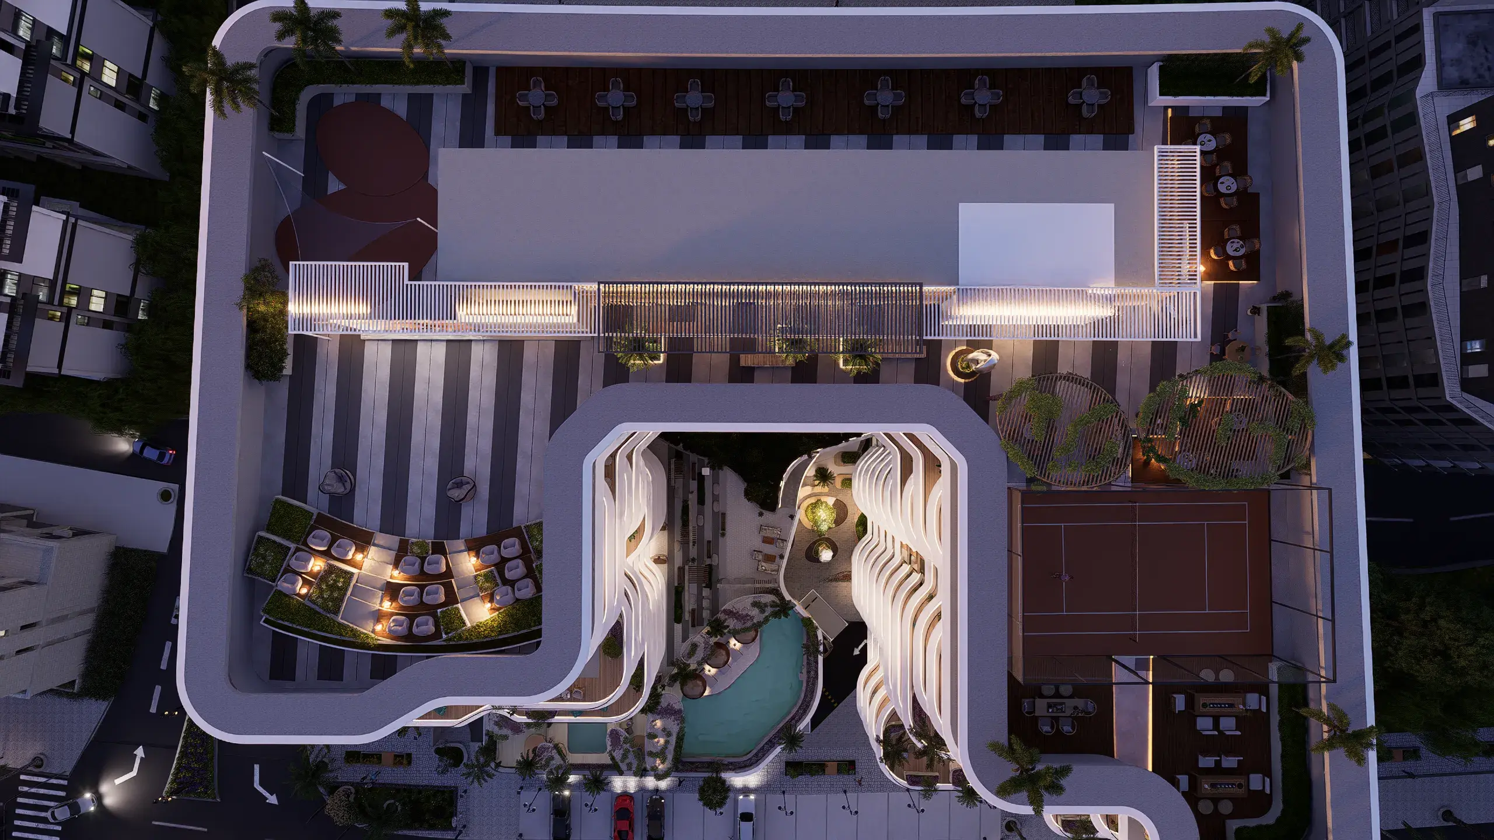
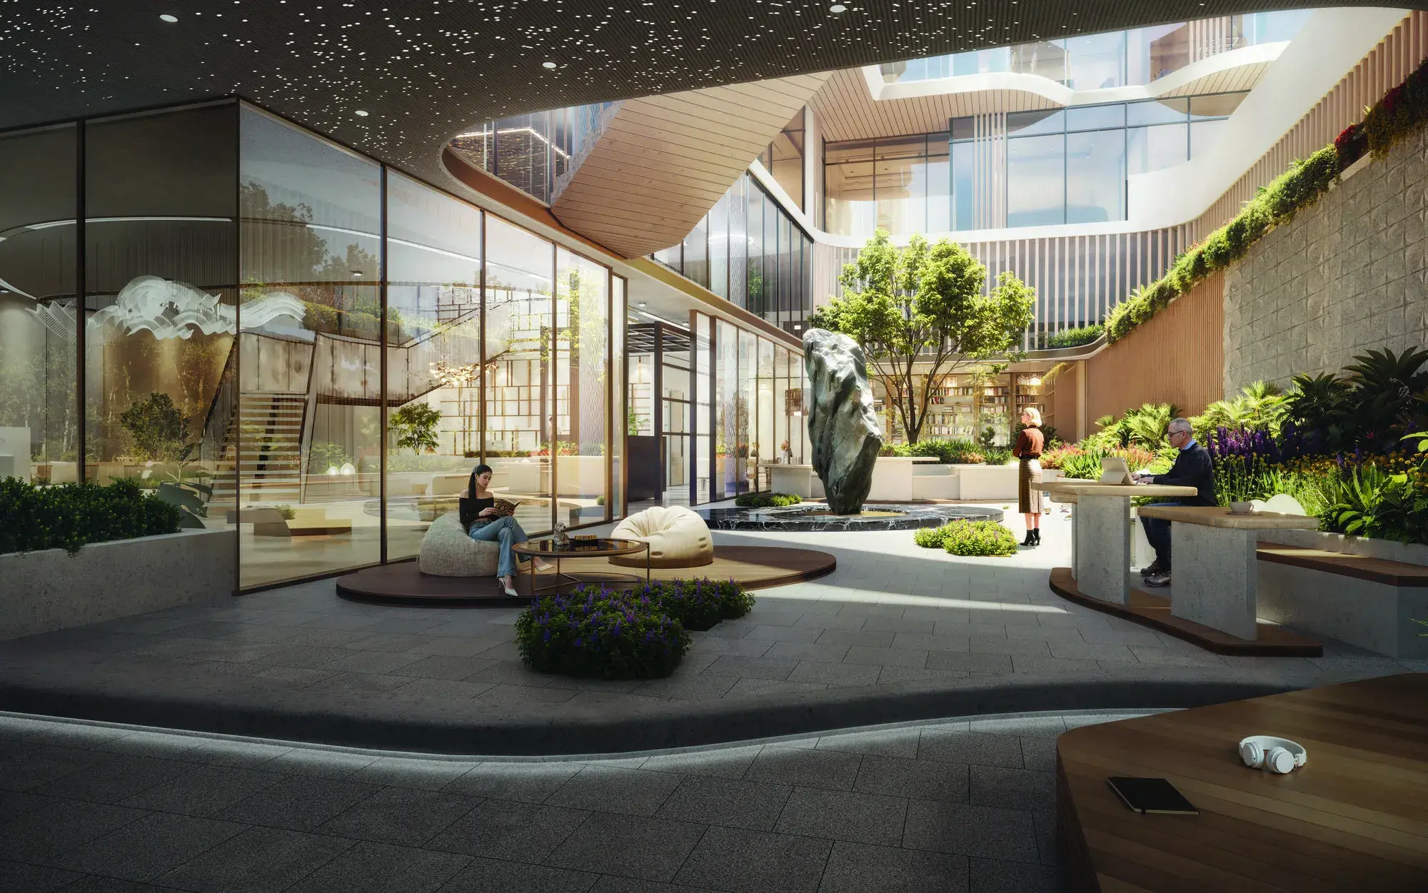
Life at Marquis Horizon is elevated through a carefully curated collection of amenities that nurture wellness, social interaction, and productivity. Residents enjoy a resort-inspired infinity pool, outdoor lounges, a fully equipped fitness gym, community hall, recreation room, rooftop yoga deck, amphitheatre, BBQ areas, and a padel court. Complemented by a central open-air courtyard, executive lounge, and wellness-focused spaces for work and movement, Marquis Horizon presents a lifestyle defined by comfort, connection, and a sense of calm in the heart of Dubai South.
Location description and benefits
Dubai South - is a dynamic and strategically planned district located in the southern part of Dubai. It serves as a major hub for economic, commercial, and logistical activities, designed with a vision to support the growth of various industries. One of its standout features is its proximity to the Al Maktoum International Airport, the world's largest airport in terms of cargo volume, making it a key player in the global logistics and aviation sectors.
In addition to its logistical prowess, Dubai South is home to the Dubai Expo 2020 site, which served as a testament to the district's capacity to host large-scale global events. The Expo site has now transitioned into a legacy district, offering a wide range of amenities and infrastructure, including residential communities, educational institutions, and recreational facilities. Dubai South's commitment to sustainability is evident in its green initiatives, with a focus on eco-friendly urban planning and energy-efficient buildings.
Dubai South continues to grow as a thriving business and residential hub, attracting both international and local investors. Its strategic location, state-of-the-art infrastructure, and diverse range of opportunities make it a compelling destination for businesses and individuals alike, contributing to the ongoing development and economic diversification of Dubai.
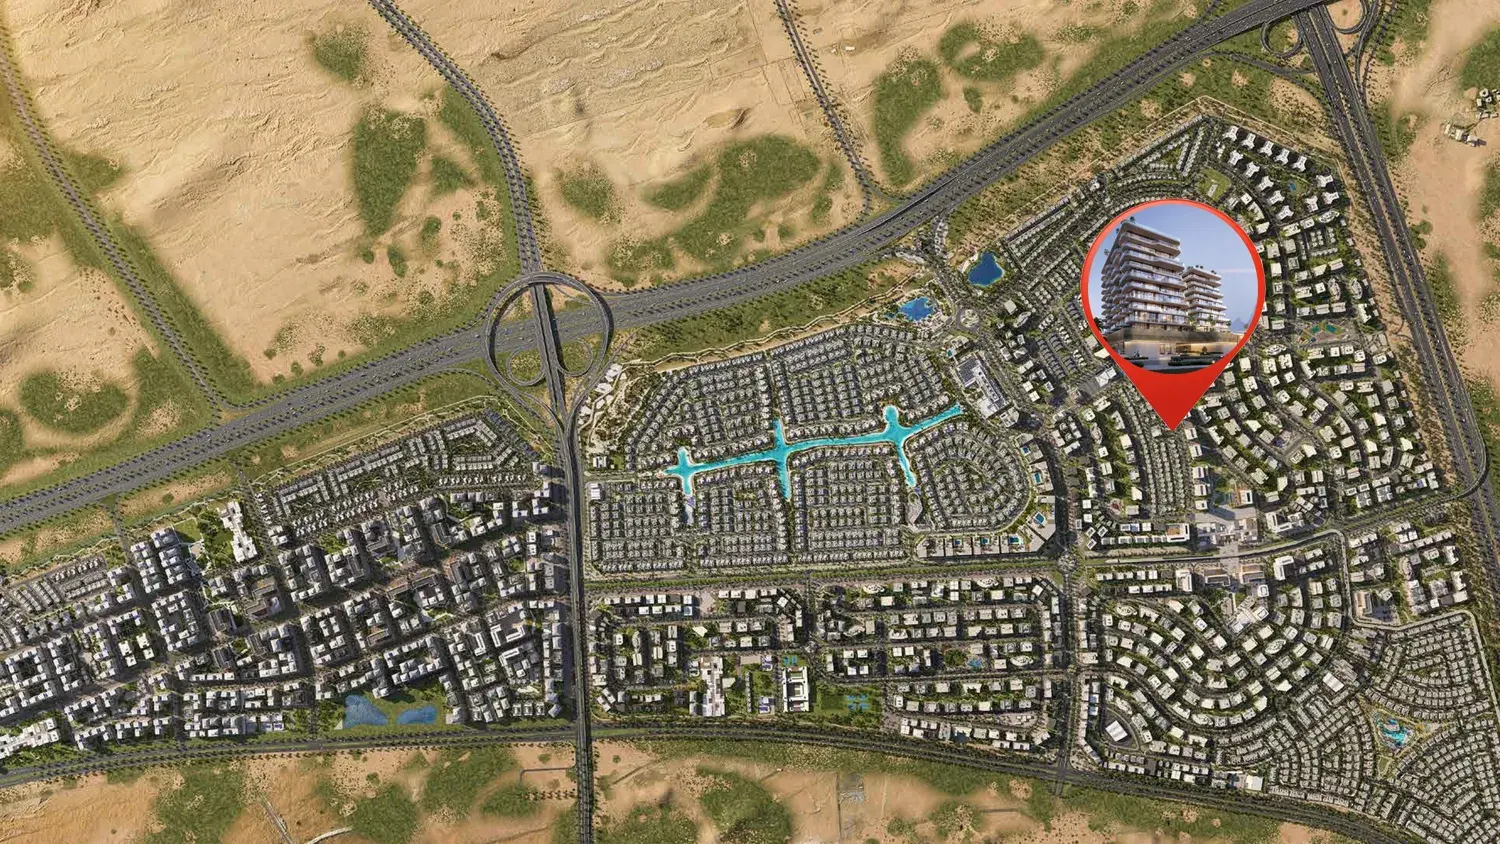


 Dubai South, Dubai