




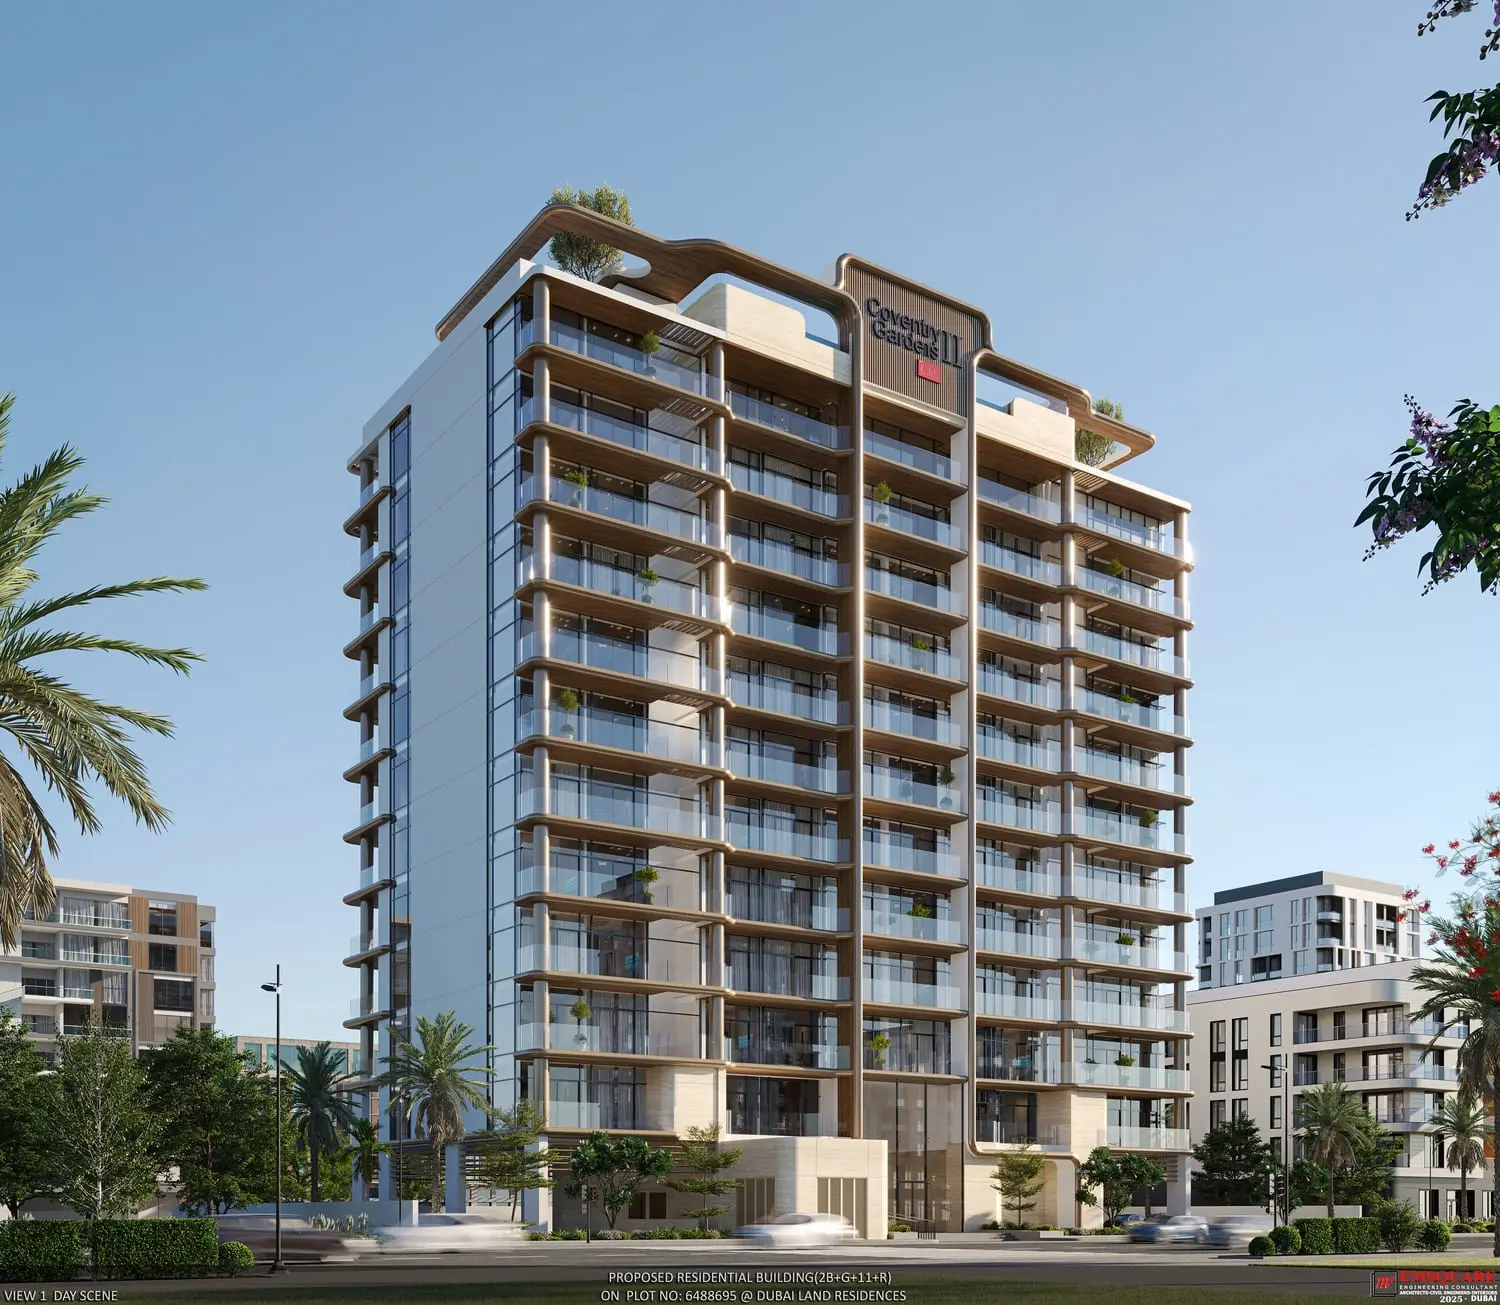
Coventry Gardens 2

1,100,000
Launch Price
OFF-PLAN
Project Nature

Bedrooms studio, 1 |
Type
AP
AP
|

Handover Q3 2027 |

Area On Request |

Down Payment 5% |

Service Charges 14 AED/sqft |
Coventry Gardens 2 Overview

GFS Developments
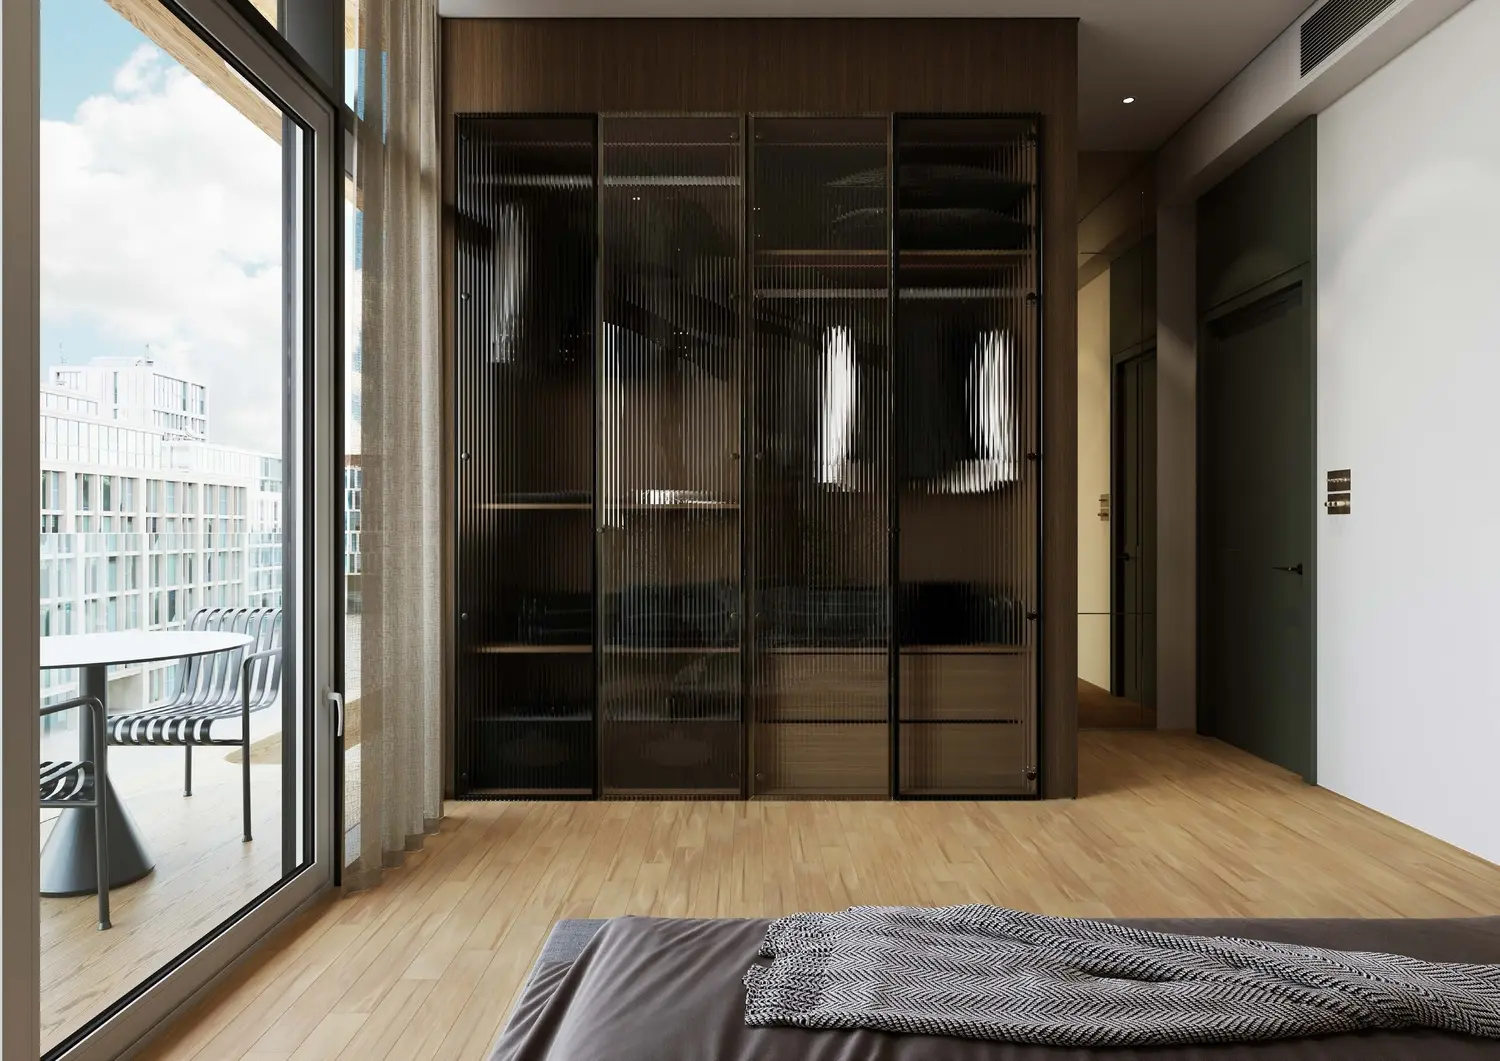
Coventry Gardens 2 Gallery


Coventry Gardens 2 Amenities

Swimming Pool

Kids Play Area
Rooftop Lounge
Walking Track
Male Gym
Female Gym
Green Area

Community Garden
Coventry Gardens 2 Neighborhood
Vernus International Primary School

min | 11.6 km
Dubai International Airport
min | 23.2 km
Bay Avenue Park
min | 20.7 km
Dubai Mall
min | 21.1 km
Mercato Beach
min | 24.7 km
Downtown Dubai
min | 19.8 km
We welcome various payment methods.
Diverse payment options for your convenience.
Bitcoins
Bank Transfer
Credit Card
Cheques
Coventry Gardens 2 Payment Plans


Coventry Gardens 2 Floor Plans
Studio - Studio
Explanation

Please choose unit type:
Studio
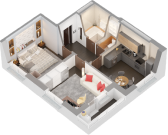
1 bedroom
2 bedroom
| Floor Plans | Location | Project Name | Bedrooms | Type | Property Type | Property Size | Service Charges | |
|---|---|---|---|---|---|---|---|---|
| Dubai Land Residence | Coventry Gardens 2 | Studio | AP | Studio | 434 sqft |
14
/ sqft
6,070 |

|
|
| Dubai Land Residence | Coventry Gardens 2 | 1 Bed | AP | 1 bedroom | 763 sqft |
14
/ sqft
10,675 |
|
|
| Dubai Land Residence | Coventry Gardens 2 | 2 Beds | AP | 2 bedroom | 1,083 sqft |
14
/ sqft
15,168 |
|



Coventry Gardens 2 Master plan
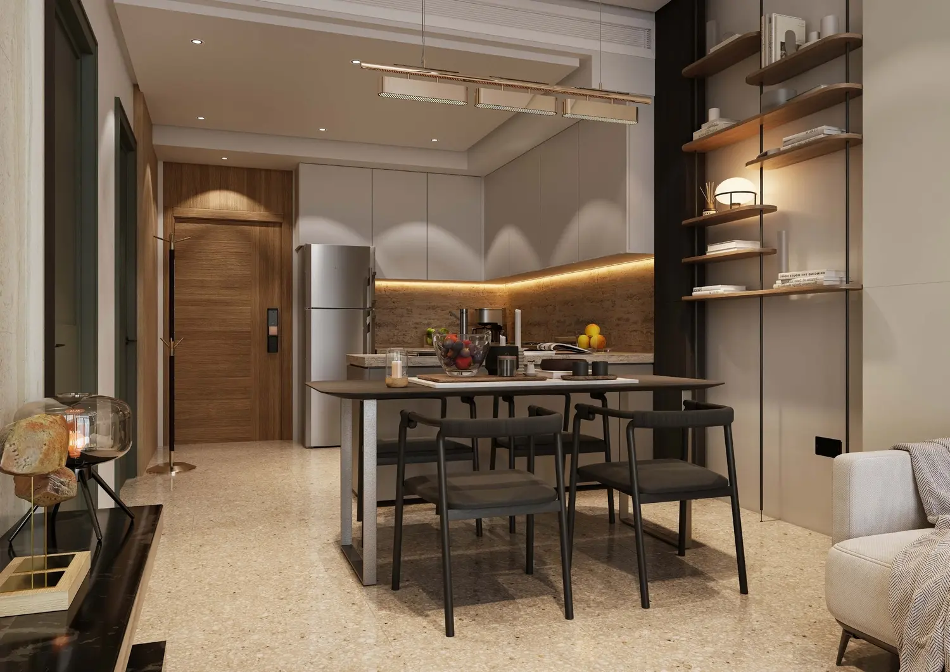
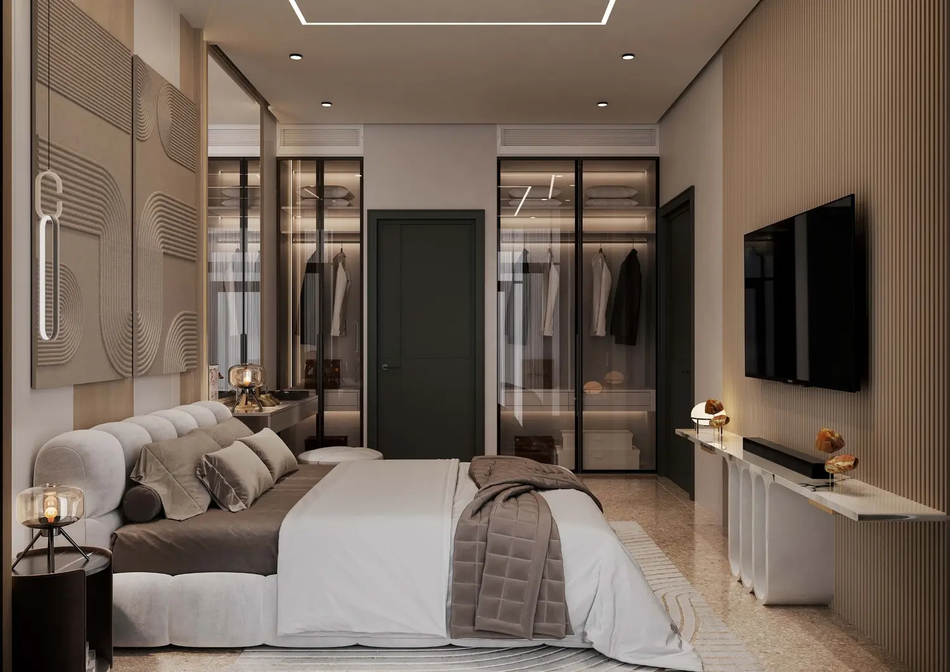
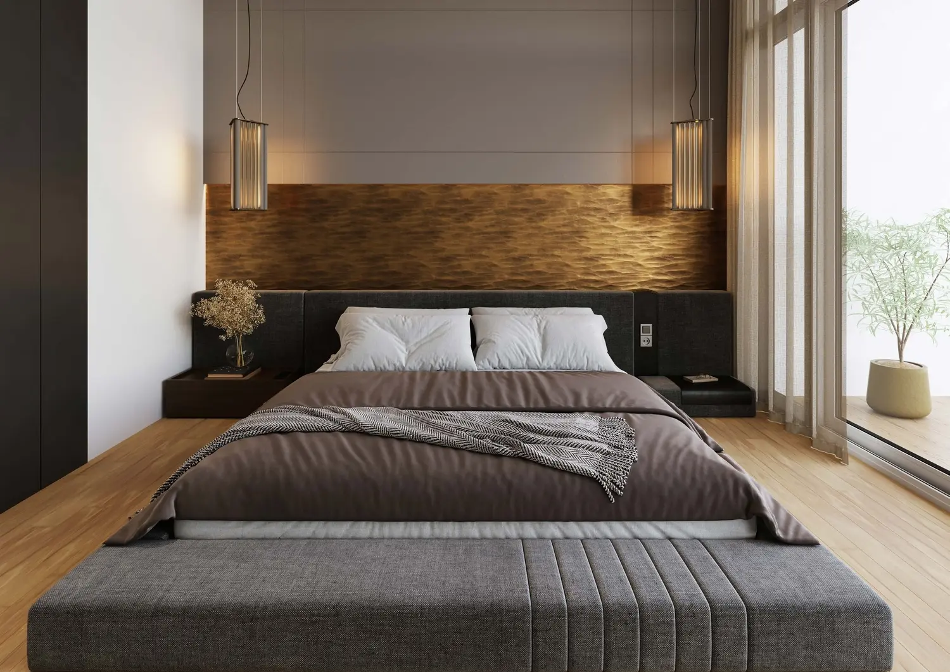
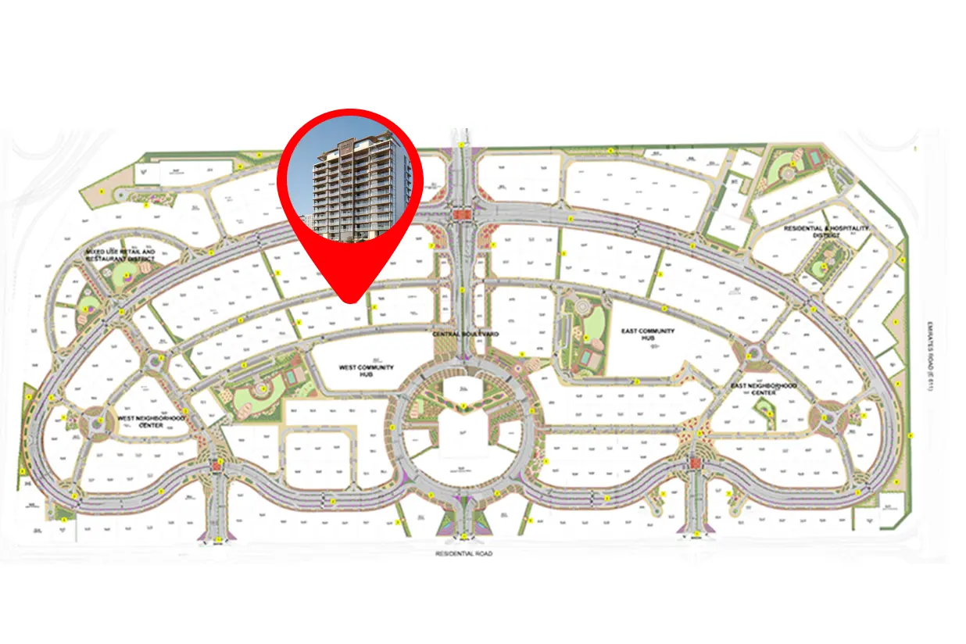
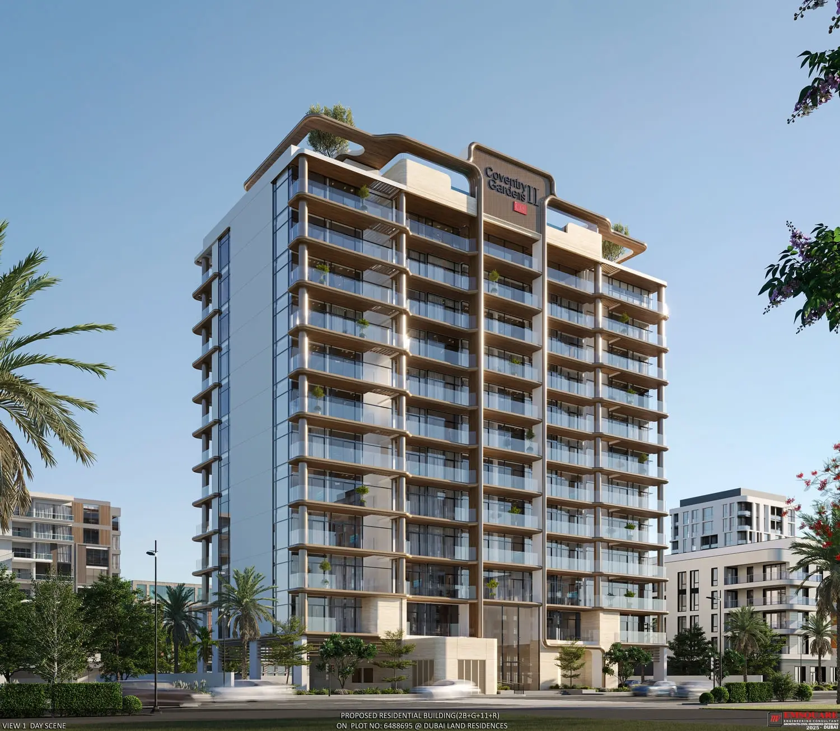
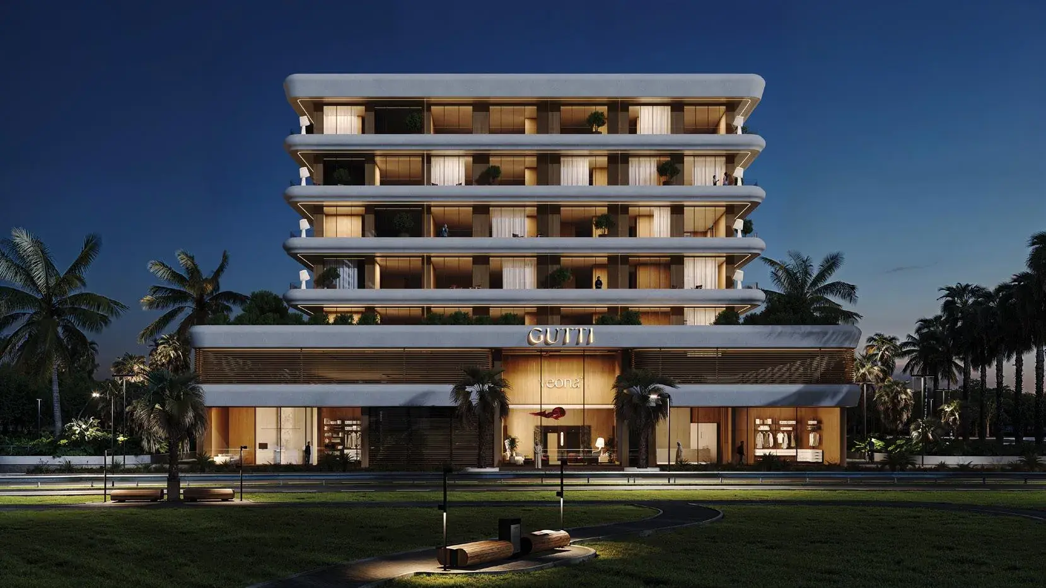
Coventry Gardens 2 Master Plan by GFS Real Estate is a 12-storey residential development in DubaiLand Residence Complex, Wadi Al Safa 5, offering studios, one-, and two-bedroom apartments with practical, spacious layouts. The architecture integrates natural elements with concrete finishes, complemented by landscaped gardens designed for outdoor activities and quiet reflection. Residents enjoy a swimming pool, fitness centre, gym, and children's playground. Nestled in Dubai's evolving green landscape, Coventry Gardens 2 offers serene, sophisticated living with handover scheduled for Q3 2027.
Coventry Gardens 2 Video
Coventry Gardens 2 is a celebration of elegance and thoughtful design, where architecture sea...
Coventry Gardens 2 Location
Similar Projects


 Dubai Land Residence, Dubai







Submit an Inquiry

Developed by :