




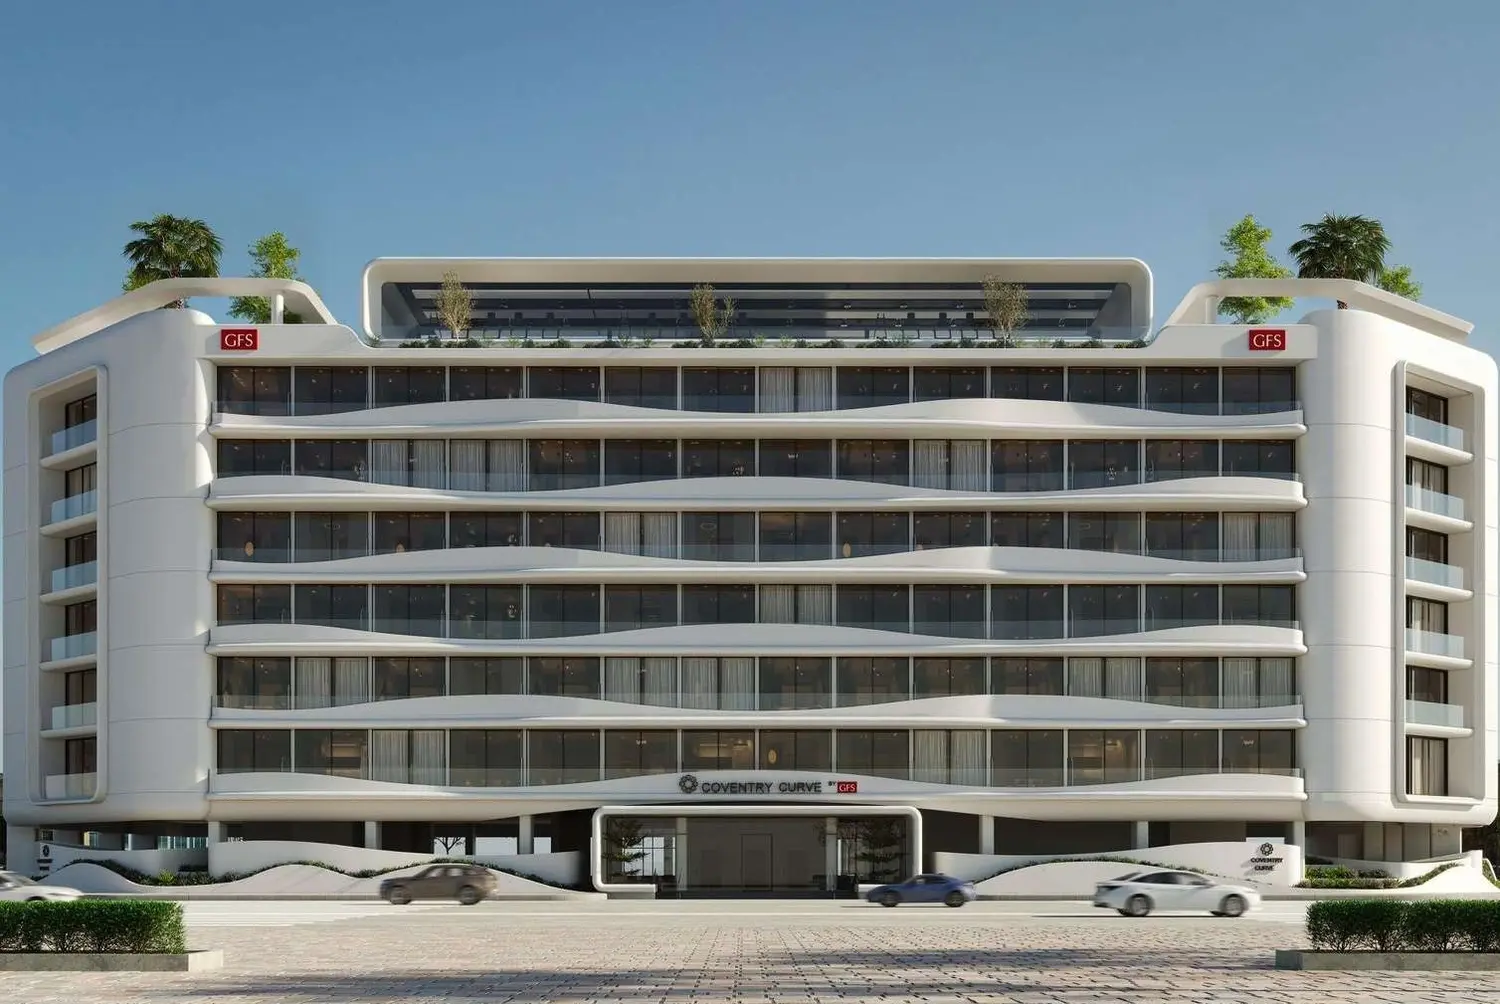
Coventry Curve

508,965
Launch Price
OFF-PLAN
Project Nature

Bedrooms studio |
Type
AP
AP
|

Handover Q4 2027 |

Area On Request |

Down Payment 5% |

Service Charges 12-14 AED/sqft |
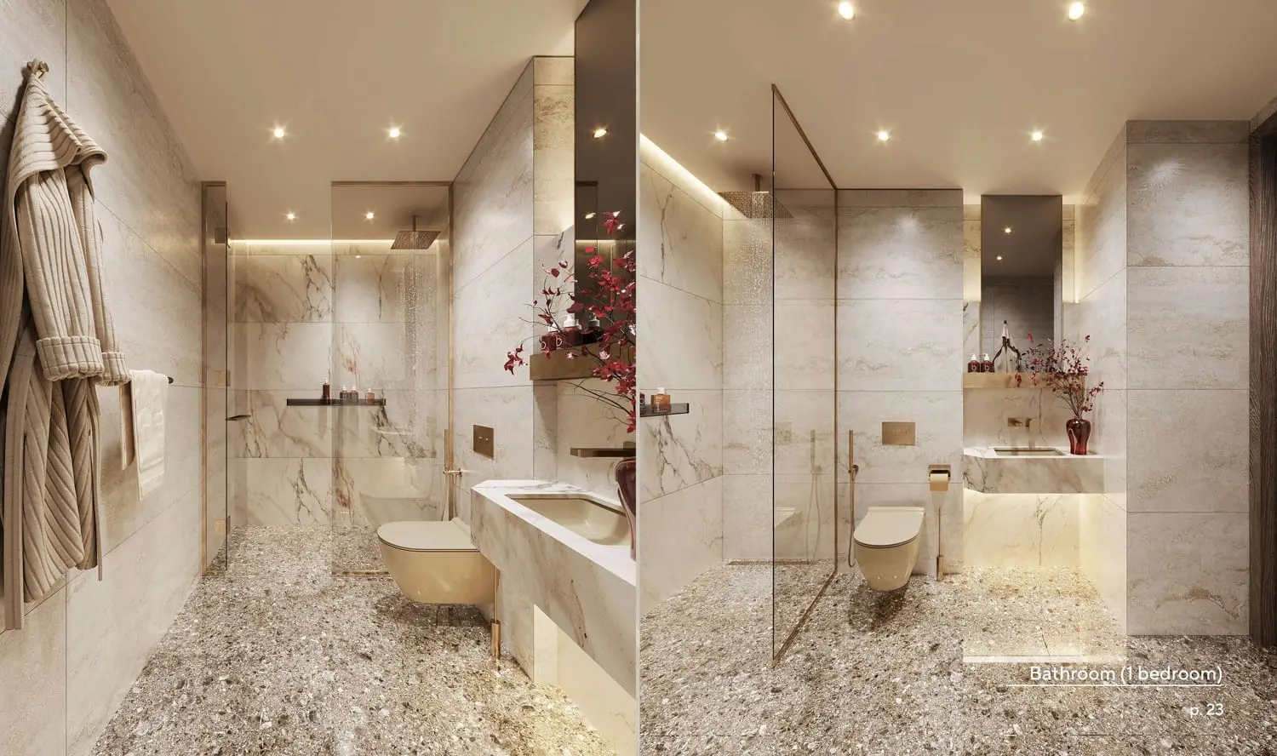
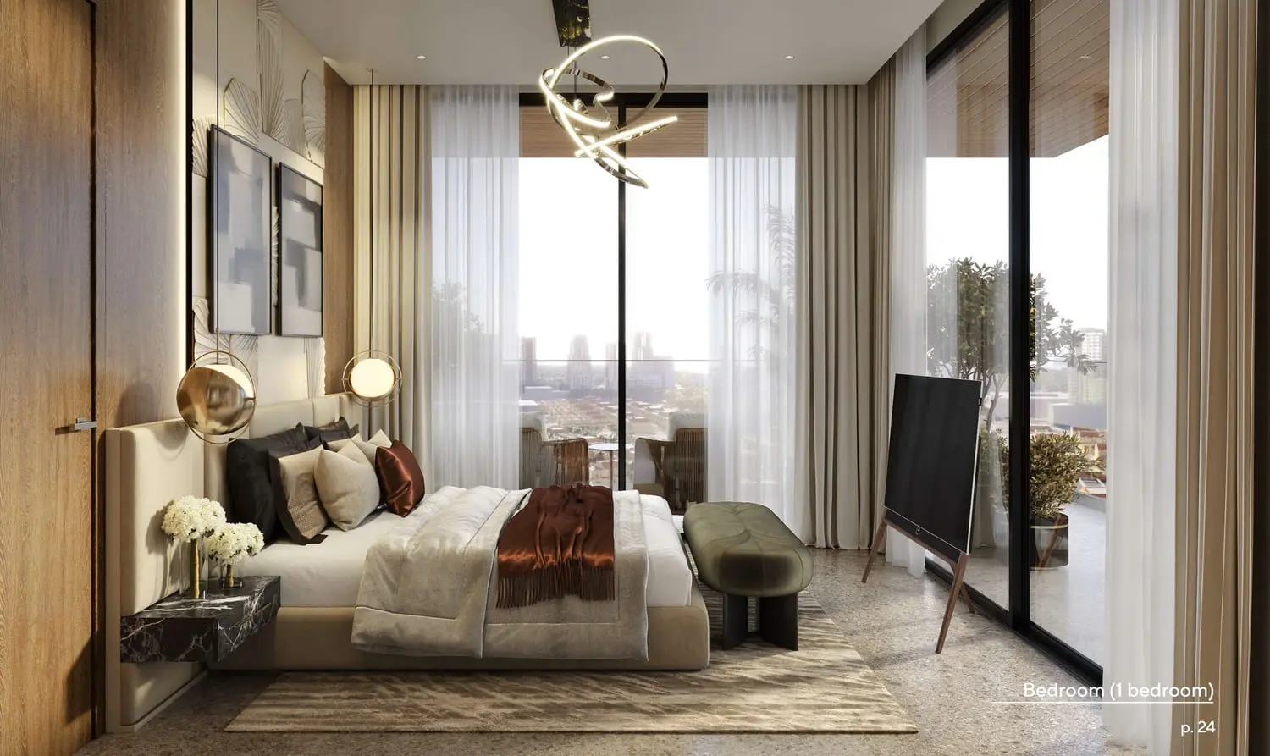
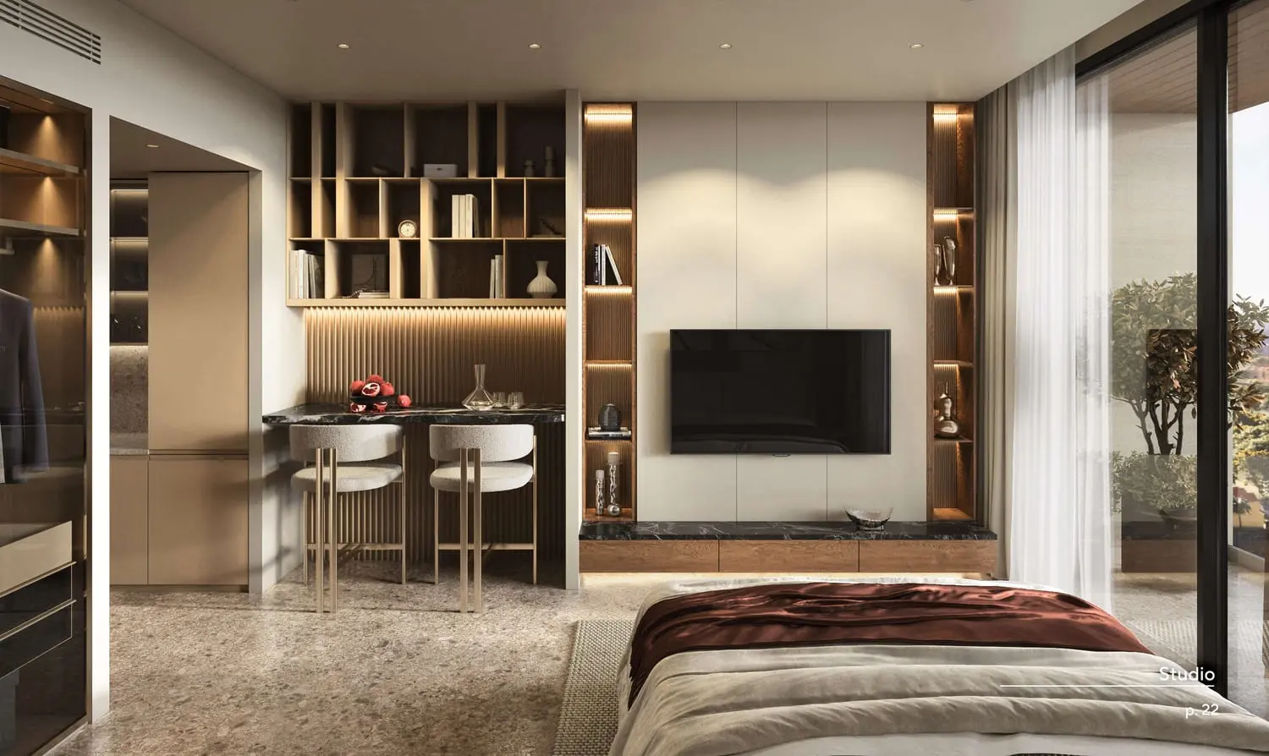
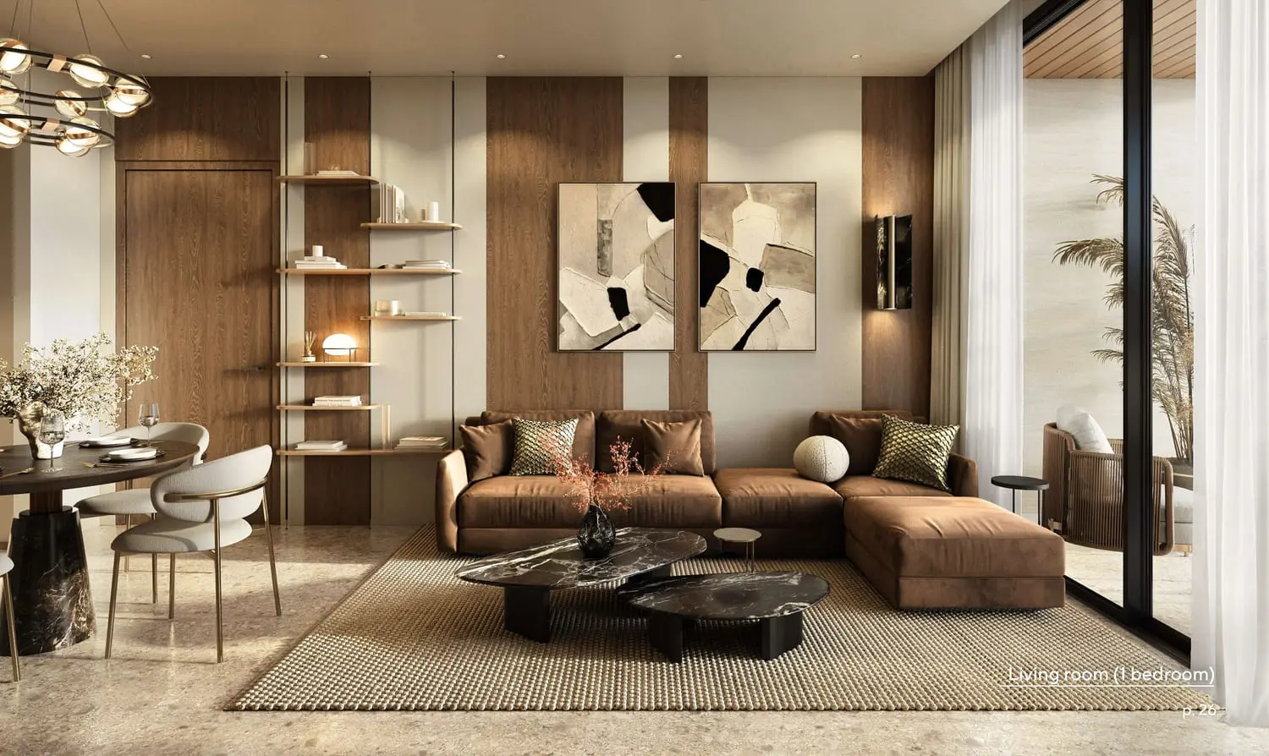
Coventry Curve Overview

GFS Developments
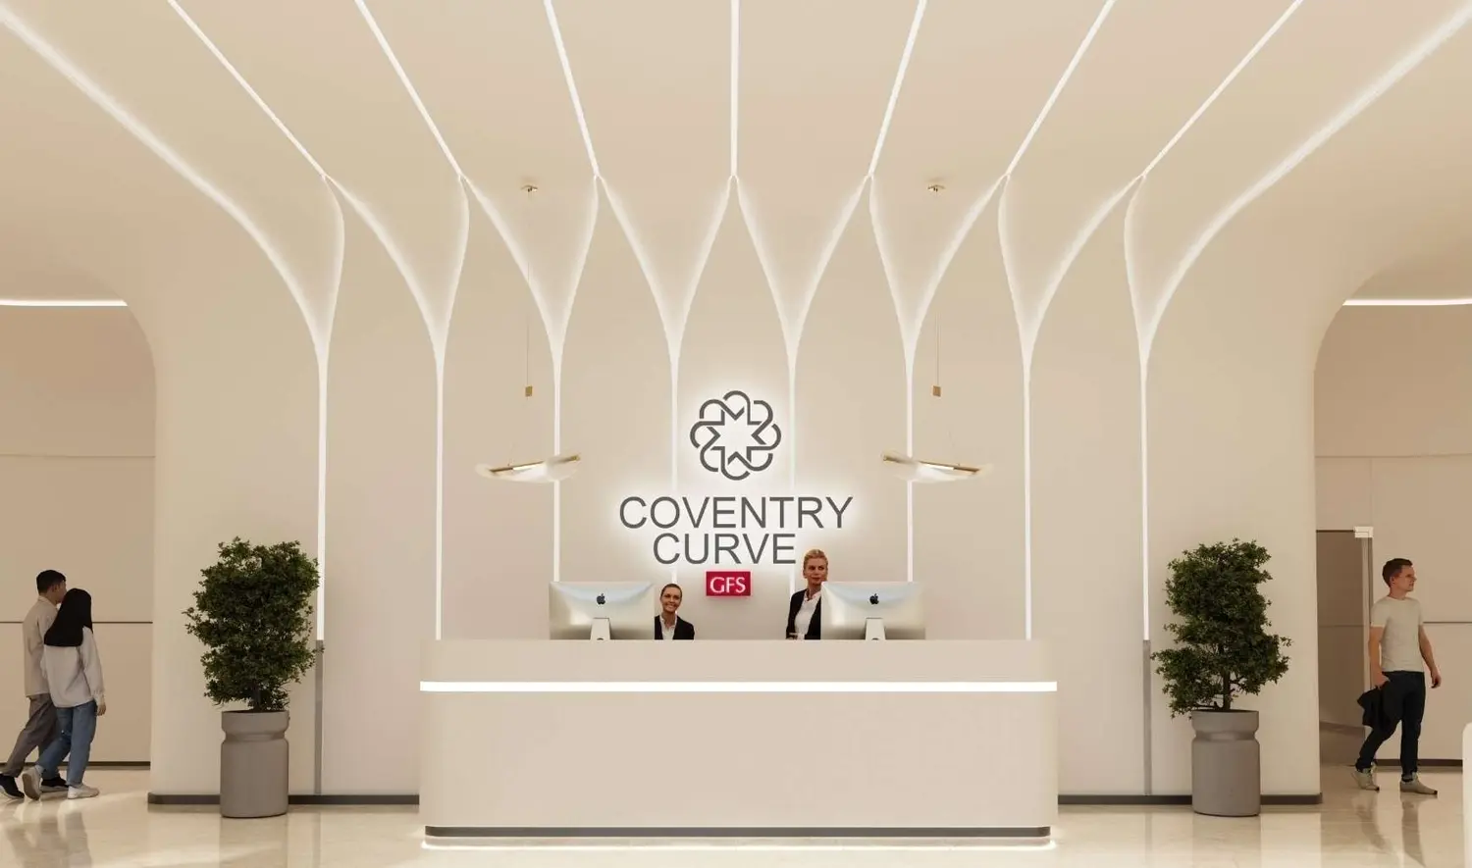
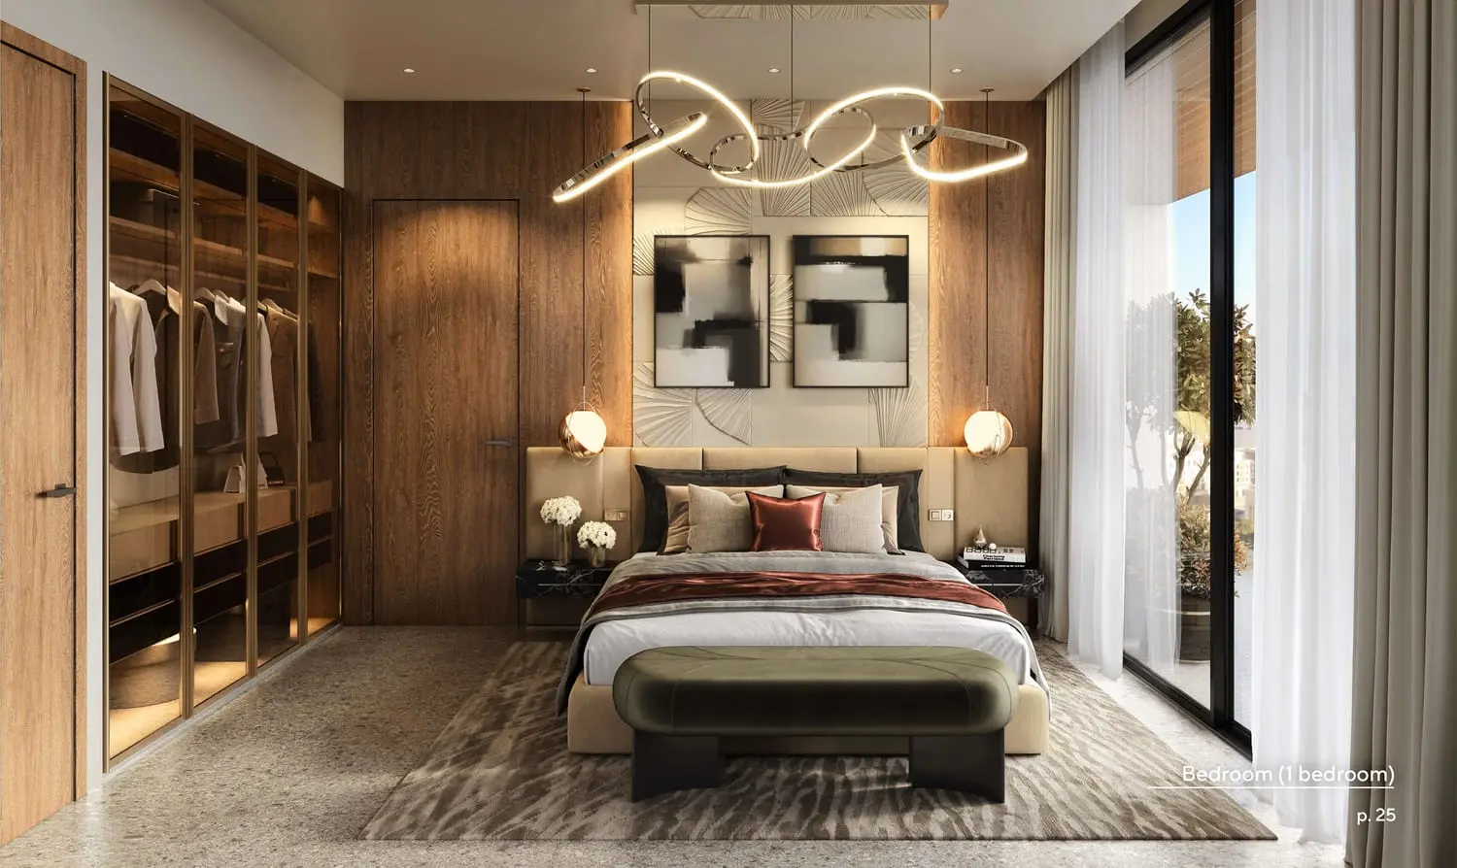
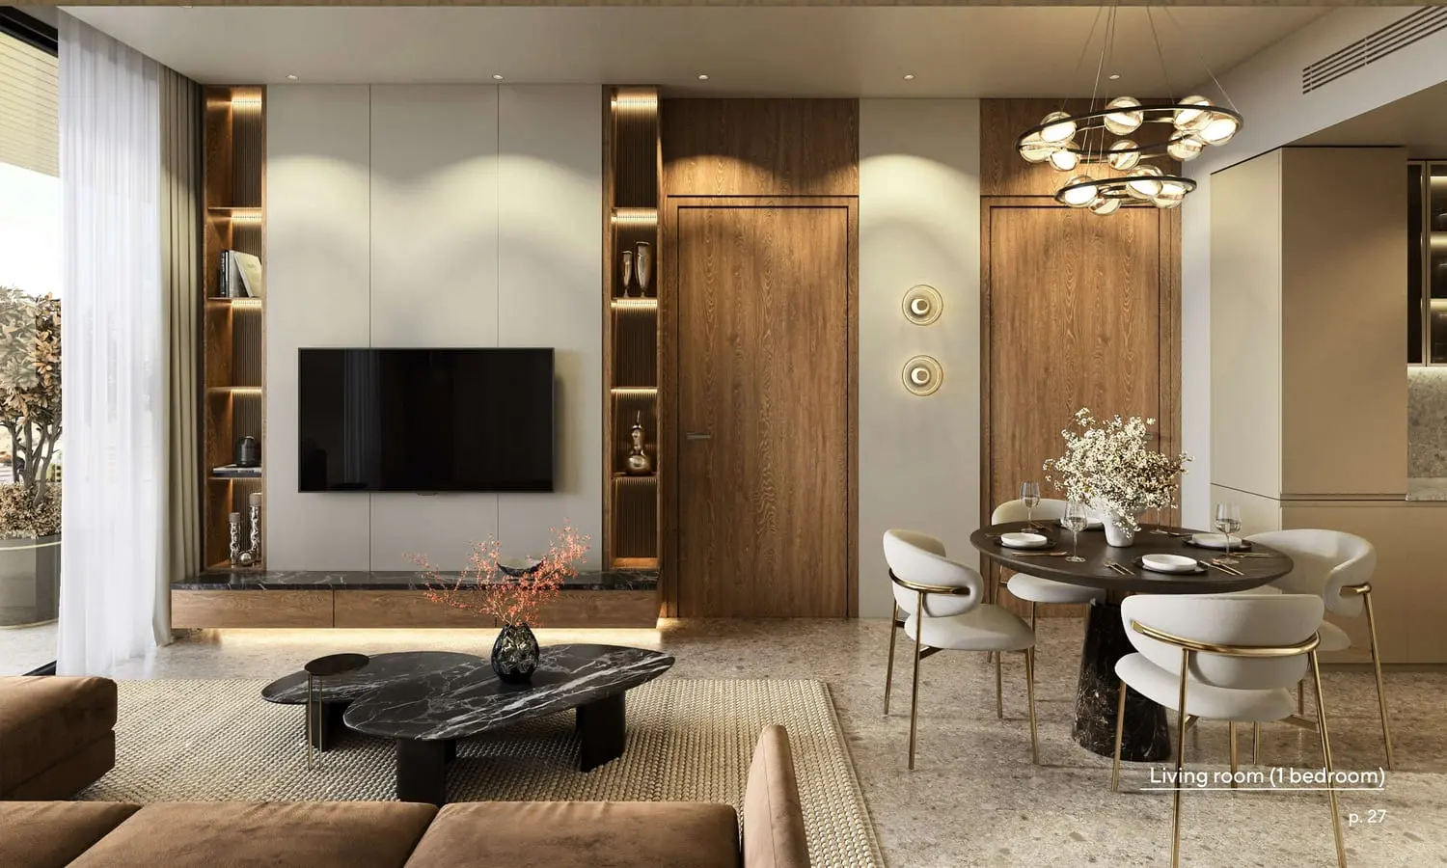

Coventry Curve Amenities

Badminton Court

Jogging Track

Swimming Pool
Outdoor Cinema
Sitting Areas
Gaming Room

Meditation Area
Kids Play Area
Gym
Coventry Curve Neighborhood
Al Maktoum International Airport

min | 16.5 km
Sapphire Mall
min | 4 km
Waterfall Park
min | 9 km
Jebel Ali Beach
min | 21.9 km
Tappy Toes Nursery
min | 10.9 km
We welcome various payment methods.
Diverse payment options for your convenience.
Bitcoins
Bank Transfer
Credit Card
Cheques
Coventry Curve Payment Plans


Coventry Curve Floor Plans
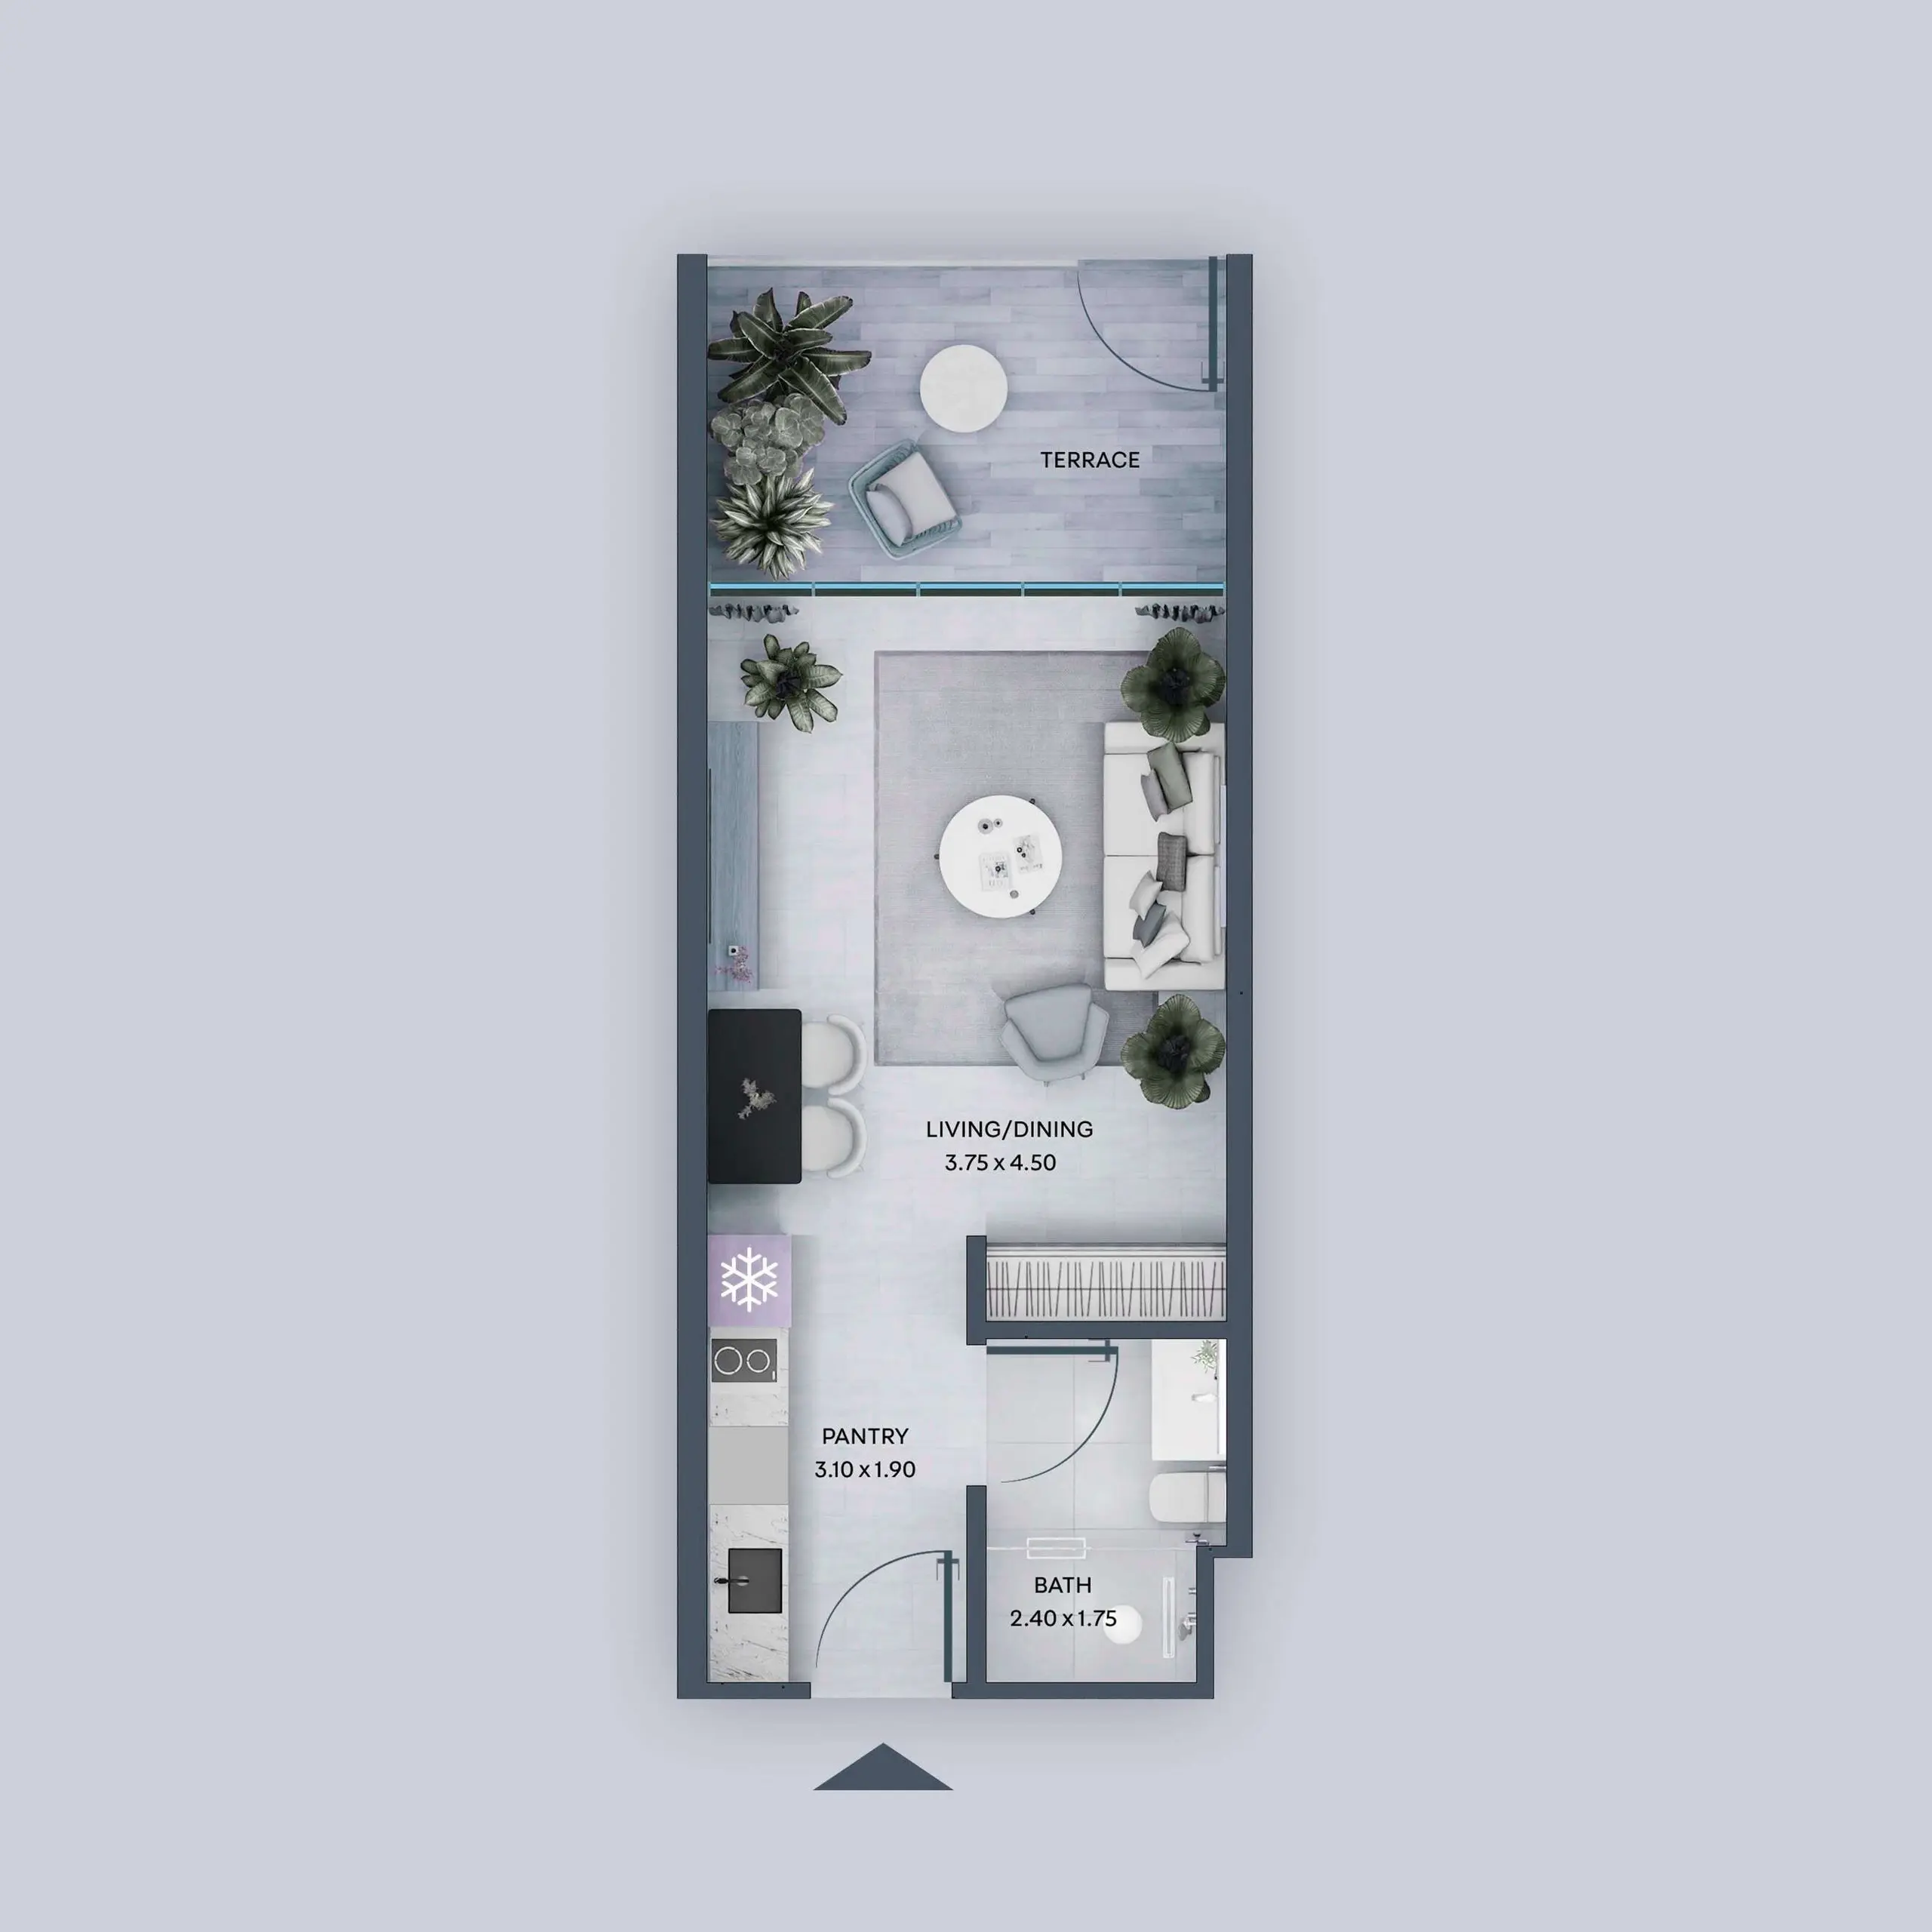
Studio Apartments - Studio Apartments - Coventry Curve
Explanation
Please choose unit type:
Studio Apartments - Coventry Curve
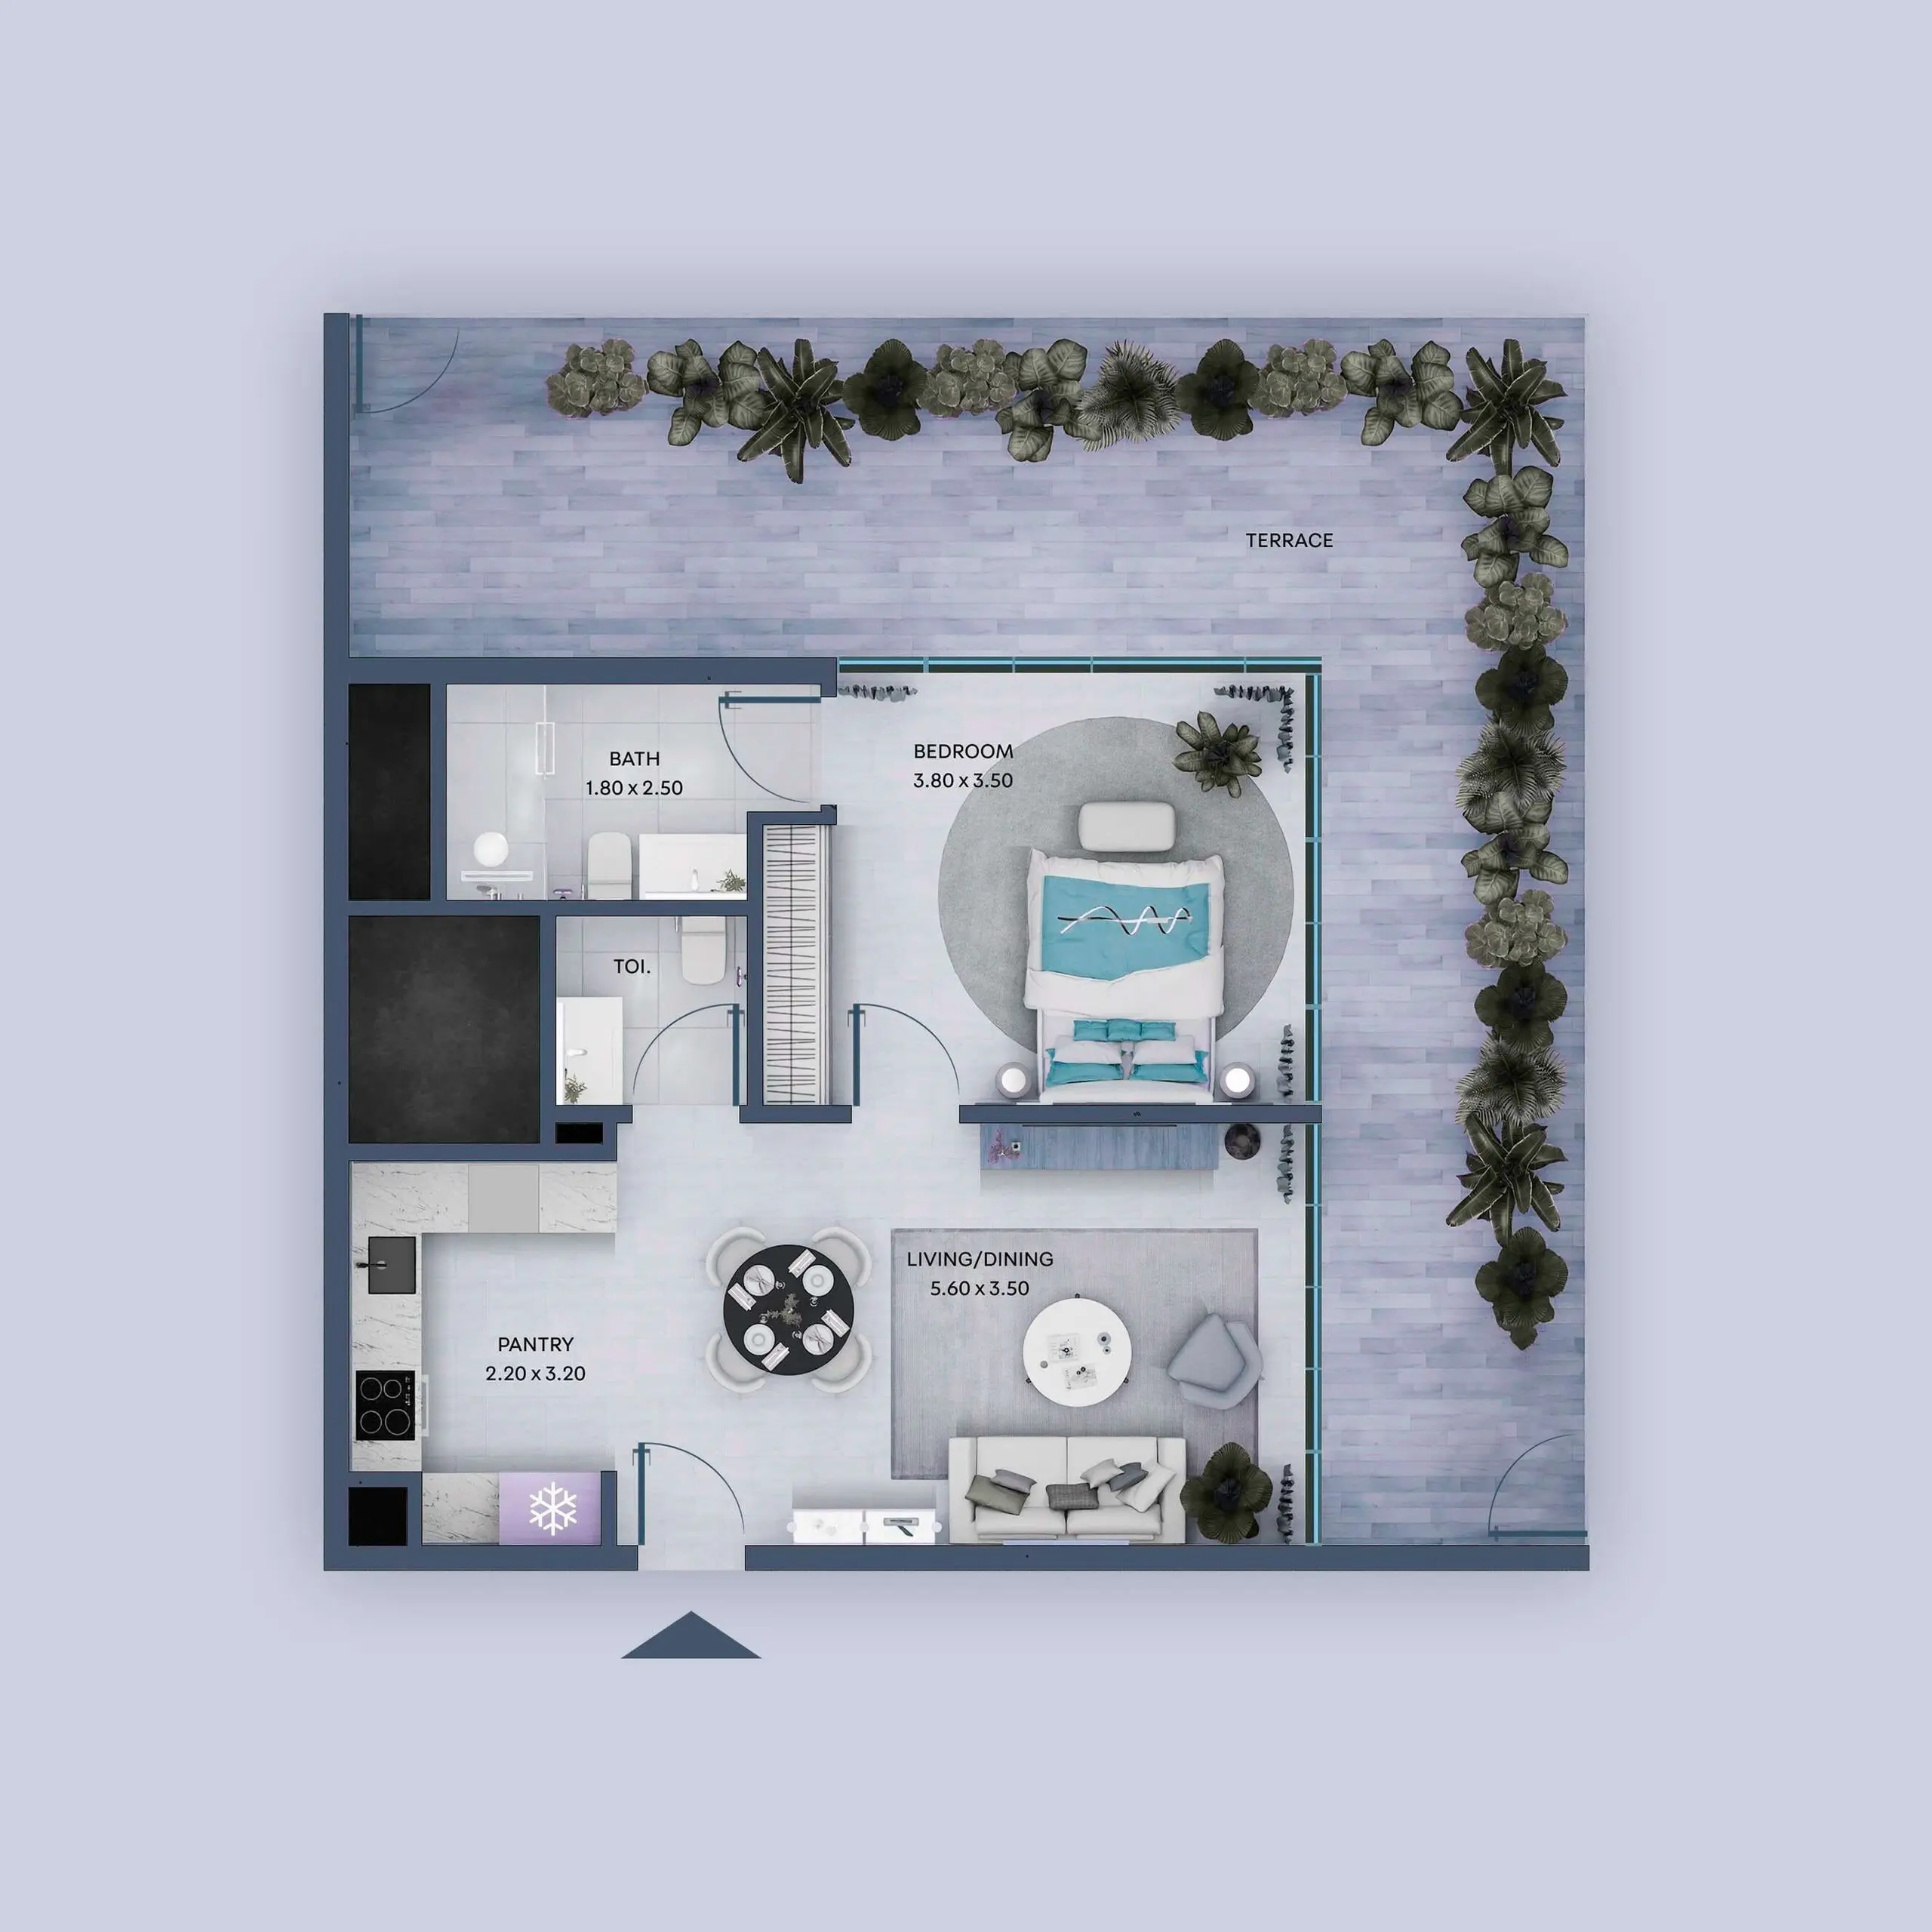
1 bedroom Apartments - Coventry Curve
| Floor Plans | Location | Project Name | Bedrooms | Type | Property Type | Property Size | Service Charges | |
|---|---|---|---|---|---|---|---|---|
| Dubai Industrial City | Coventry Curve | Studio | AP | Studio Apartments - Coventry Curve | 394 sqft |
12
/ sqft
4,732 |

|
|
| Dubai Industrial City | Coventry Curve | 1 Bed | AP | 1 bedroom Apartments - Coventry Curve | 664 sqft |
12
/ sqft
7,967 |
|

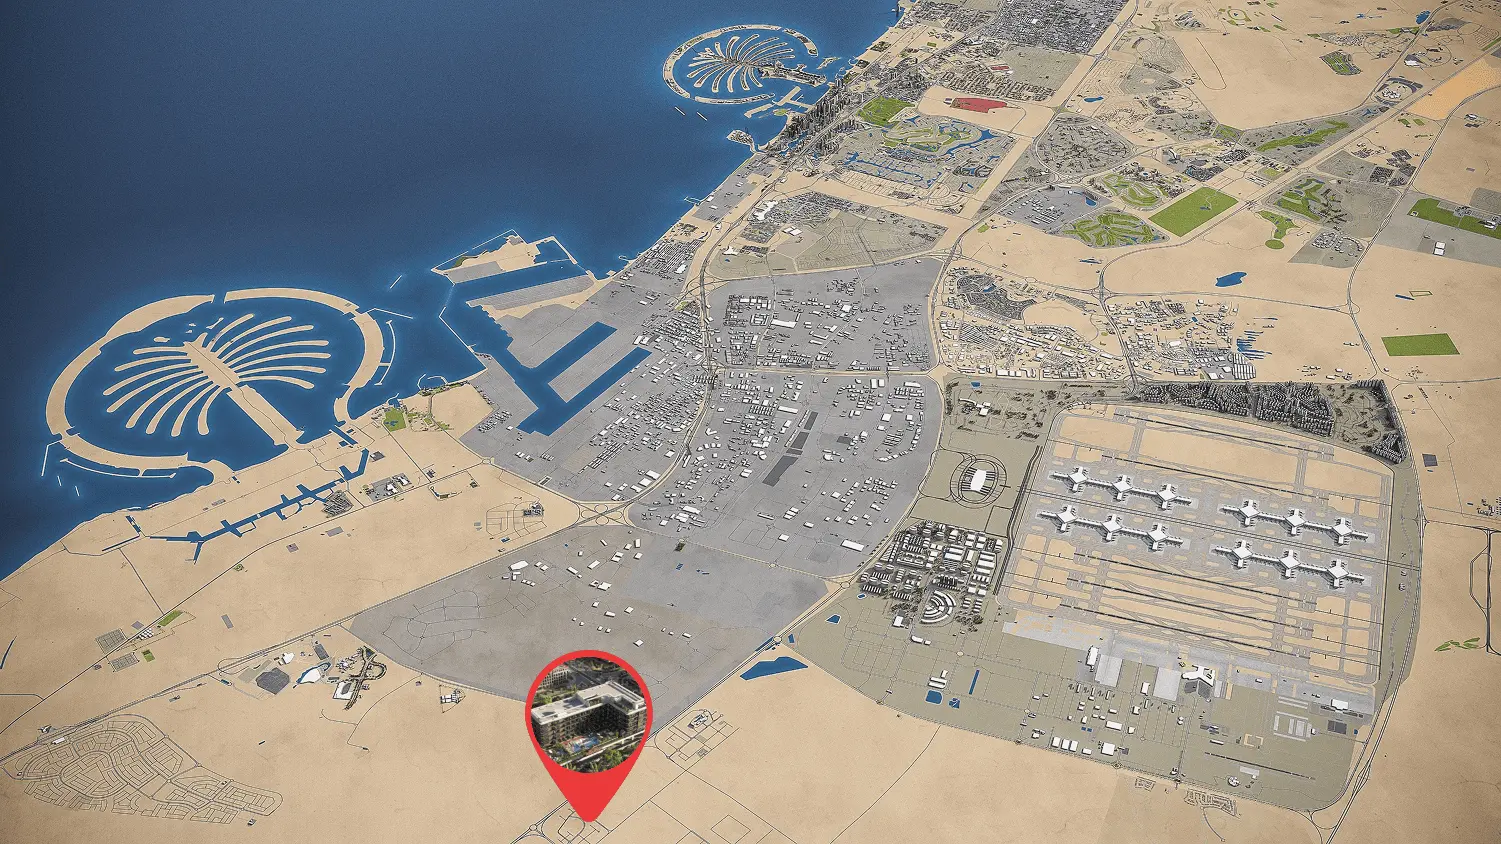
Coventry Curve Master plan
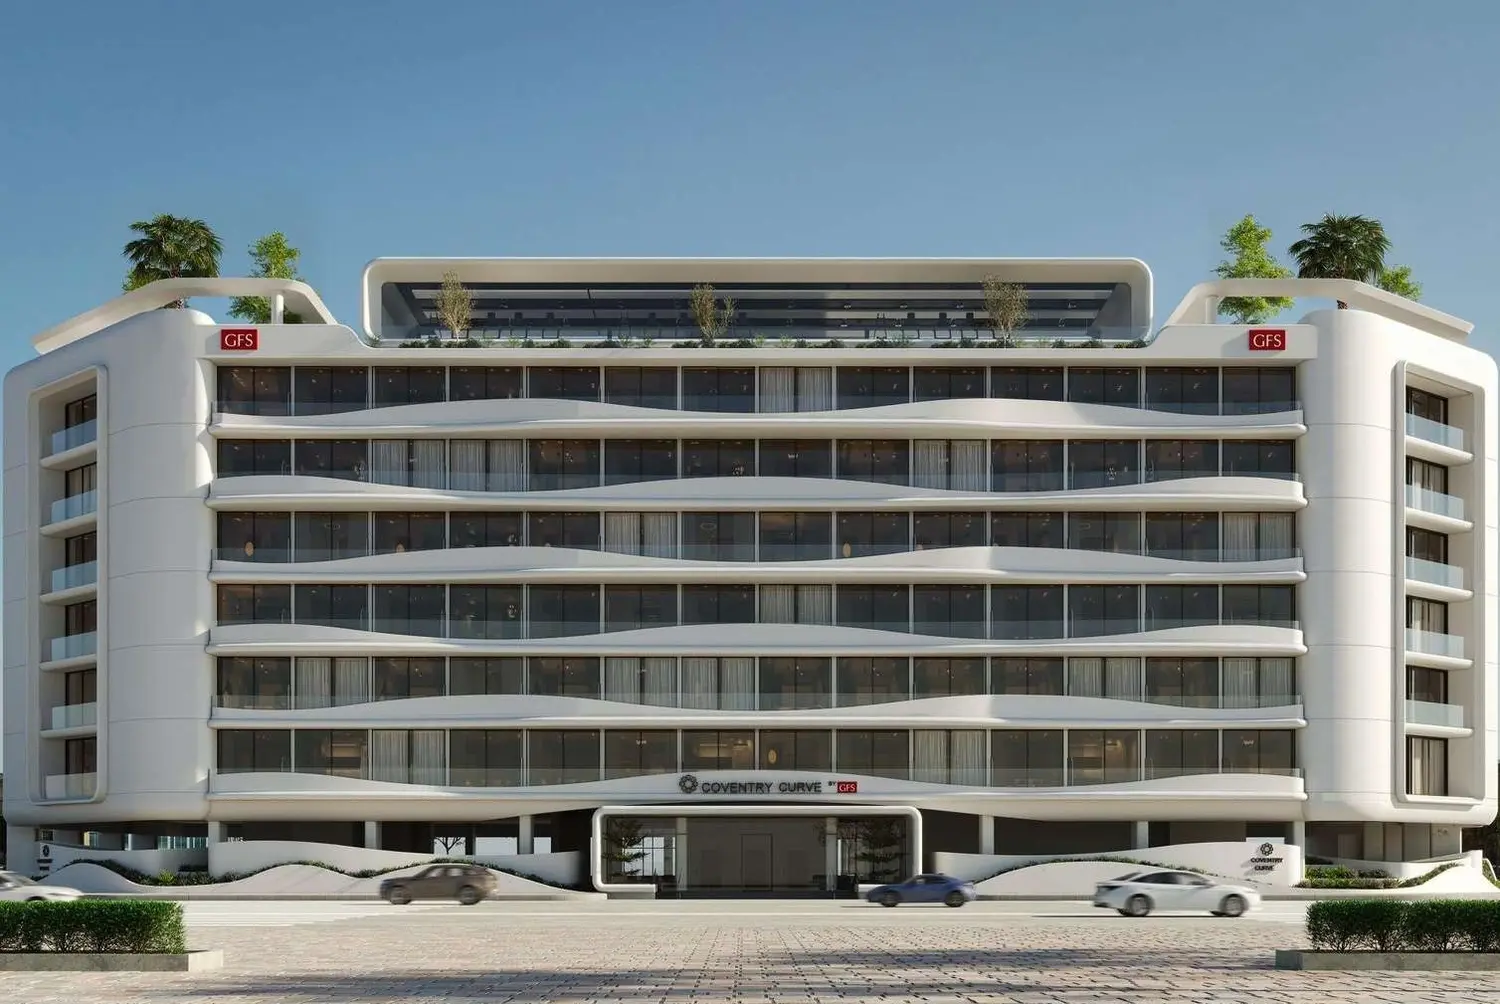
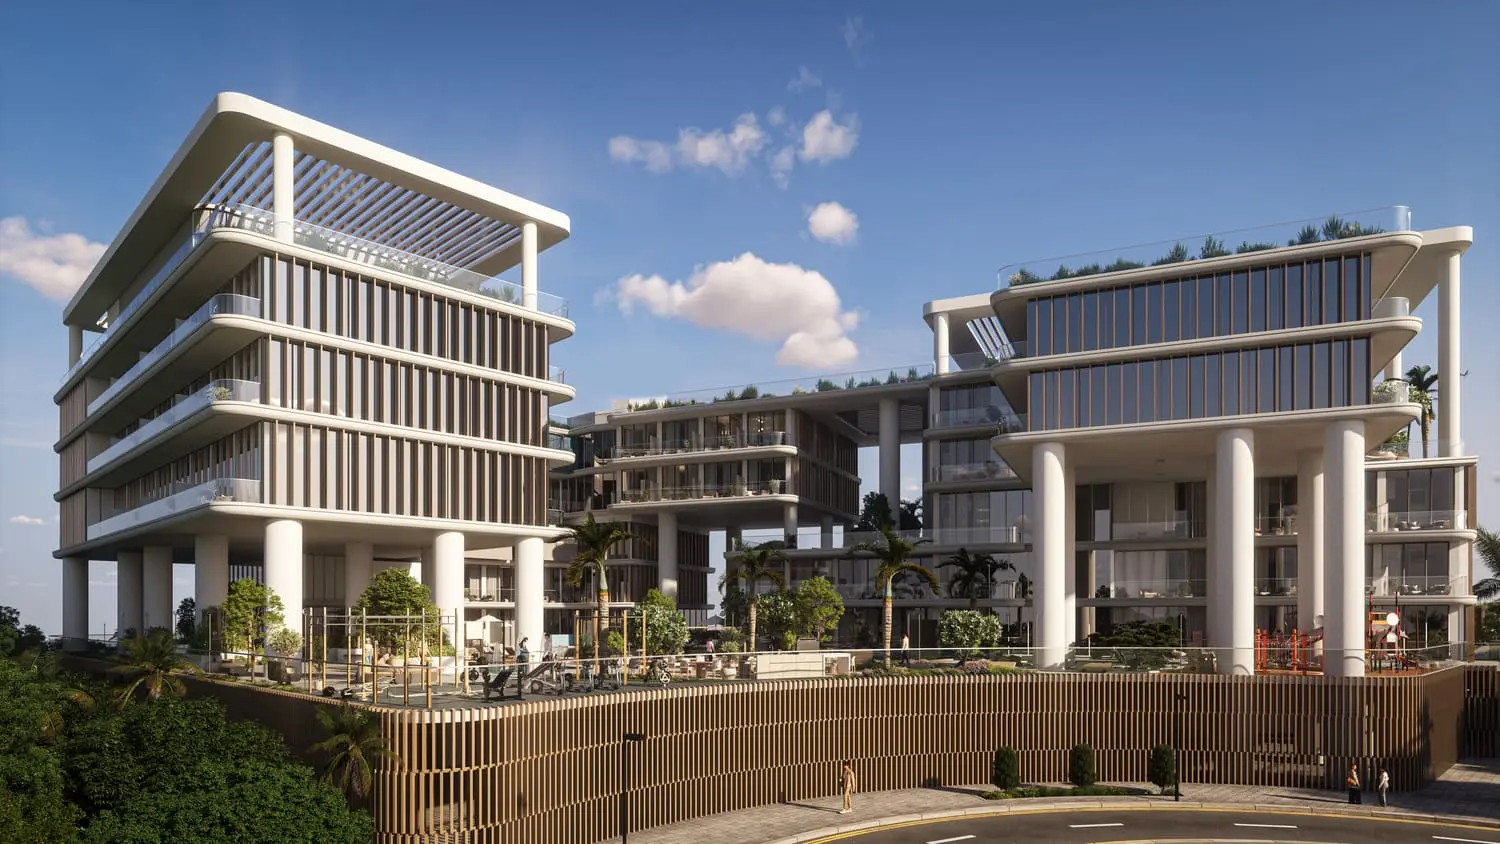
Coventry Curve is a mid‑rise residential development thoughtfully planned across seven storeys with an additional basement level dedicated to parking. The master plan focuses on creating a connected, community‑driven living environment within Saih Shuaib 2, Dubai Industrial City. Designed by Em Square Engineering Consultants, the building integrates modern architecture with functional spaces, complemented by extensive lifestyle amenities such as swimming pools, lounges, sports facilities, retail areas, and family‑friendly zones. With construction underway and handover scheduled for Q4 2027, Coventry Curve delivers a balanced blend of comfort, convenience, and contemporary urban living.
Coventry Curve Video
Coventry Curve is a modern residential development that blends striking architectural design...
Coventry Curve Location
Similar Projects


 Dubai Industrial City, Dubai



Submit an Inquiry

Developed by :