




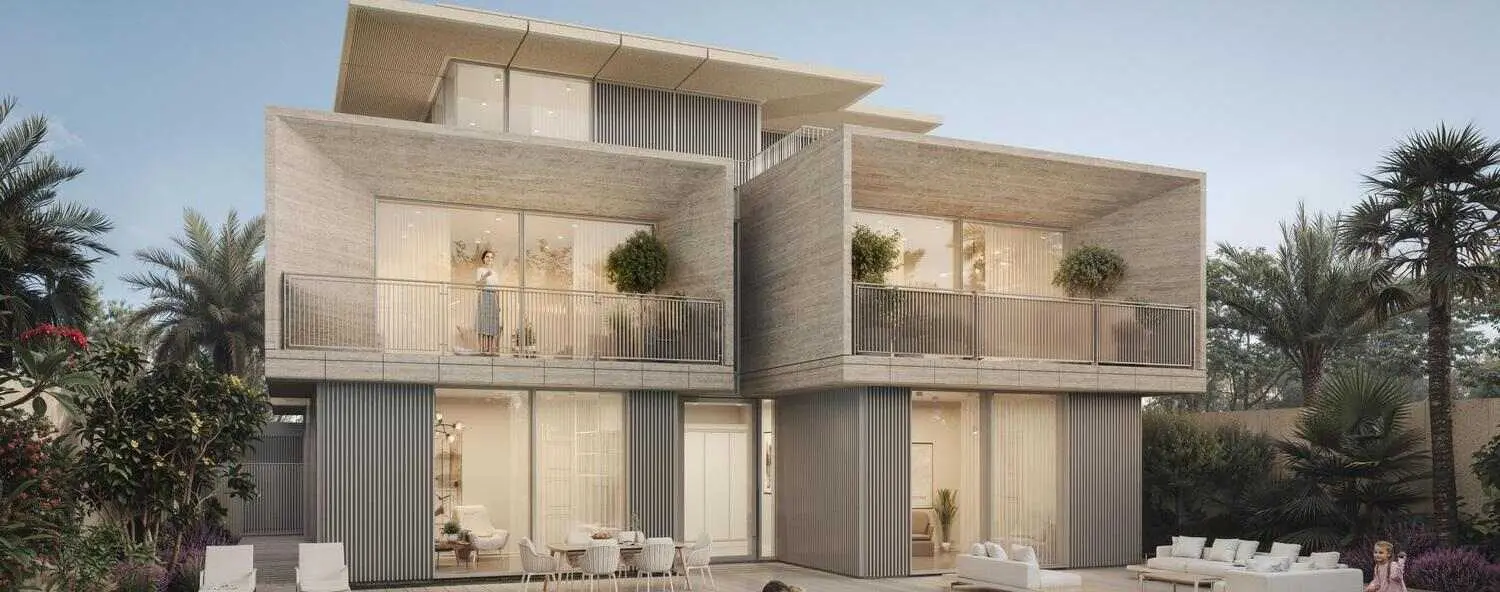
Eden House Dubai Hills

25,495,318
Launch Price
OFF-PLAN
Project Nature

Bedrooms 4, 5 |
Type
VL
VL
|

Handover Q2 2027 |

Area On Request |

Down Payment 10% |

Service Charges 10 AED/sqft |
Eden House Dubai Hills Overview

H and H Development
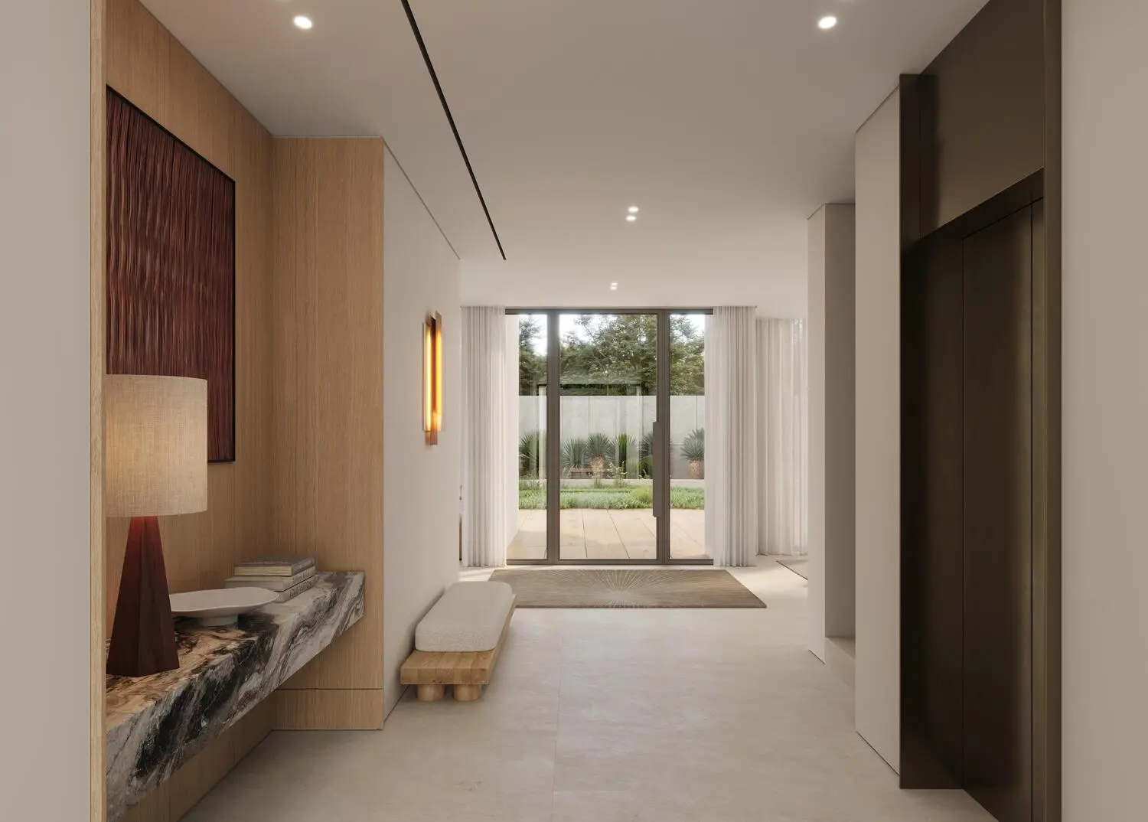
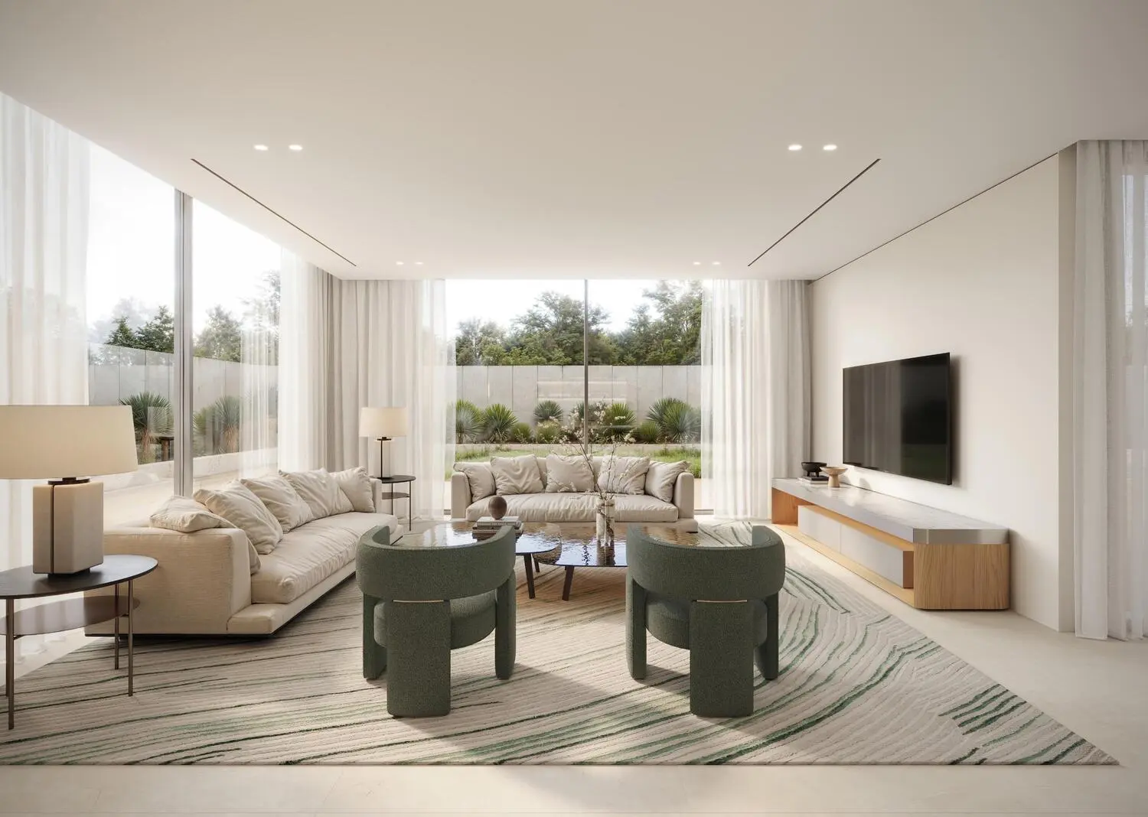
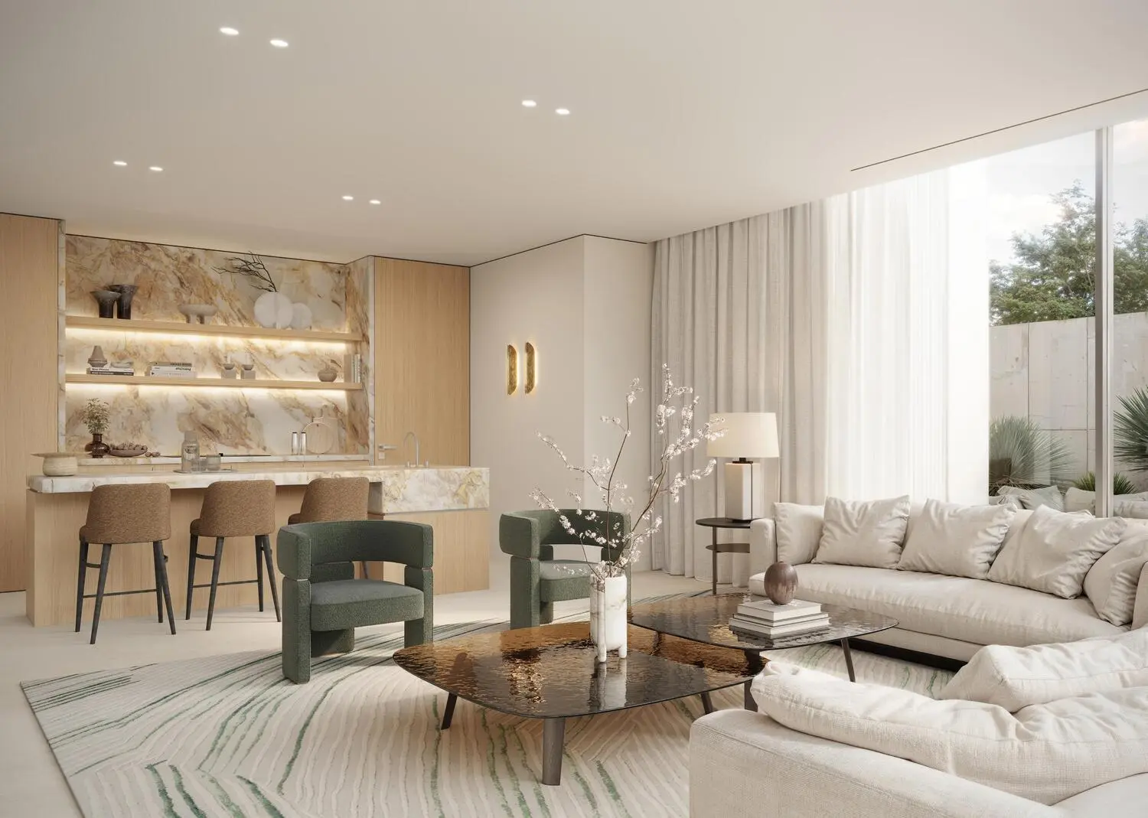
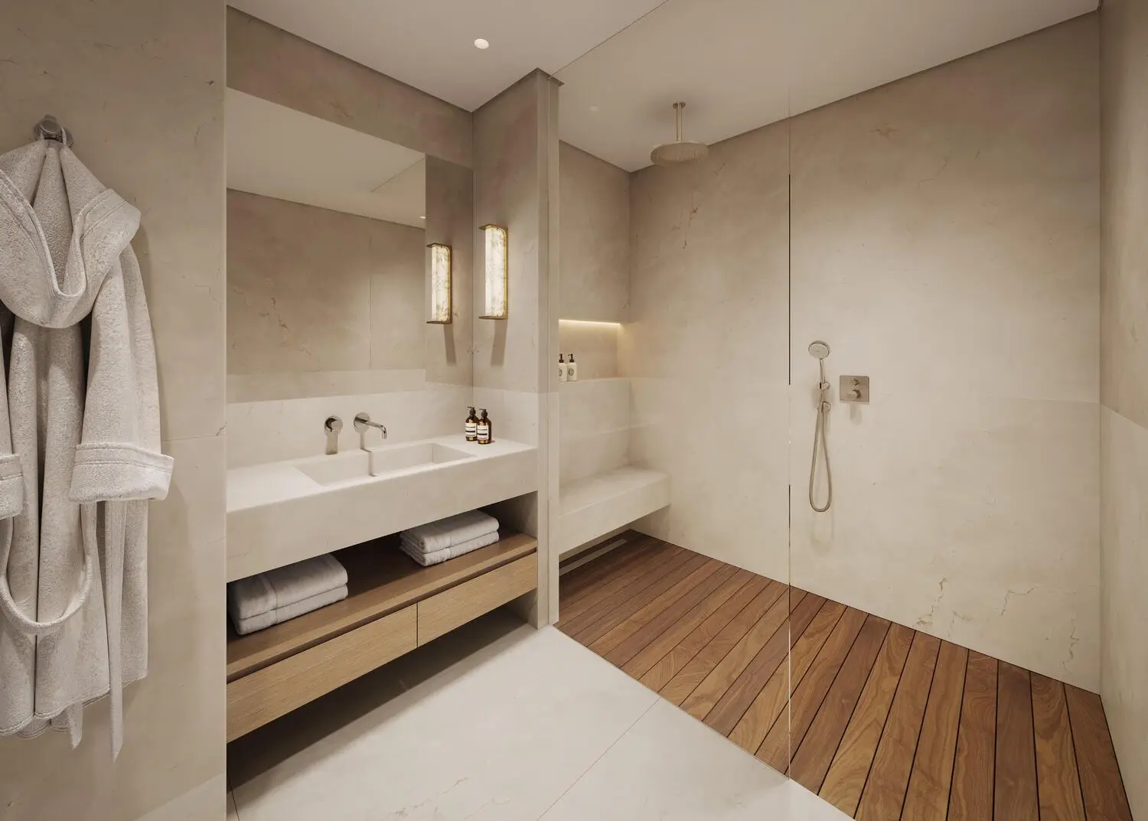
Eden House Dubai Hills Gallery
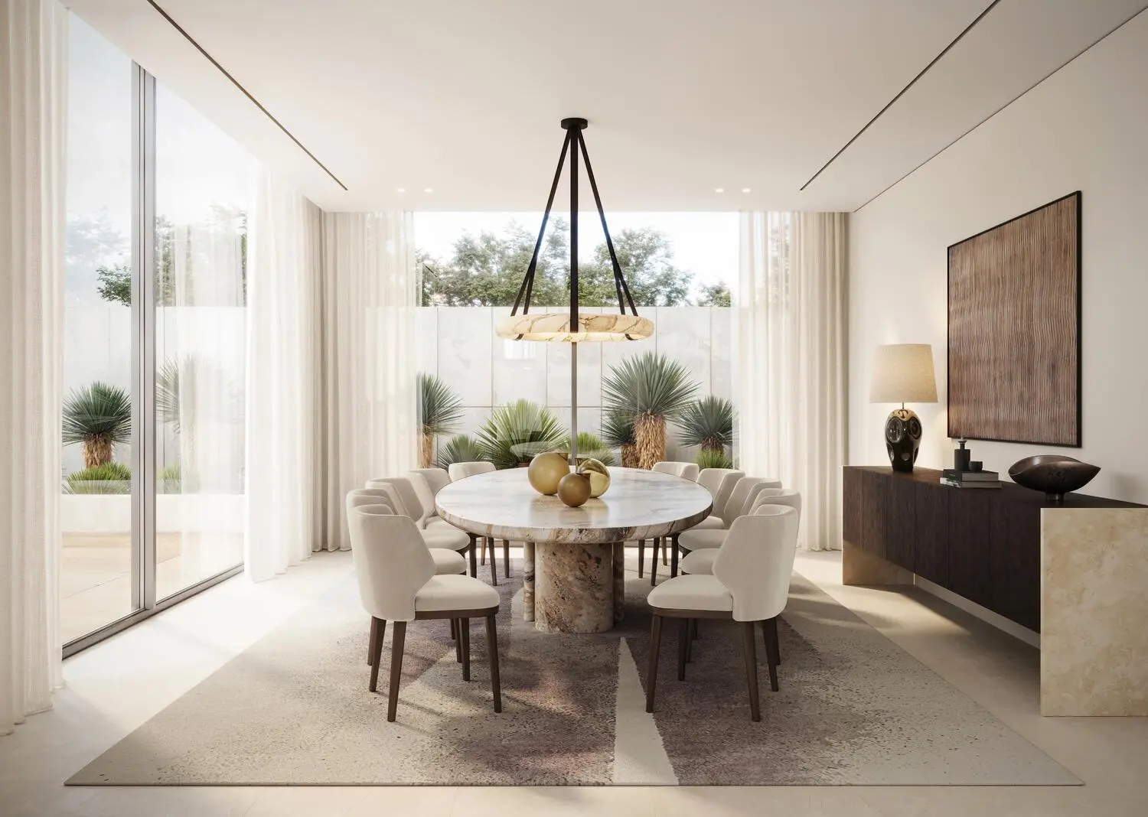
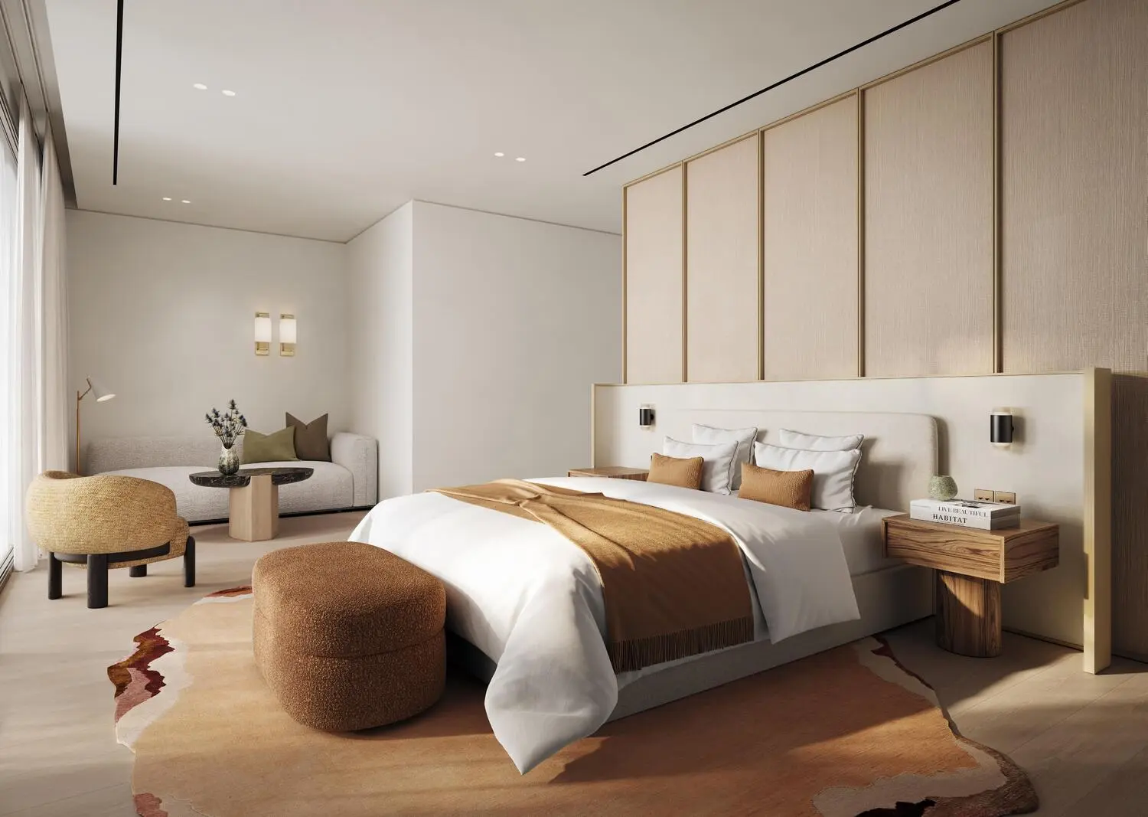
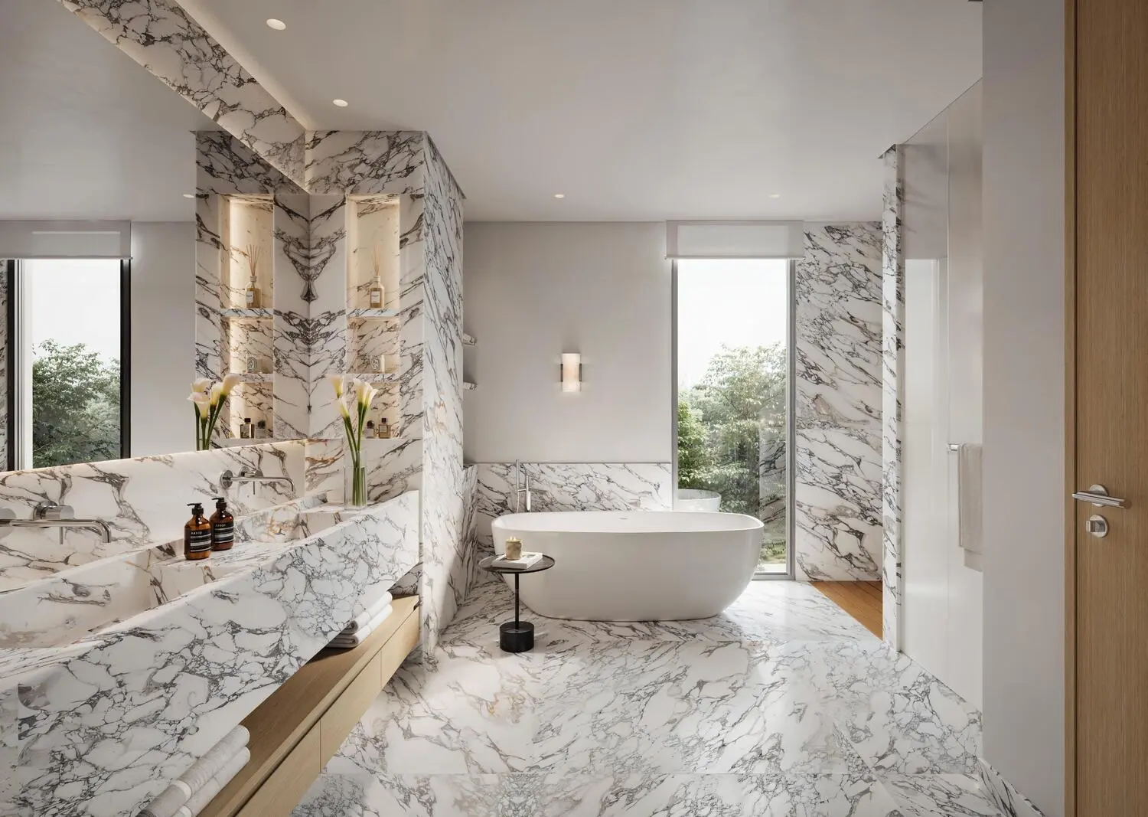
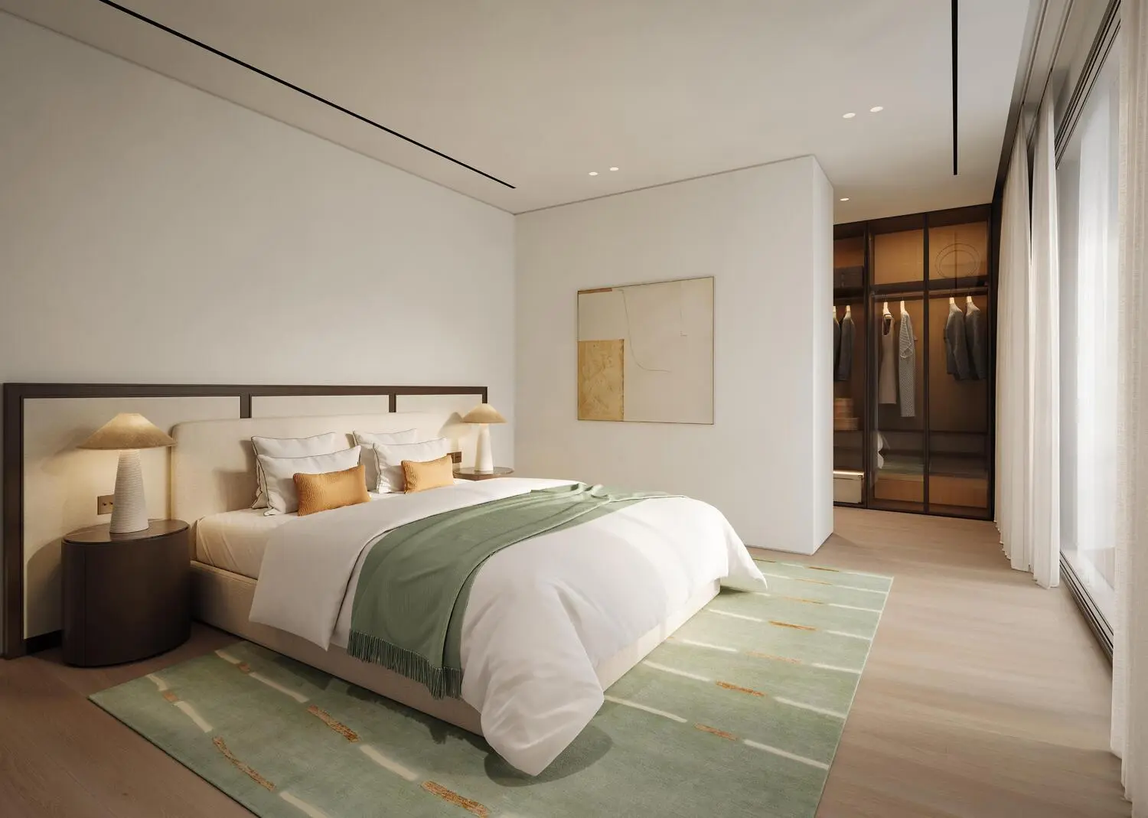

Eden House Dubai Hills Amenities

Fitness Center

Swimming Pool
Spa
Pilates
Yoga
Box Class
Eden House Dubai Hills Neighborhood
GEMS New Millennium School

min | 3.1 km
Dubai International Airport
min | 22.4 km
Al Khail Mall
min | 4.6 km
Al Khail Gate Children Park
min | 4.7 km
Jumaira Beach
min | 9.9 km
Downtown Dubai
min | 9.6 km
We welcome various payment methods.
Diverse payment options for your convenience.
Bitcoins
Bank Transfer
Credit Card
Cheques
Eden House Dubai Hills Payment Plans


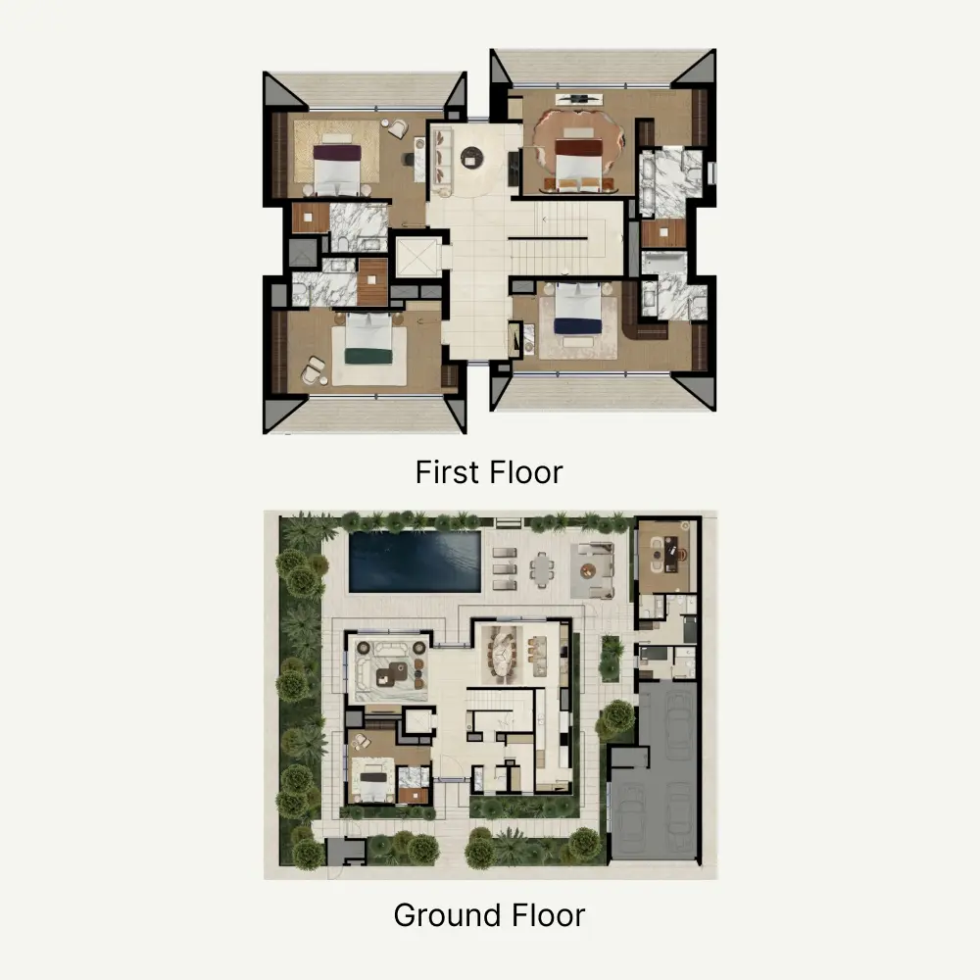
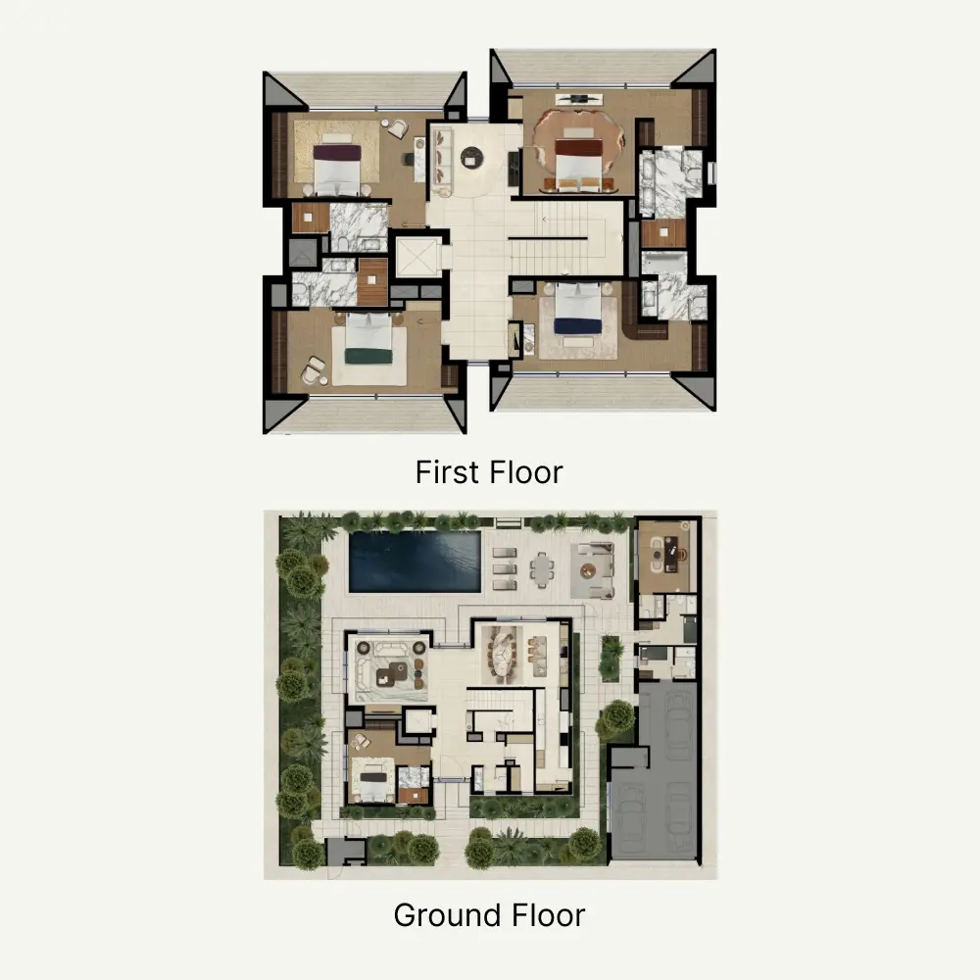
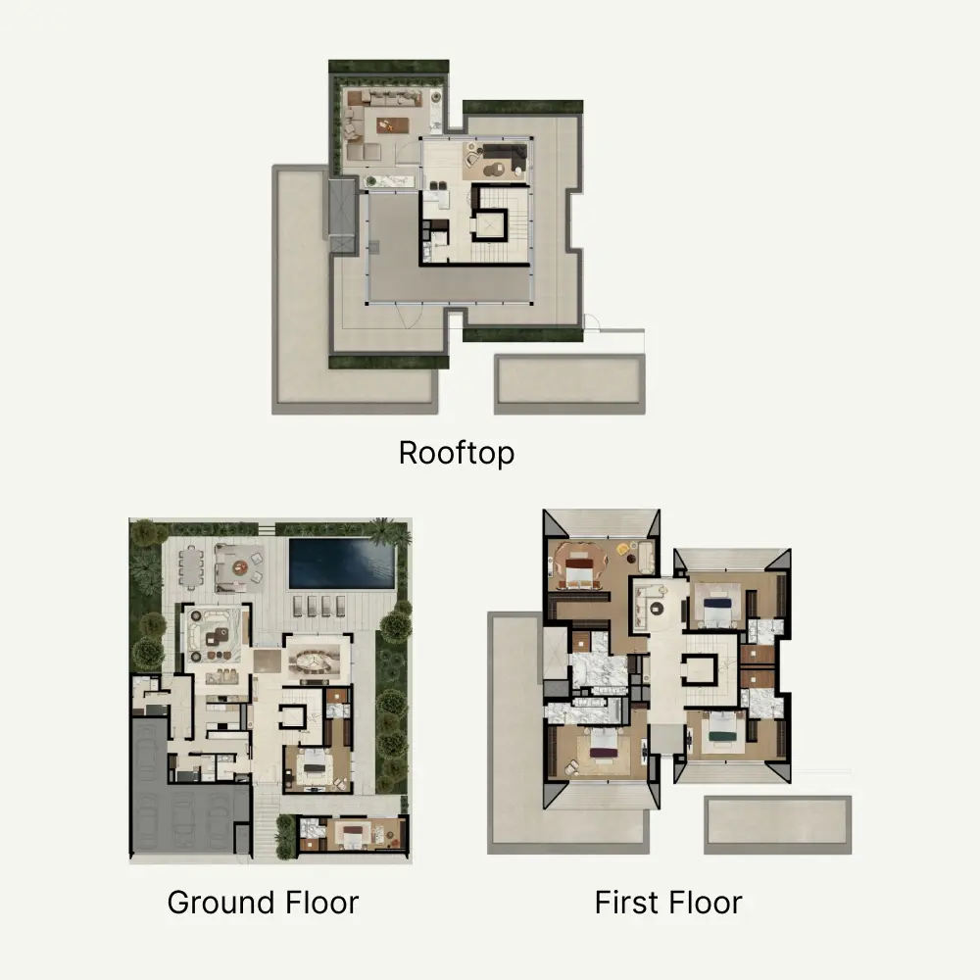
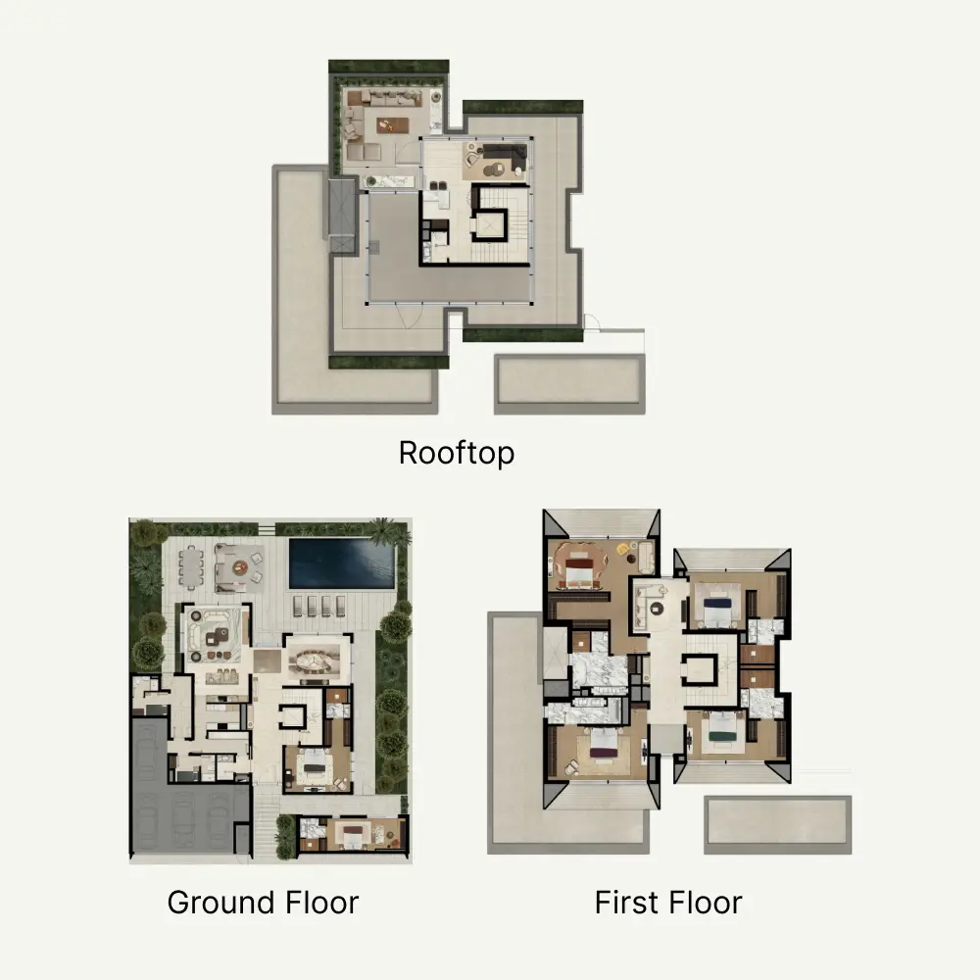
Eden House Dubai Hills Floor Plans
5 bedroom+pool - 5 bedroom+pool
Explanation
Please choose unit type:
5 bedroom+pool
5 bedroom+pool
6 bedroom + pool
6 bedroom + pool
| Floor Plans | Location | Project Name | Bedrooms | Type | Property Type | Property Size | Service Charges | |
|---|---|---|---|---|---|---|---|---|
| Dubai Hills | Eden House Dubai Hills | 5 Beds | VL | 5 bedroom+pool | 6,225 sqft |
10
/ sqft
62,250 |

|
|
| Dubai Hills | Eden House Dubai Hills | 5 Beds | VL | 5 bedroom+pool | 6,225 sqft |
10
/ sqft
62,250 |
|
|
| Dubai Hills | Eden House Dubai Hills | 6 Beds | VL | 6 bedroom + pool | 7,869 sqft |
10
/ sqft
78,688 |
|
|
| Dubai Hills | Eden House Dubai Hills | 6 Beds | VL | 6 bedroom + pool | 7,869 sqft |
10
/ sqft
78,688 |
|

Eden House Dubai Hills Master plan
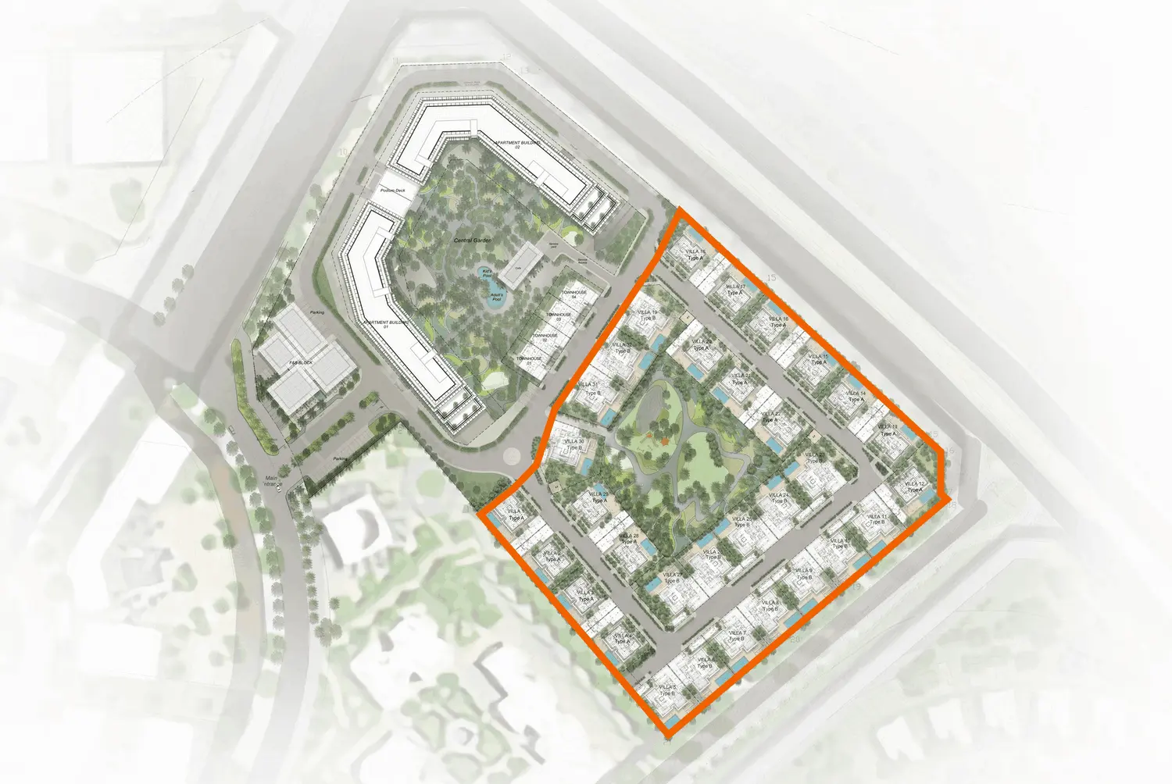
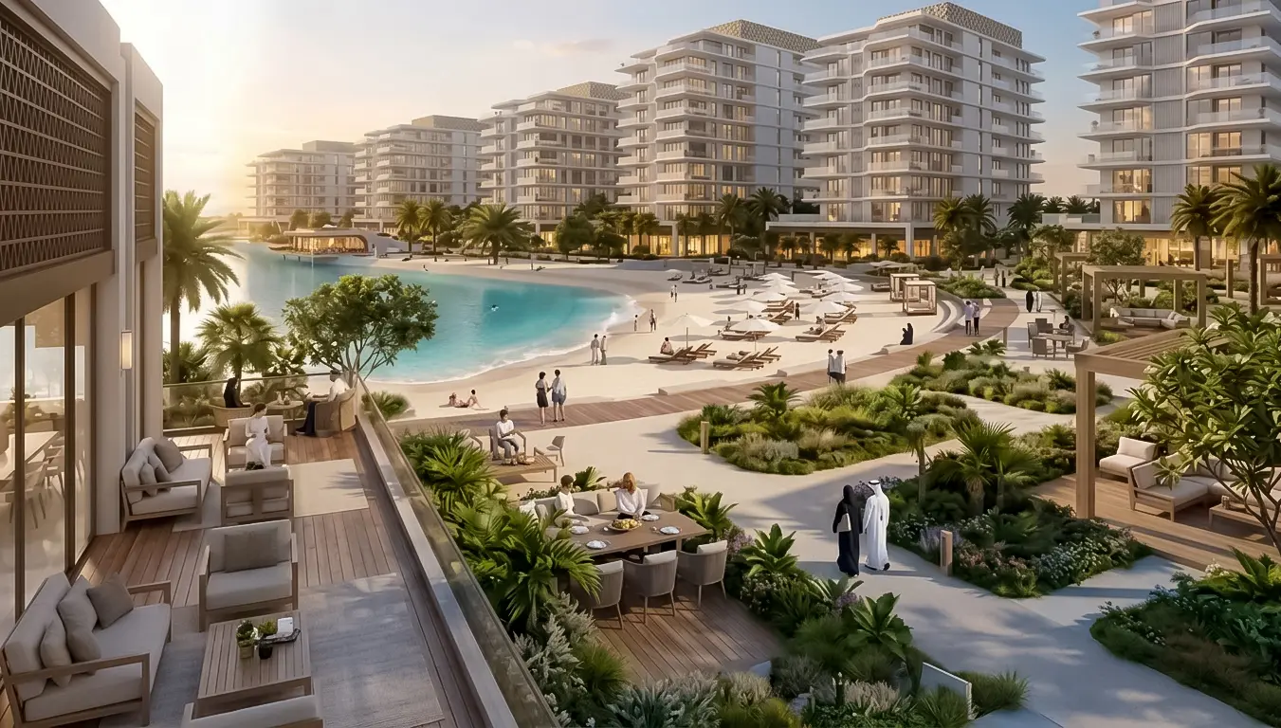
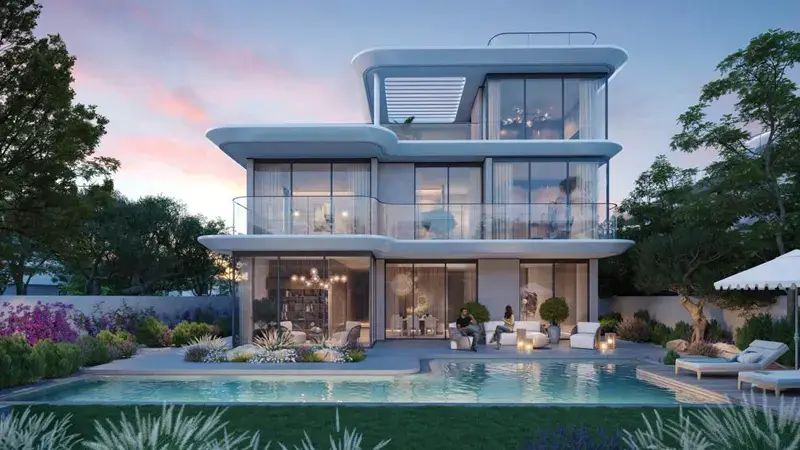
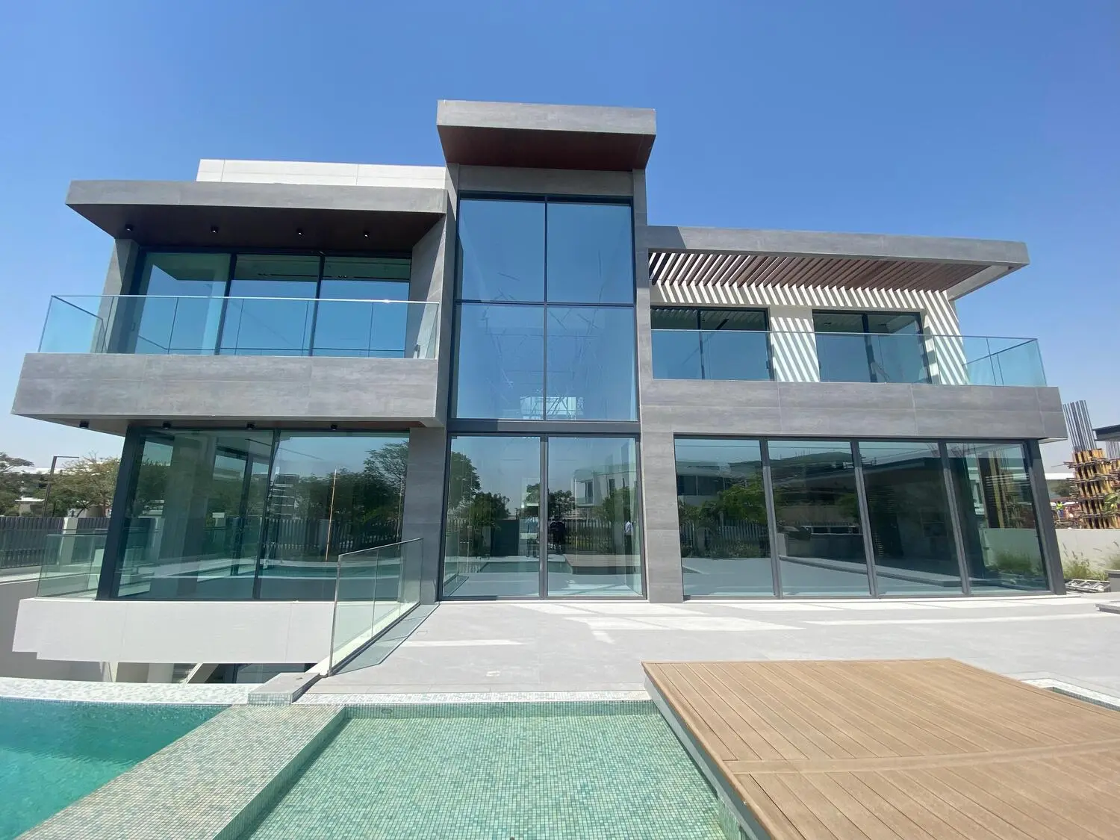
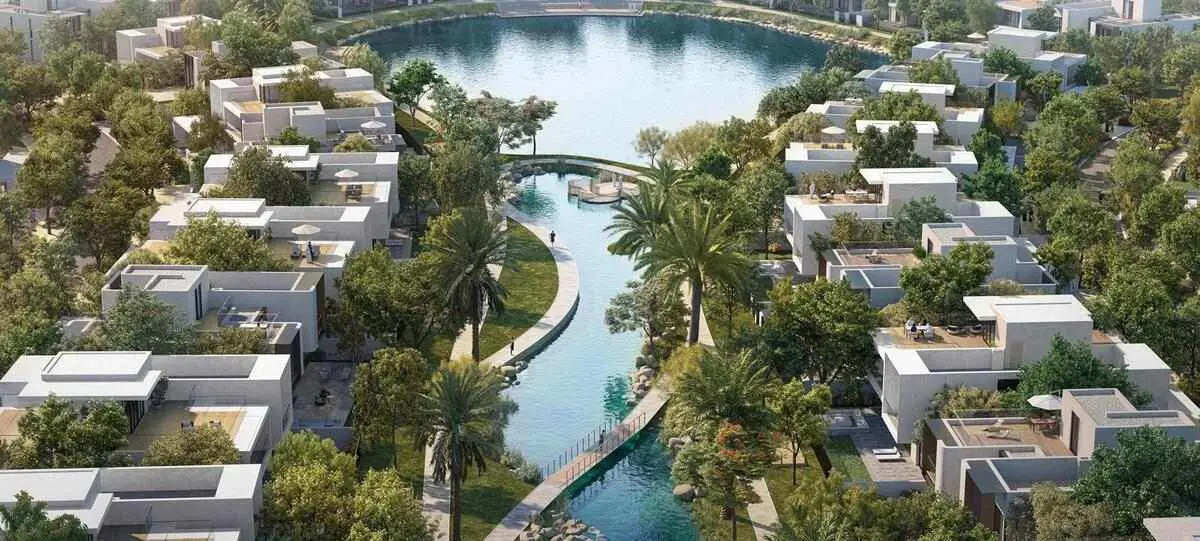
Eden House Dubai Hills Master Plan by Bright Start is a low-rise community in Dubai Hills Estate, comprising 32 luxury villas designed by Hopkins Architects, four townhouses, and 132 apartments ranging from one to four bedrooms. Villas feature private gardens, terraces, and pools across two distinct layouts, while townhouses and apartments offer shaded terraces amid lush greenery. Residents enjoy two swimming pools, a gym, and a spa, blending community living with hospitality-style comfort, with handover scheduled for May 2027. (81 words)
Eden House Dubai Hills Video
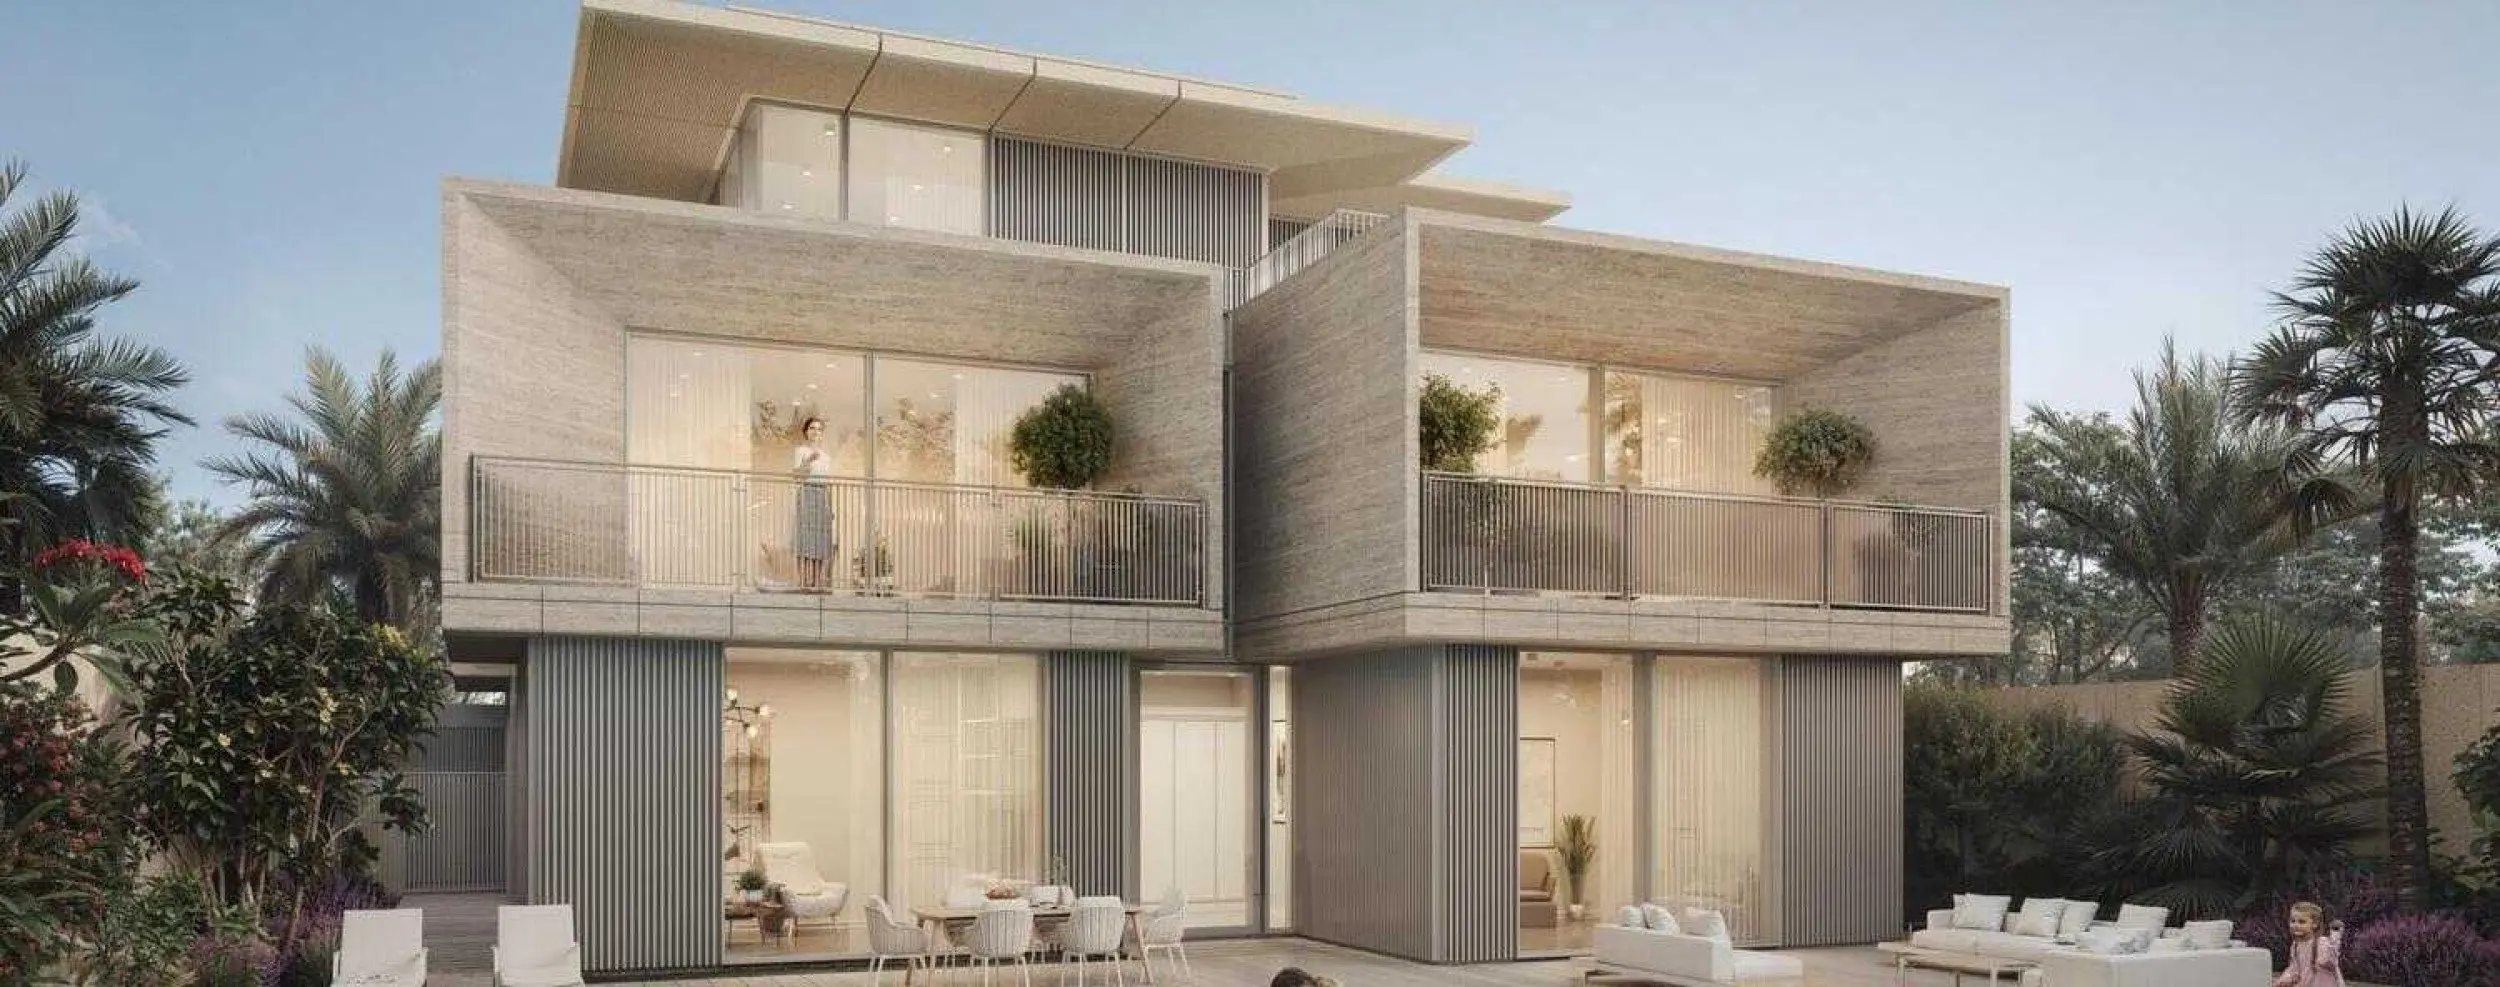
Eden House Dubai Hills offers a collection of 32 architecturally distinct villas, each crafte...
Eden House Dubai Hills Location
Similar Projects

 Dubai Hills, Dubai


Submit an Inquiry

Developed by :