















Description
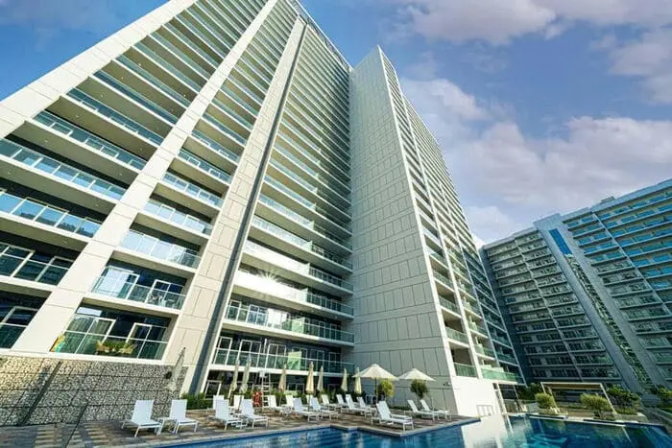
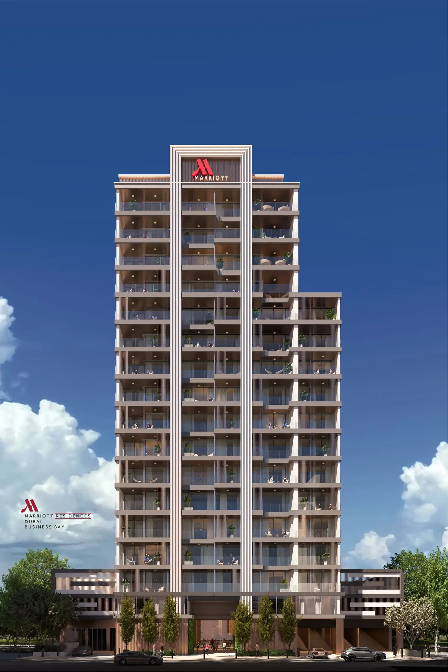
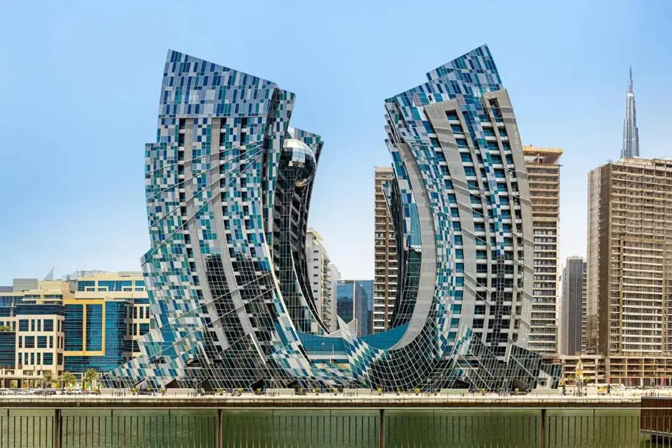
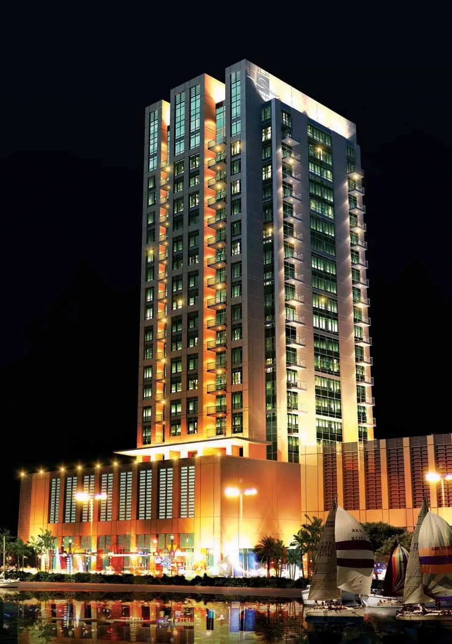
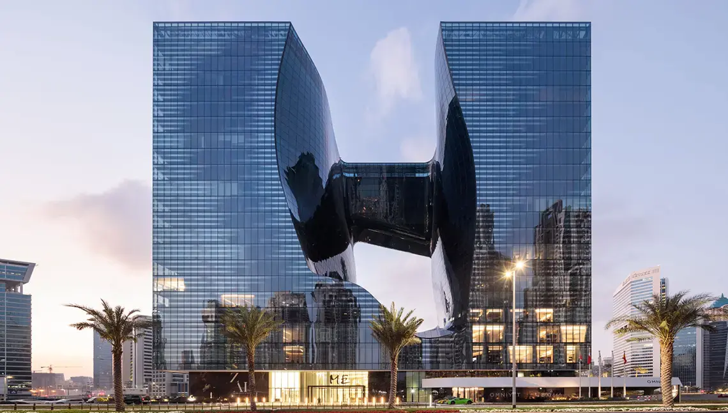
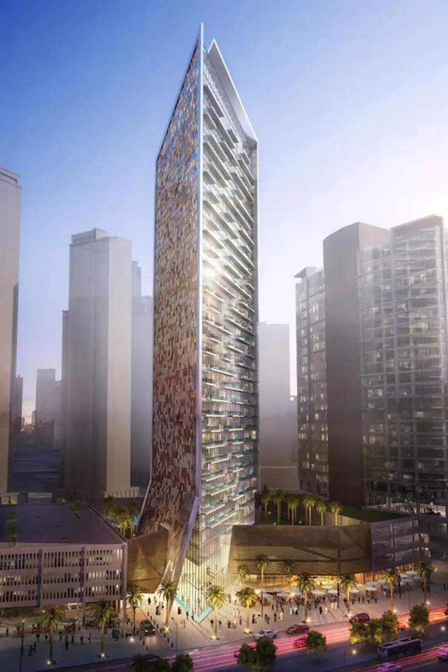
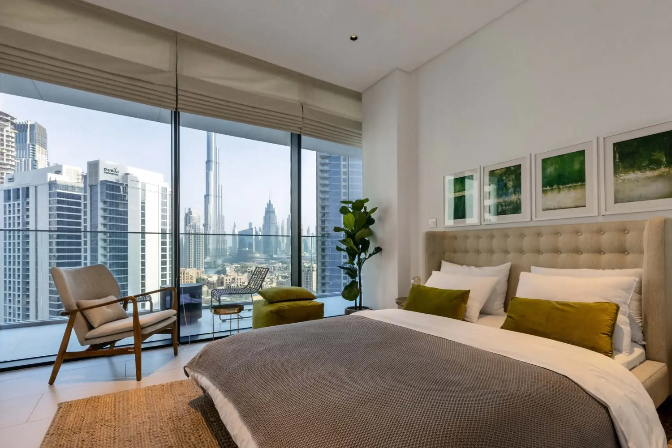
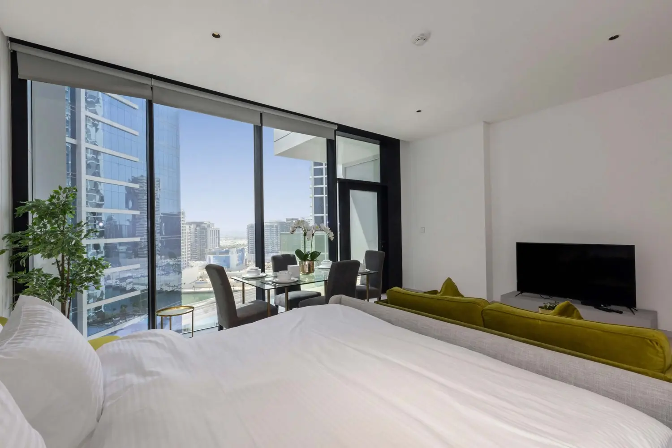
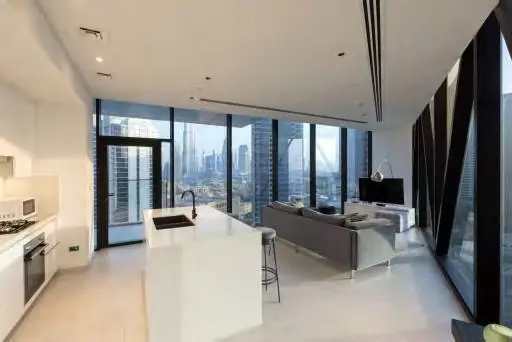
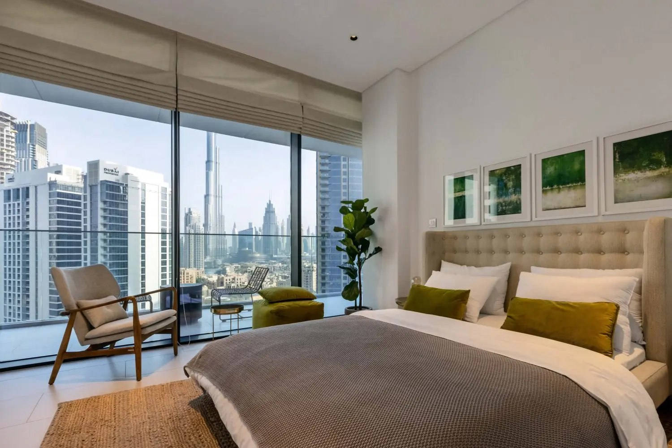
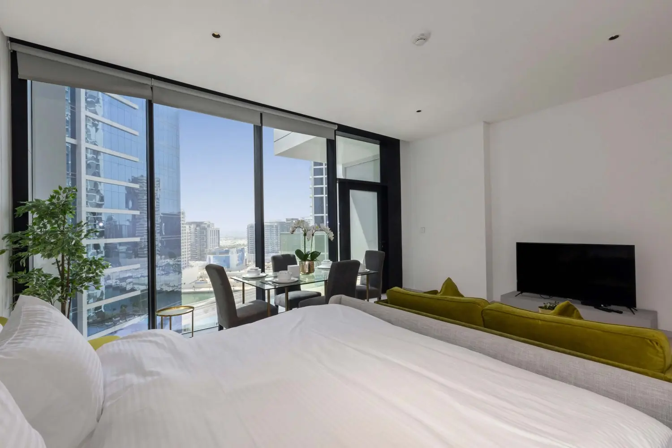
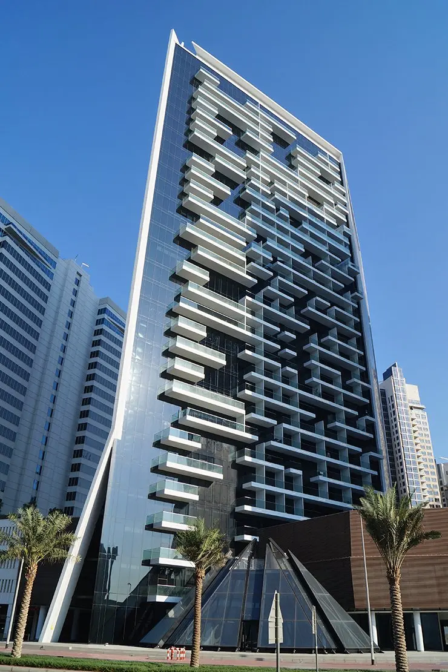
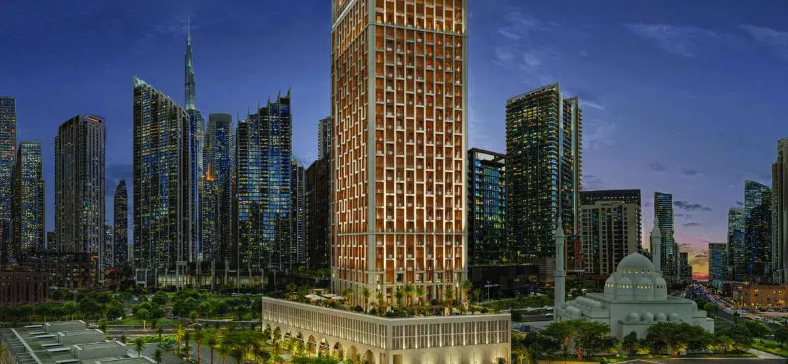
Marquise Square is a 29-floor residential development located on Burj Khalifa Street in Dubai’s Burj Khalifa District. Developed by Marquise Square Real Estate Developer LLC, the project is associated with SRG Holding and offers a selection of studio, one-bedroom, two-bedroom and three-bedroom apartments. Its central location provides convenient access to key destinations, including Dubai Mall, Burj Khalifa, DIFC and the Dubai Water Canal. Residents can enjoy views of Burj Khalifa, Downtown Dubai and the Dubai Water Canal, alongside contemporary residential facilities and thoughtfully specified interior finishes.
Key Project Highlights
Prime location on Burj Khalifa Street in Dubai’s Burj Khalifa District.
Developed by Marquise Square Real Estate Developer LLC and associated with SRG Holding.
A 29-floor residential building offering a range of apartment layouts.
Studio, one-bedroom, two-bedroom and three-bedroom residences.
Views of Burj Khalifa, Downtown Dubai and the Dubai Water Canal.
Convenient access to Dubai Mall, Burj Khalifa, nearby metro connections and DIFC.
Property Details
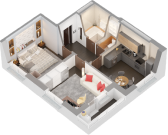
Marquise Square offers a variety of apartment layouts designed to suit different residential needs. The available configurations include six studio types, three one-bedroom types, seven two-bedroom types and three three-bedroom types. Studio and one-bedroom apartments are located on floors 4–23, while two-bedroom layouts are available across floors 4–23 and 24–29. Three-bedroom layouts are situated on floors 24–29. Apartment sizes vary by layout, with separate living-area measurements and balcony dimensions provided for the different types. Balcony sizes can vary between floors, and layouts may be subject to changes based on final designs and planning permissions.
Lifestyle and Amenities
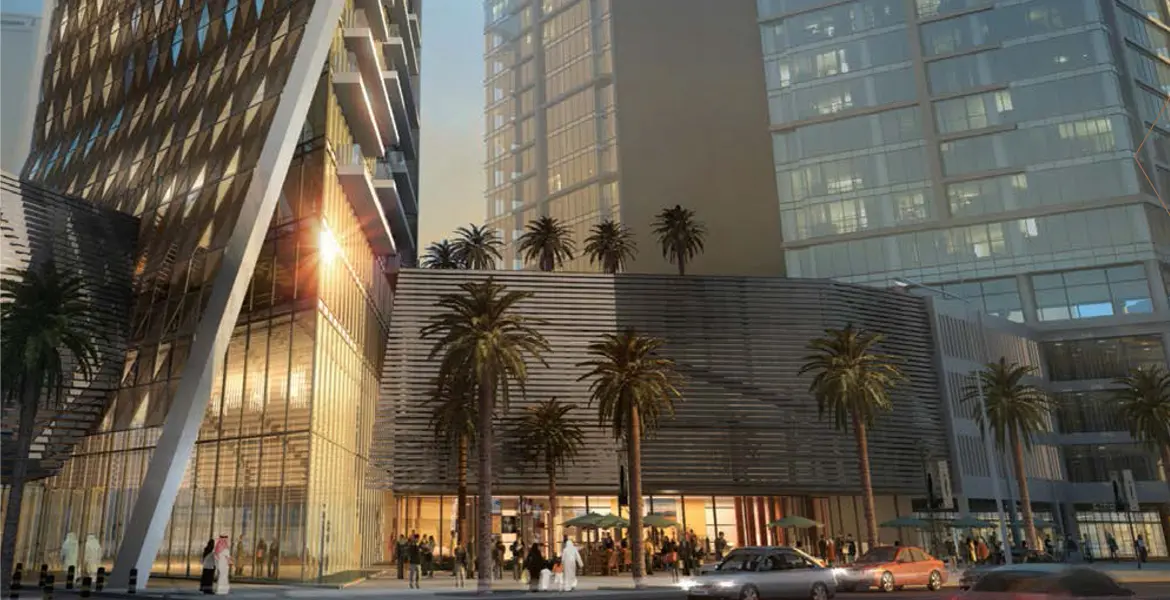
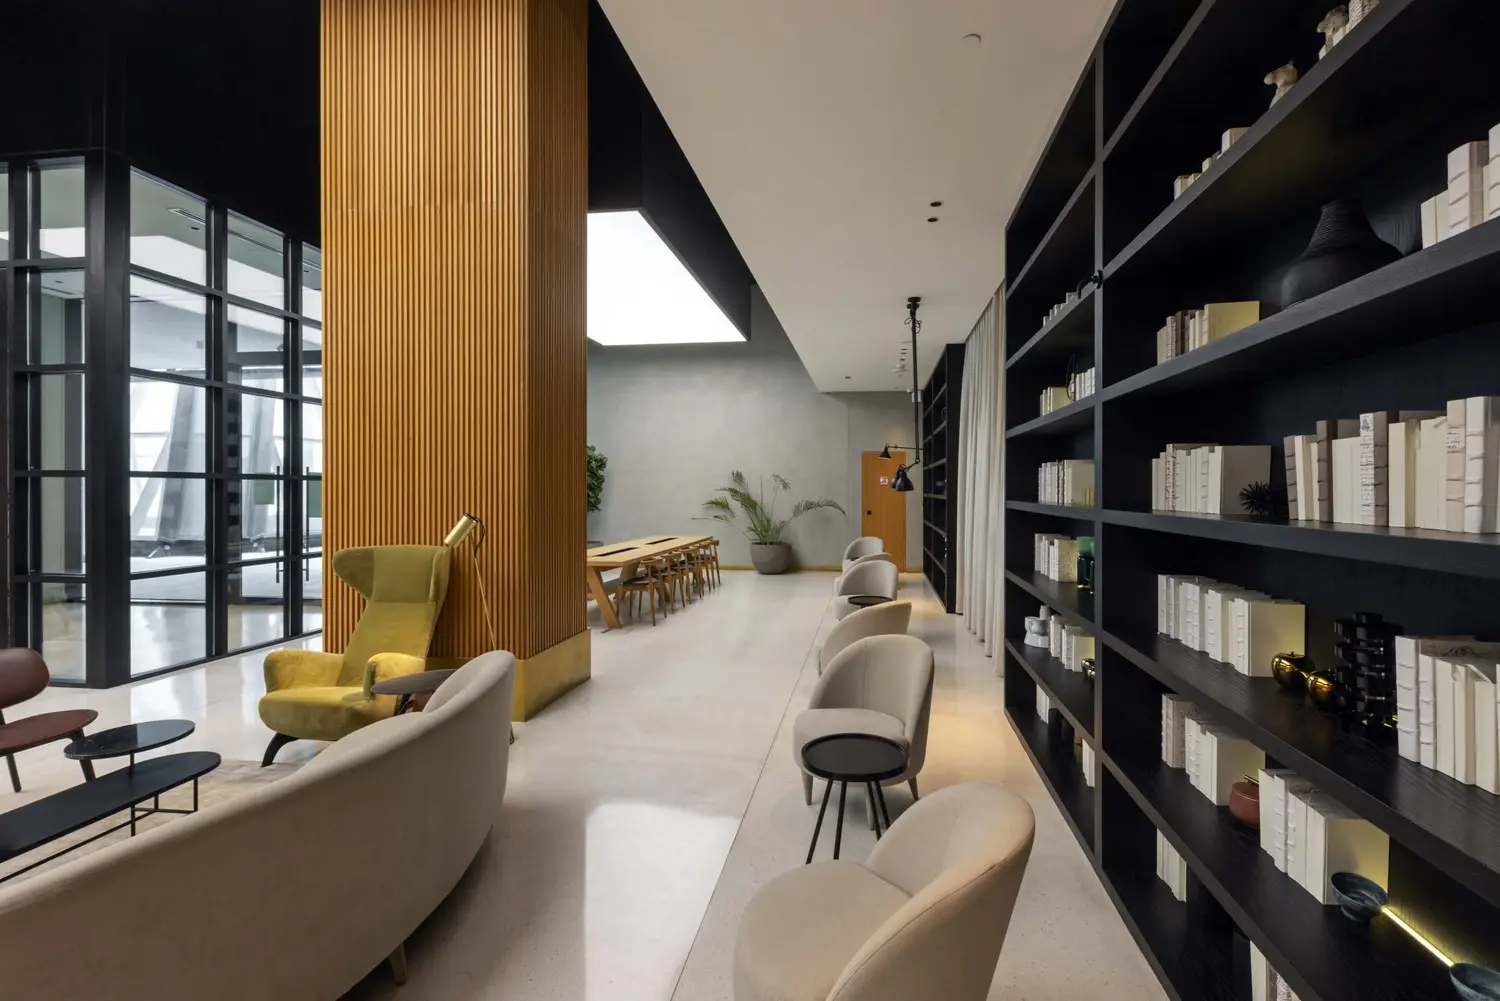
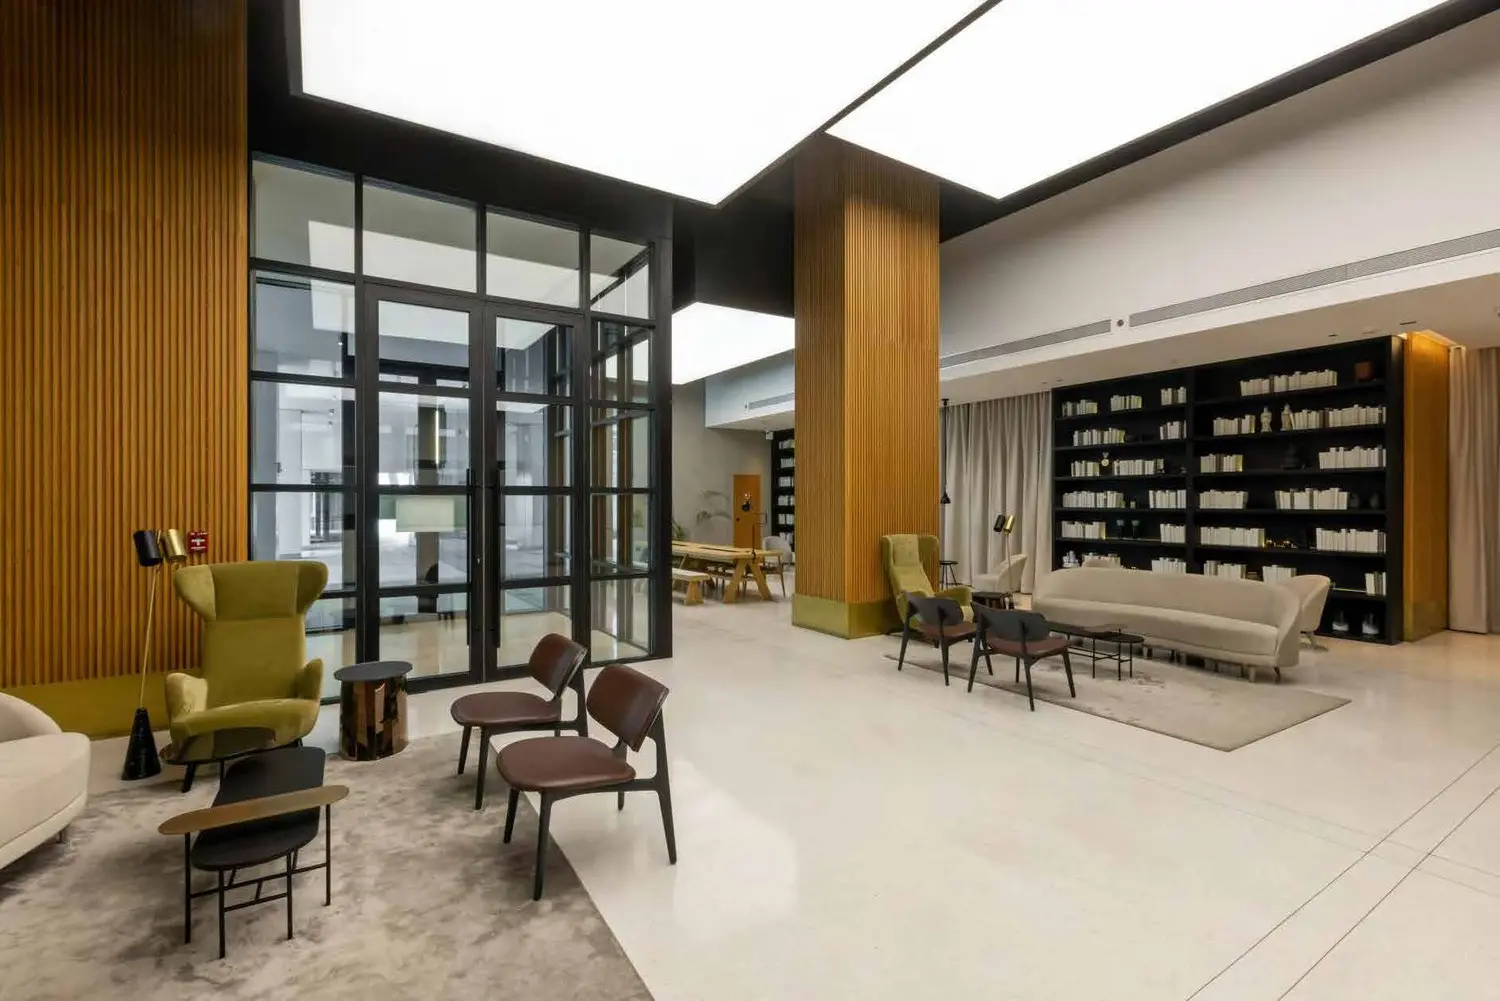
Residents at Marquise Square have access to a range of leisure and shared facilities designed for everyday convenience. Amenities include a podium-level swimming pool, a children’s pool, a gymnasium, a health club, a multifunctional outdoor court and a children’s play area. Food and beverage outlets add to the convenience of the development. Shared spaces include a reception lobby with a bespoke concierge desk, a visitor seating lounge and feature lighting. The building is served by five passenger lifts and one service lift, with 24-hour security providing additional support for residents.
Architecture and Interiors
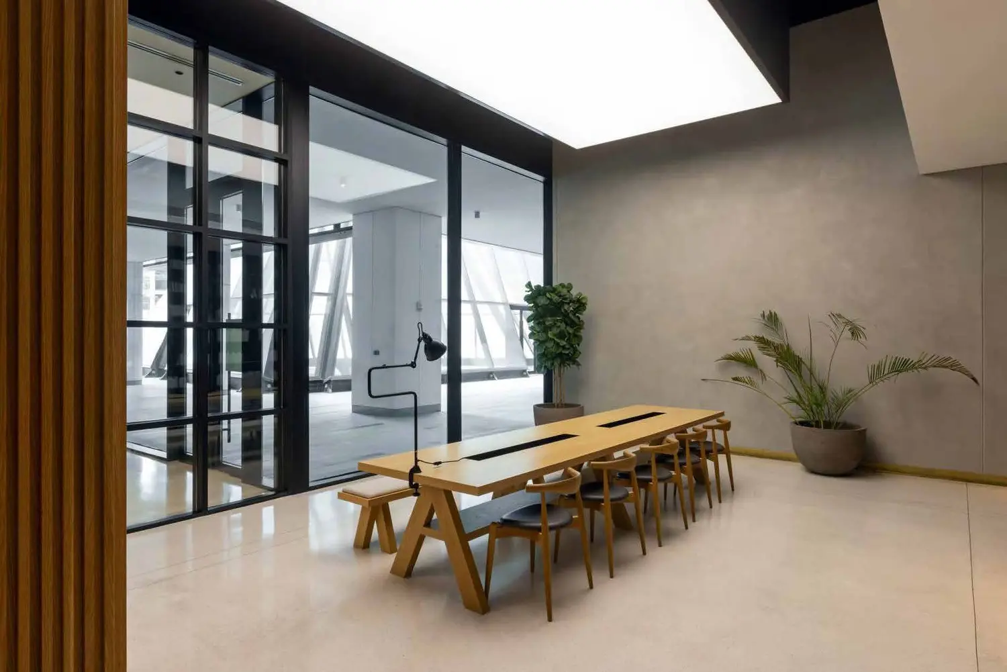
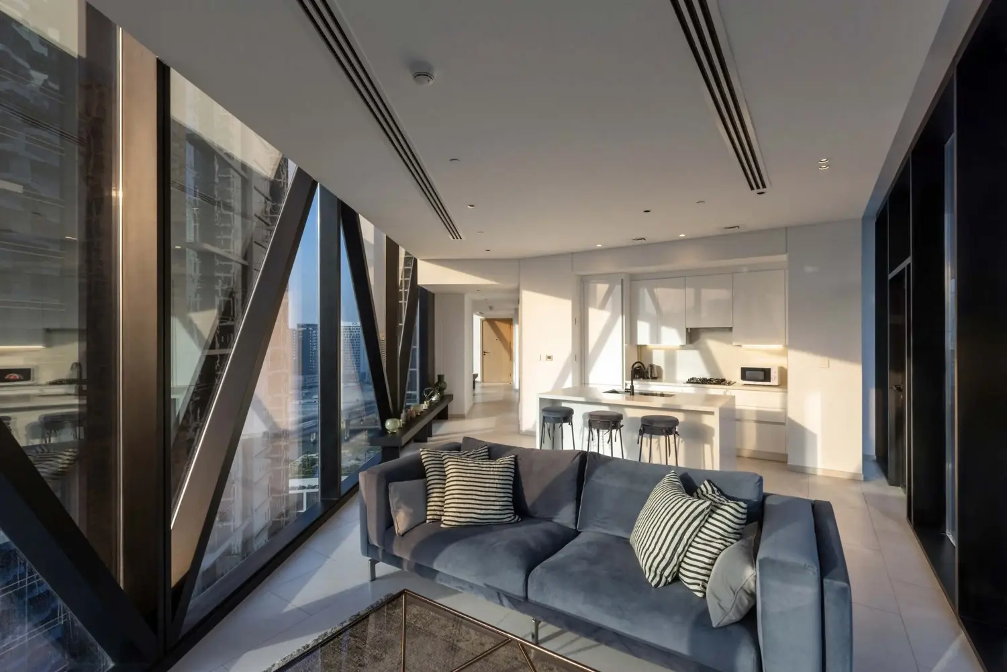
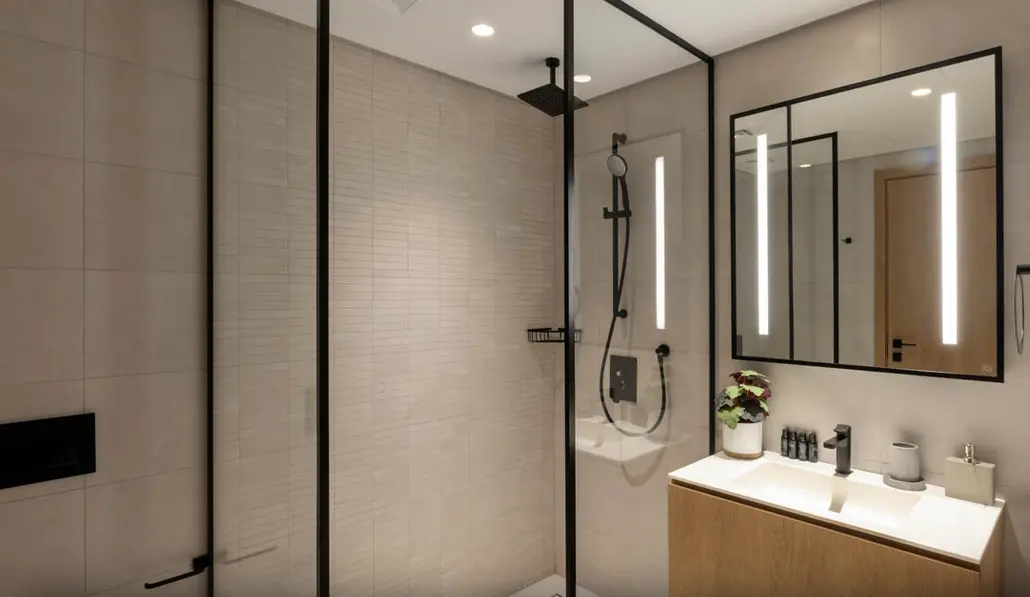
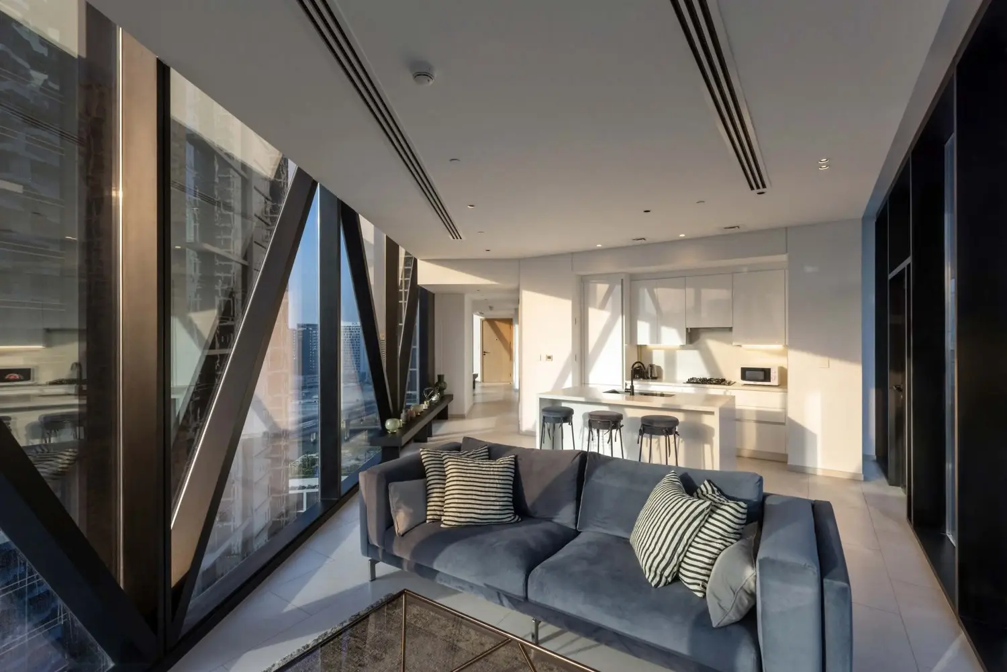
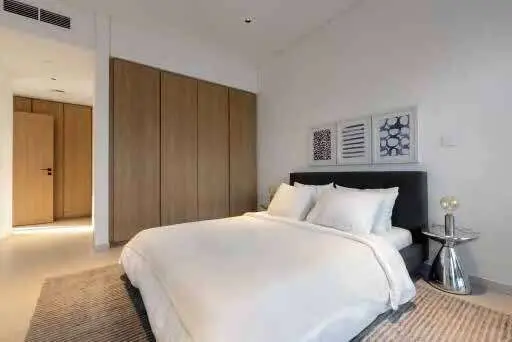
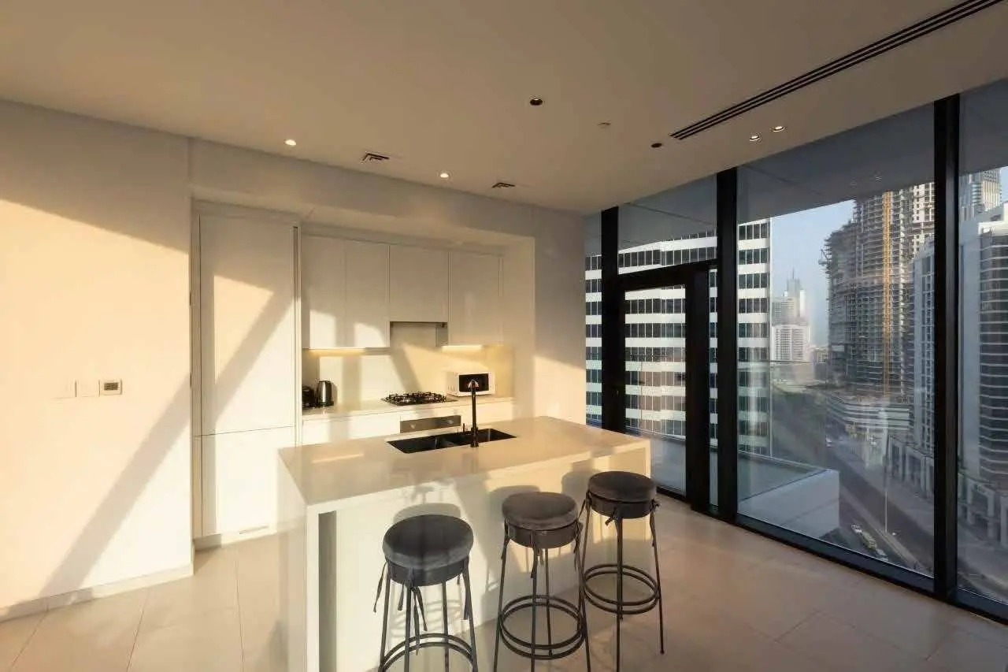
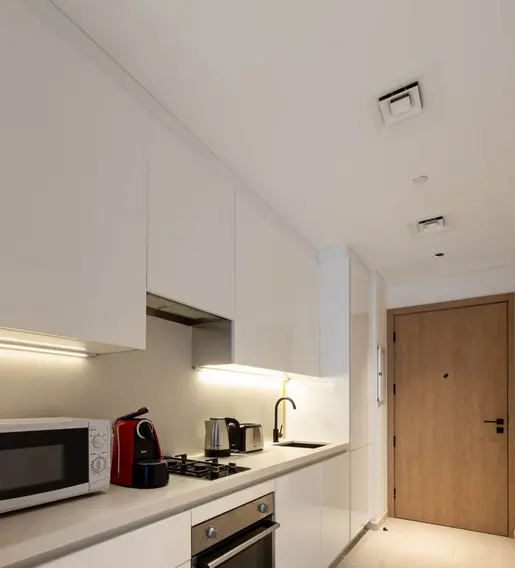
Marquise Square features carefully specified interior finishes and contemporary residential fittings. The interiors include bespoke laminated European-made doors, matte-black handles, fitted bedroom wardrobes and Italian tiles. Kitchens feature bespoke cabinetry, STOSA Italian-made cabinets and wall units, composite-stone worktops and splashbacks with quartz finishes, and fully integrated Siemens appliances. Feature lighting beneath wall units adds detail to the kitchen spaces. Throughout the residences, European-made LED lighting, LEGRAND switches and power sockets contribute to the interior specification. Cat 6 wiring supports television, telephone and data connections in principal reception areas and bedrooms.
Location and Connectivity
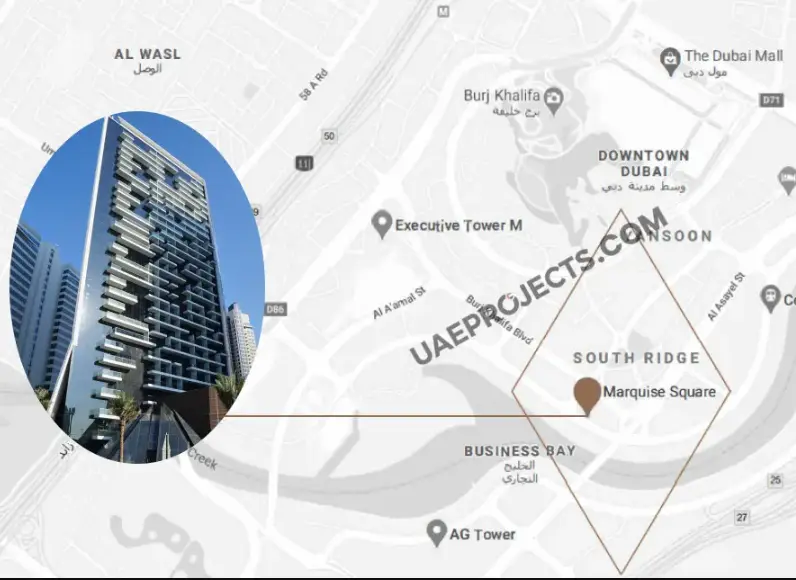
Situated on Burj Khalifa Street in Dubai’s Burj Khalifa District, Marquise Square offers convenient access to key destinations across the city. Dubai Mall is approximately 5 minutes away, Burj Khalifa is 8 minutes away, a metro station is 7 minutes away, and DIFC is 8 minutes away. The development also offers views of Downtown Dubai and the Dubai Water Canal.
Marquise Square combines a central Dubai location with a range of residential layouts, leisure amenities and contemporary interior finishes, offering residents convenient access to shopping, business and lifestyle destinations.


 Business Bay, Dubai